

 Image 1 of 66
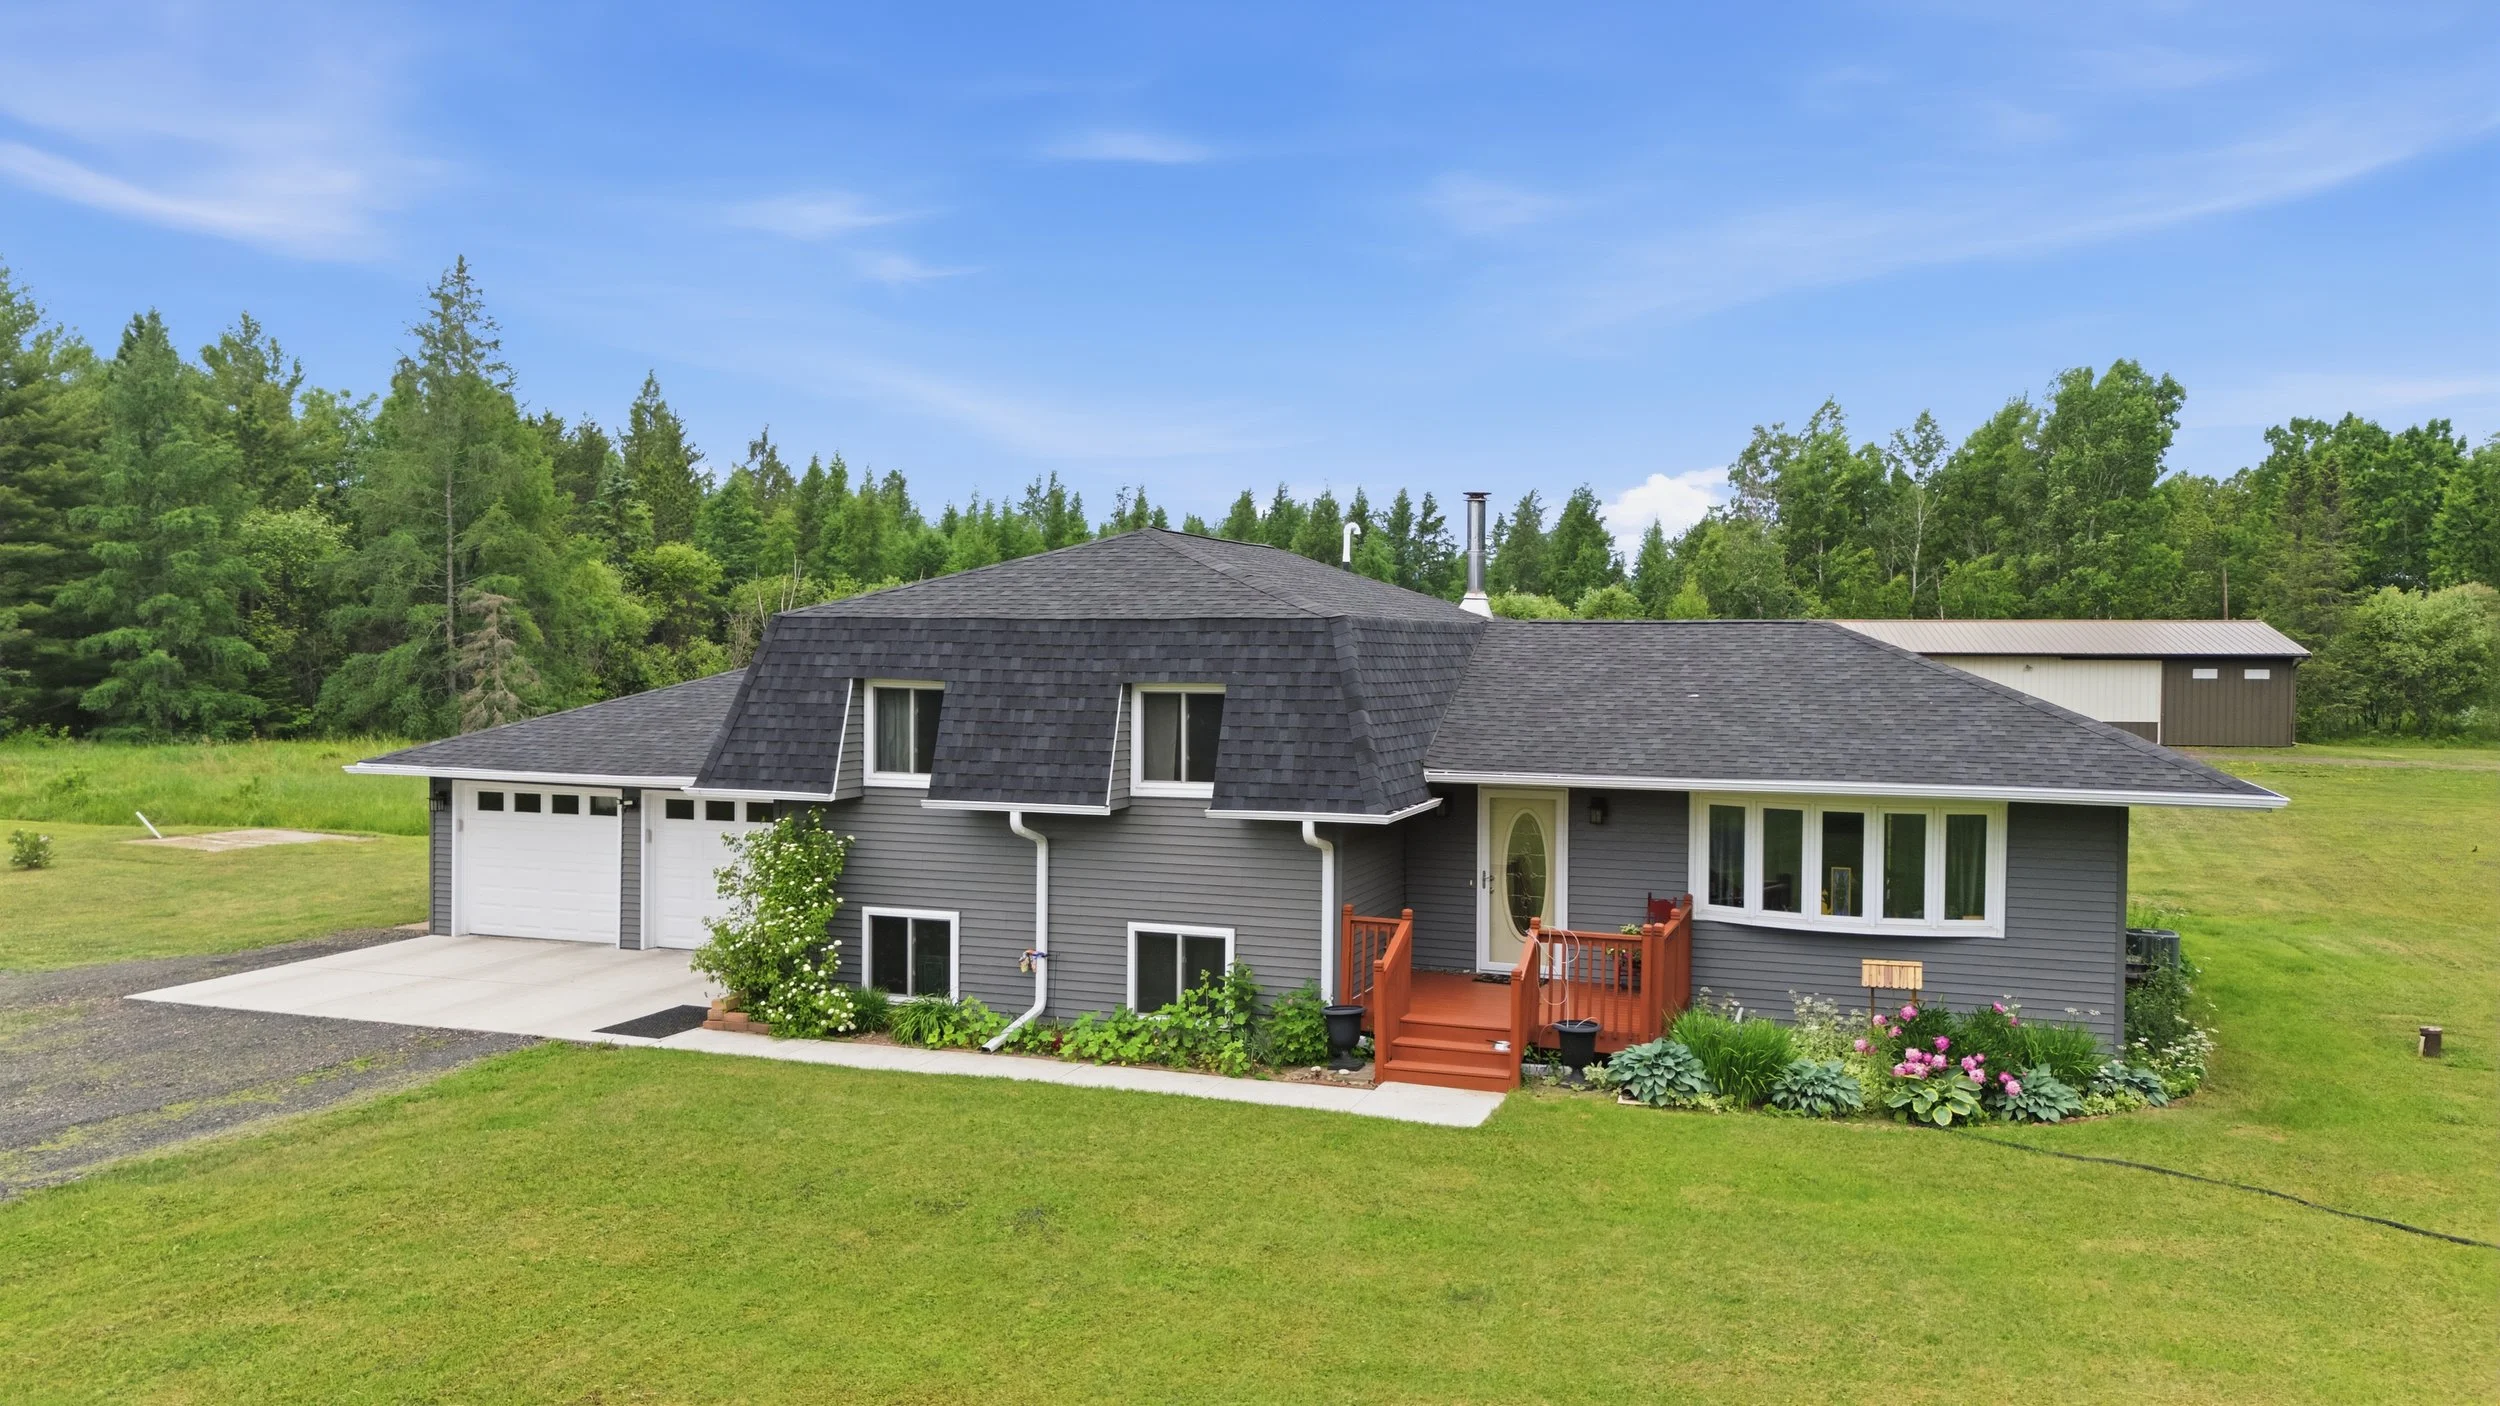 Image 2 of 66
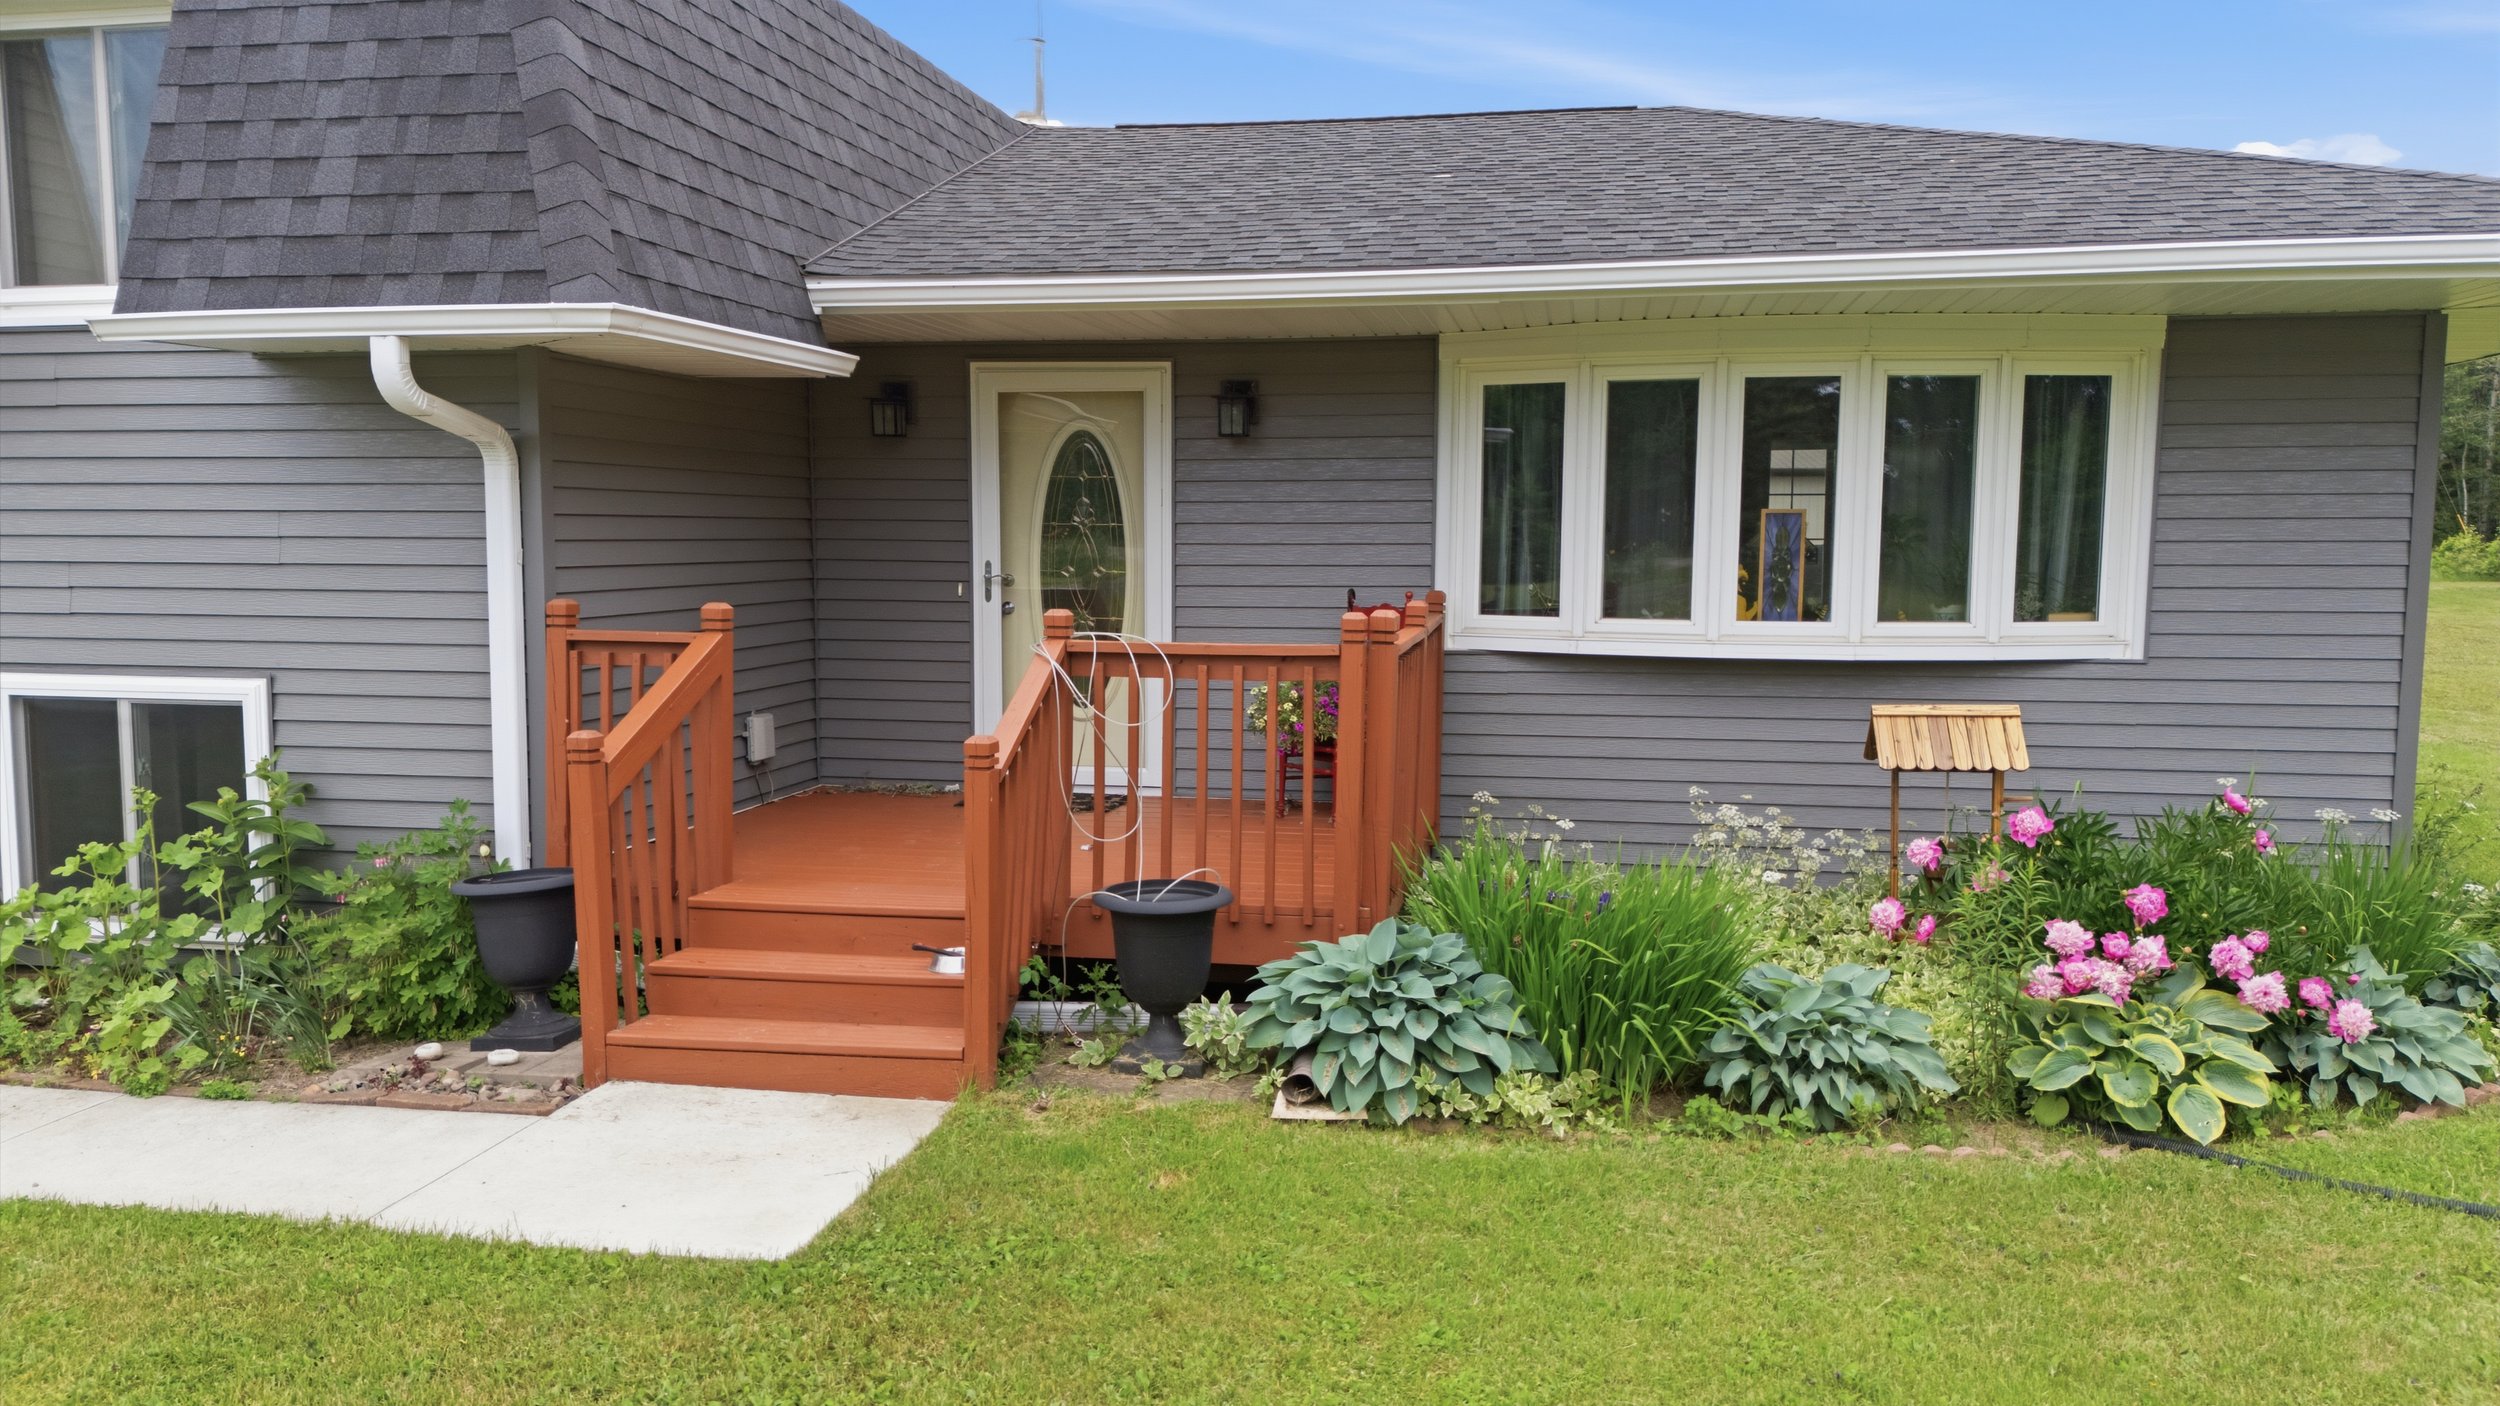 Image 3 of 66
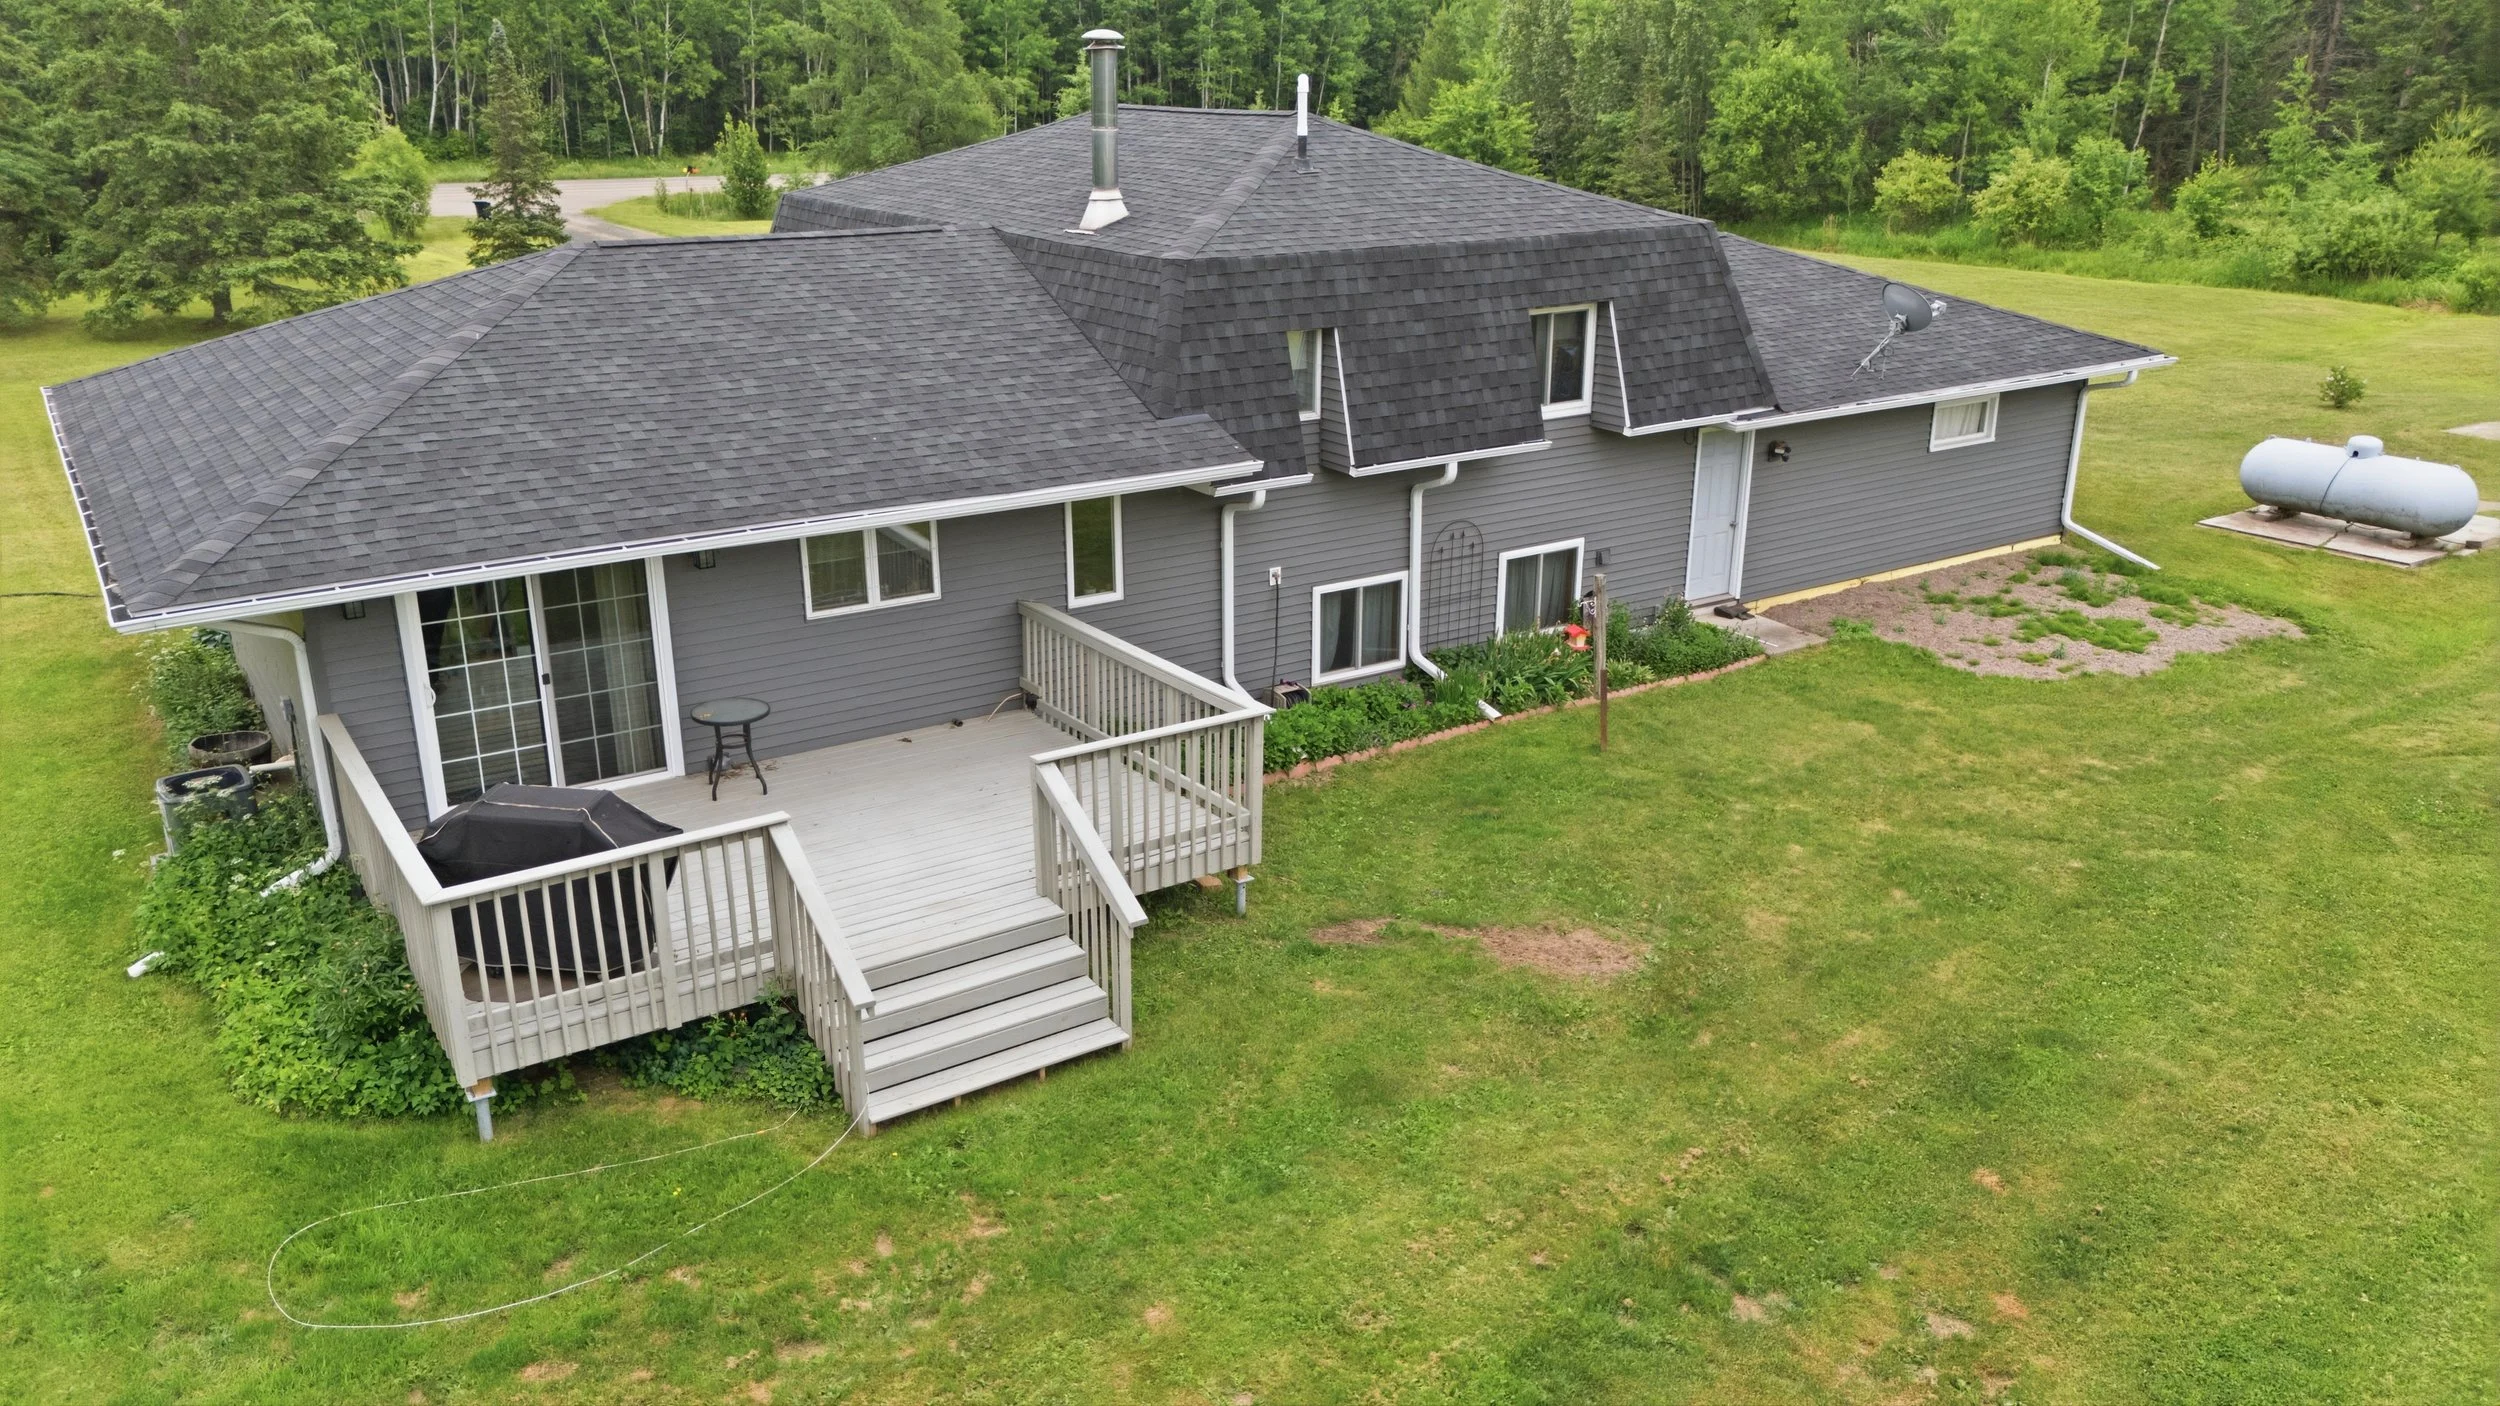 Image 4 of 66
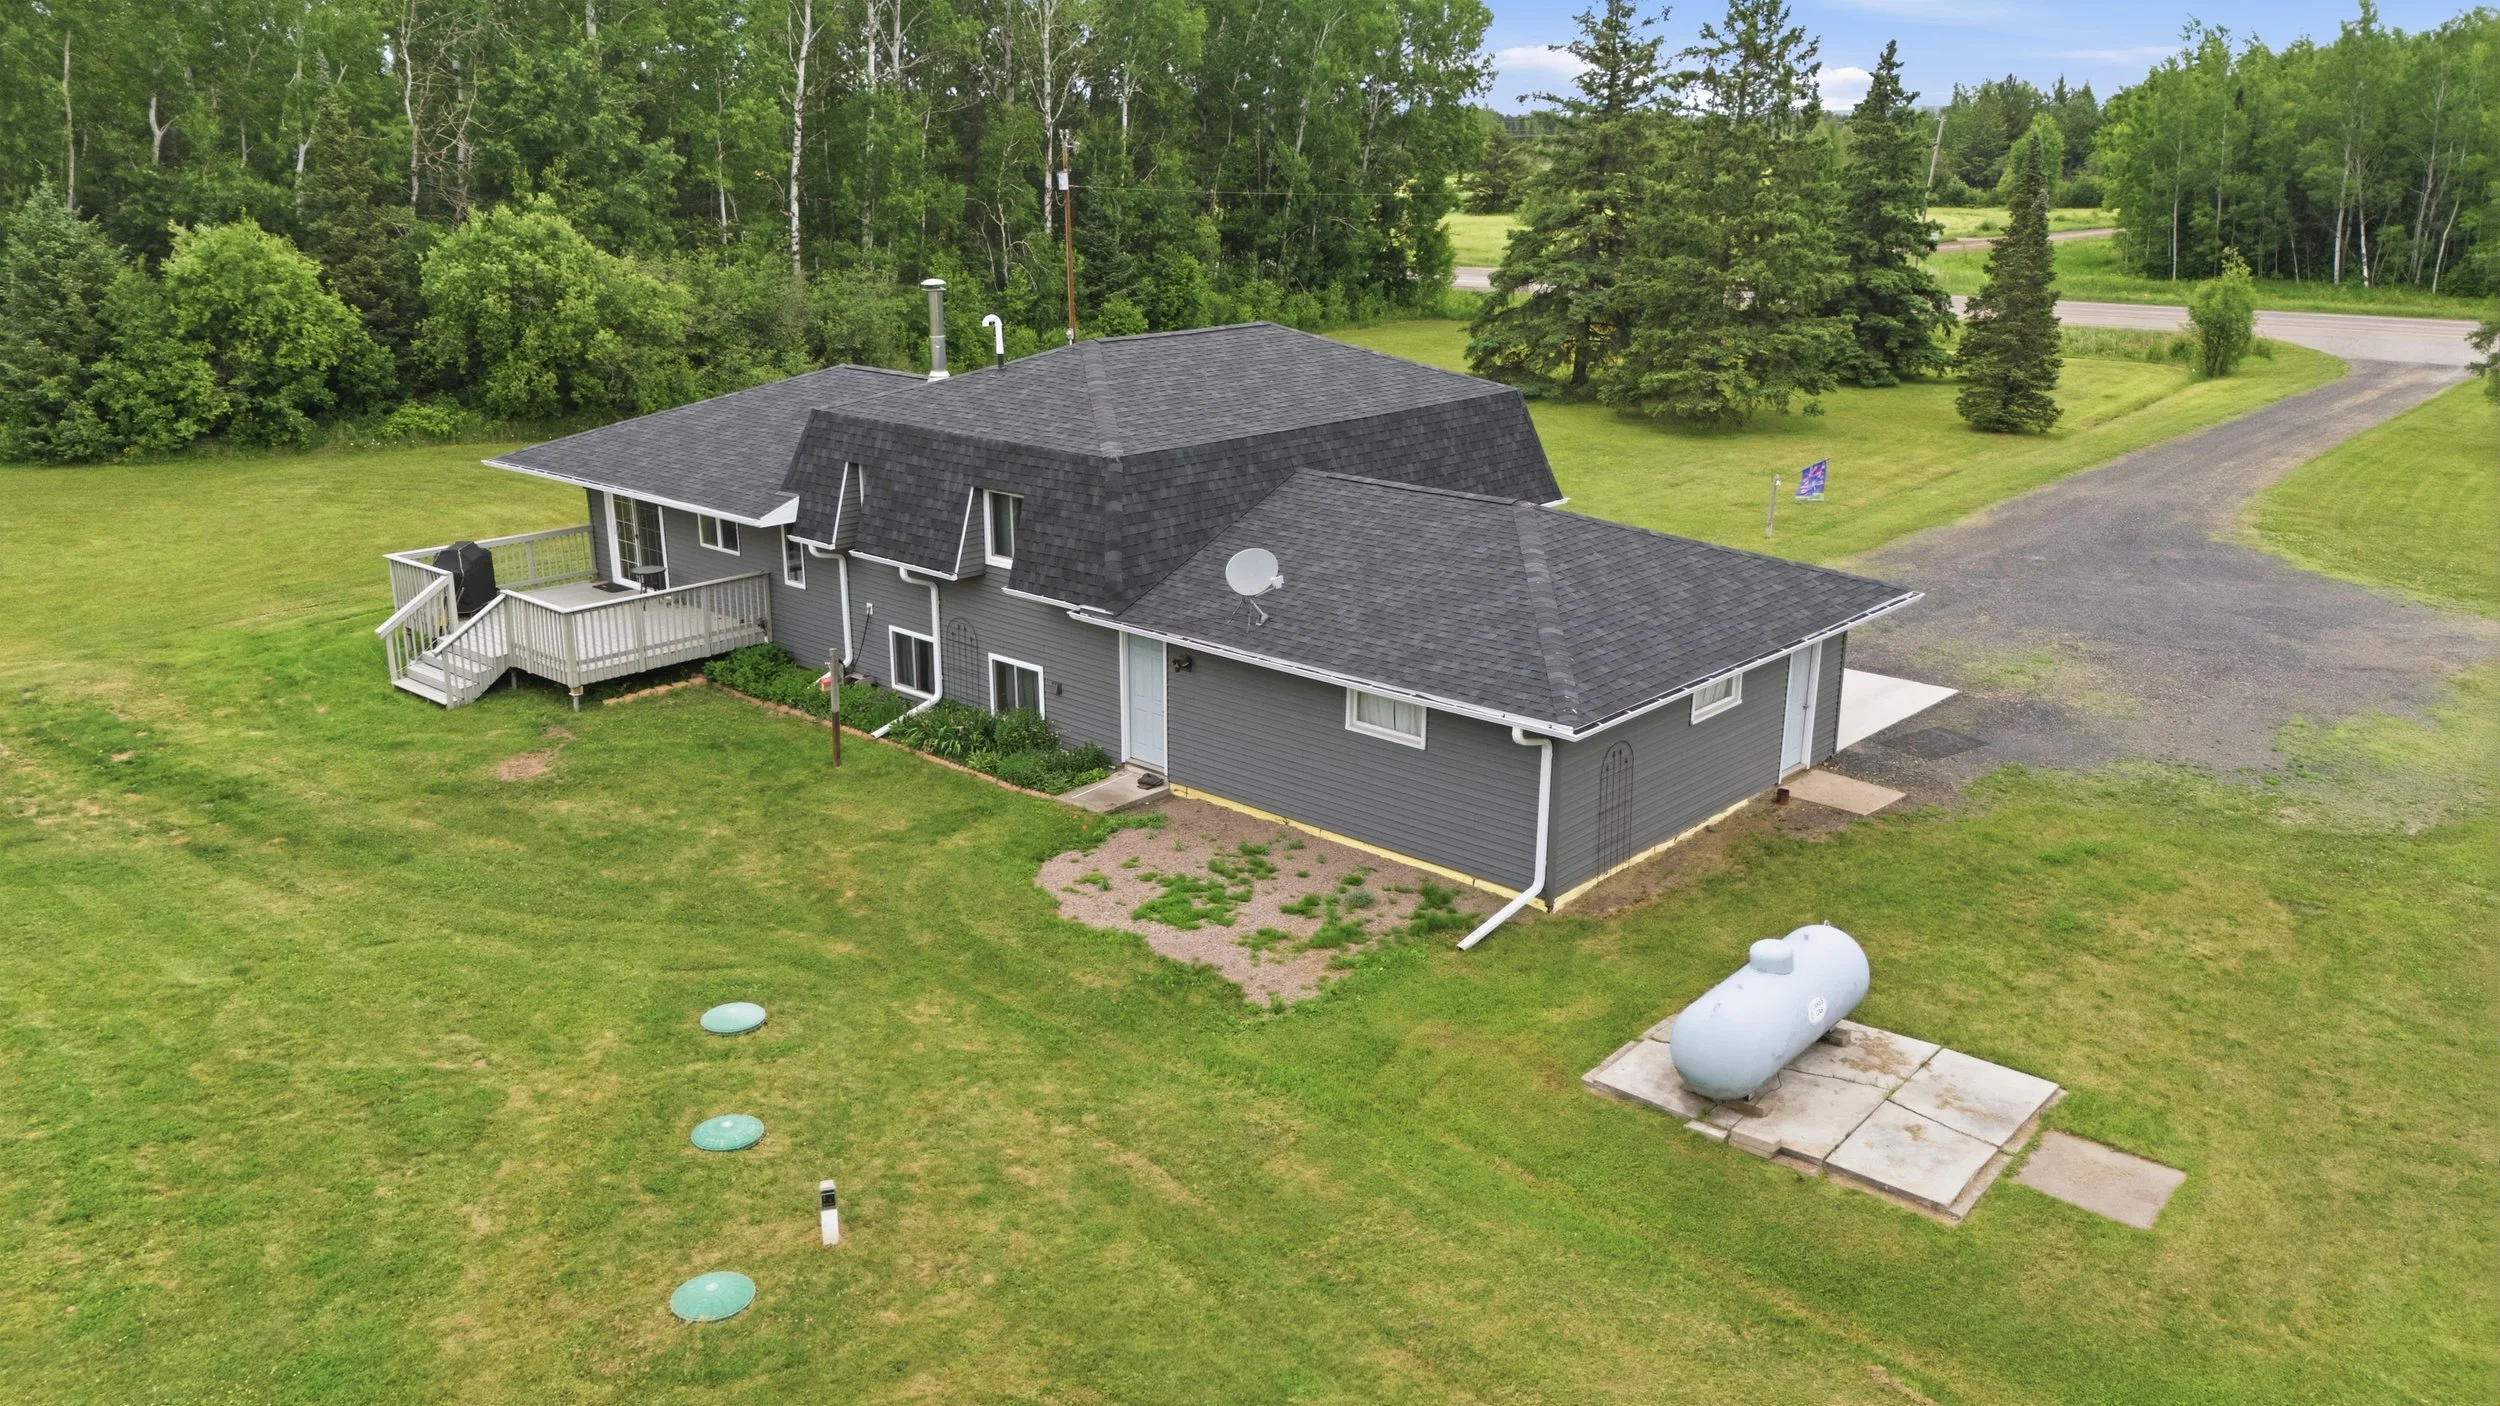 Image 5 of 66
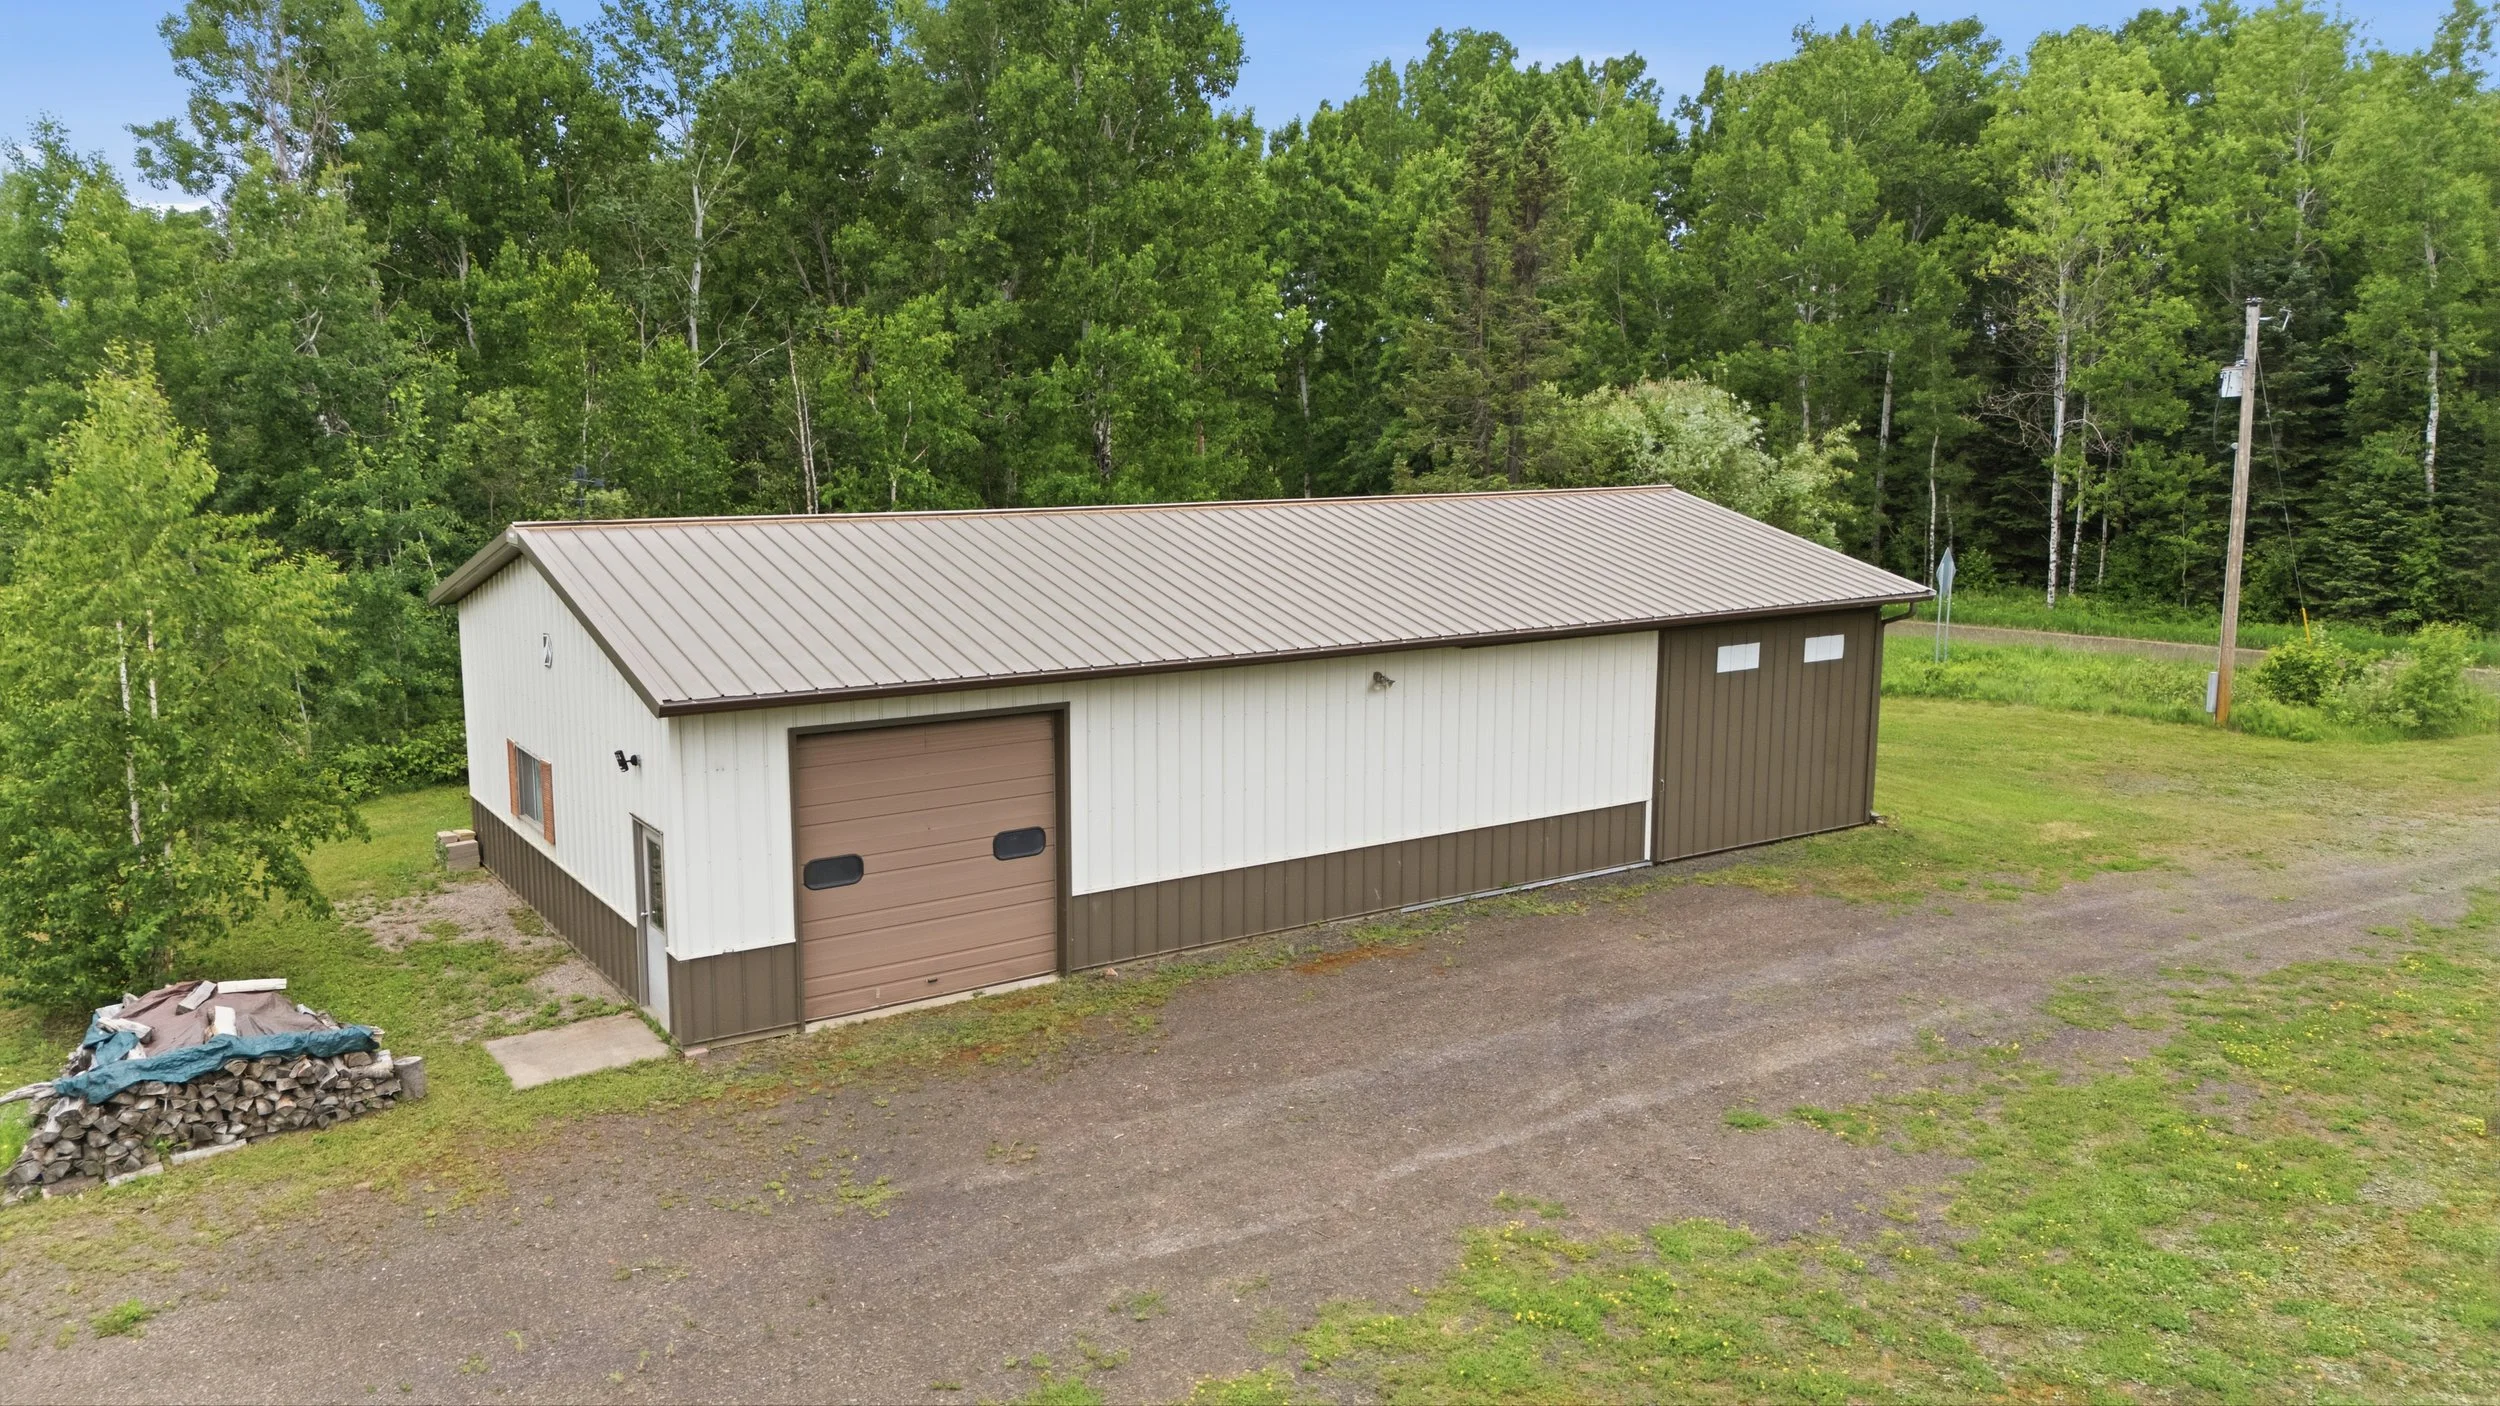 Image 6 of 66
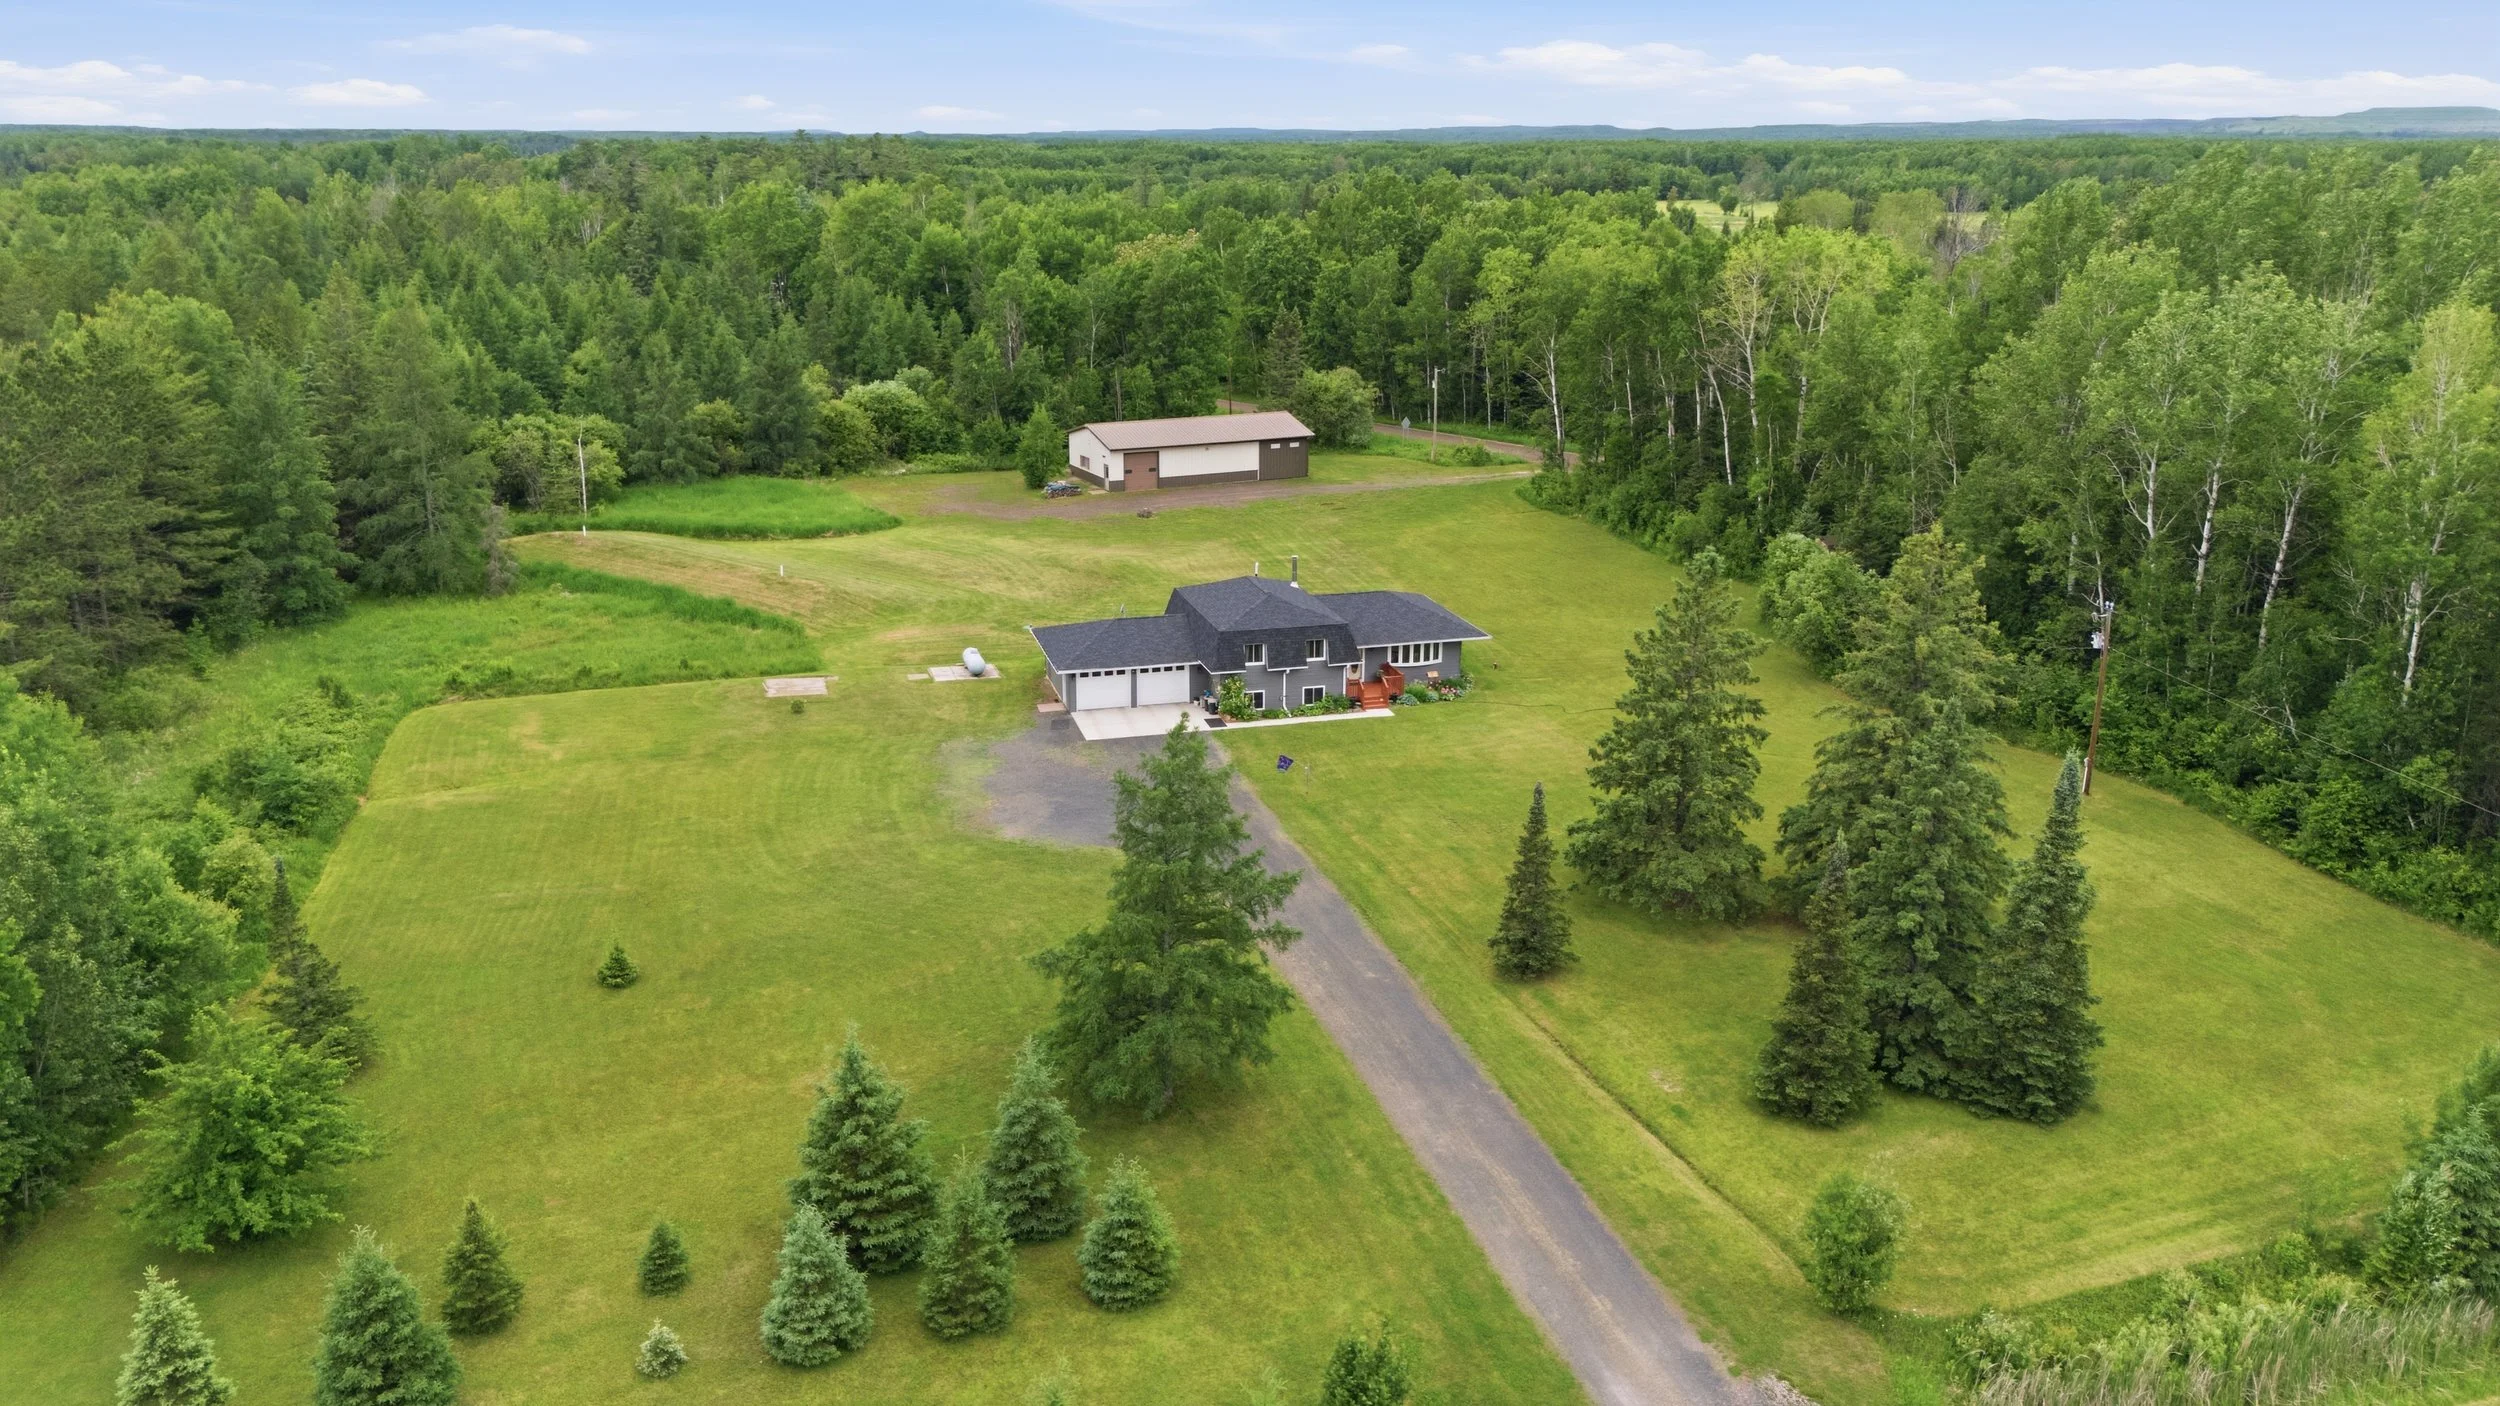 Image 7 of 66
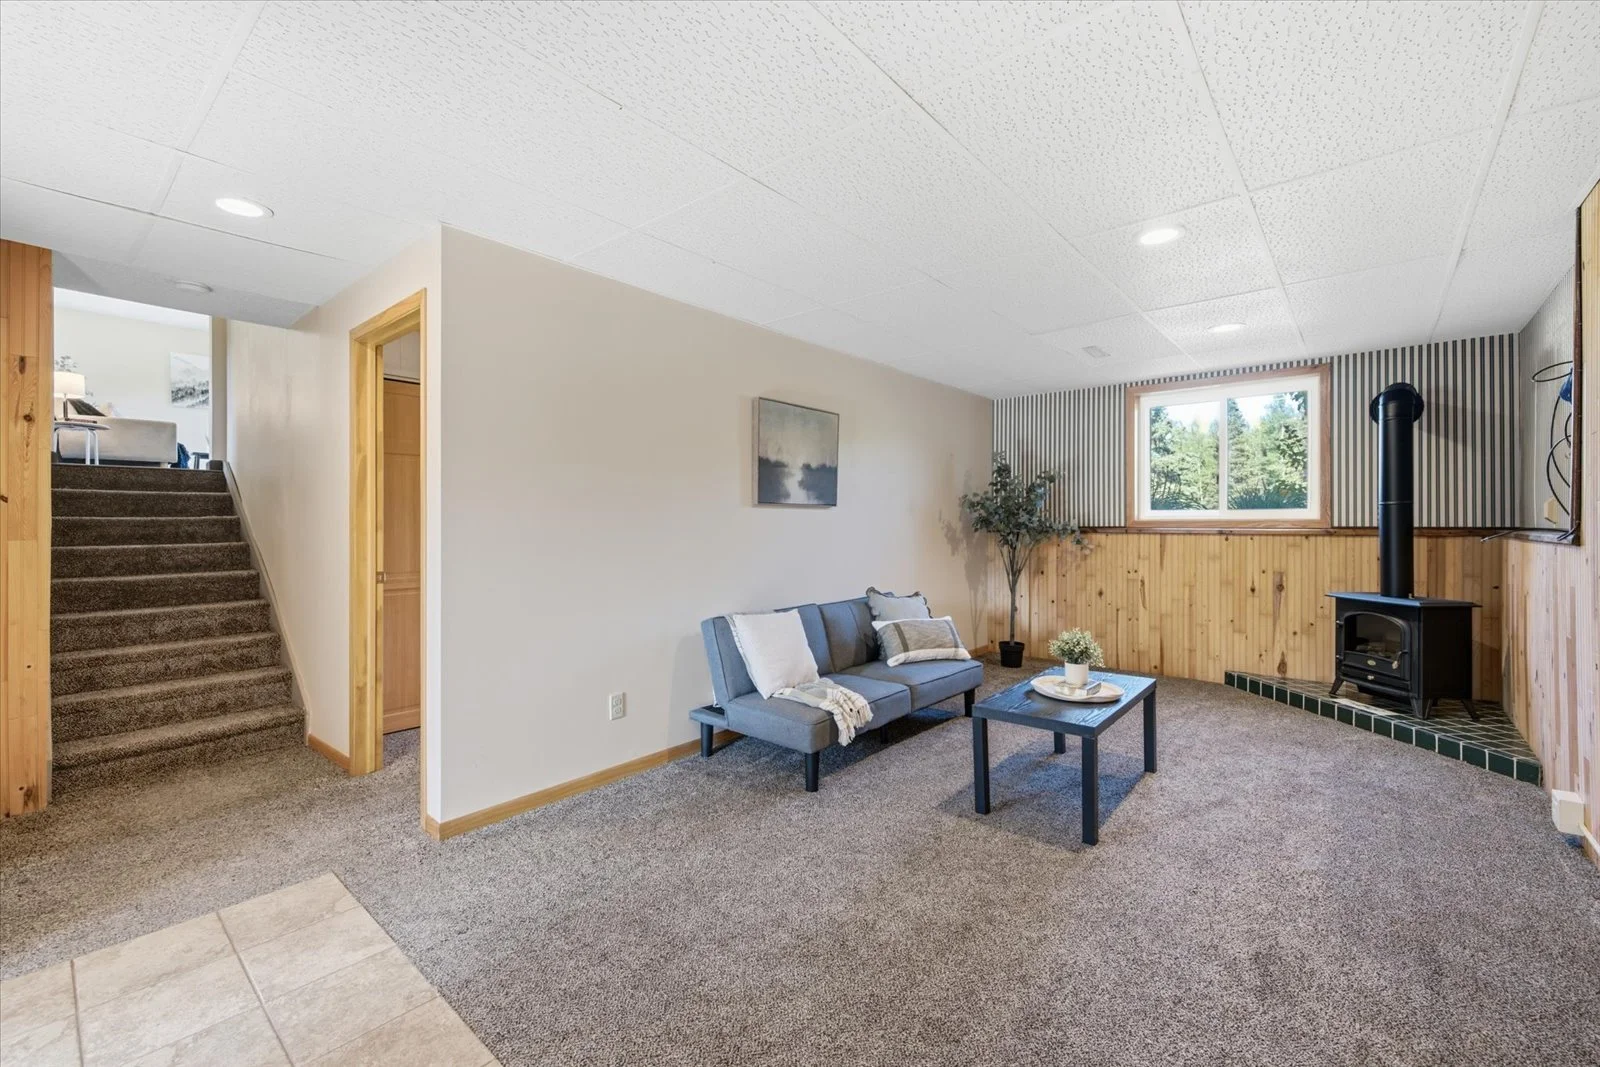 Image 8 of 66
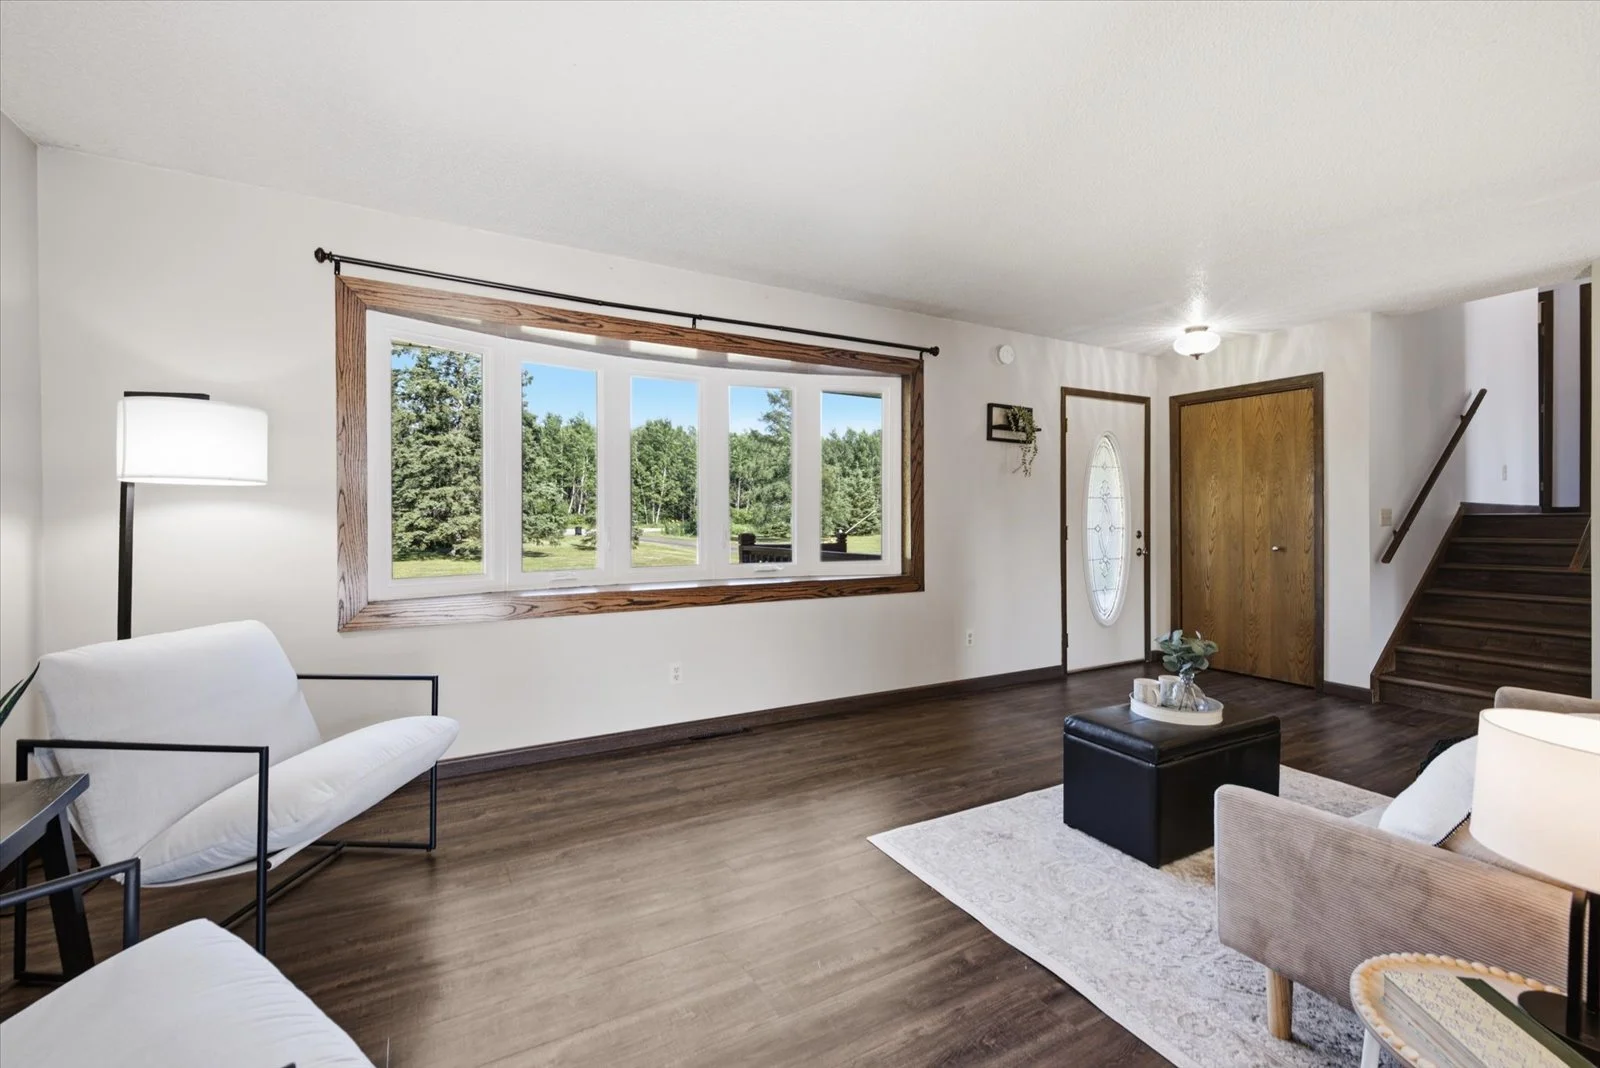 Image 9 of 66
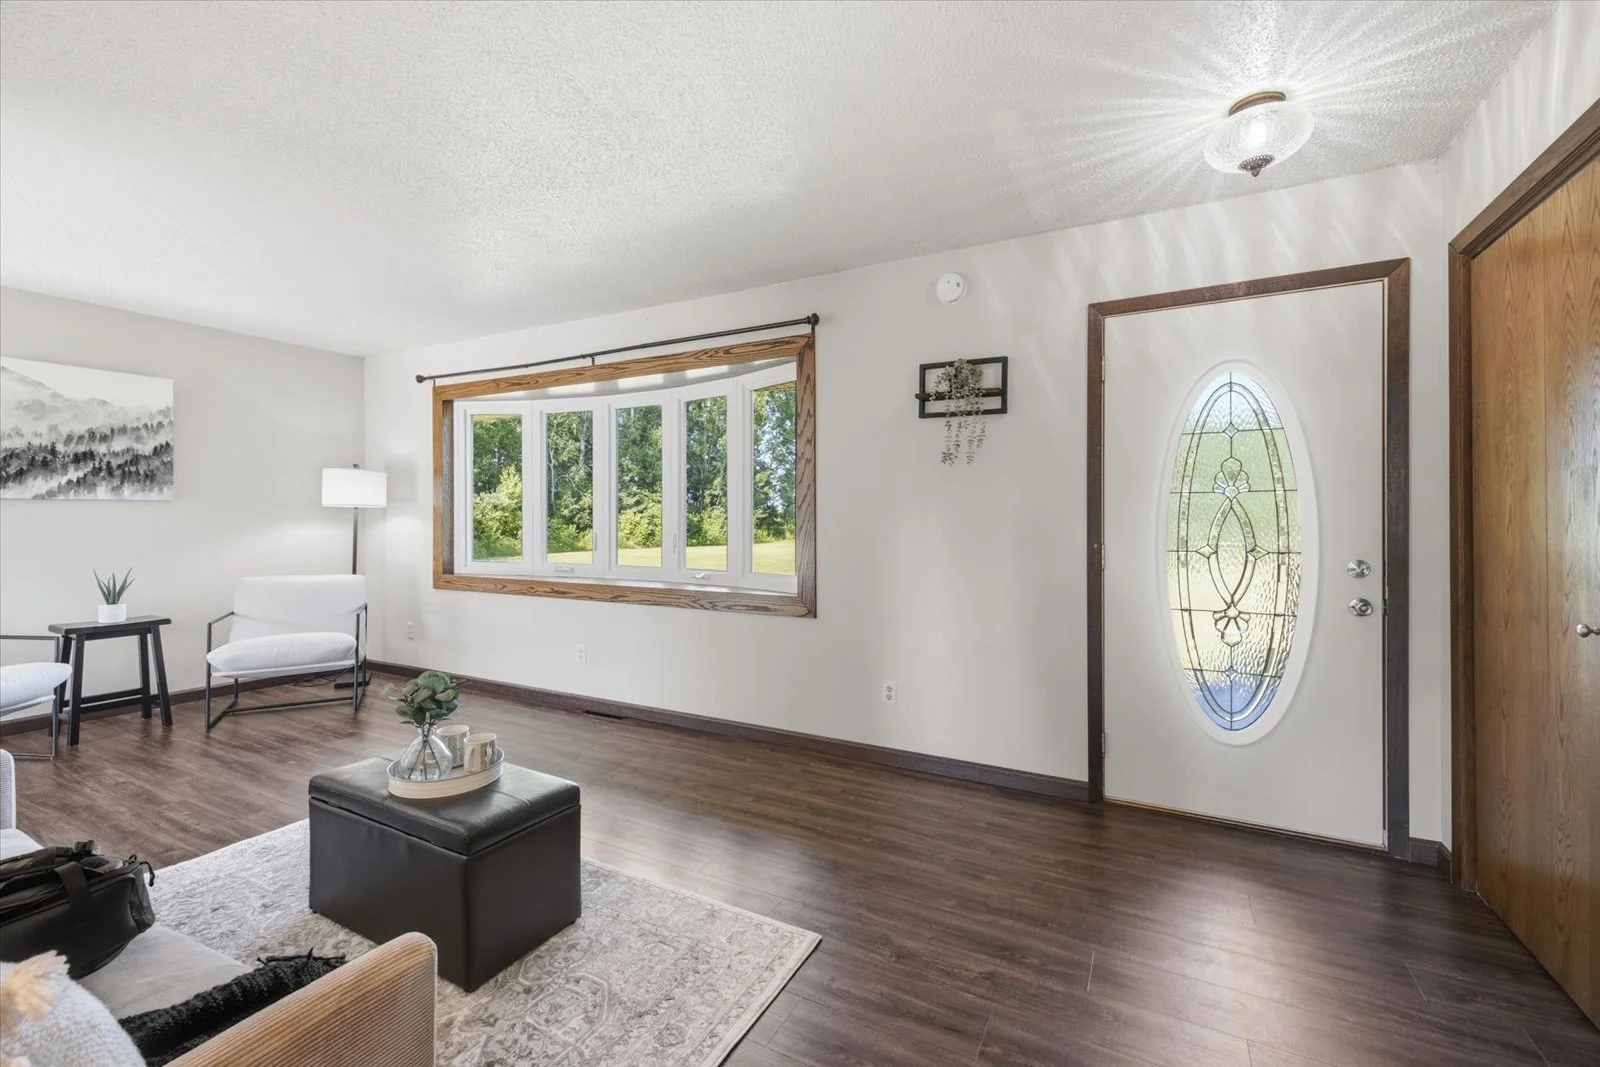 Image 10 of 66
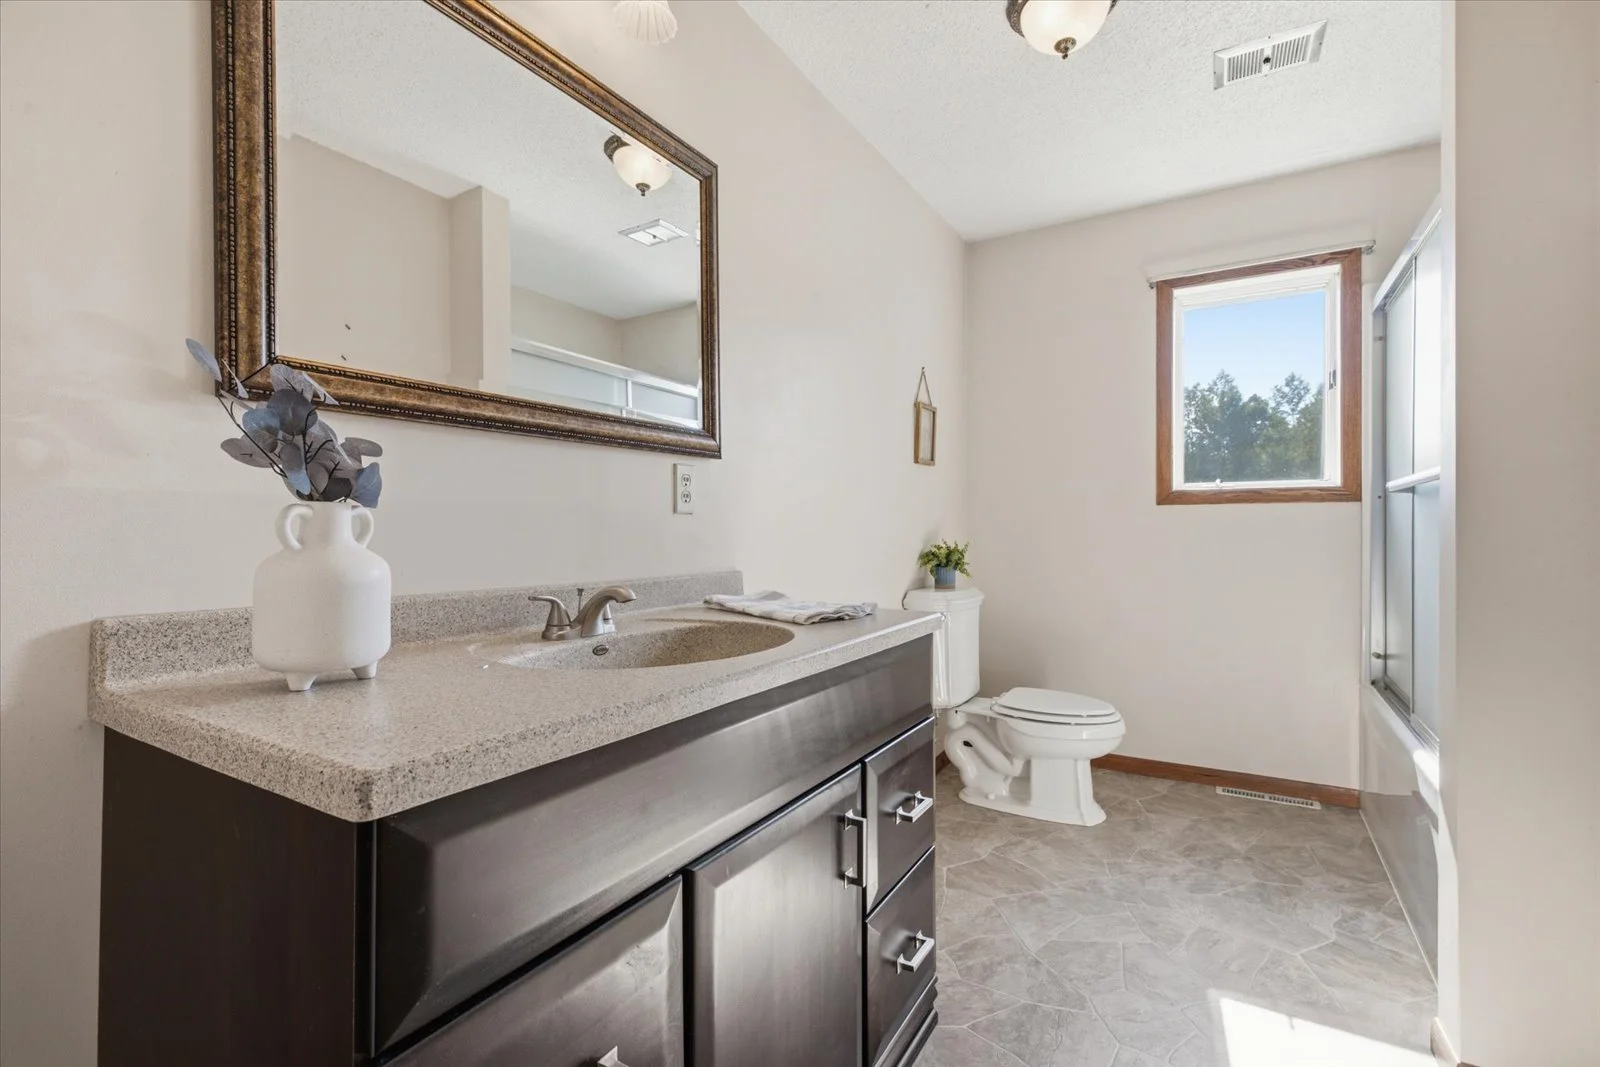 Image 11 of 66
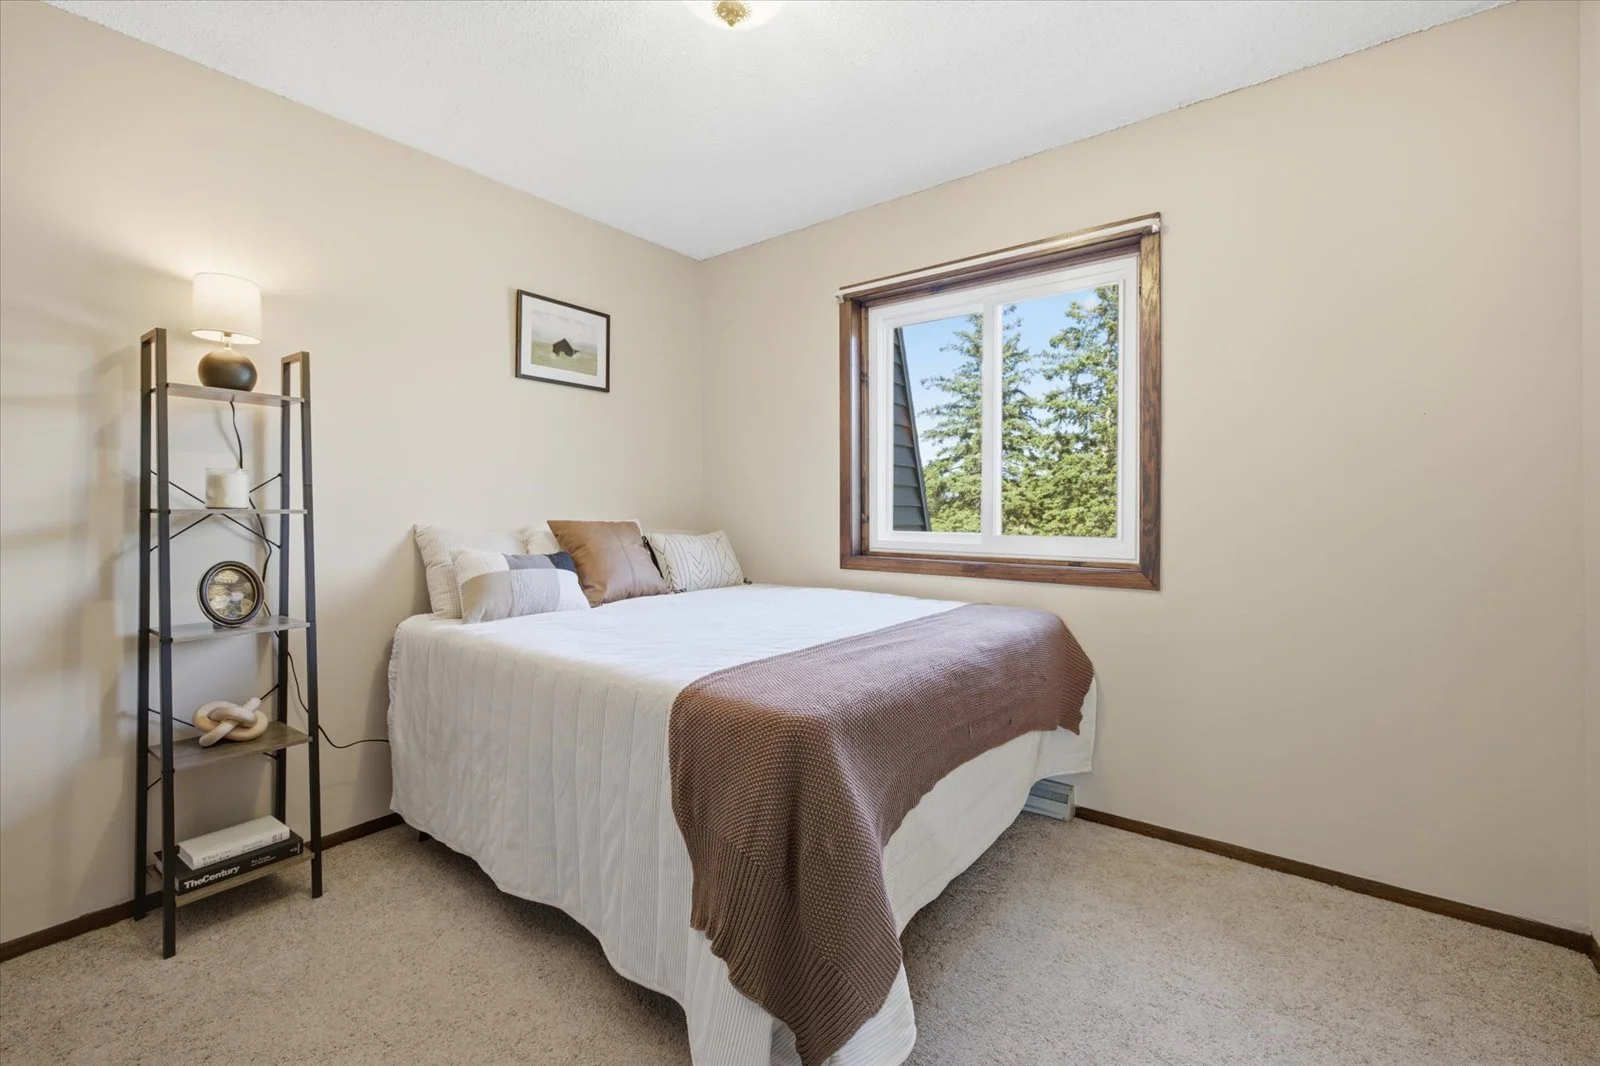 Image 12 of 66
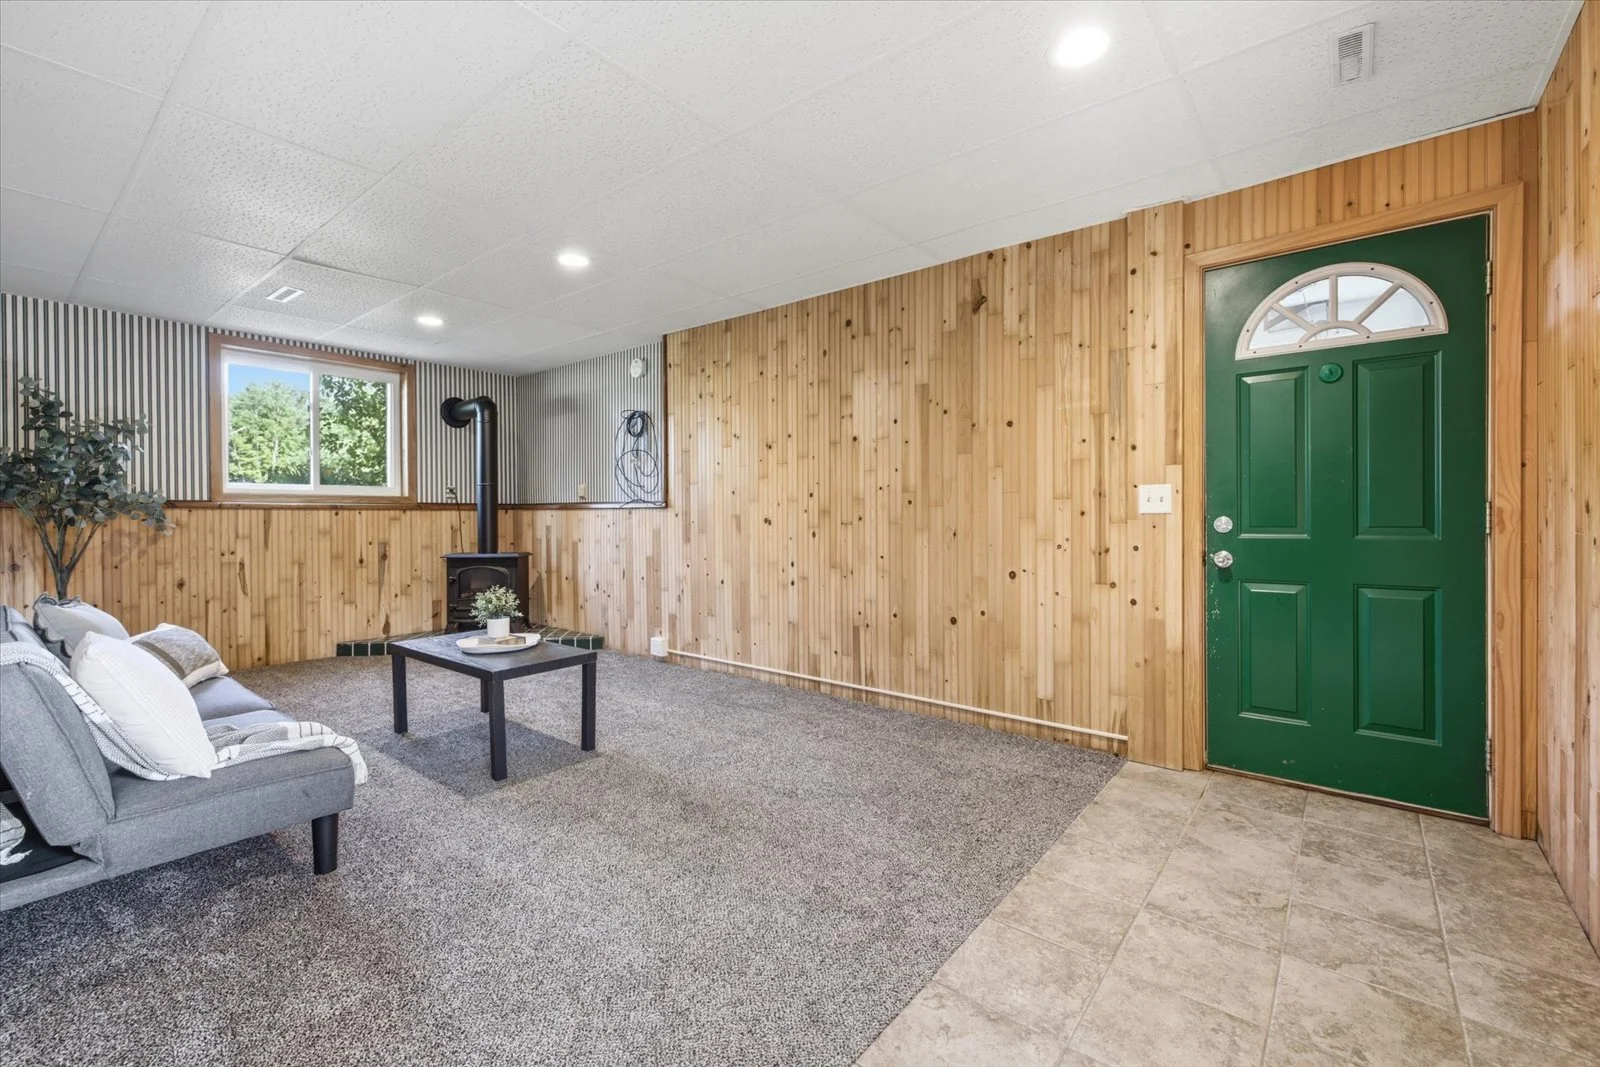 Image 13 of 66
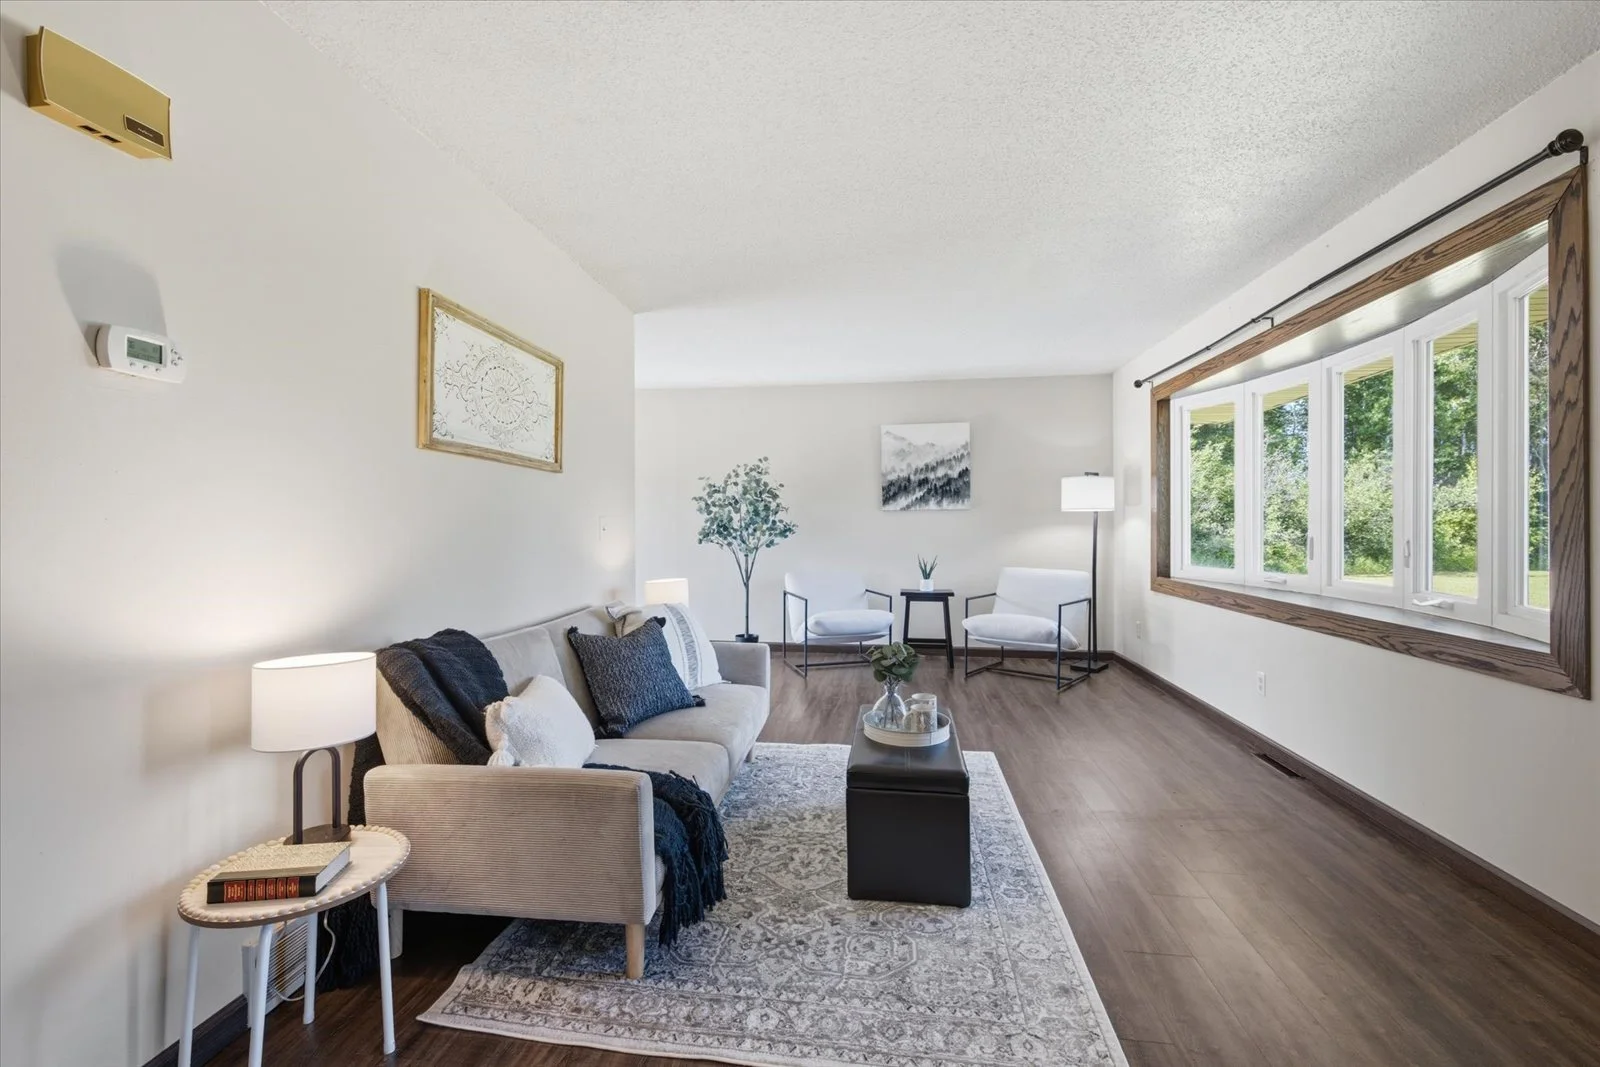 Image 14 of 66
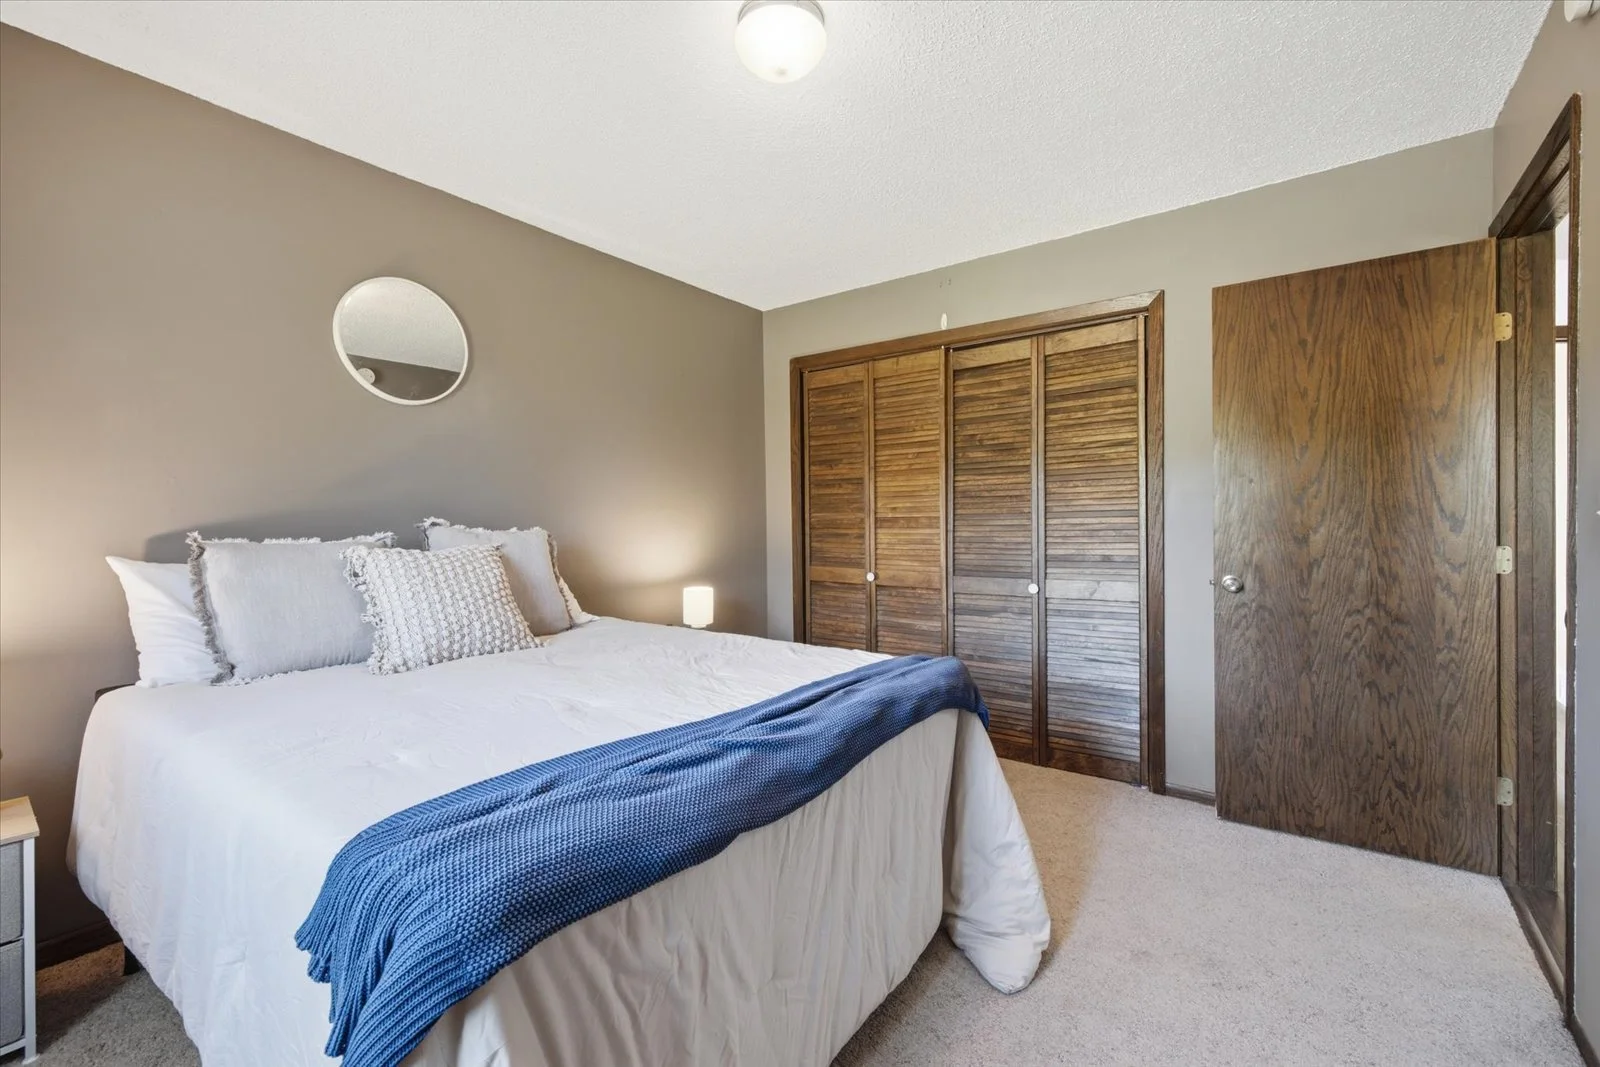 Image 15 of 66
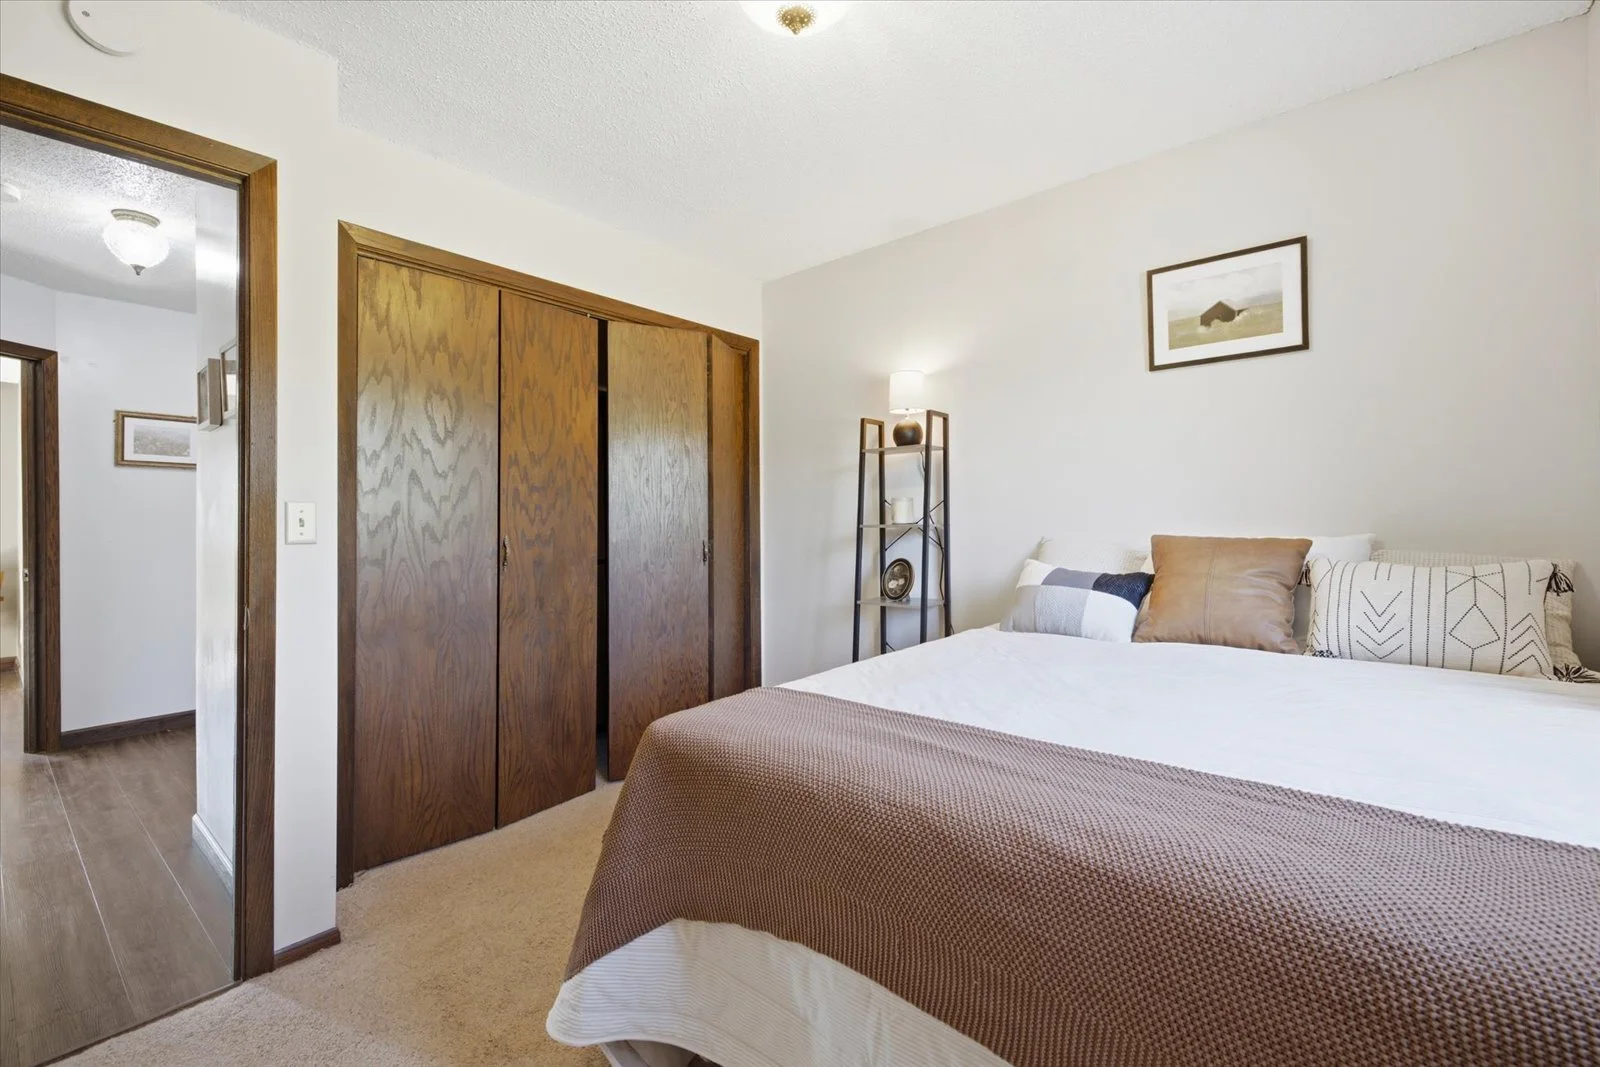 Image 16 of 66
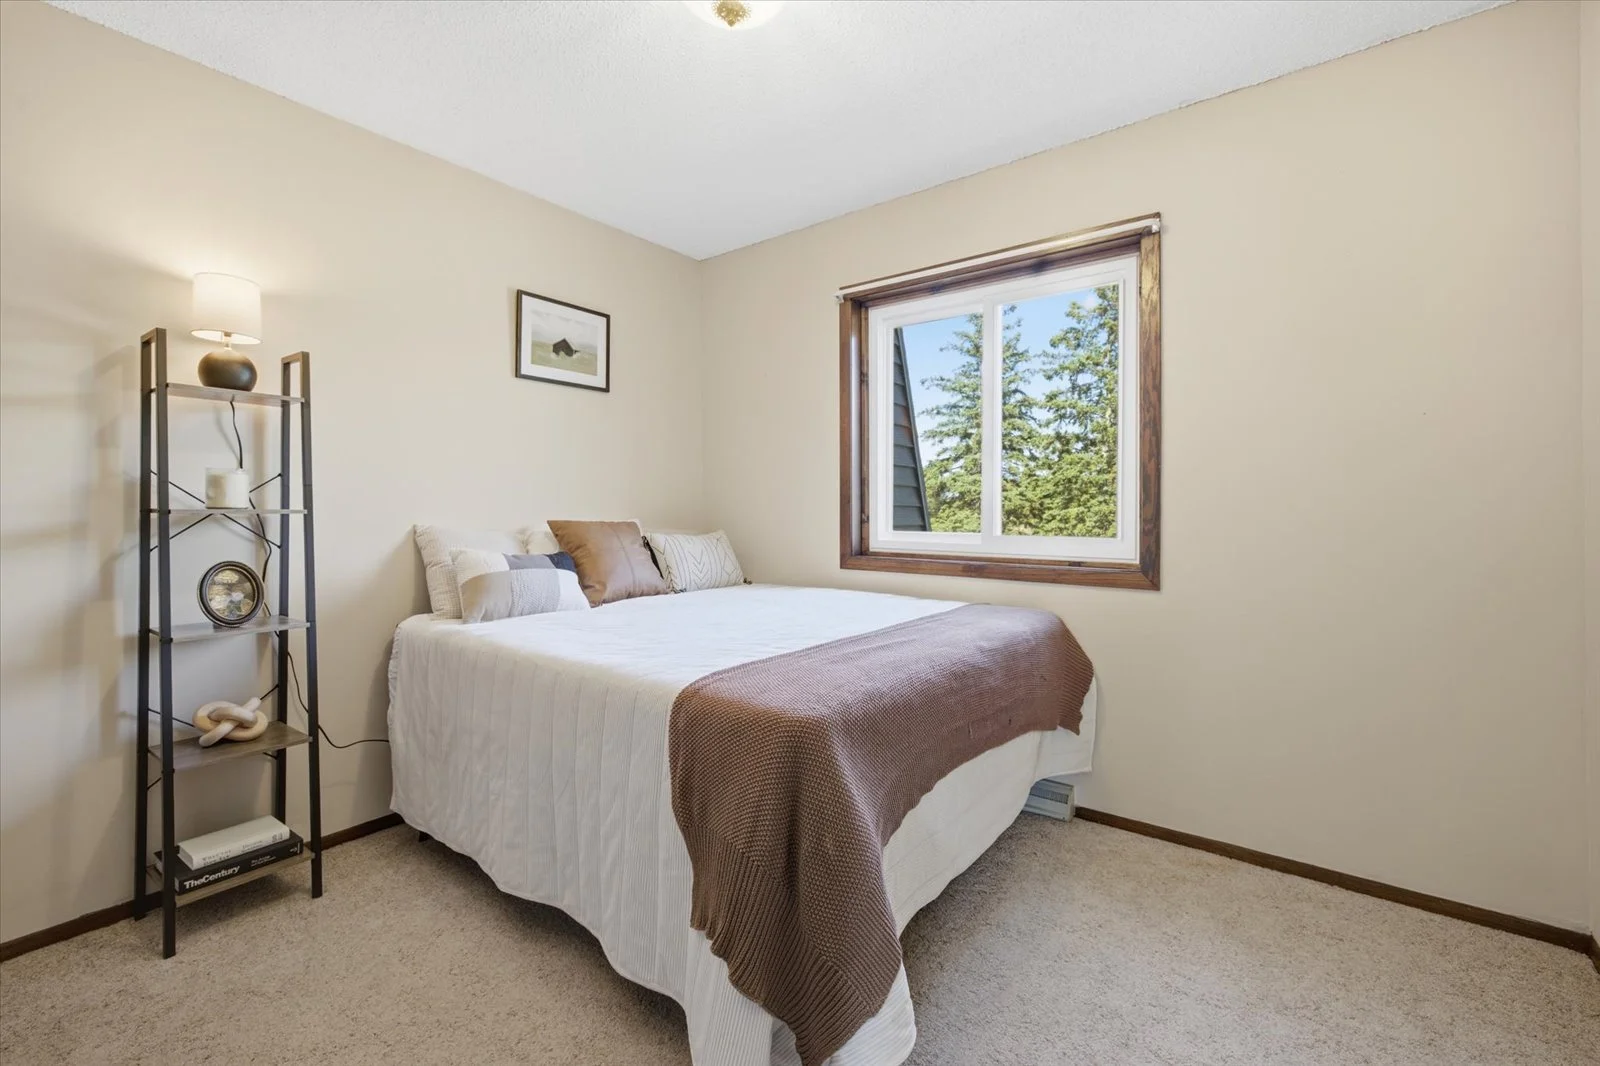 Image 17 of 66
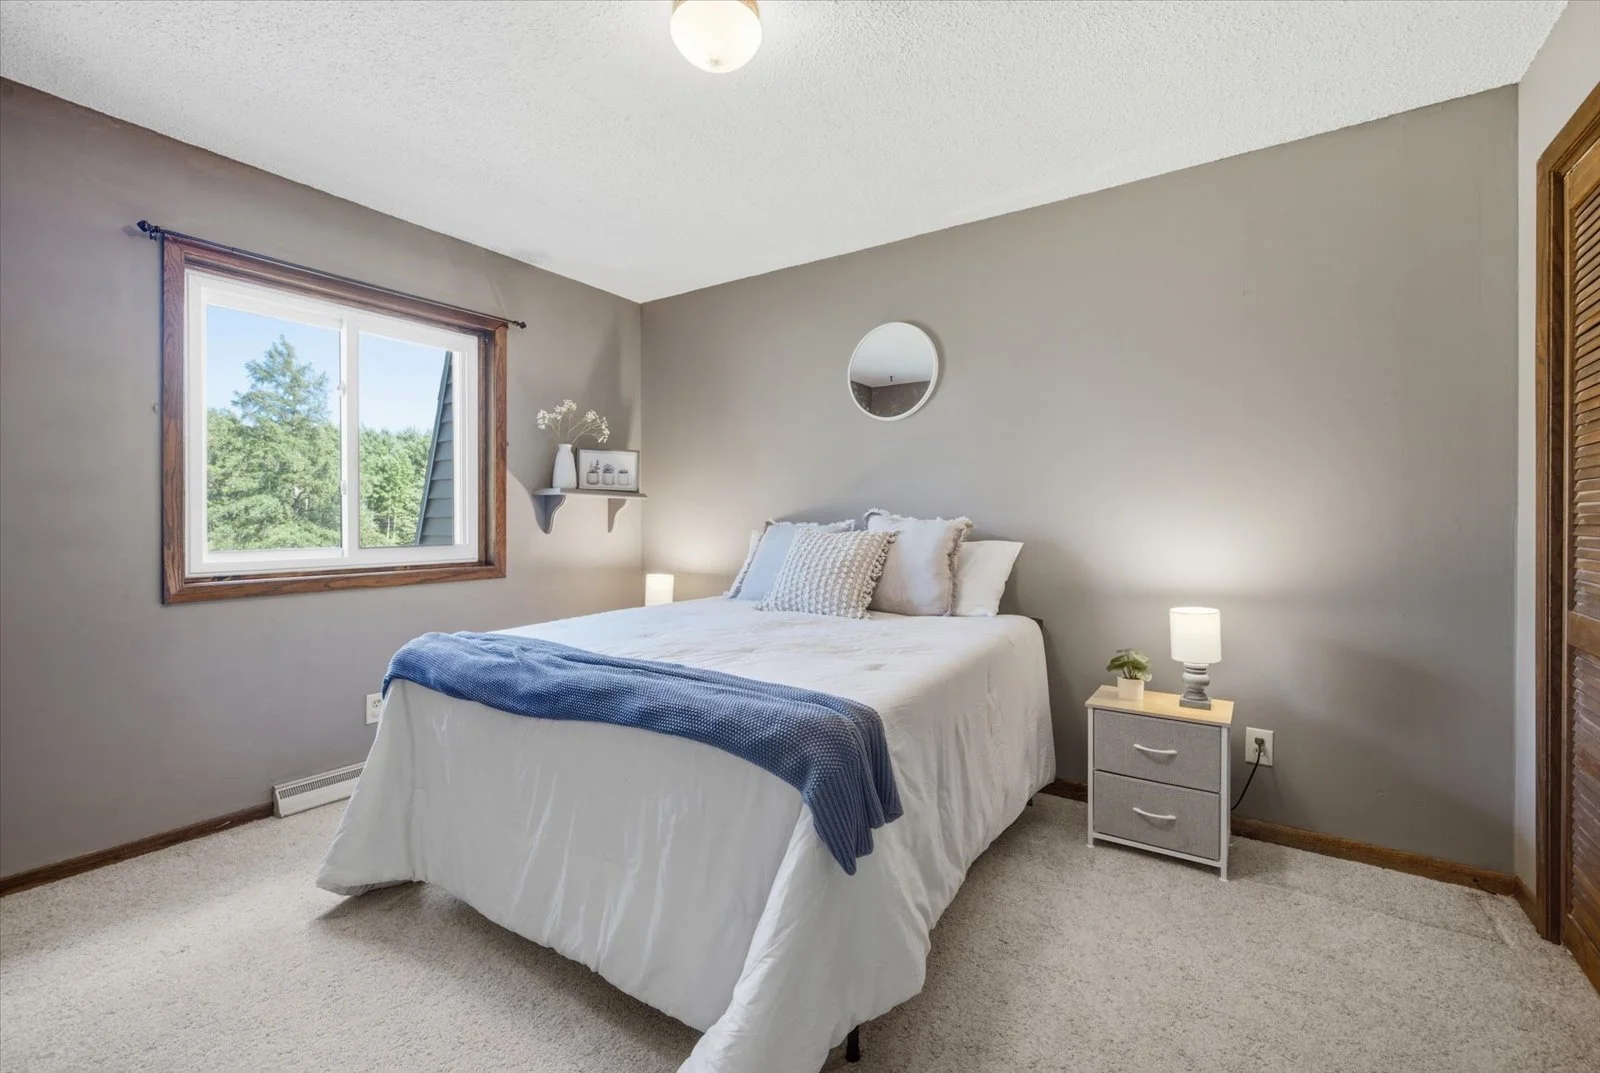 Image 18 of 66
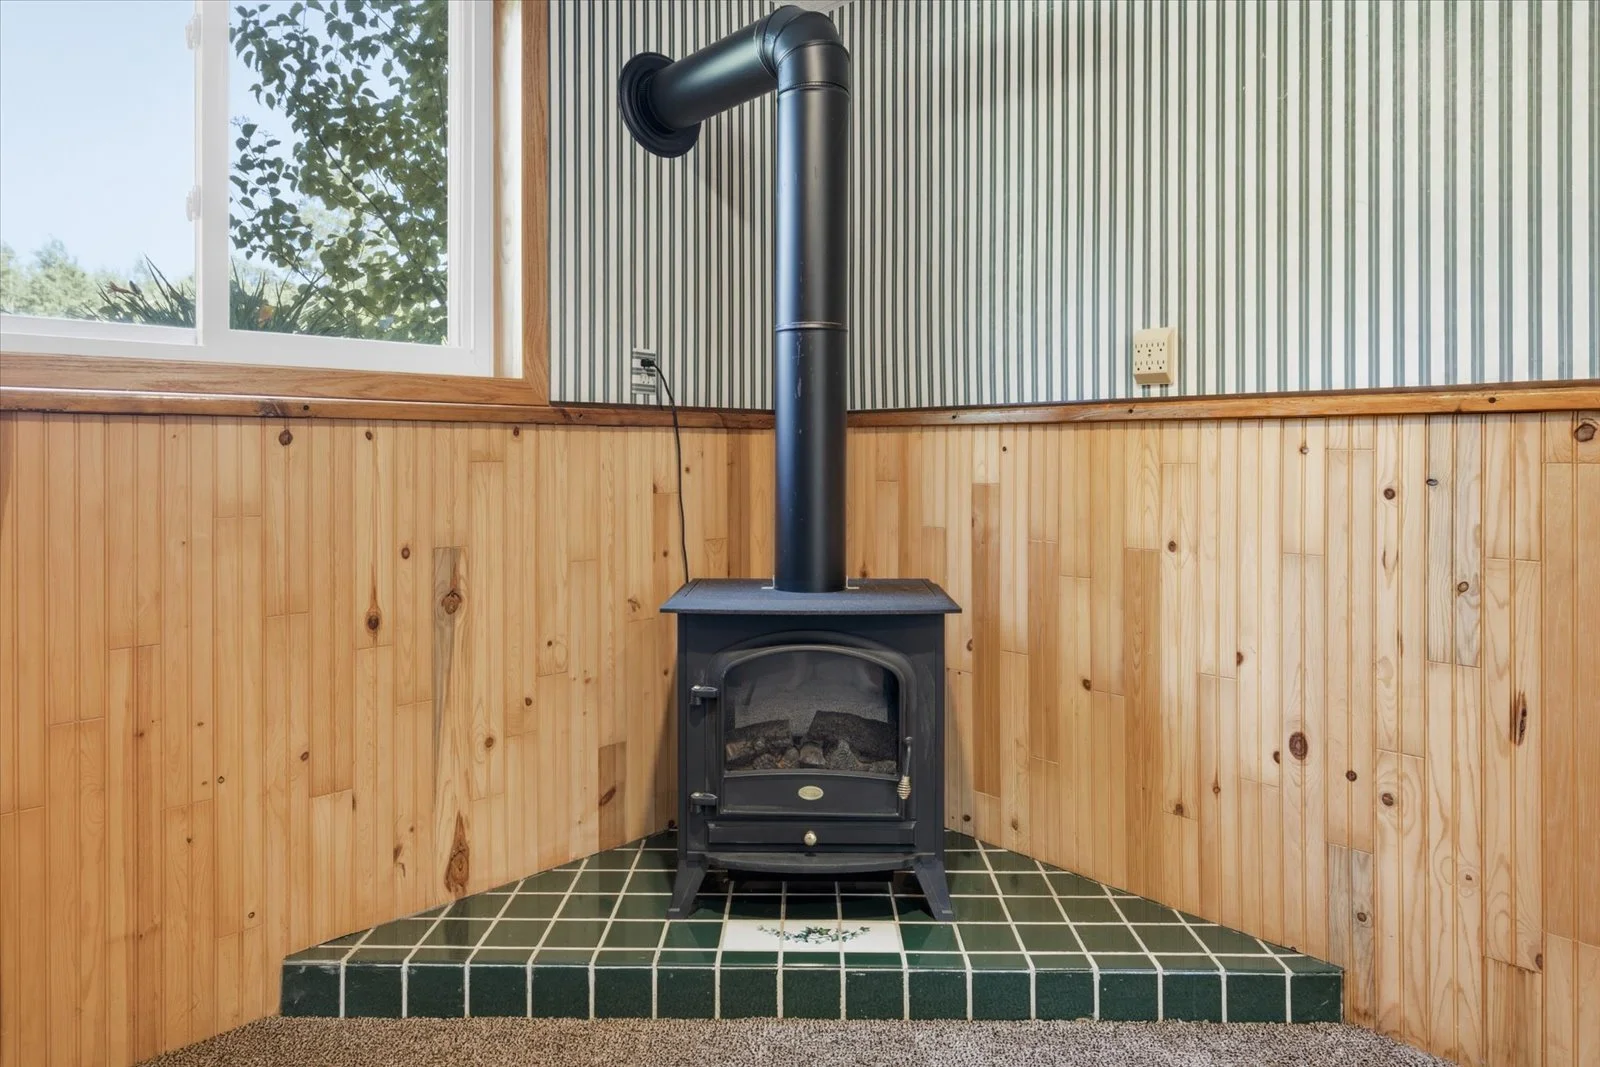 Image 19 of 66
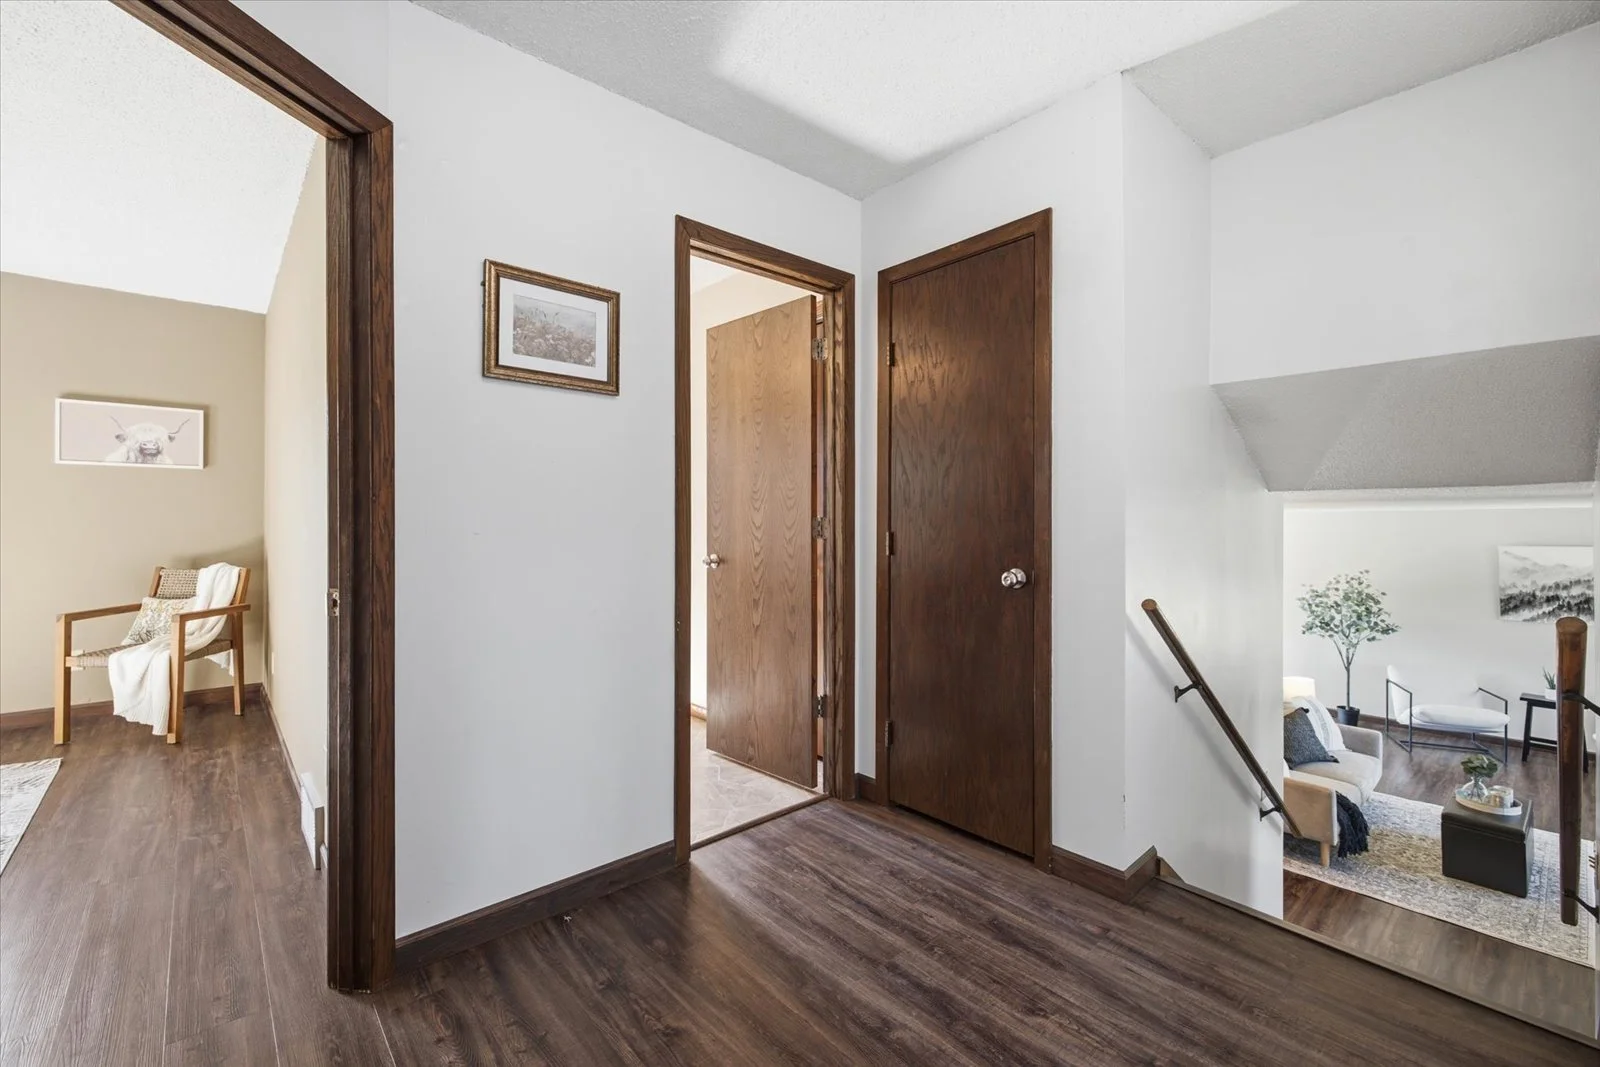 Image 20 of 66
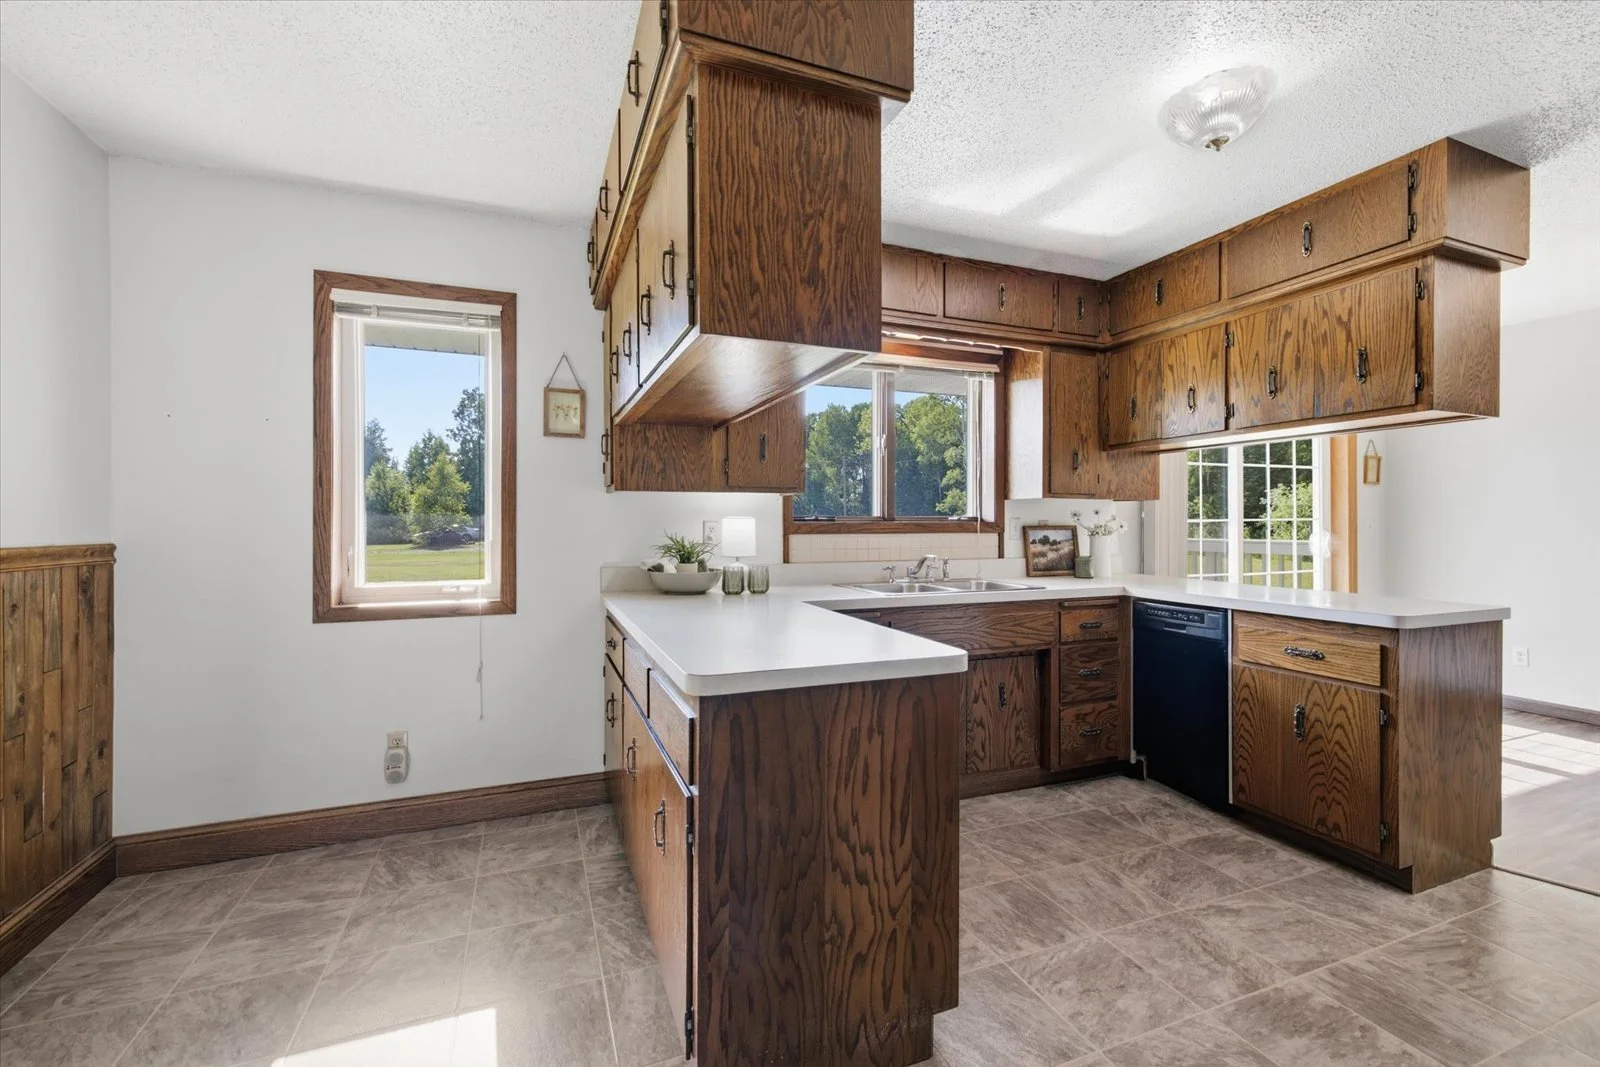 Image 21 of 66
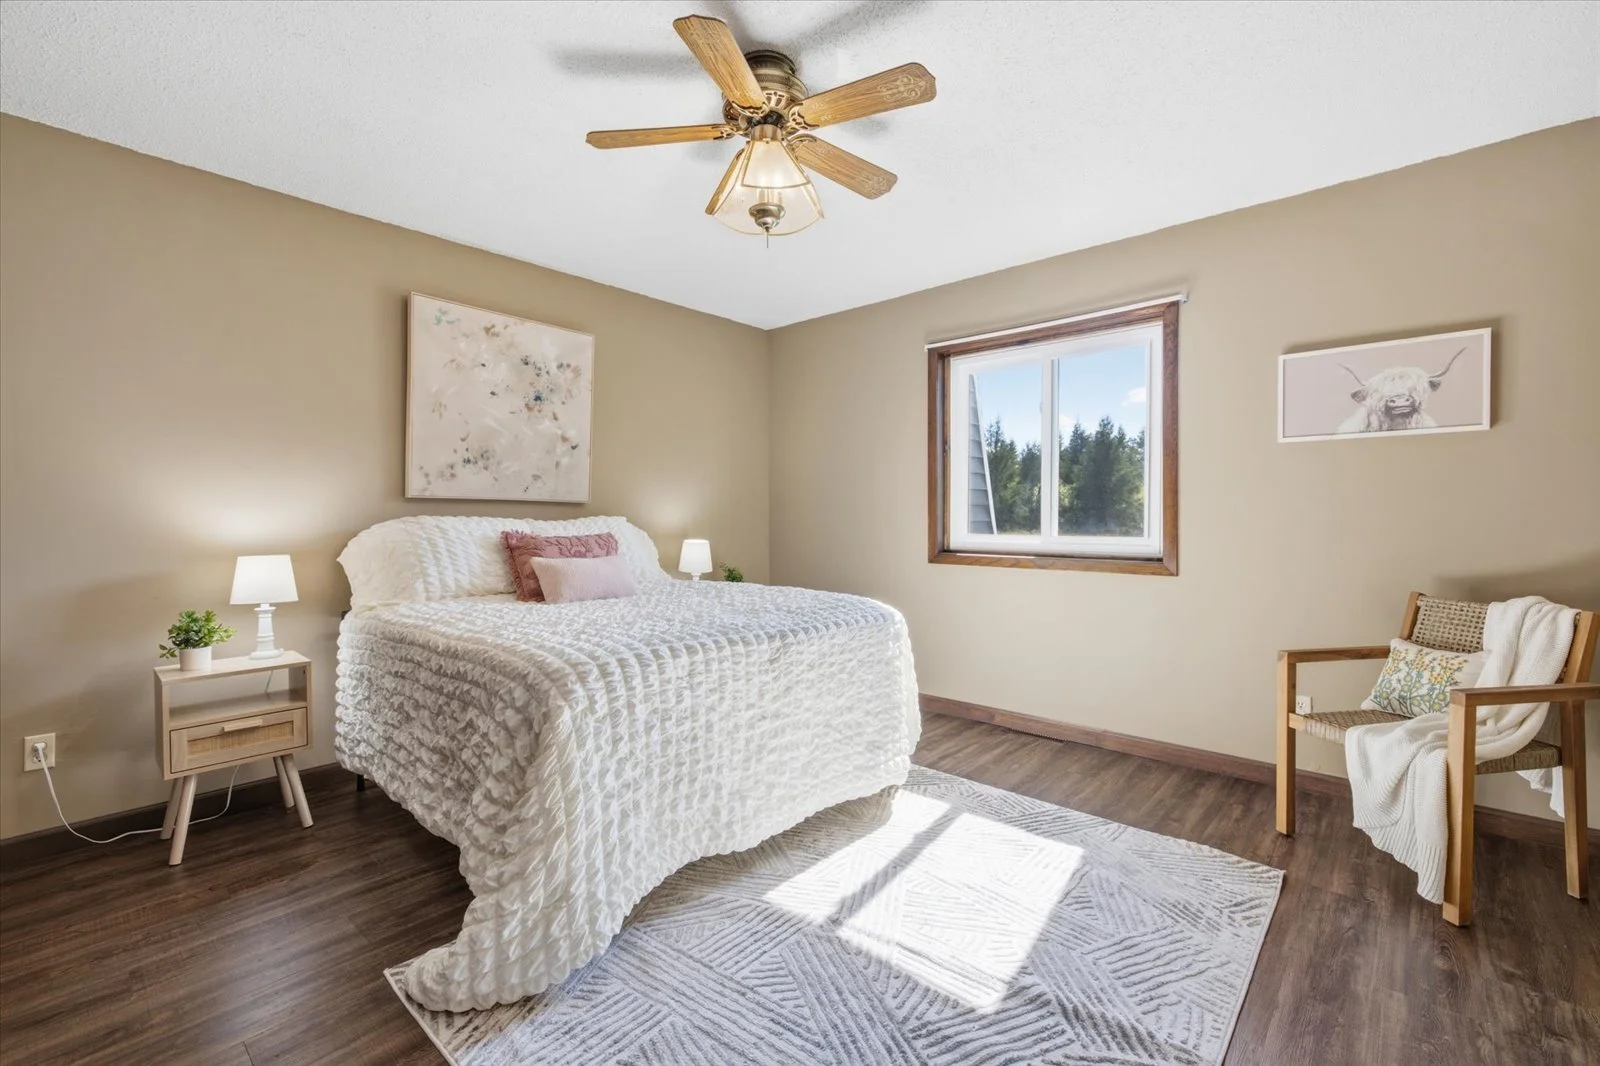 Image 22 of 66
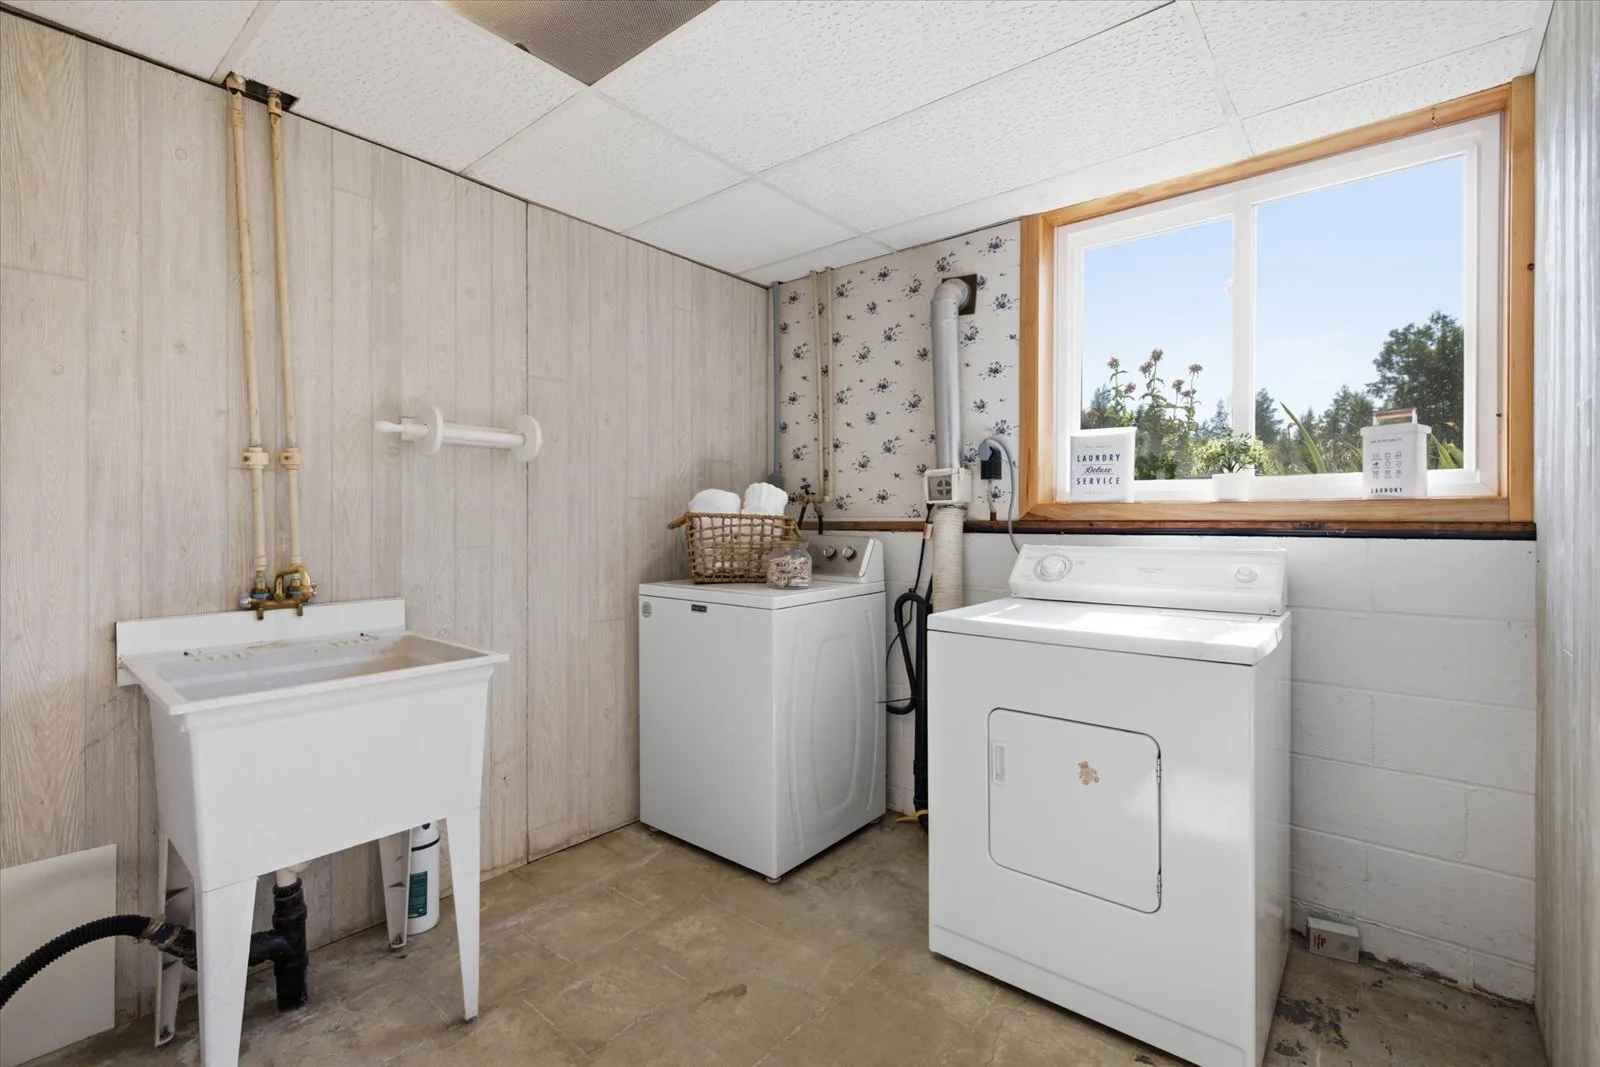 Image 23 of 66
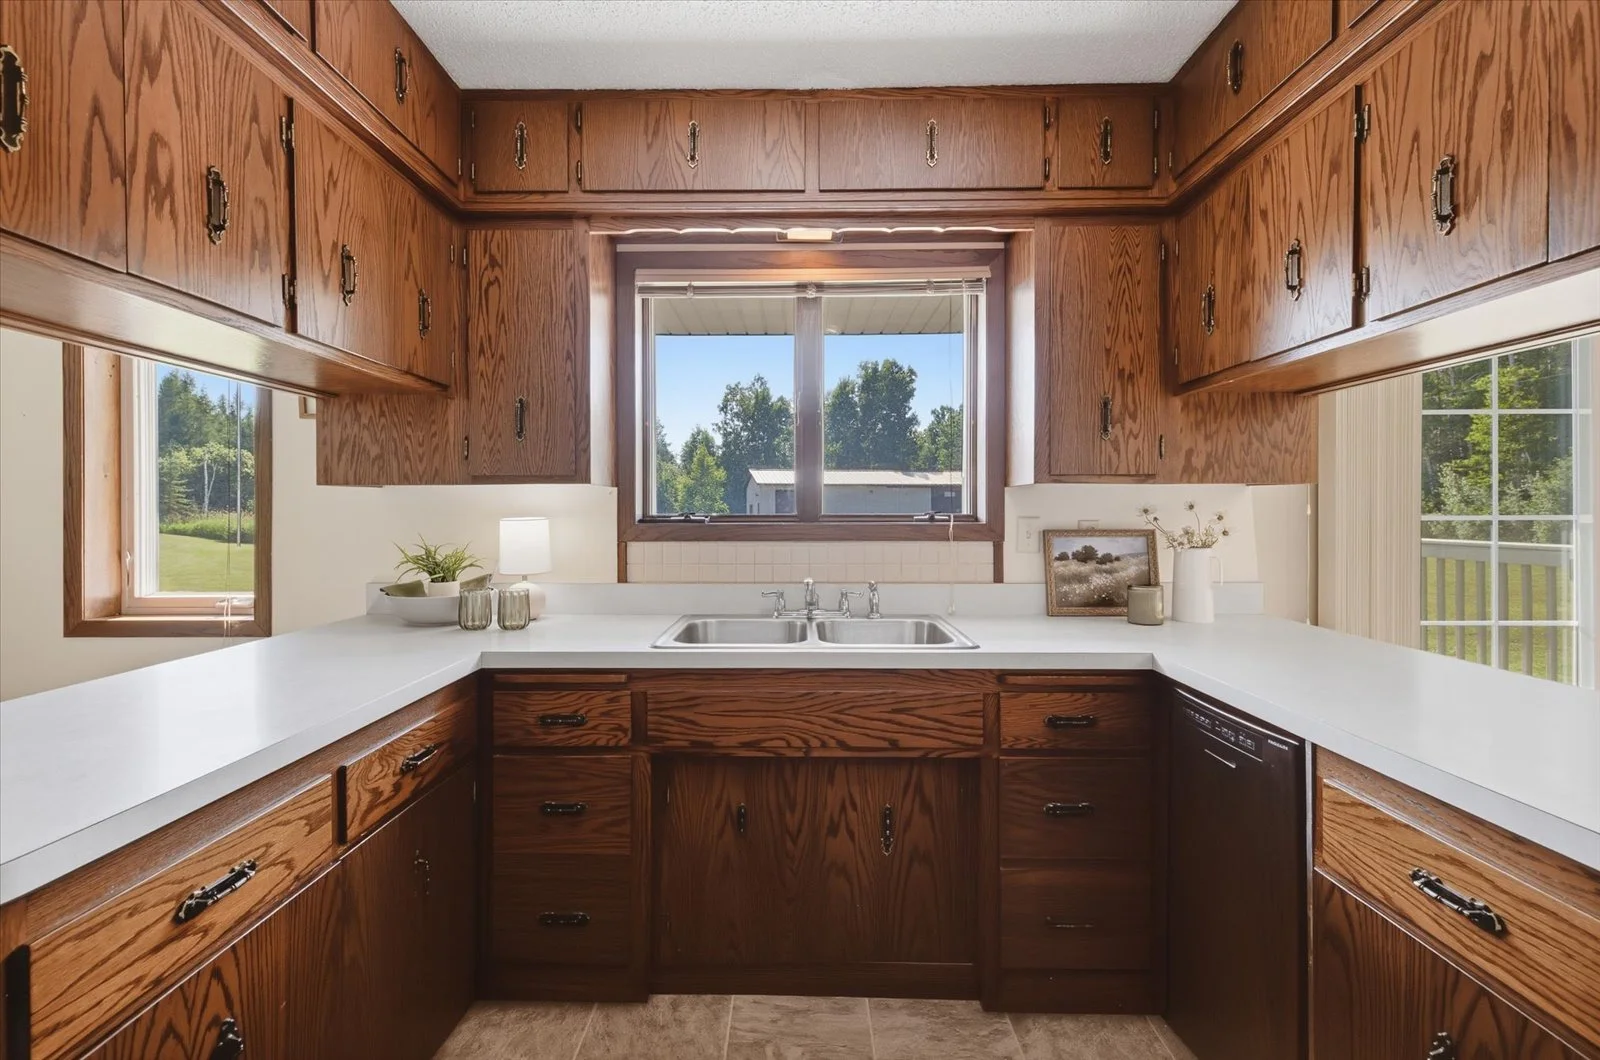 Image 24 of 66
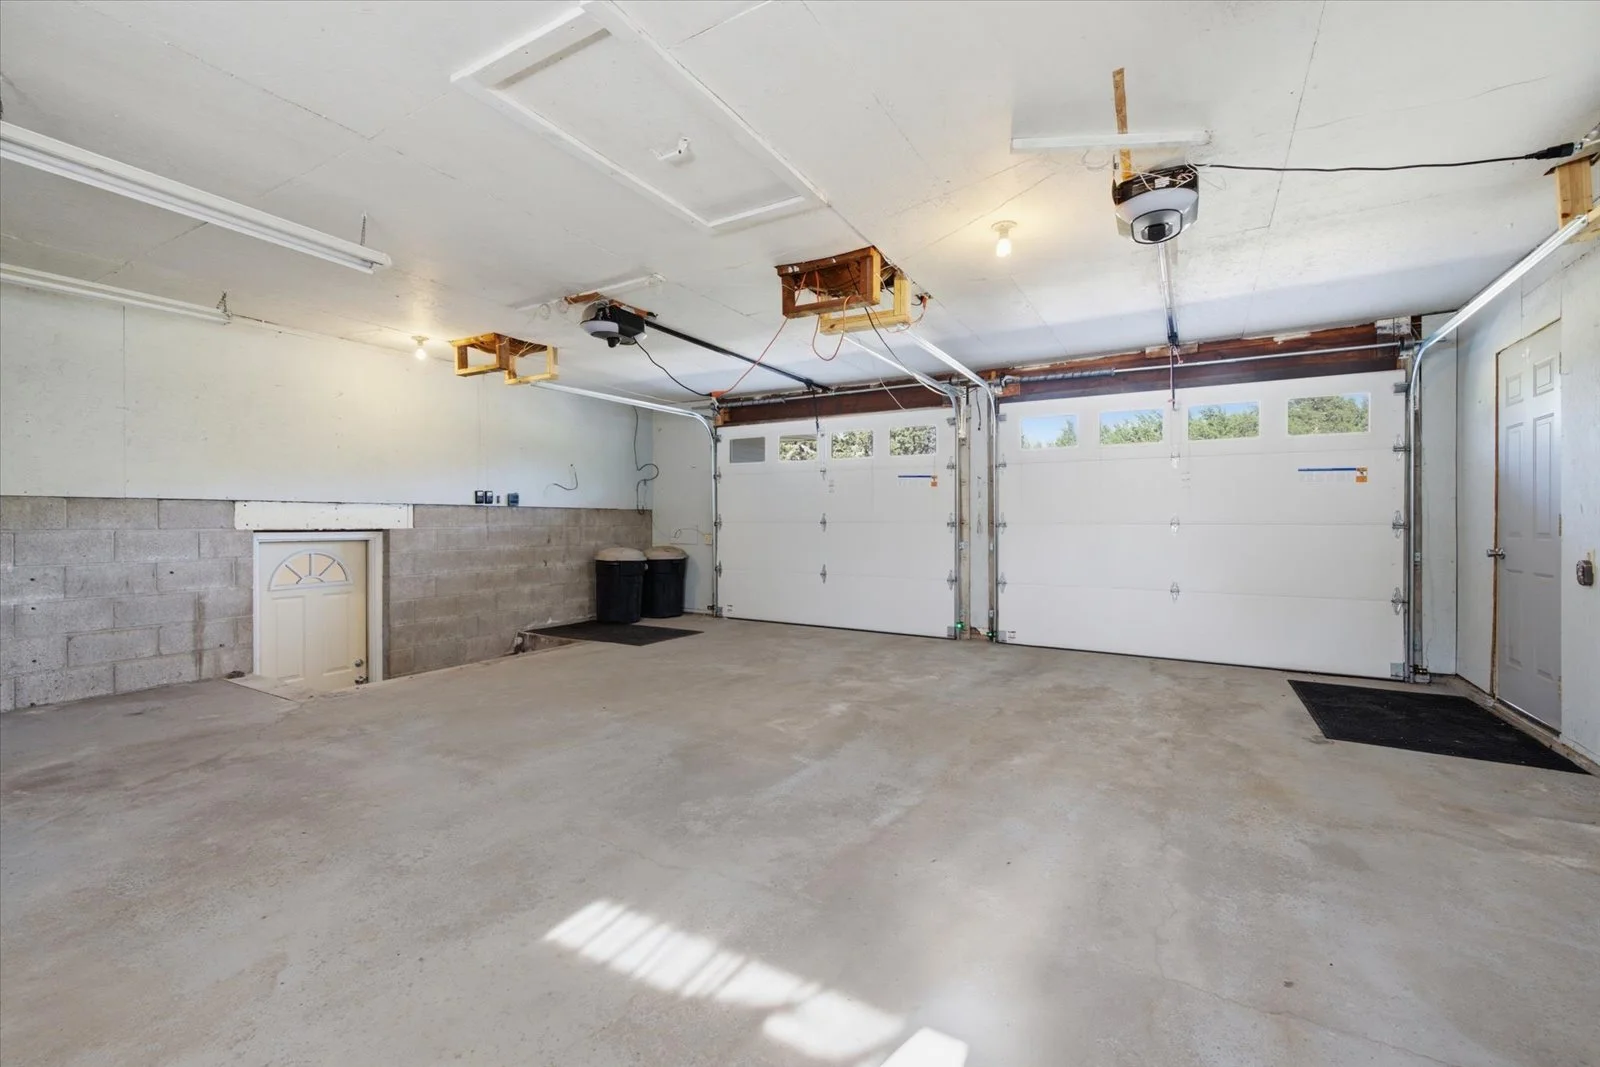 Image 25 of 66
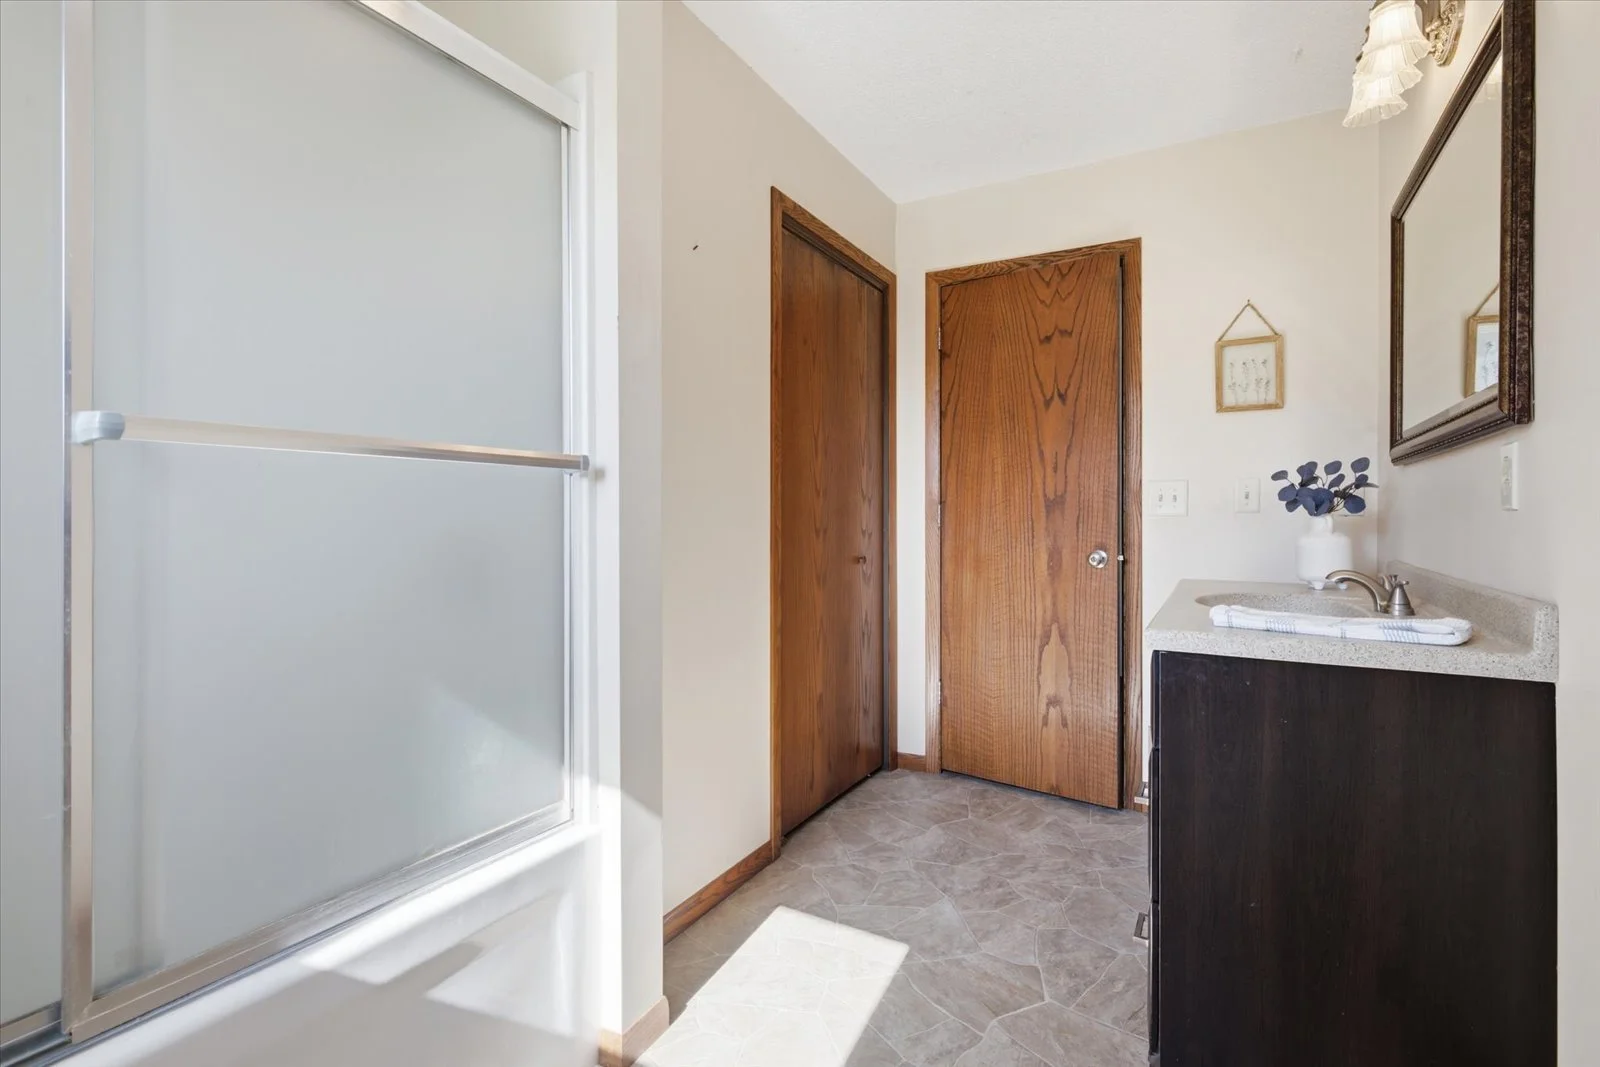 Image 26 of 66
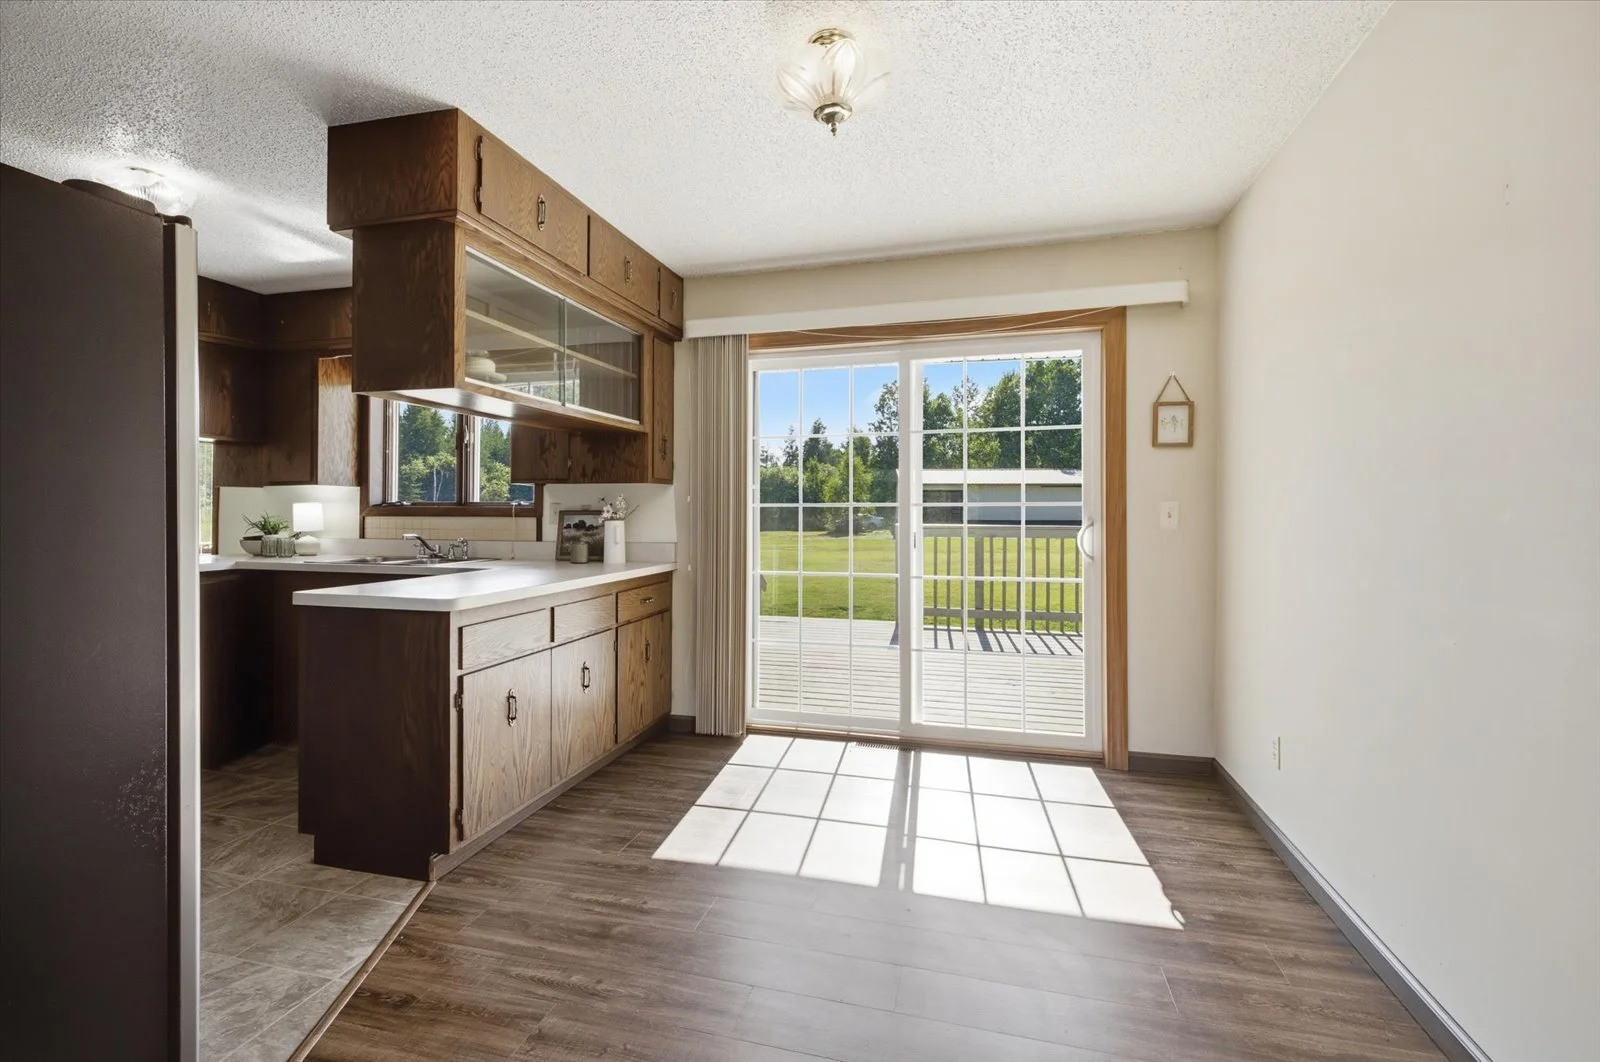 Image 27 of 66
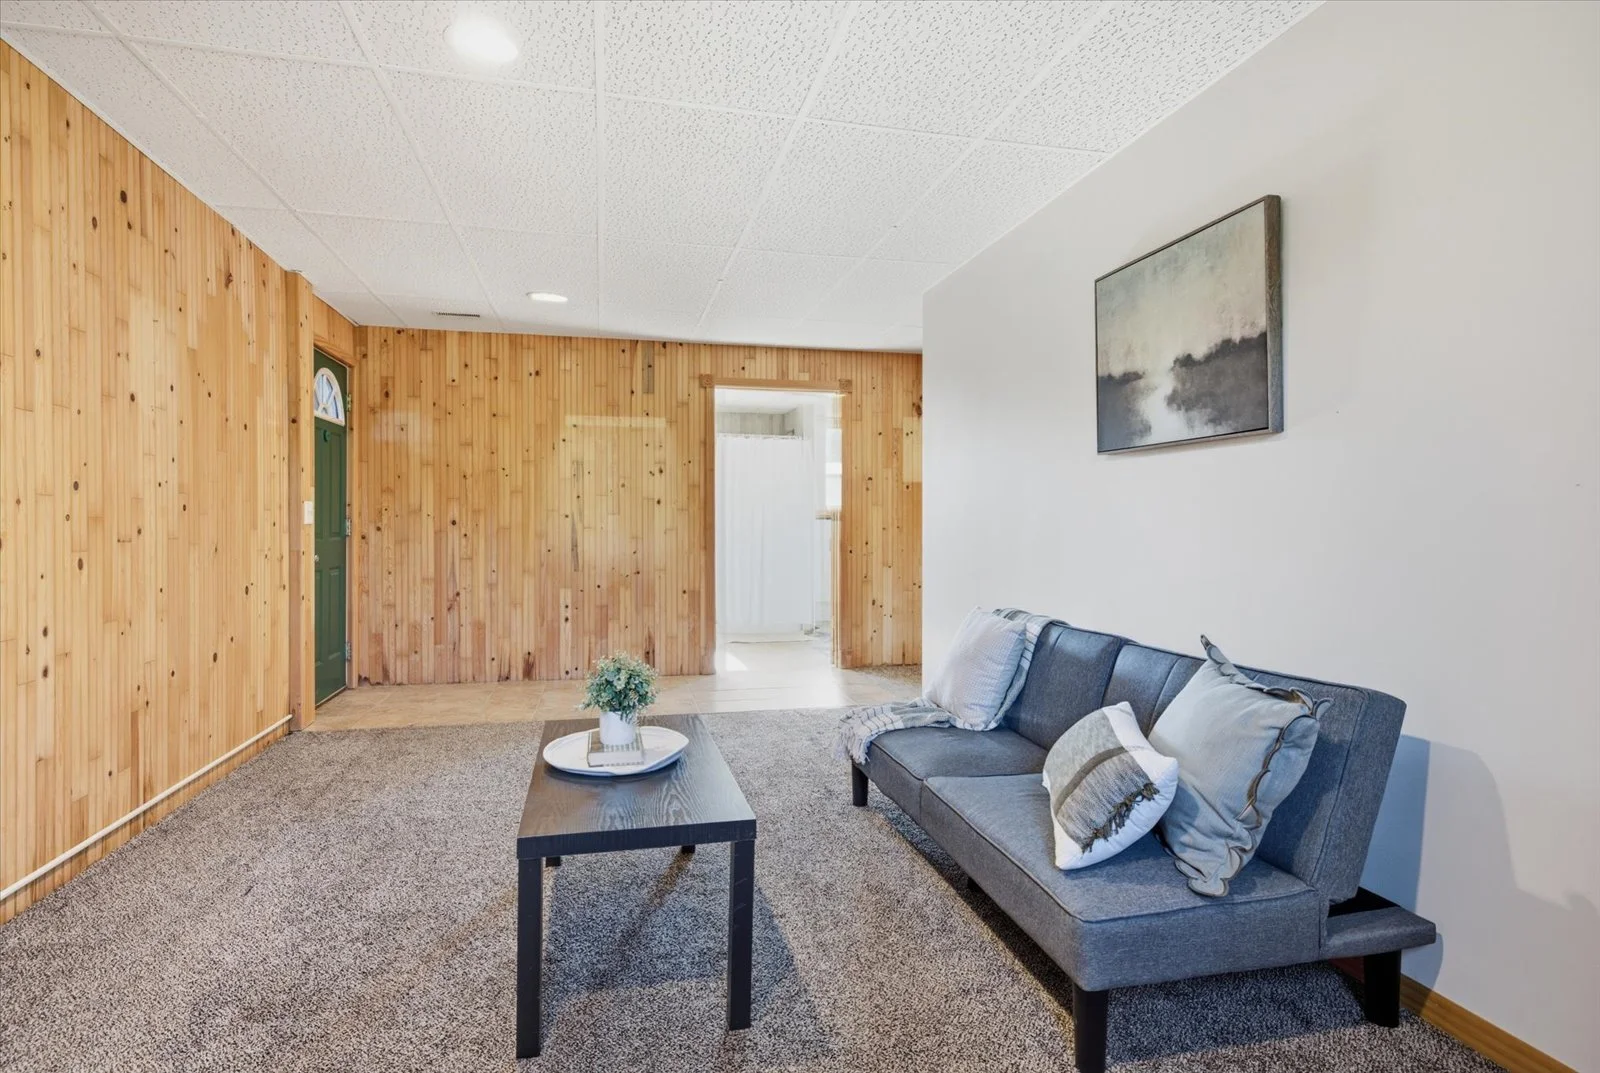 Image 28 of 66
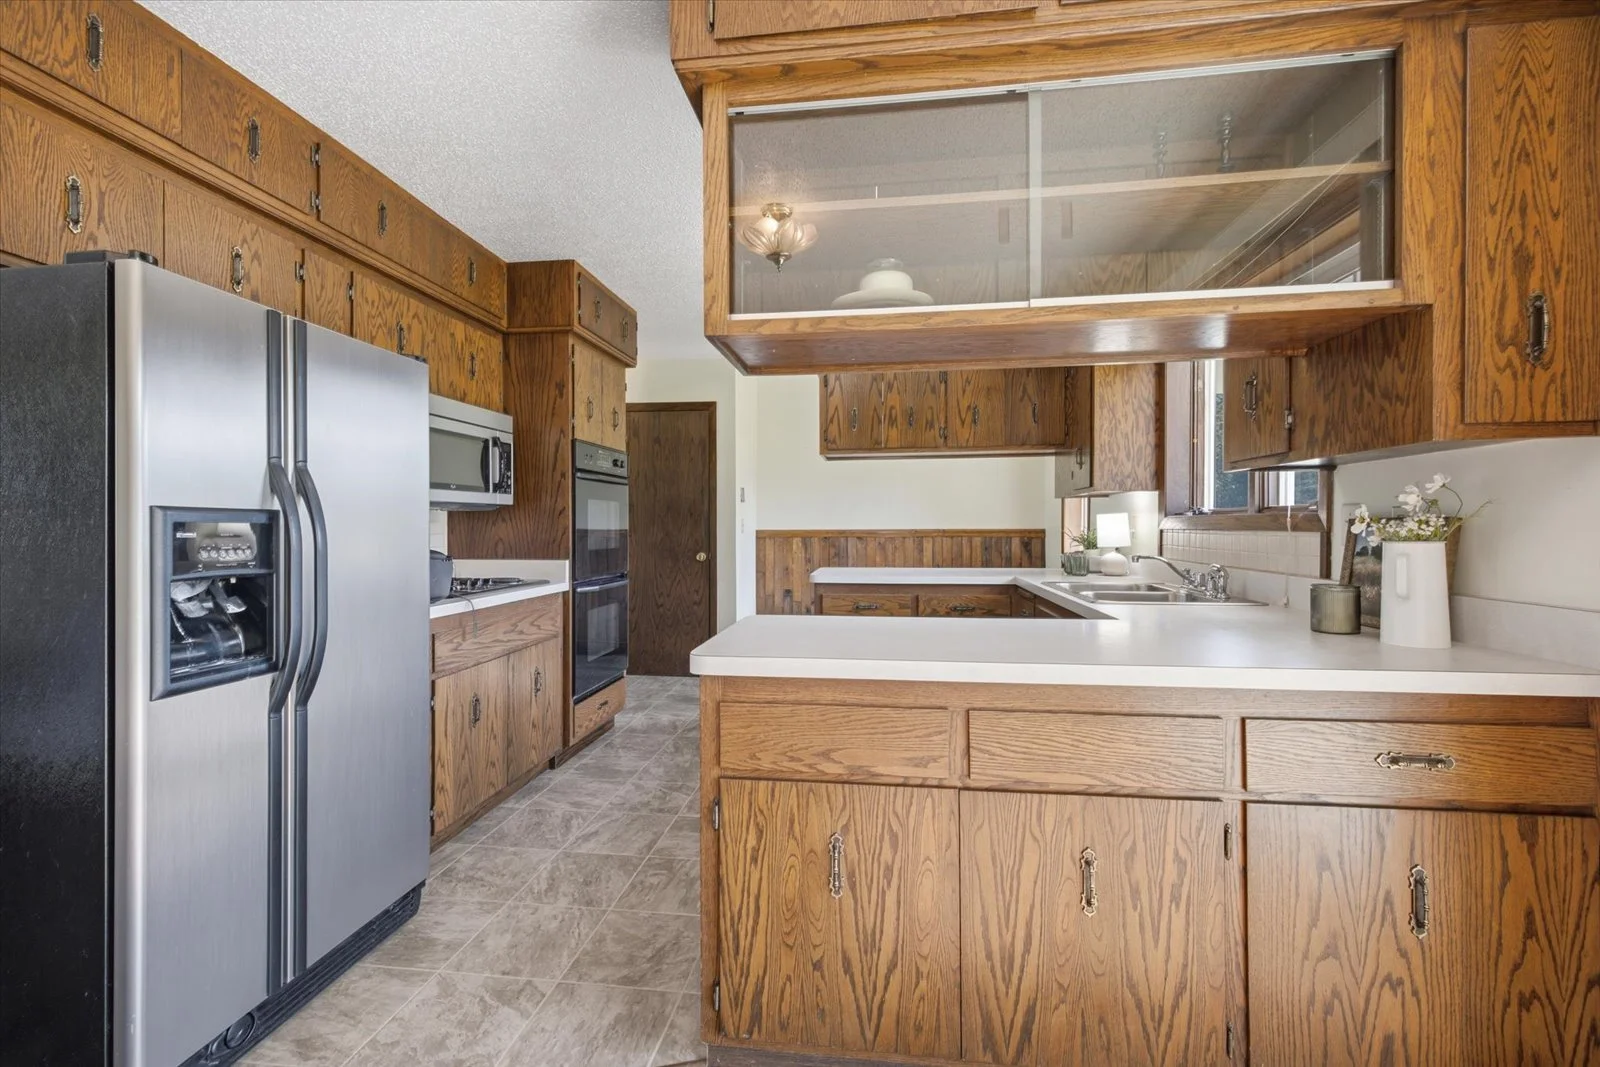 Image 29 of 66
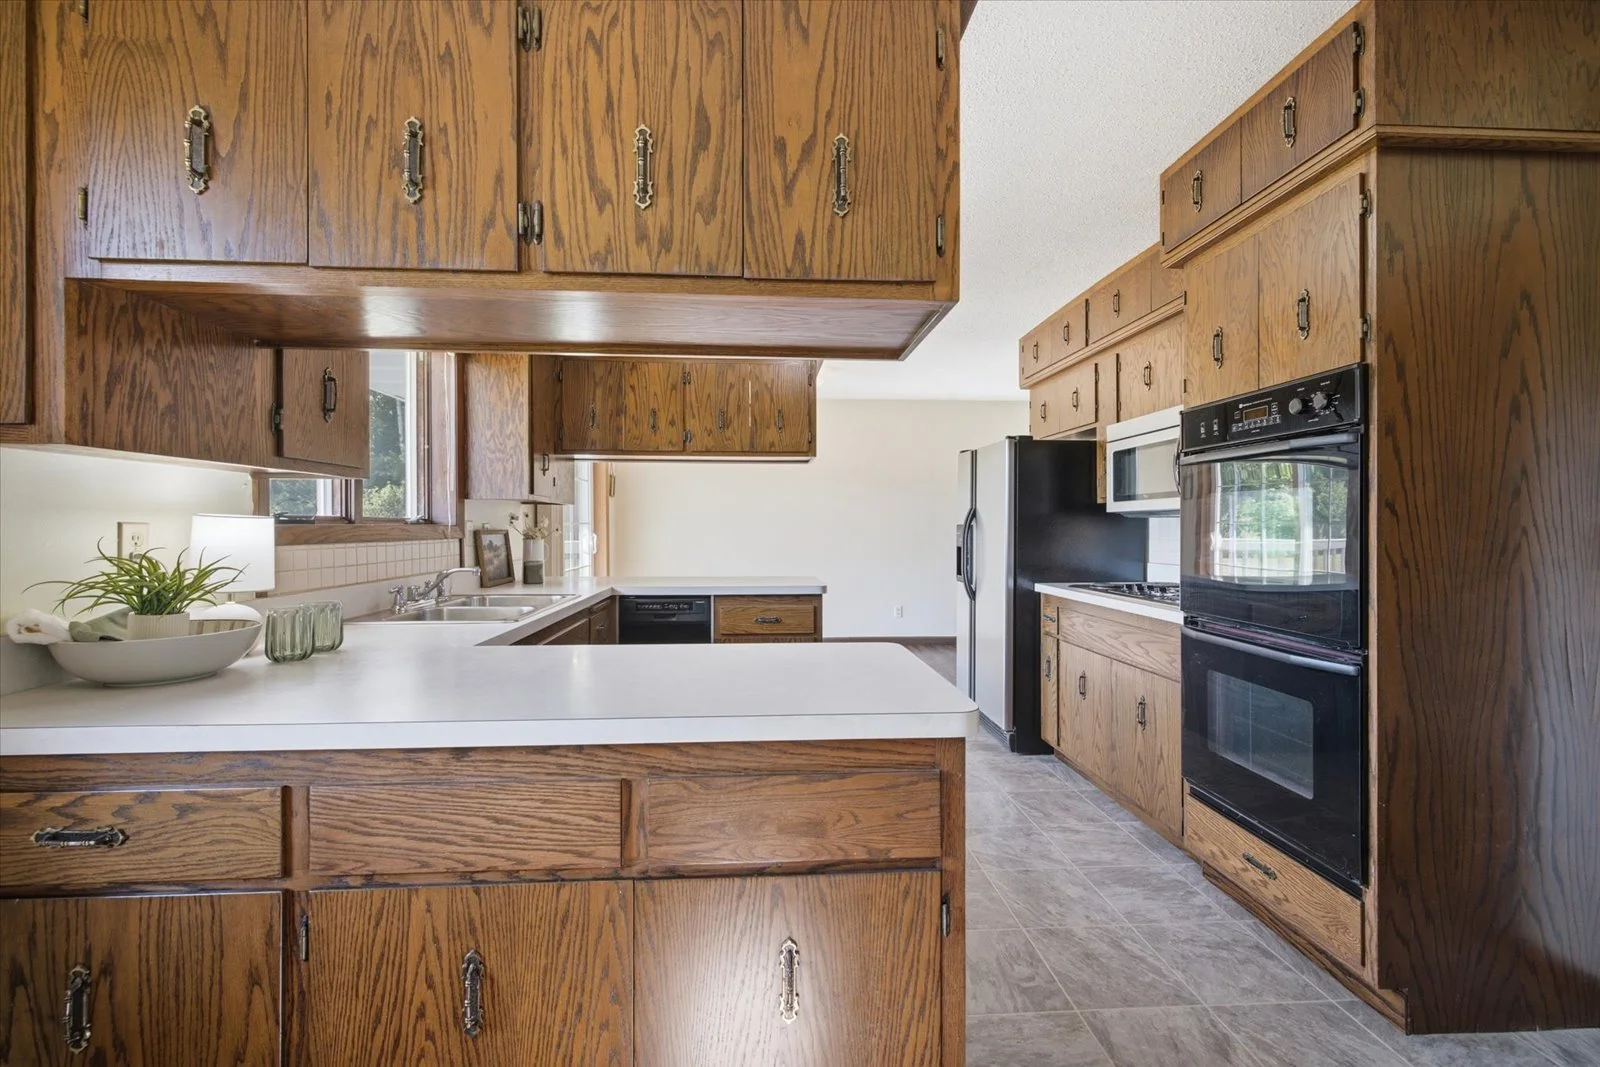 Image 30 of 66
 Image 31 of 66
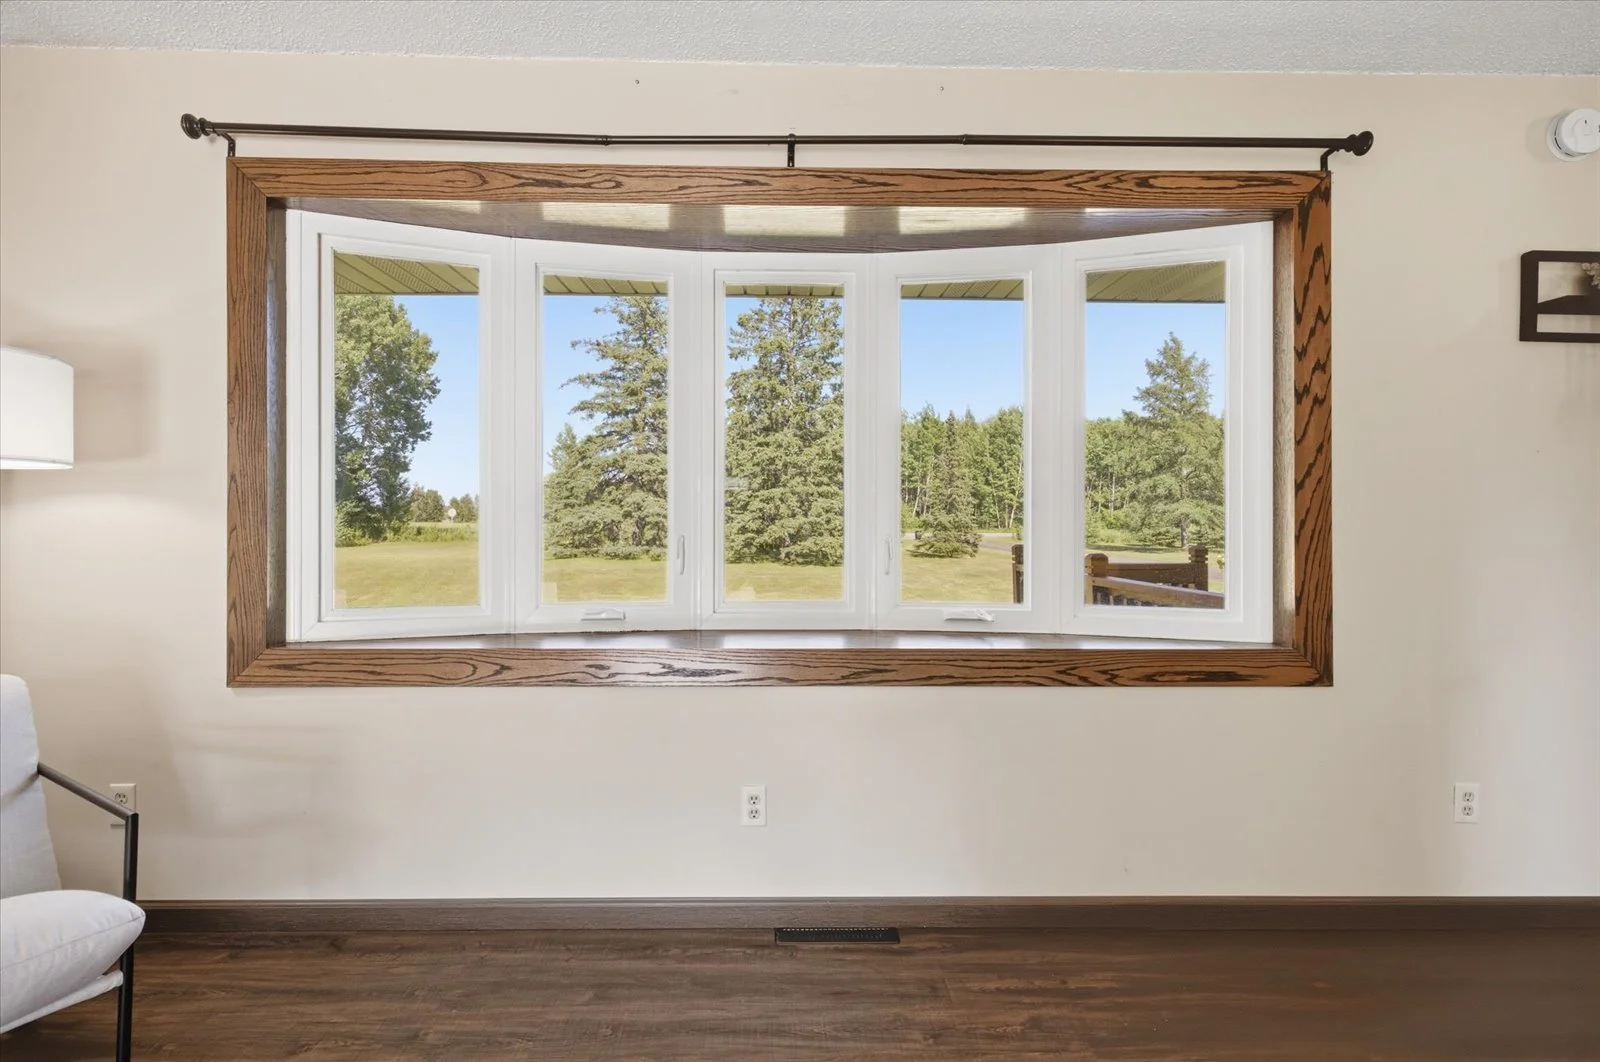 Image 32 of 66
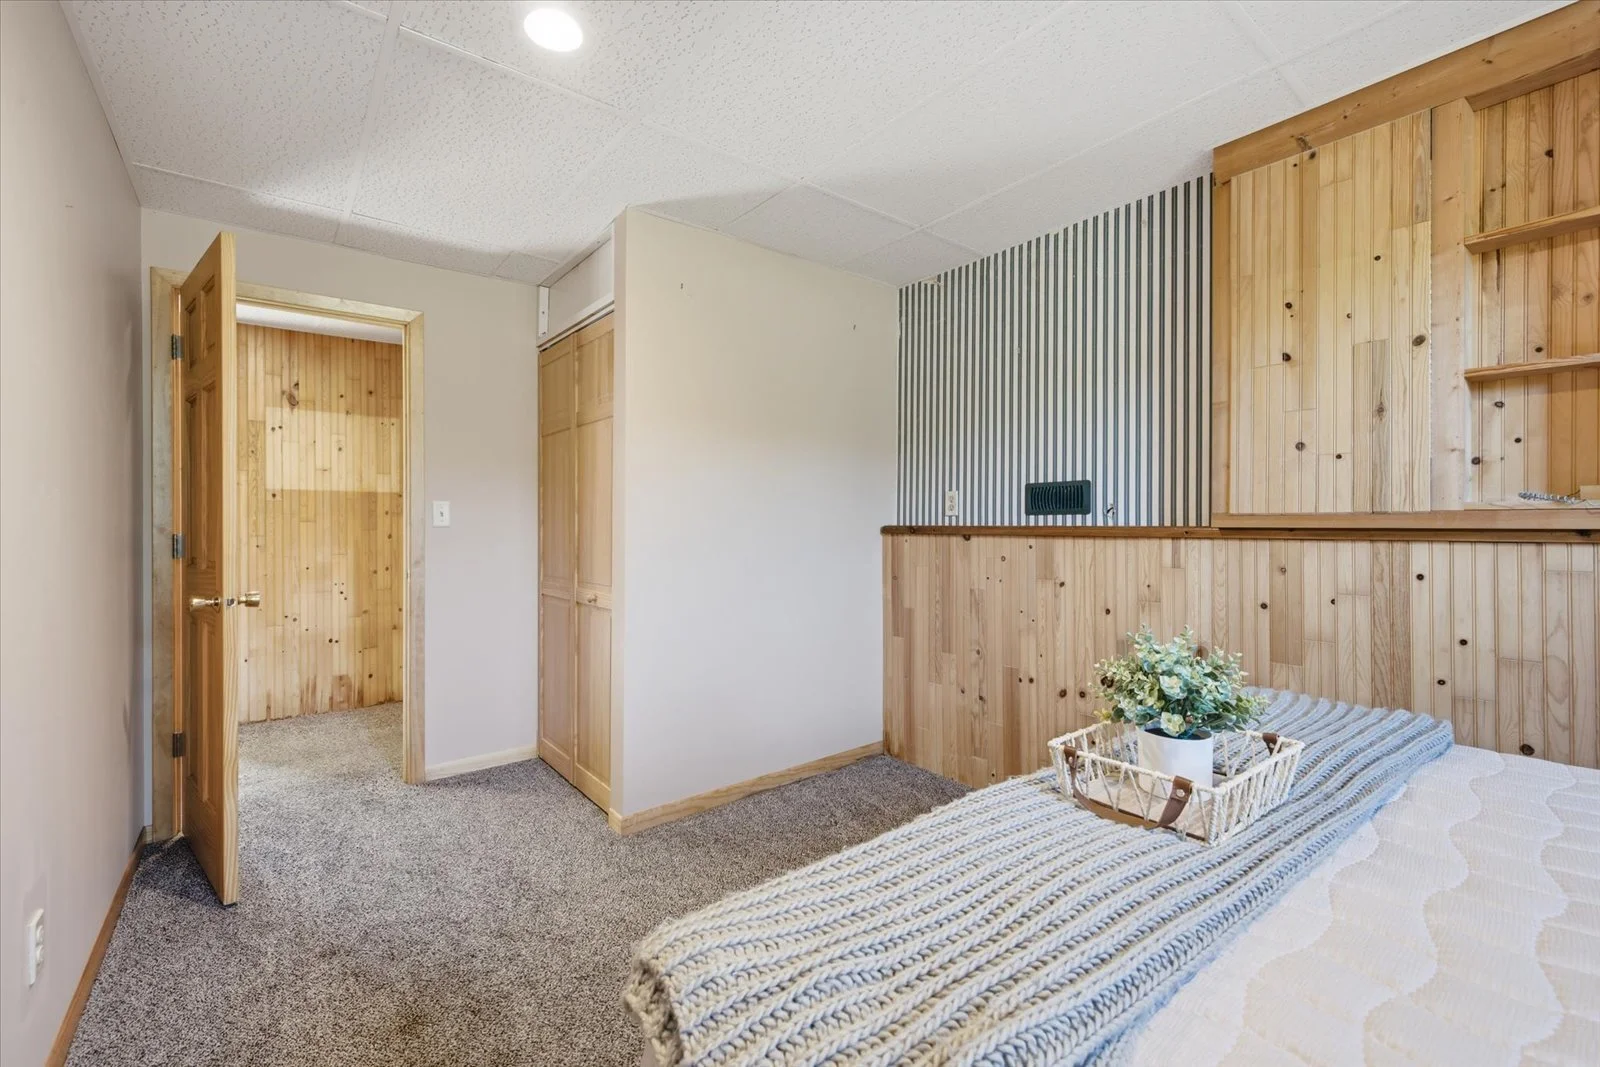 Image 33 of 66
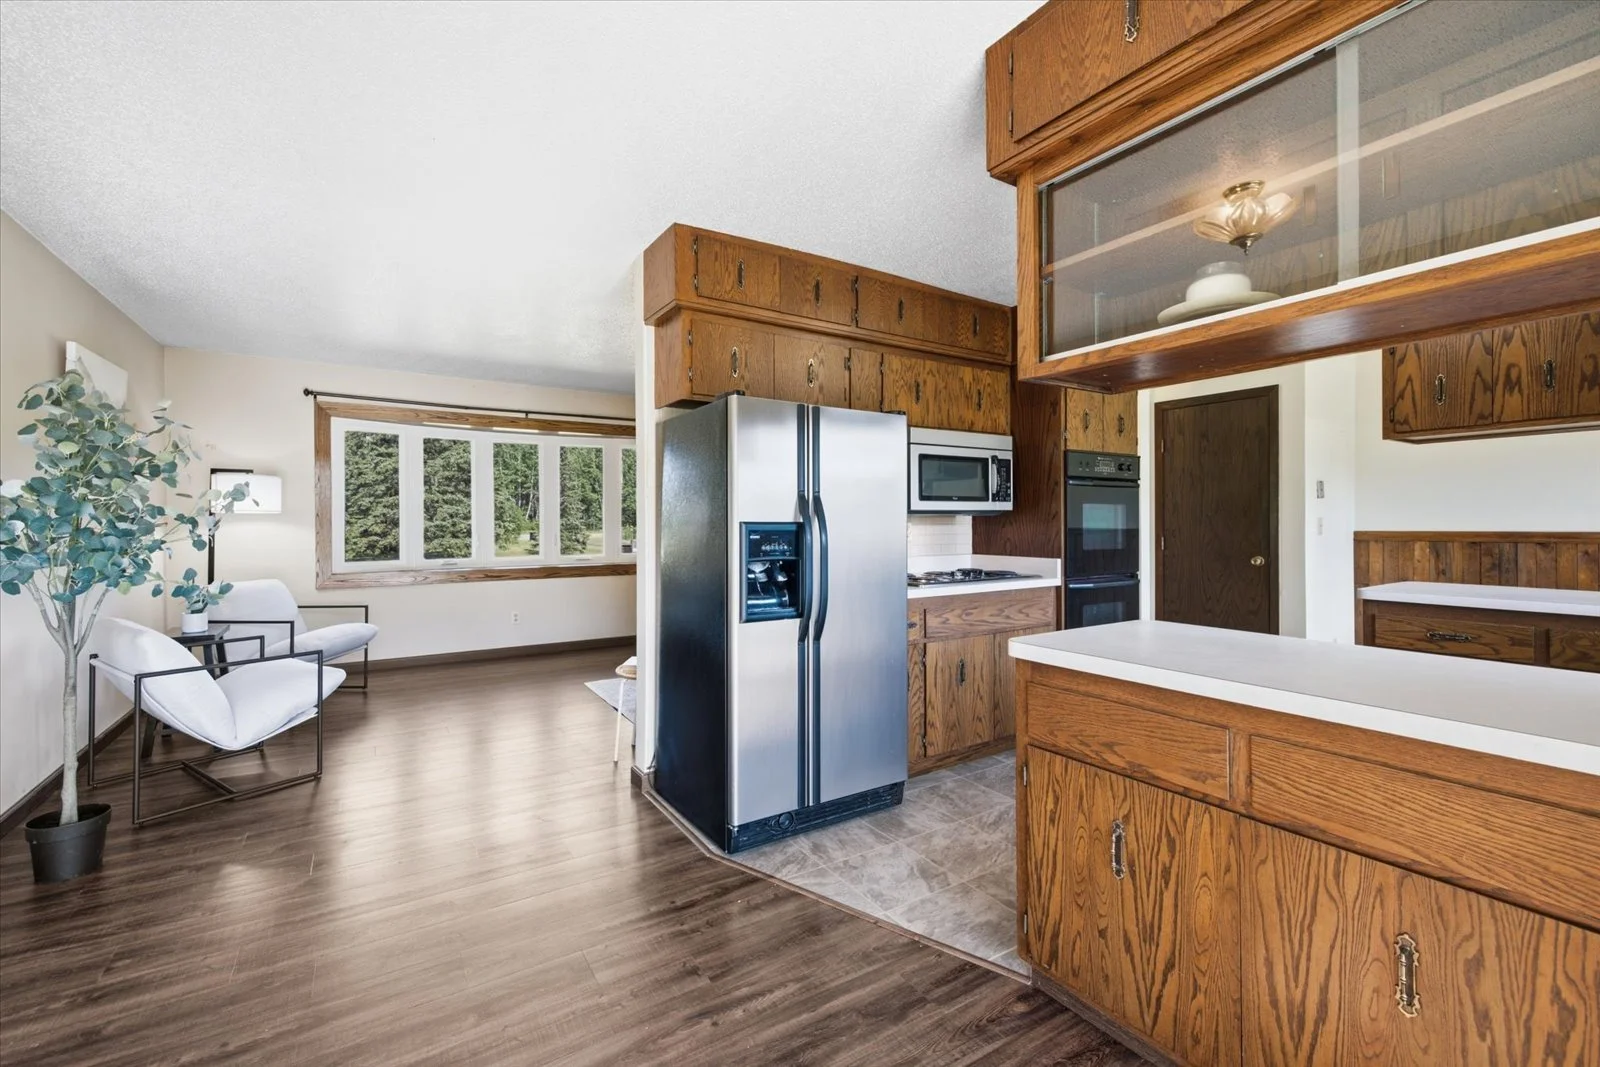 Image 34 of 66
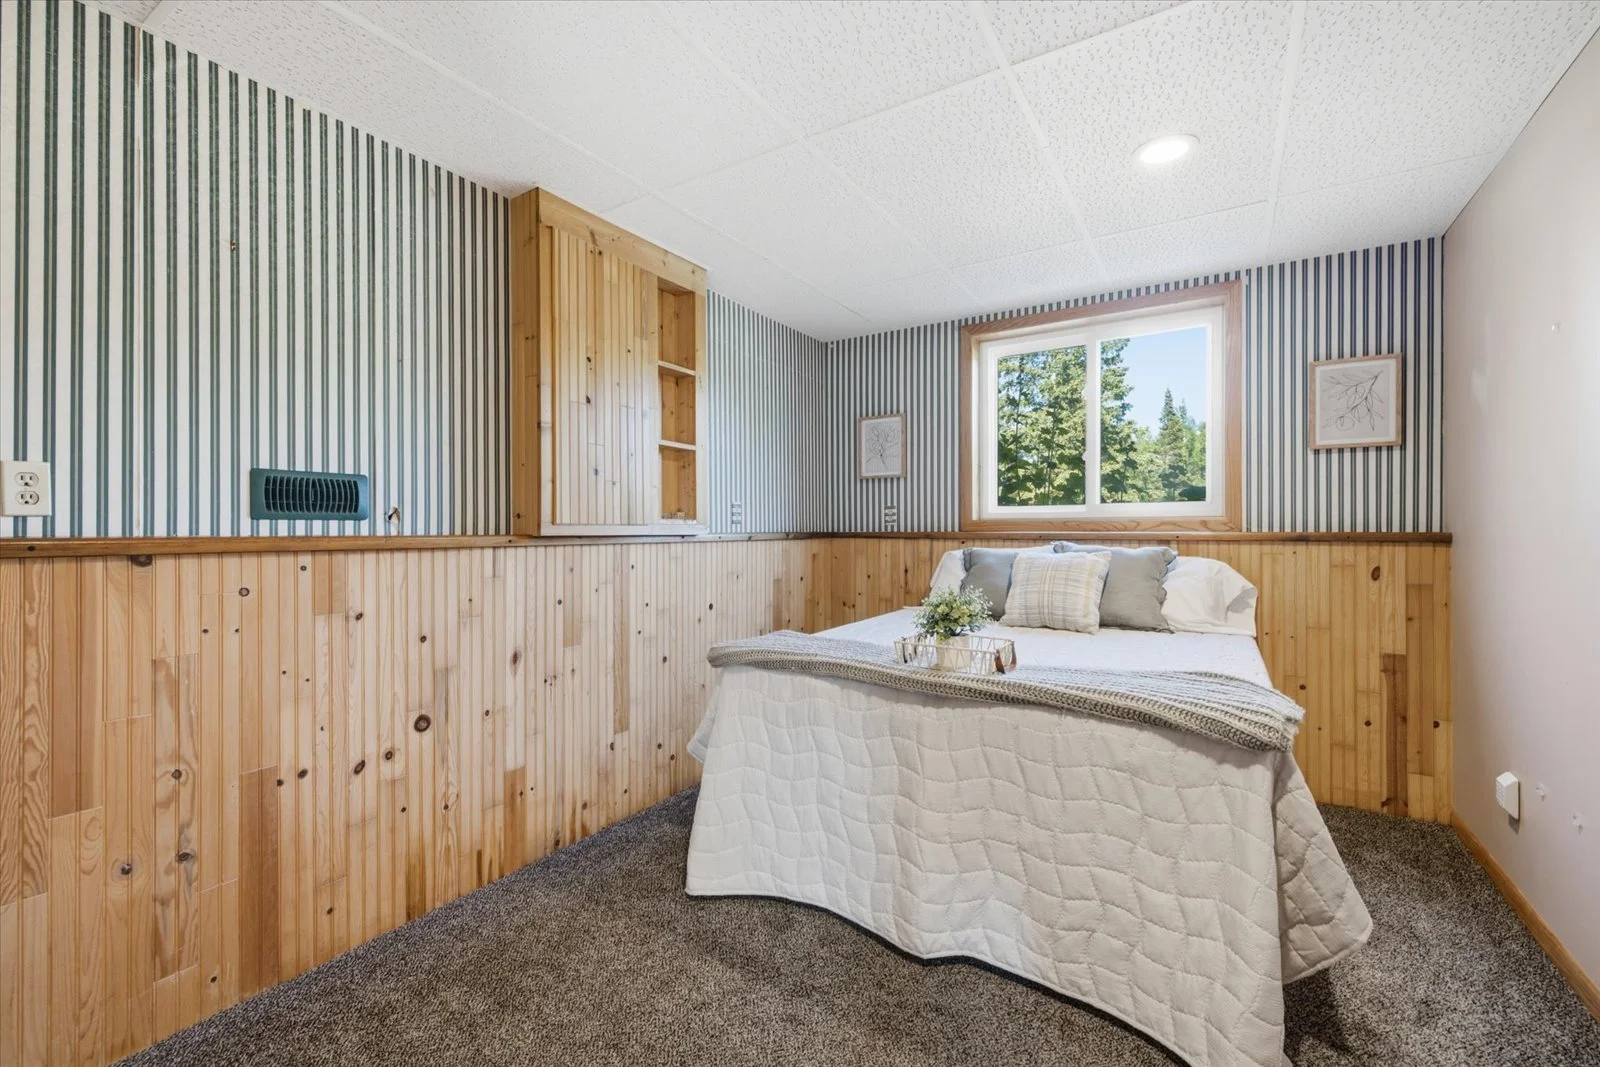 Image 35 of 66
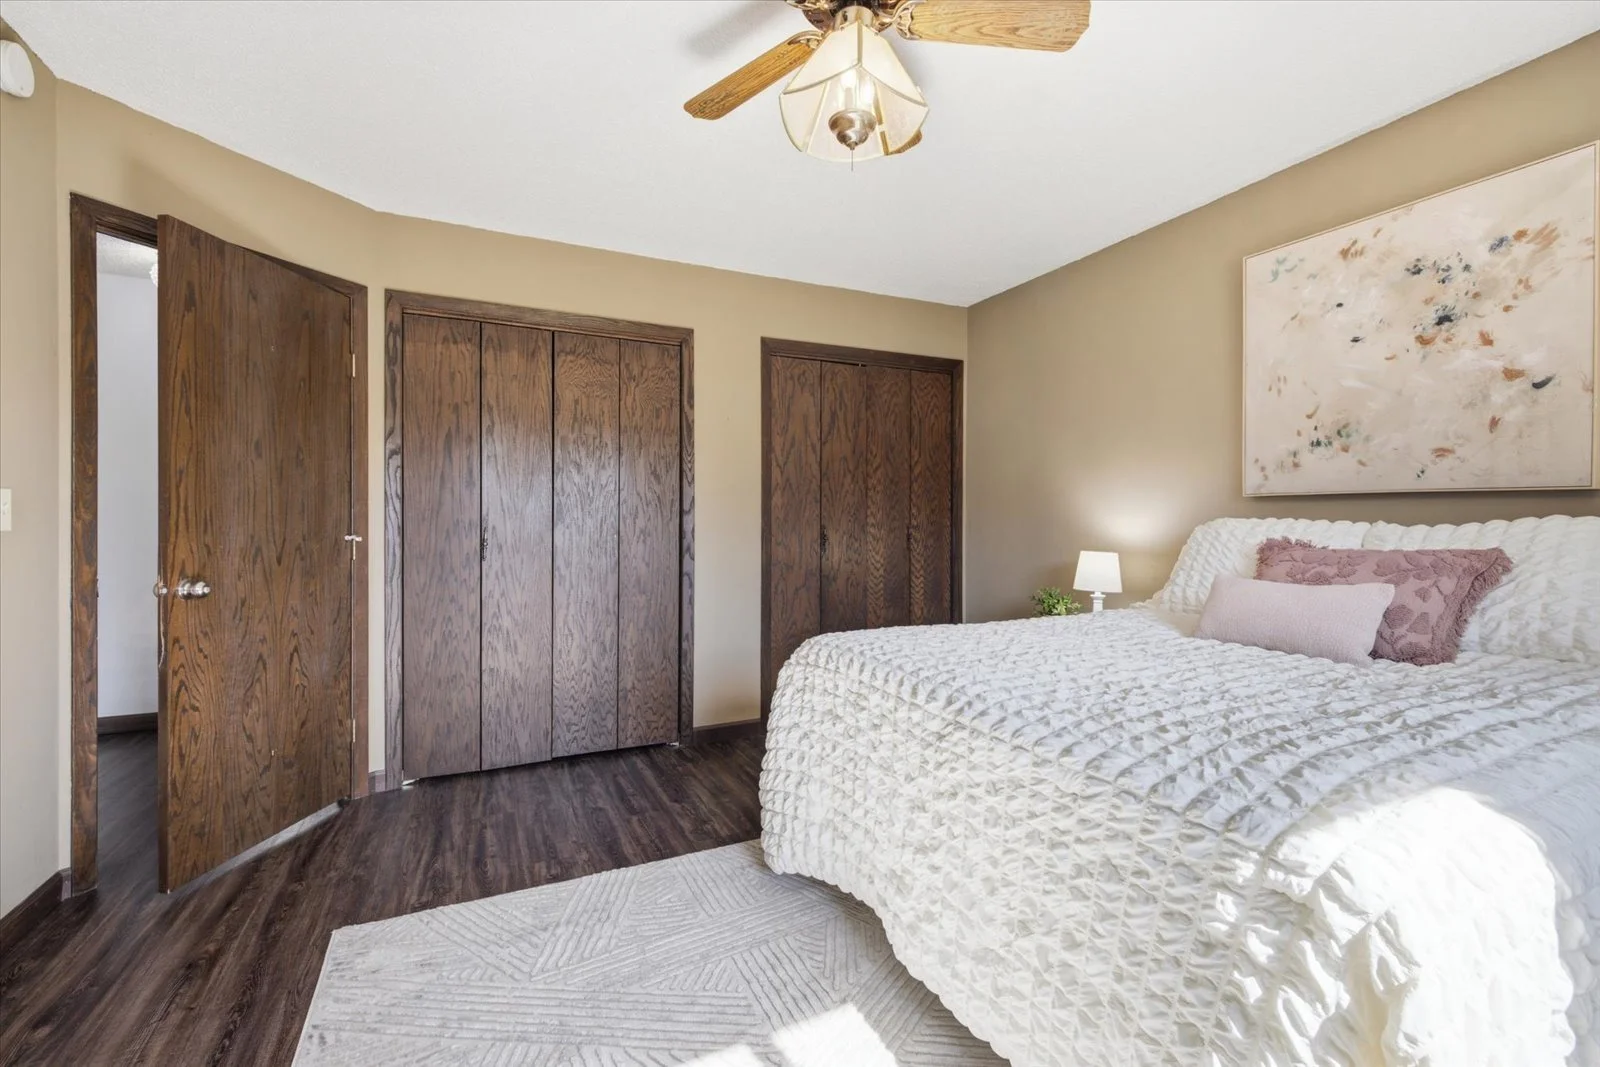 Image 36 of 66
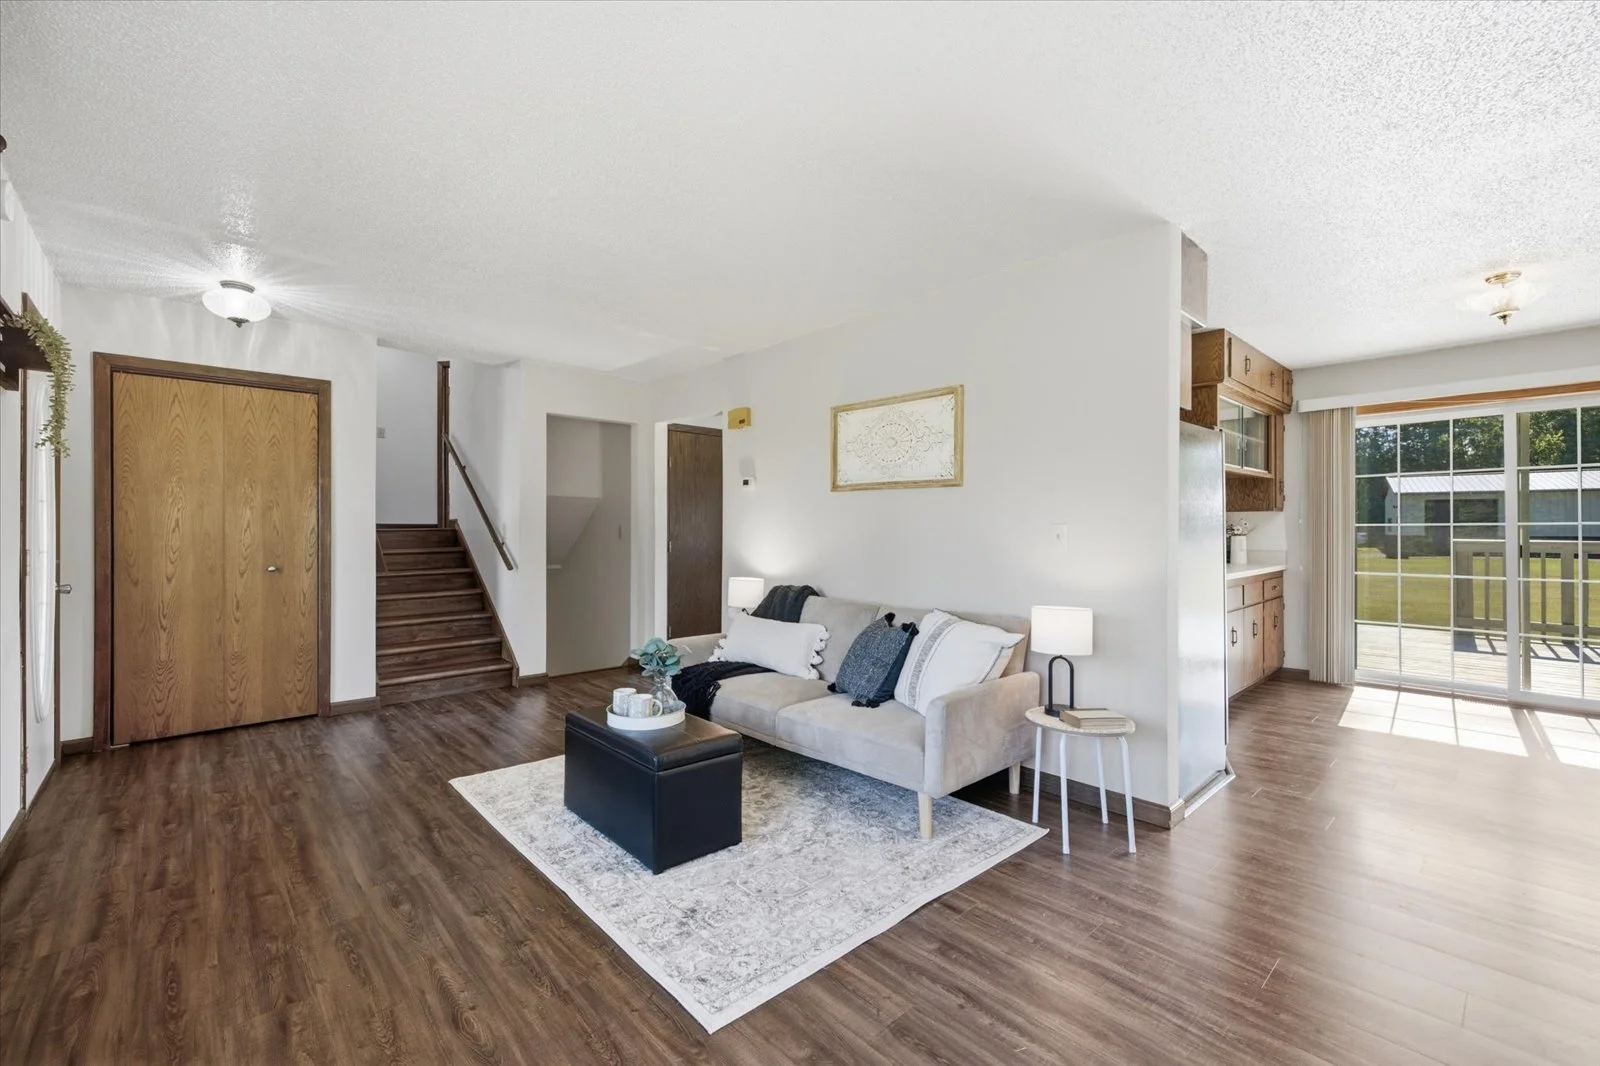 Image 37 of 66
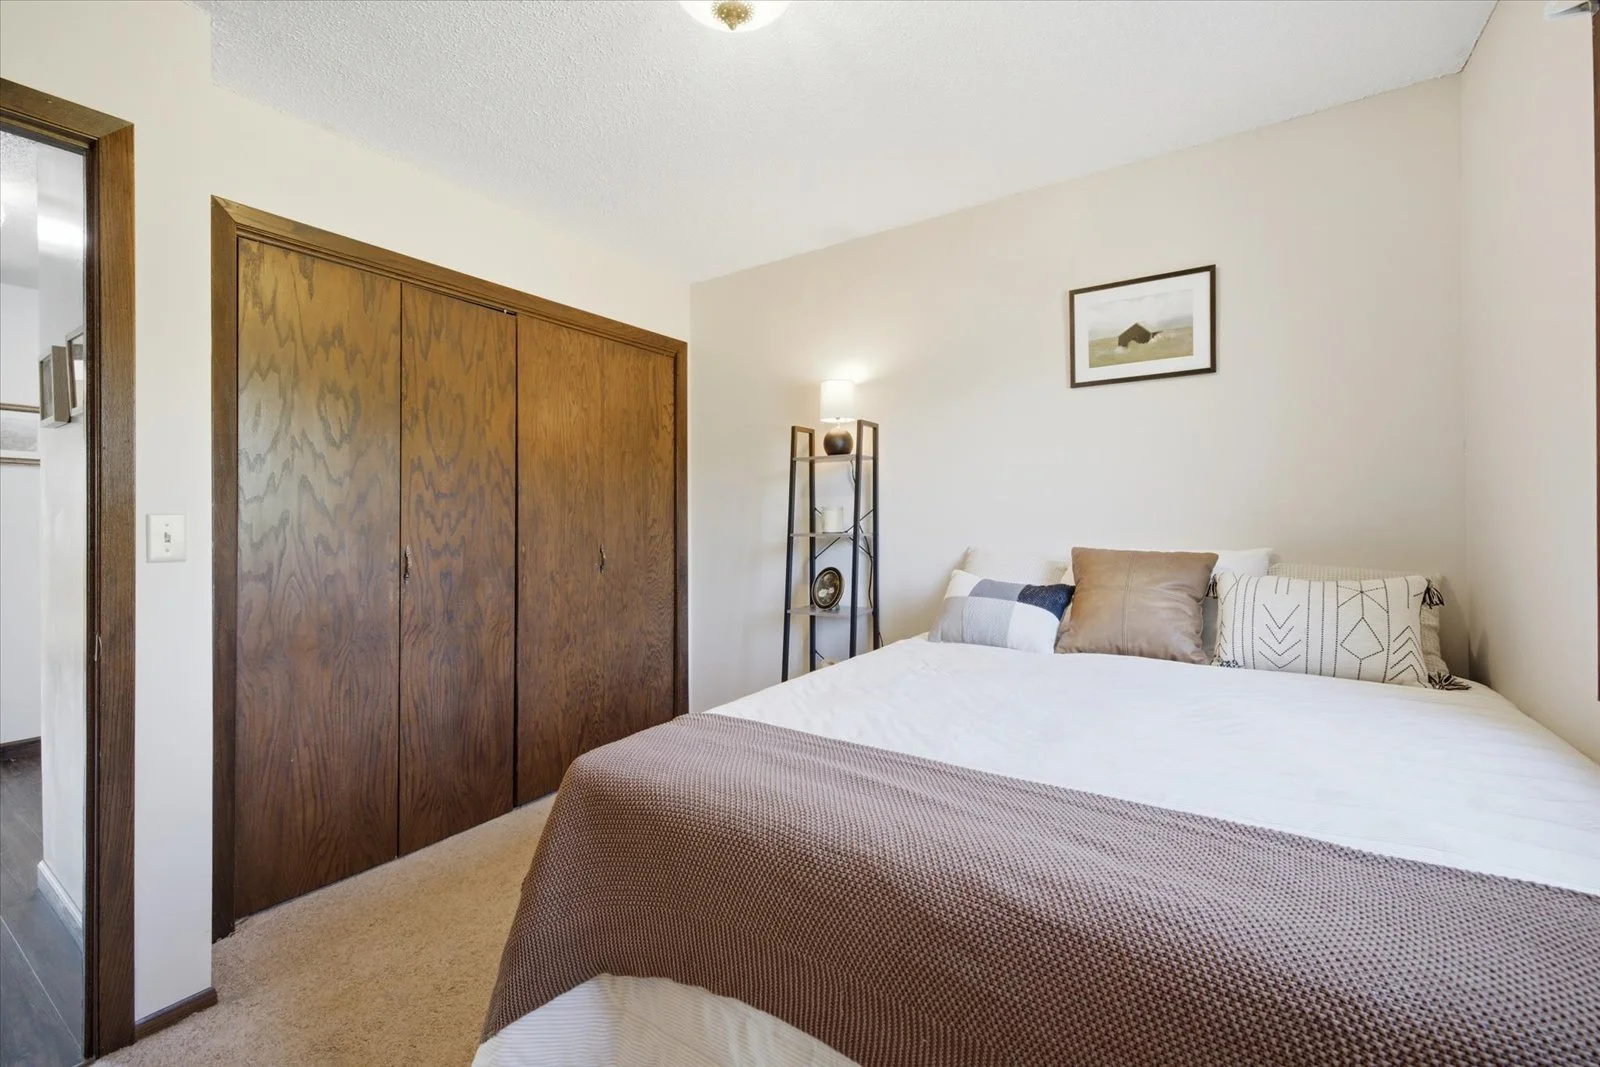 Image 38 of 66
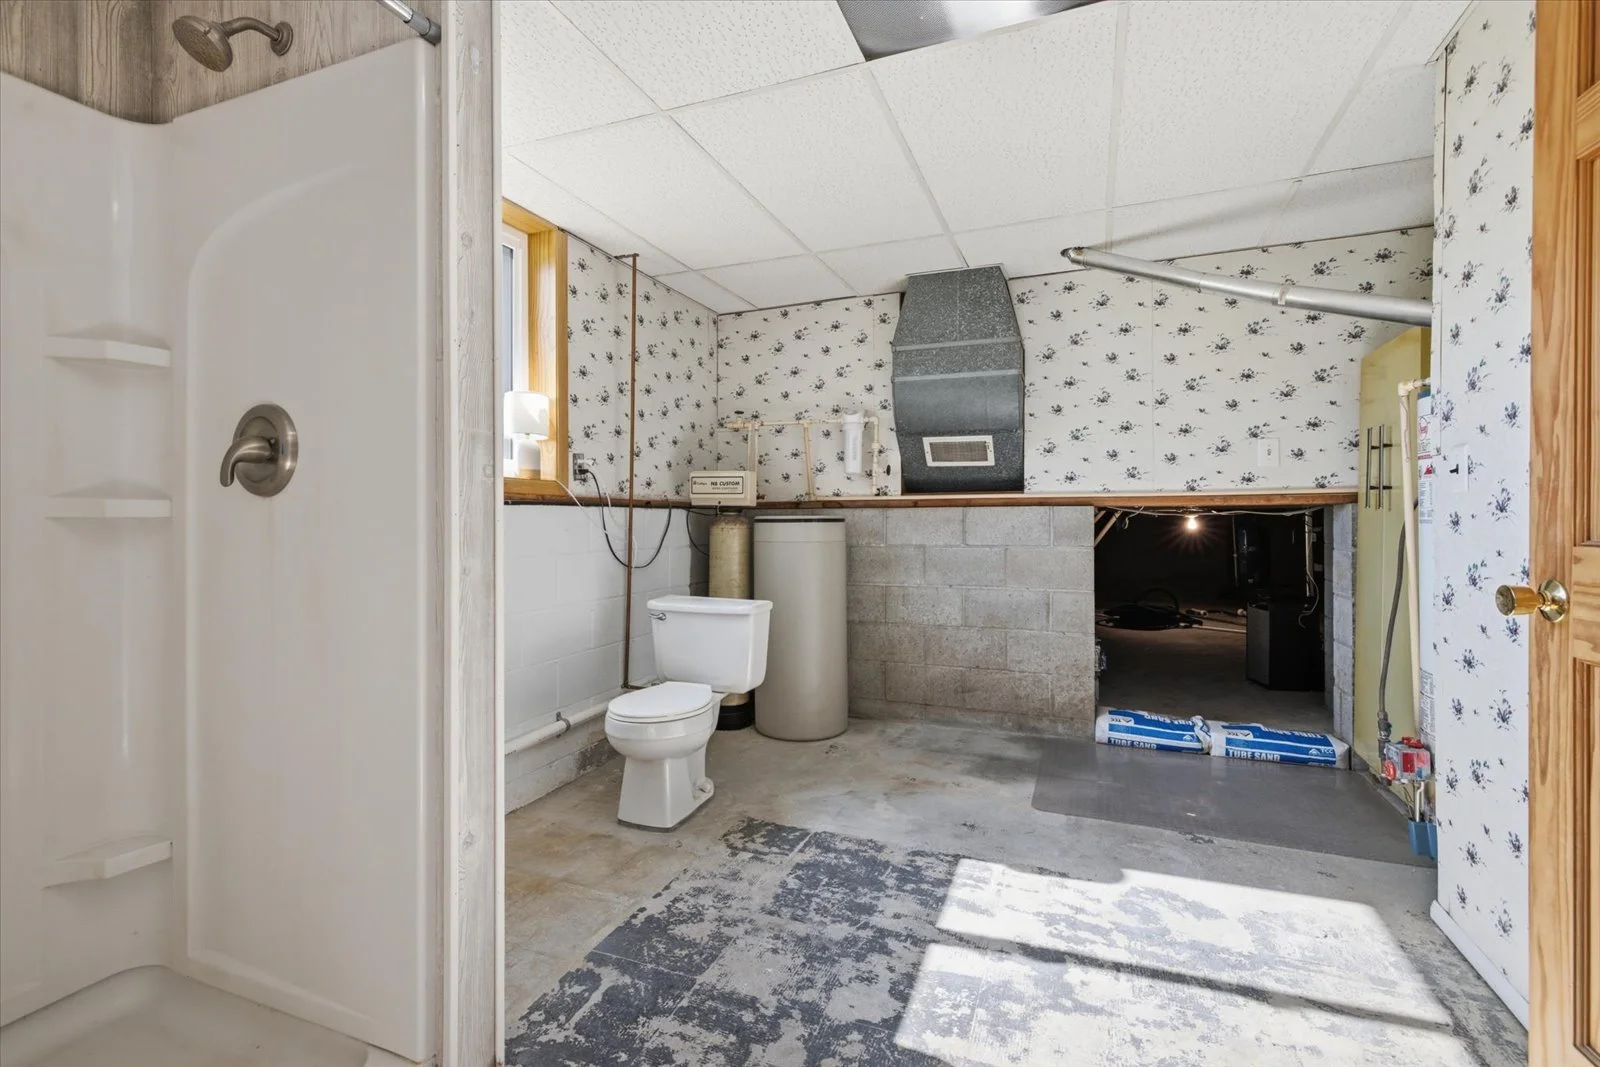 Image 39 of 66
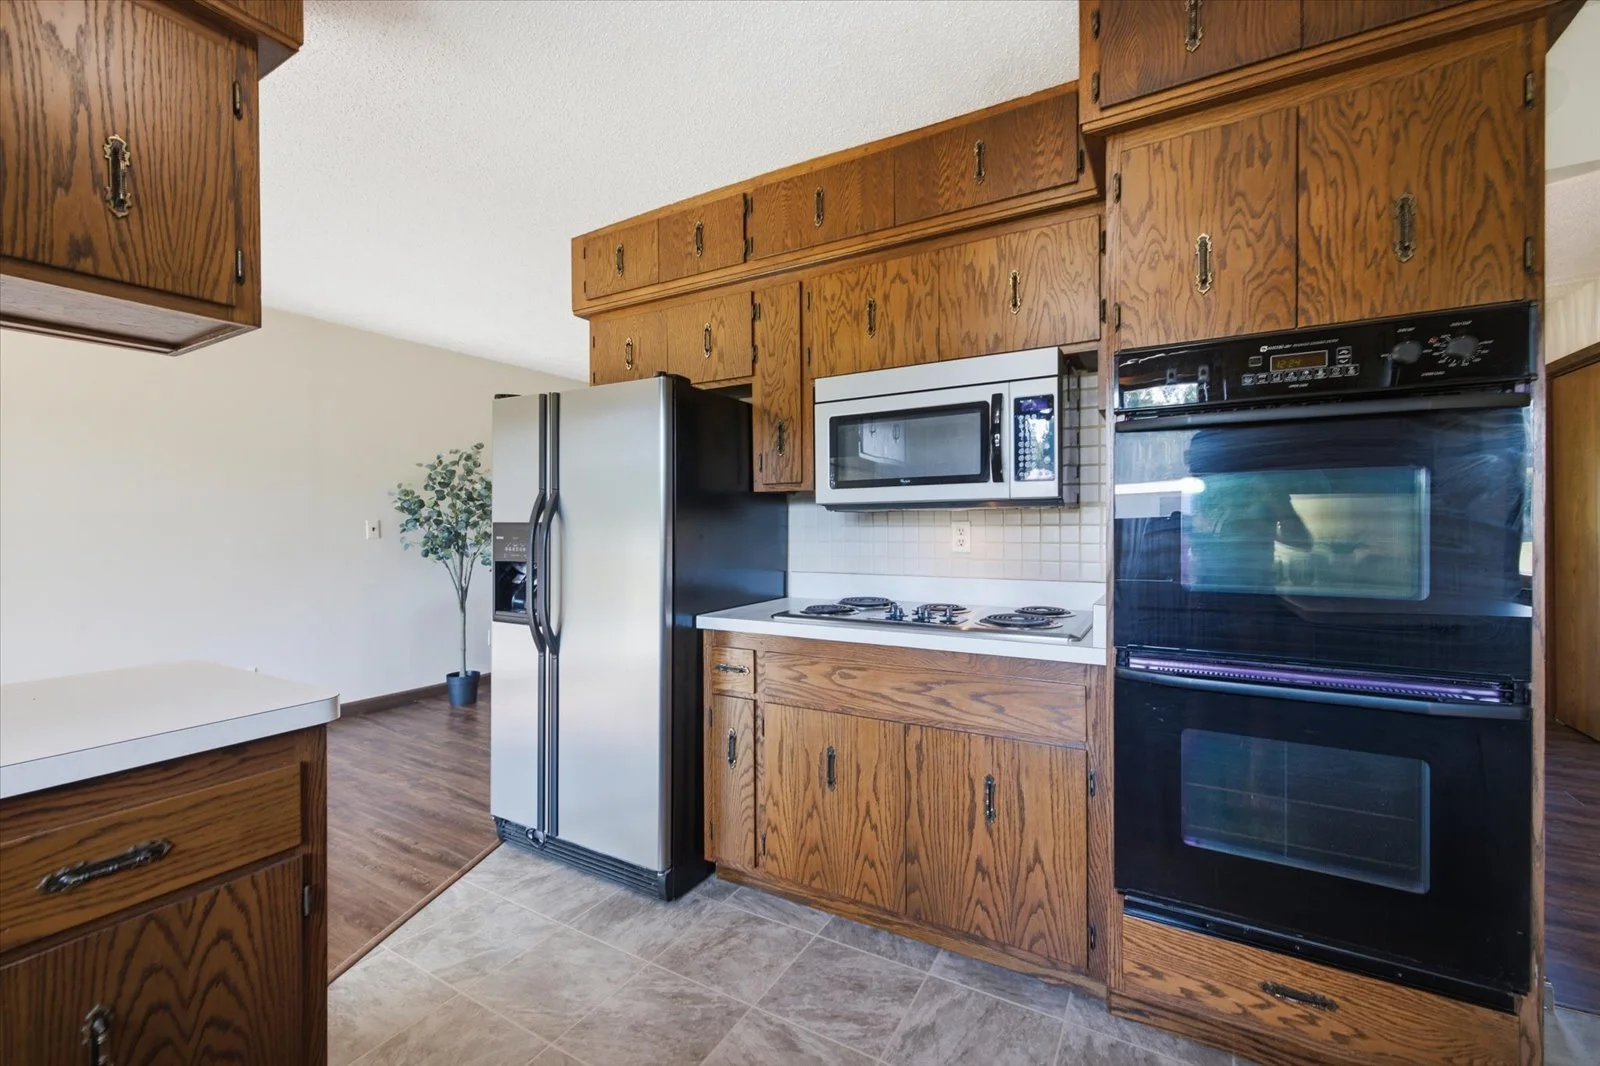 Image 40 of 66
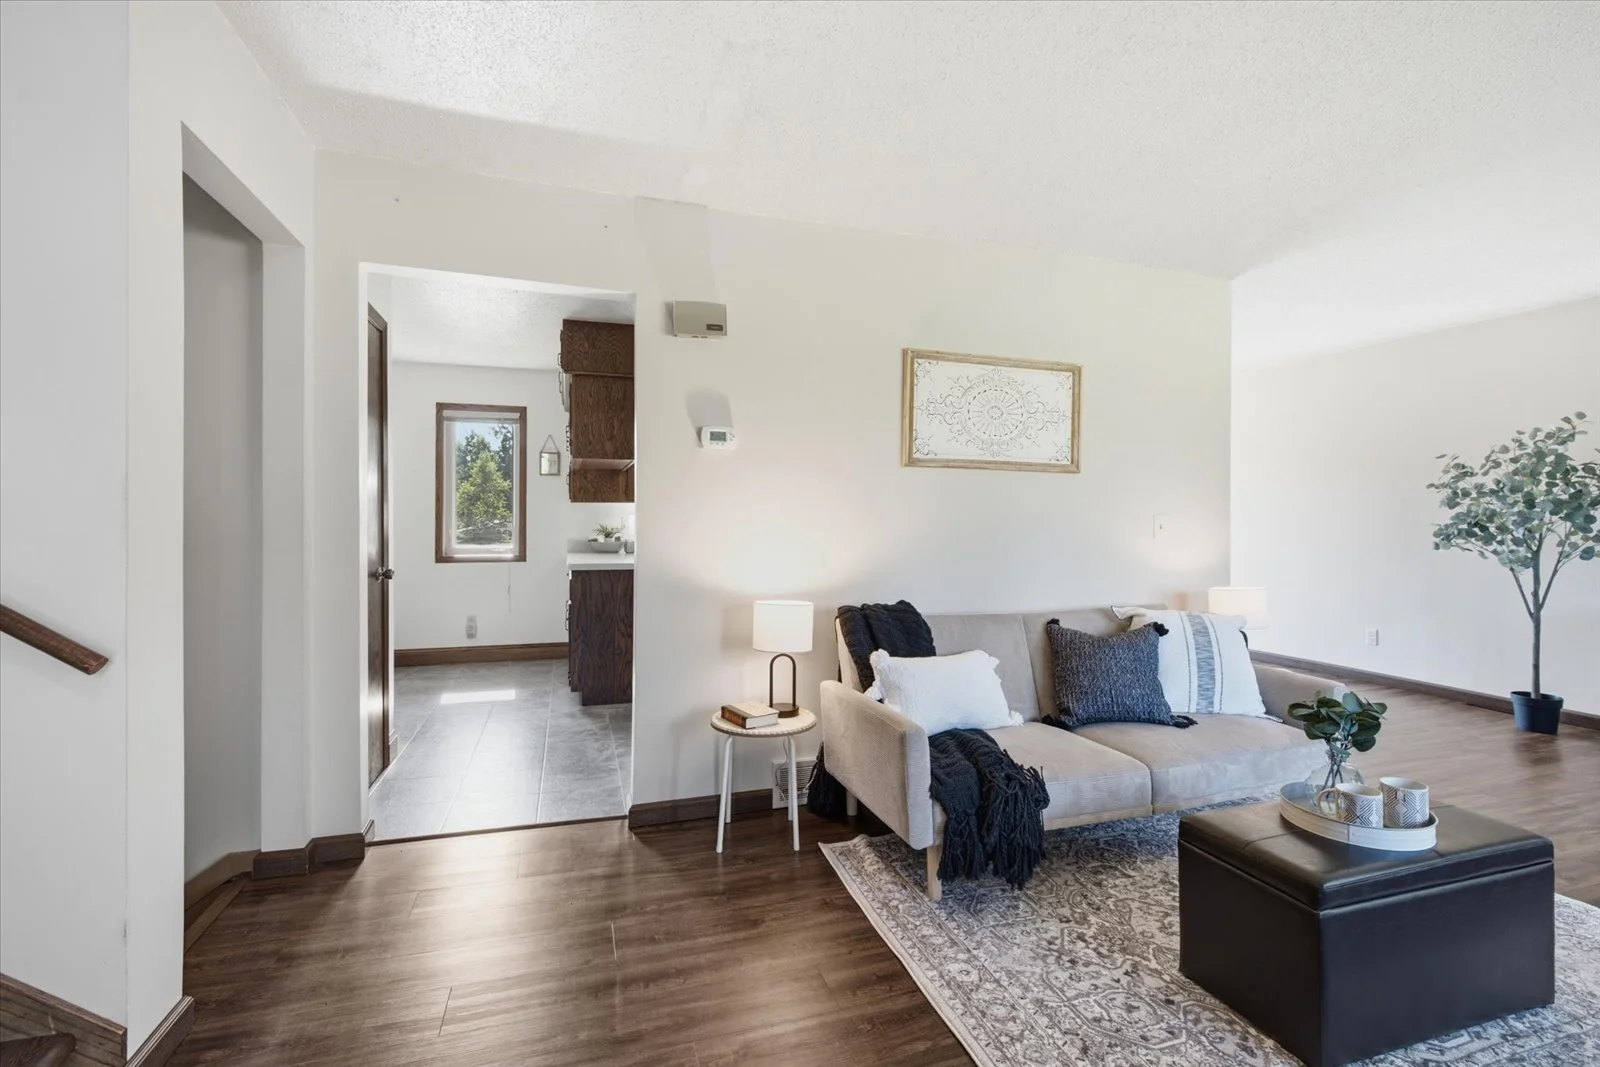 Image 41 of 66
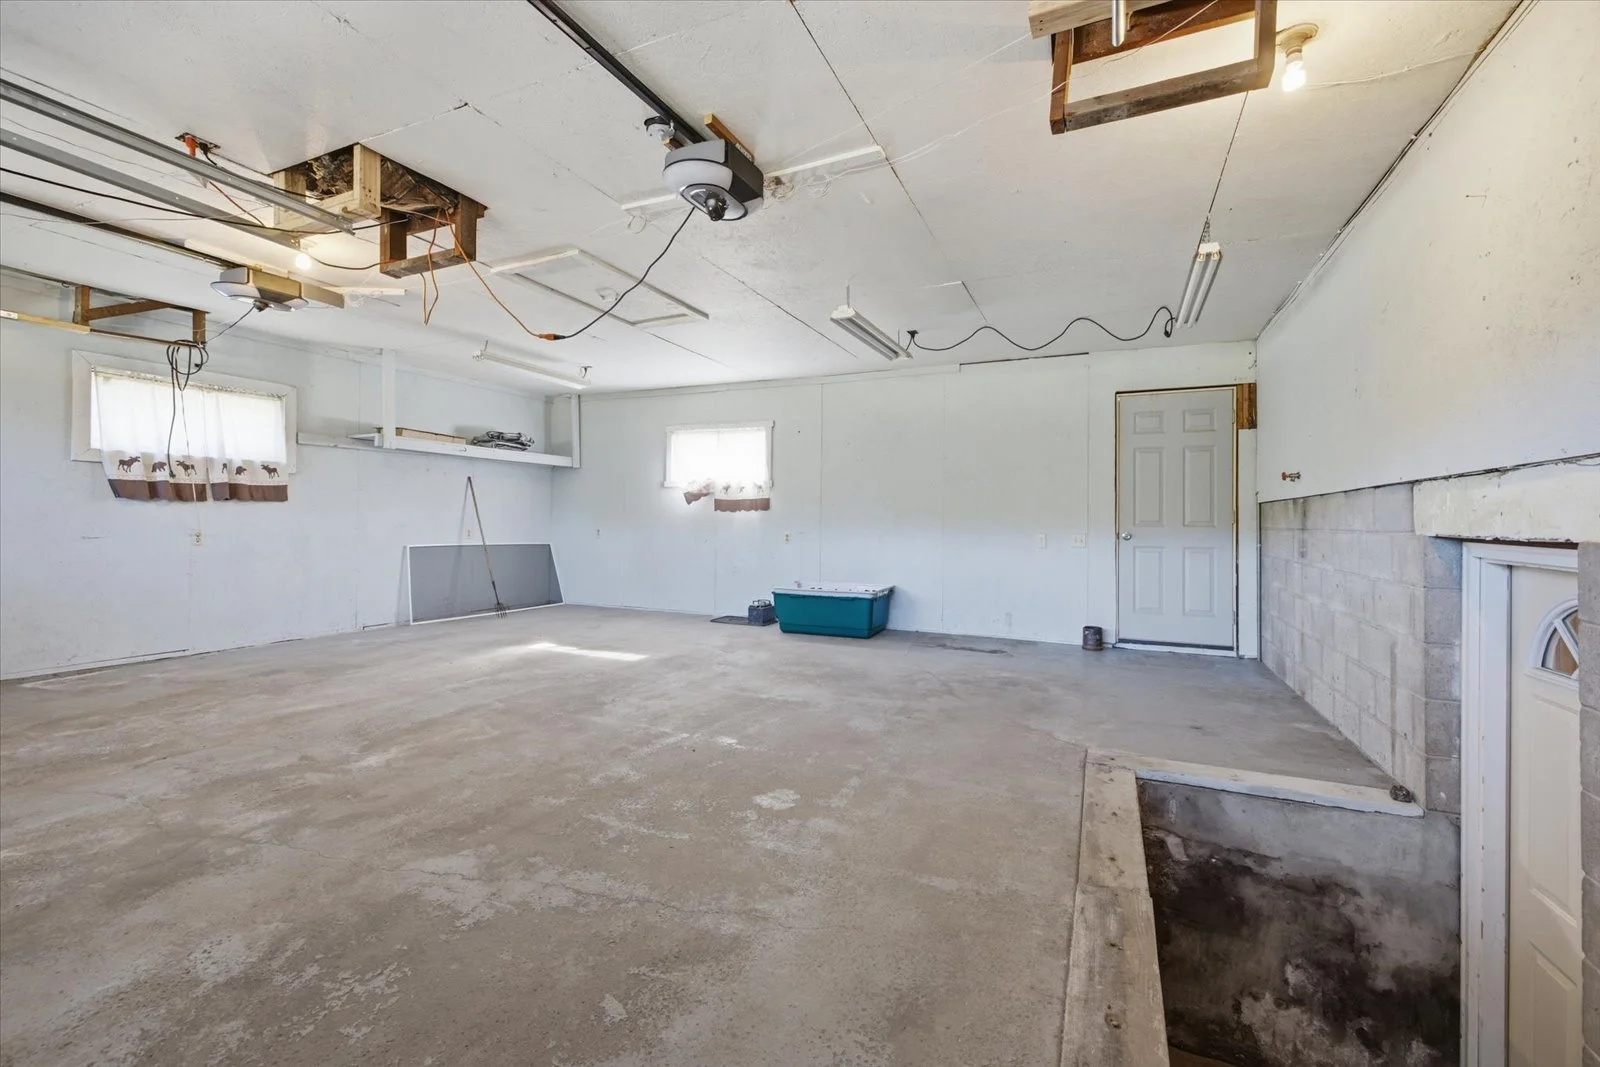 Image 42 of 66
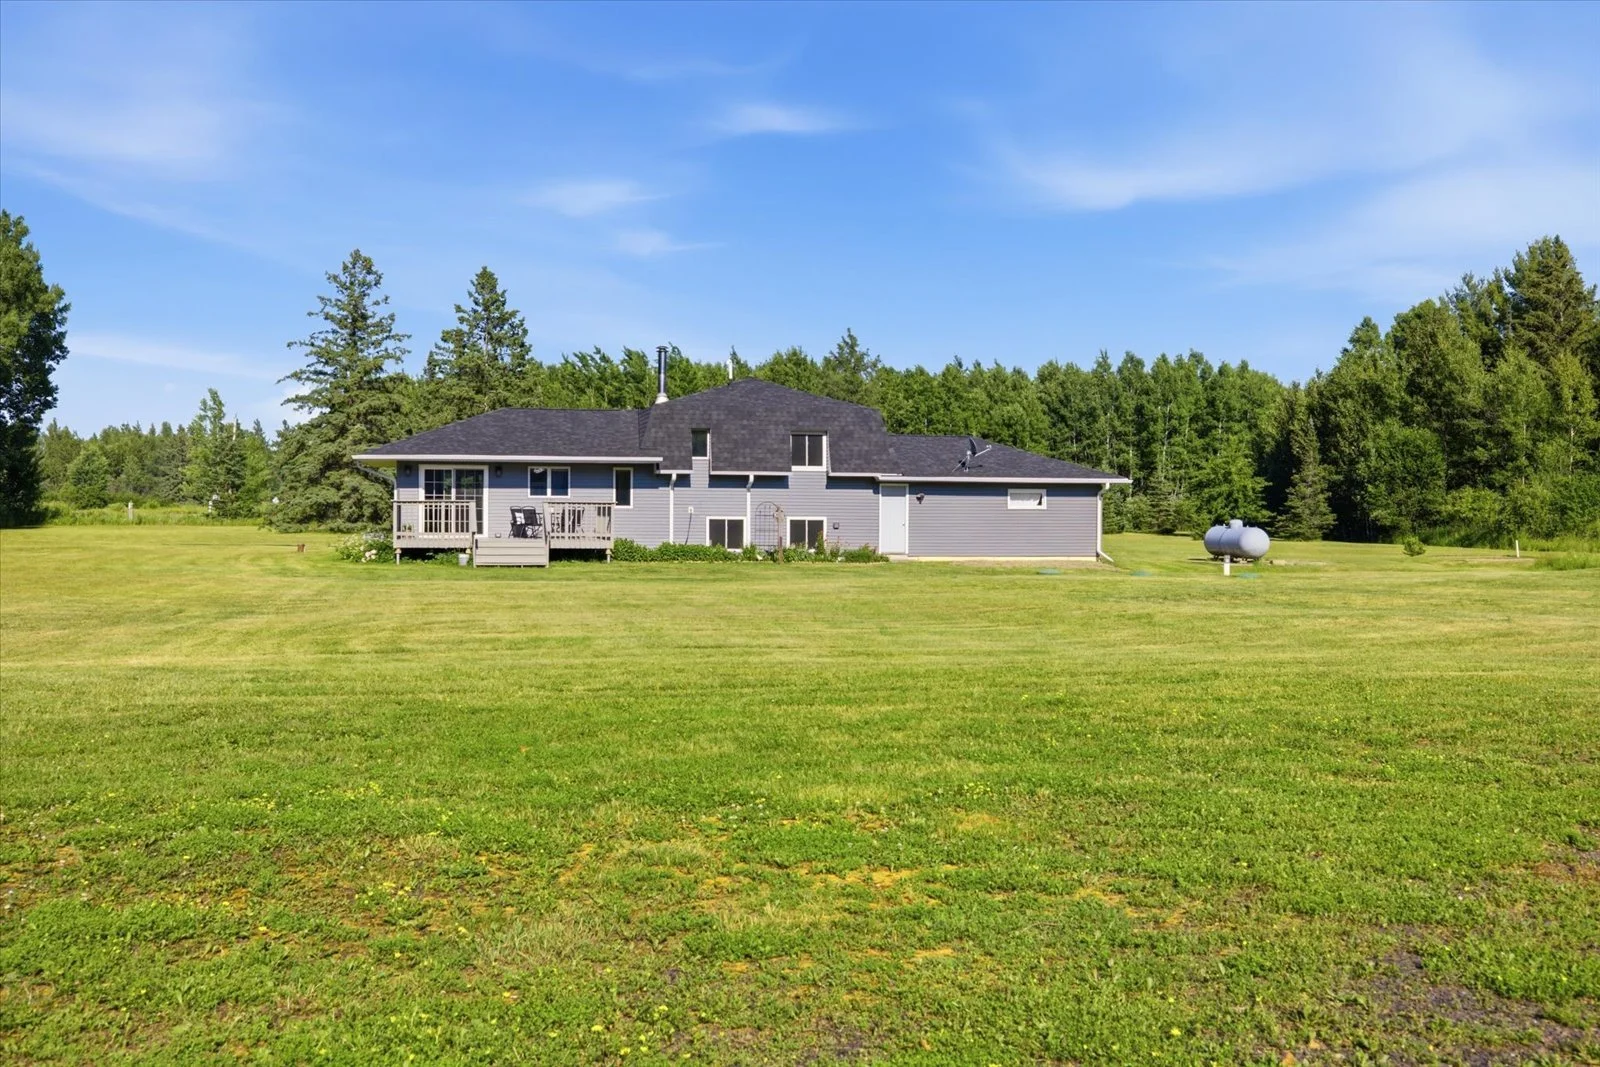 Image 43 of 66
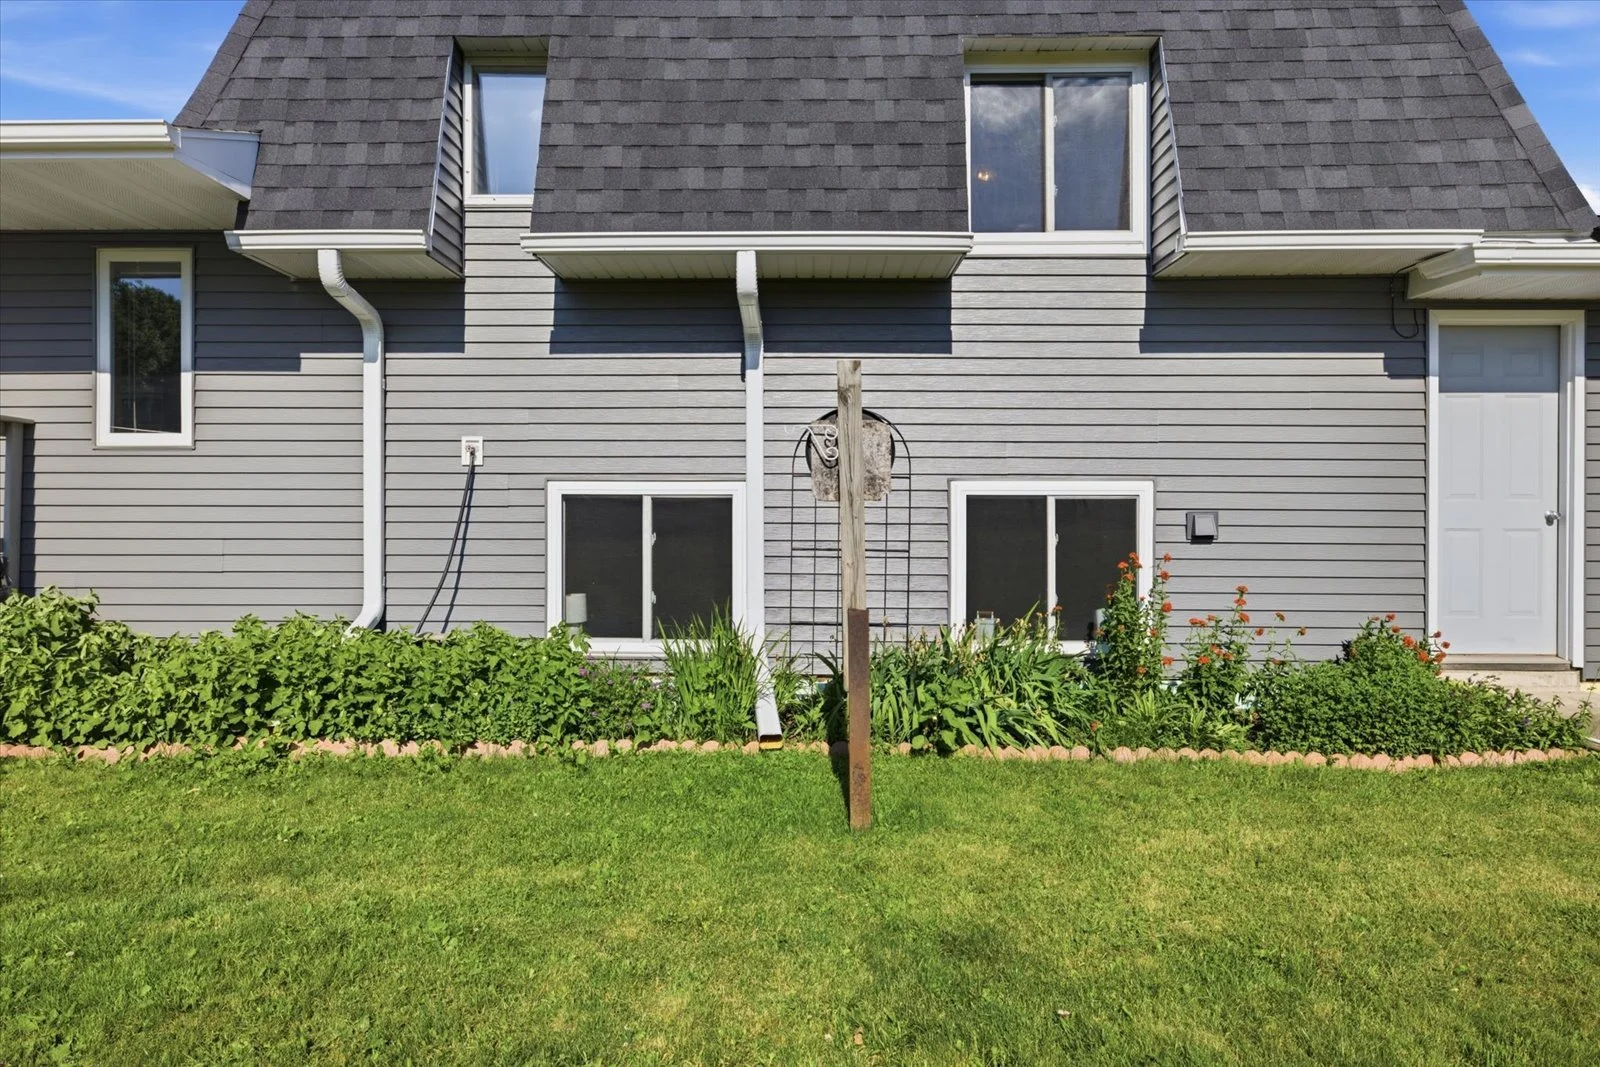 Image 44 of 66
 Image 45 of 66
 Image 46 of 66
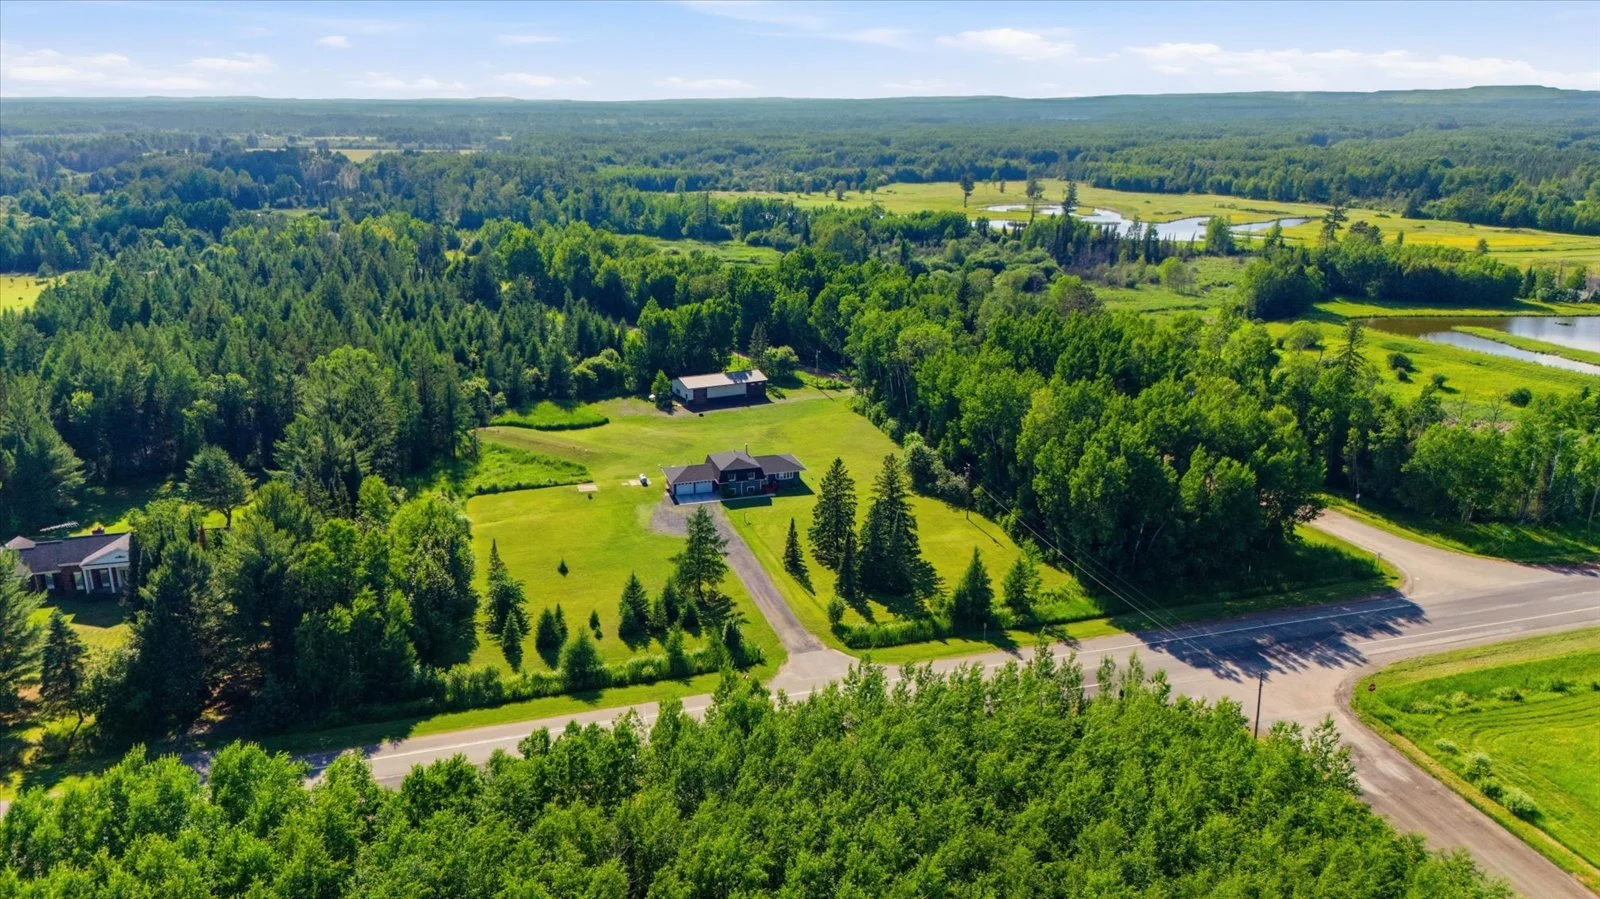 Image 47 of 66
 Image 48 of 66
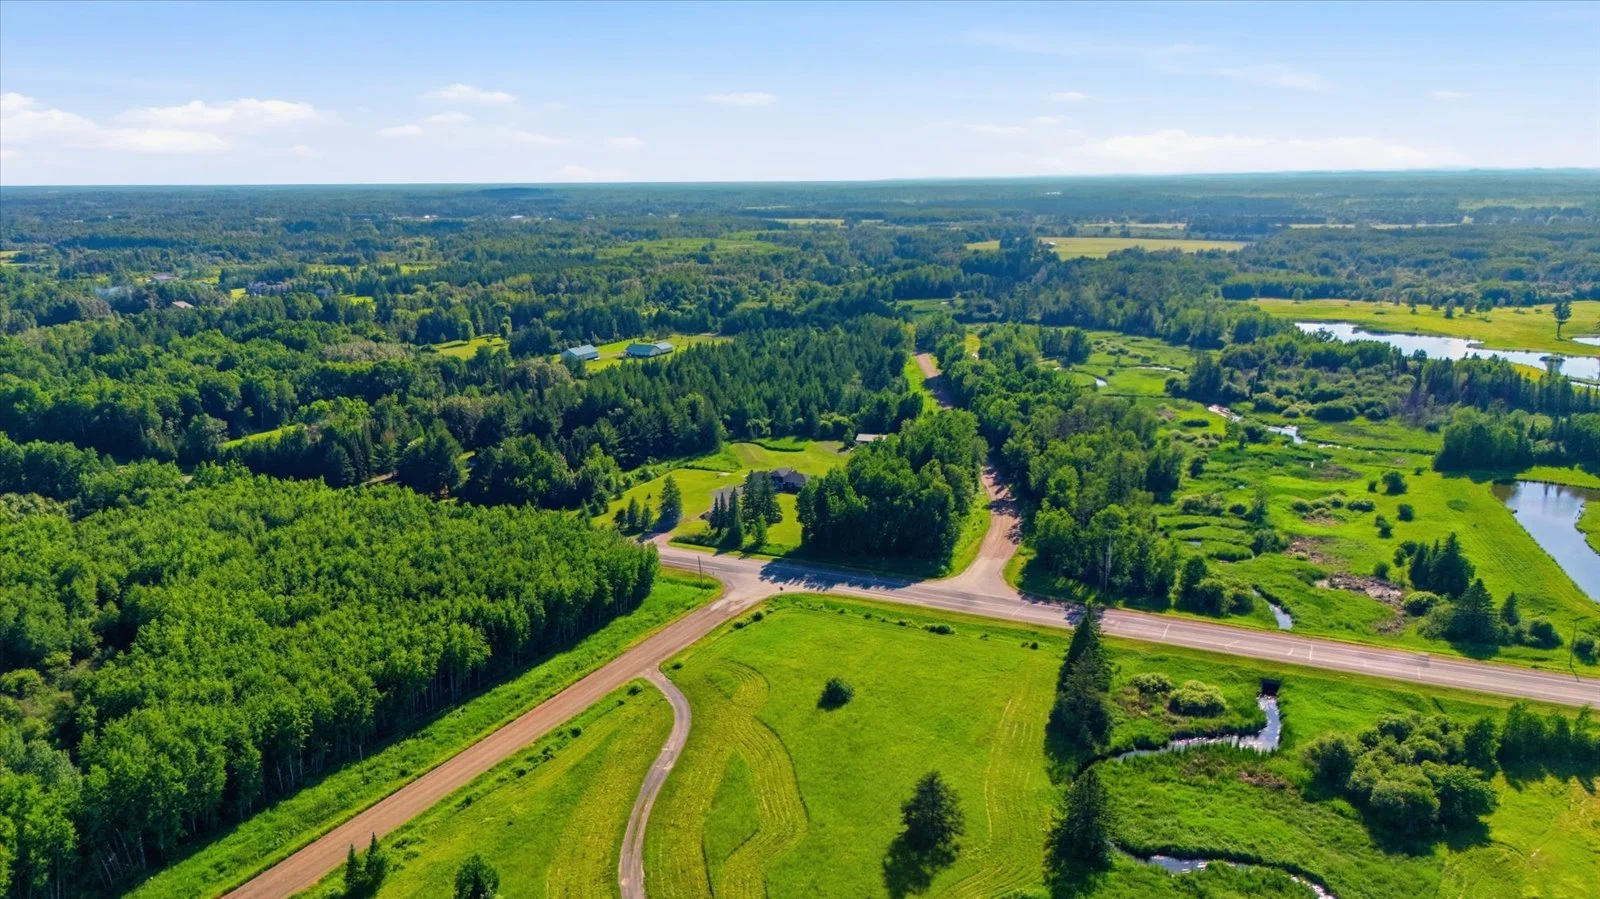 Image 49 of 66
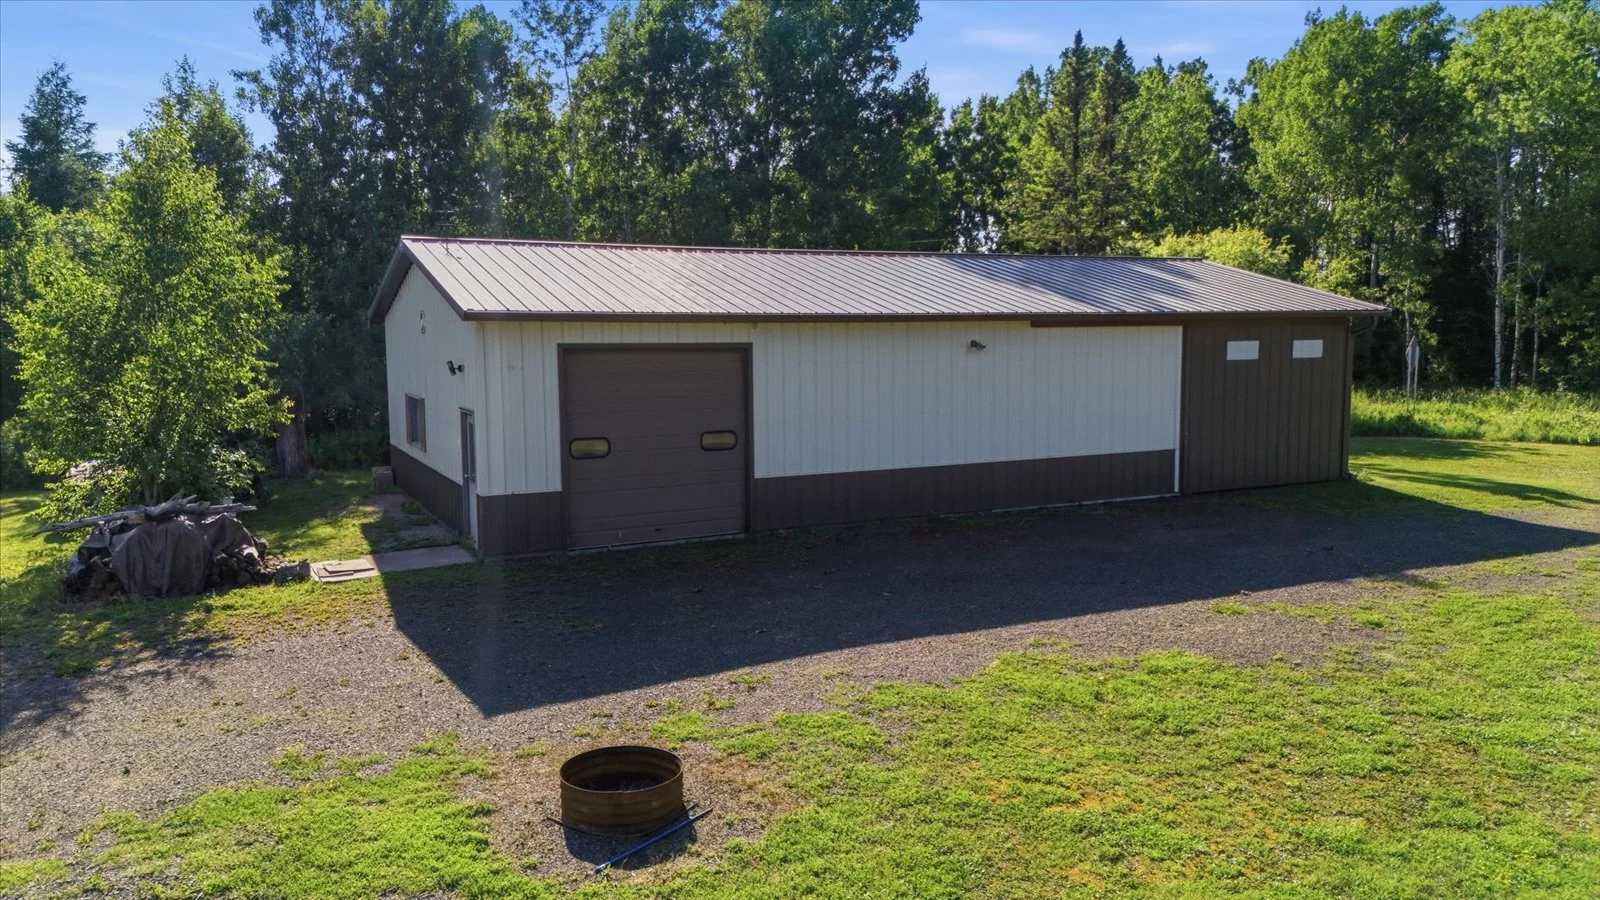 Image 50 of 66
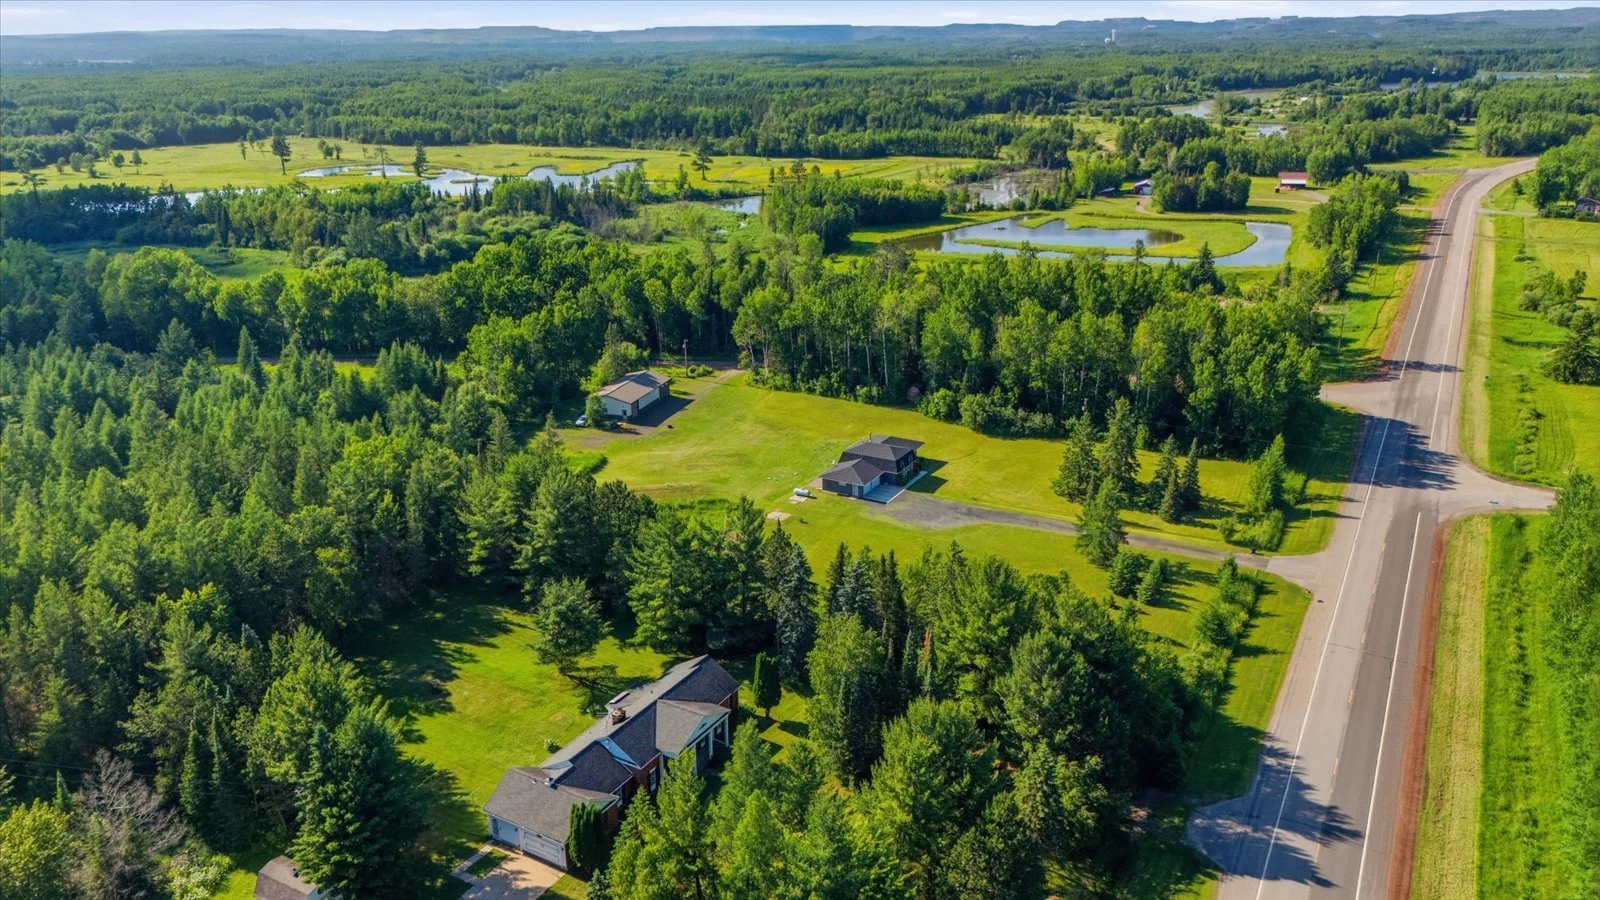 Image 51 of 66
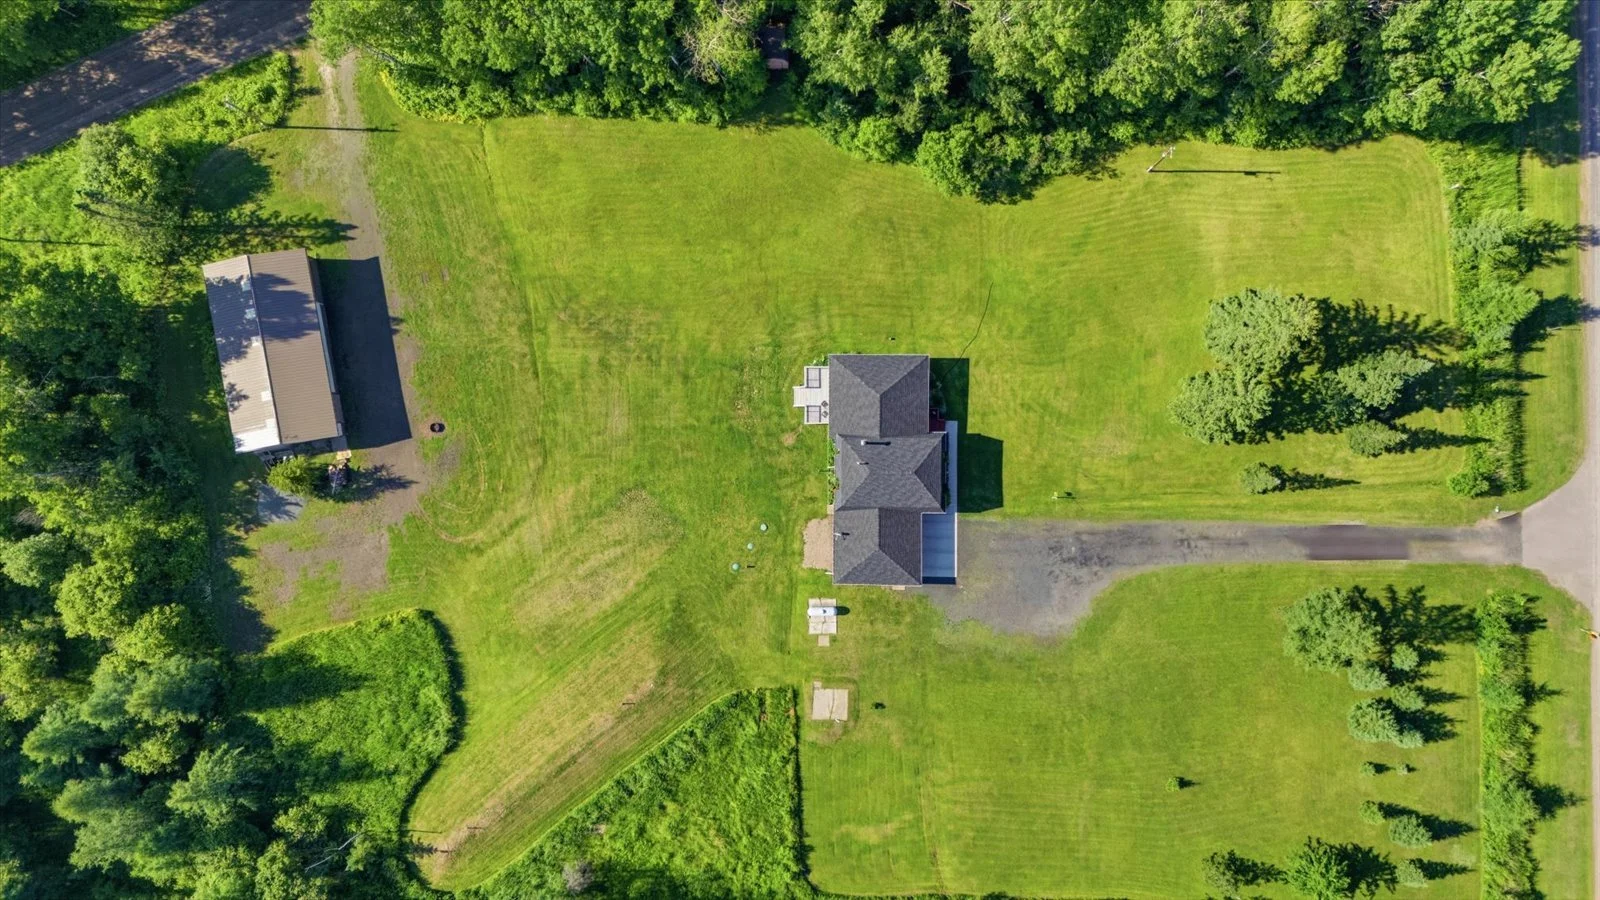 Image 52 of 66
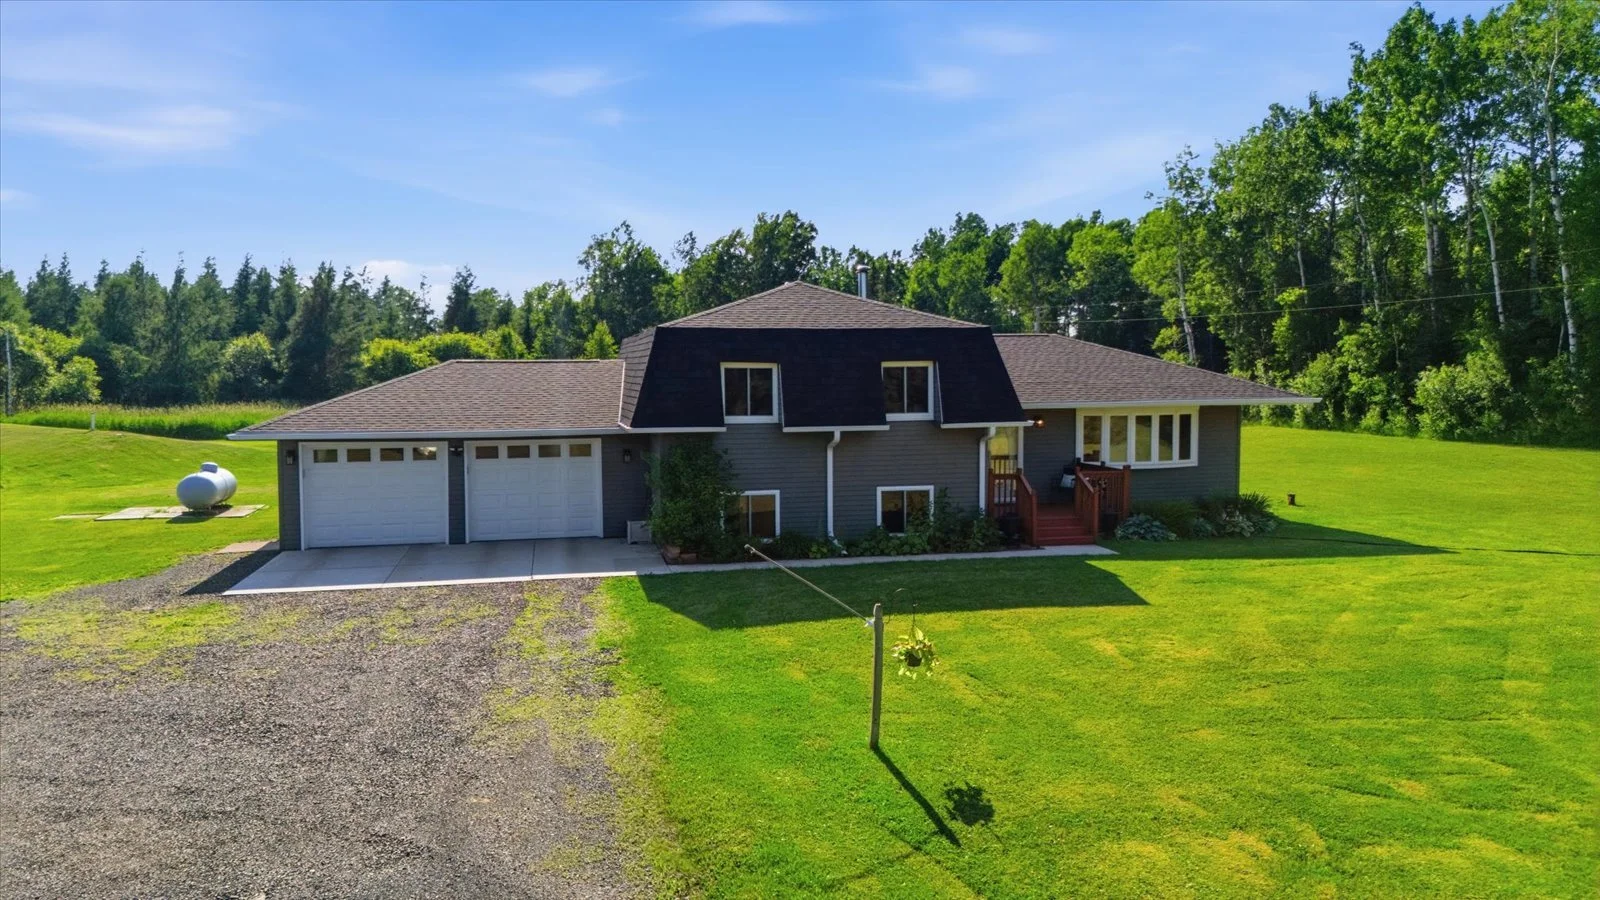 Image 53 of 66
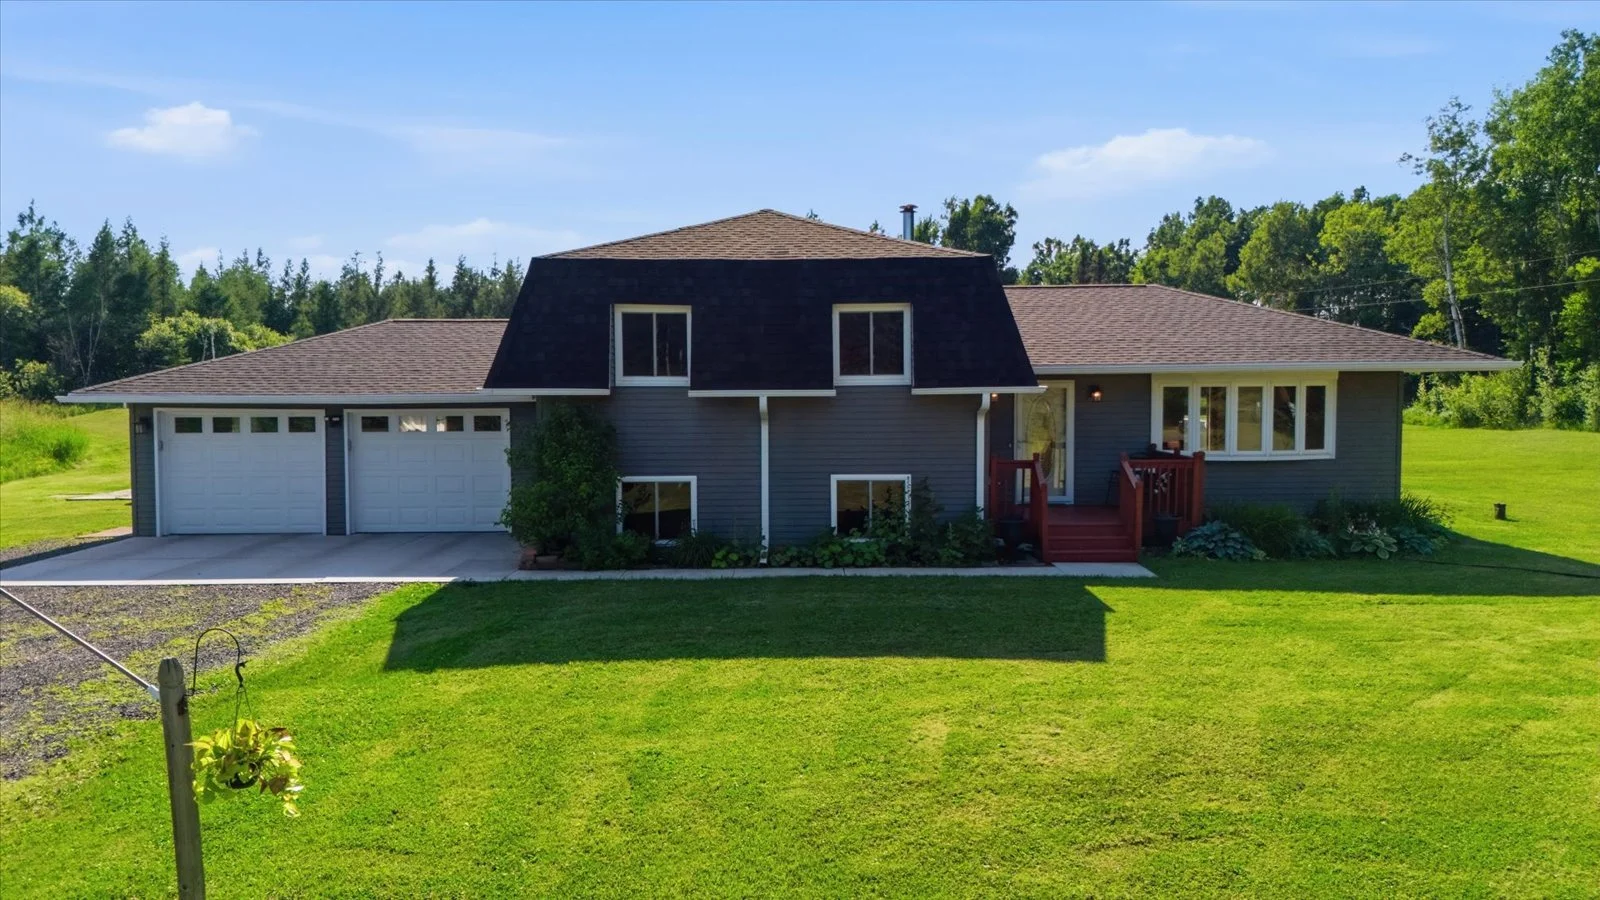 Image 54 of 66
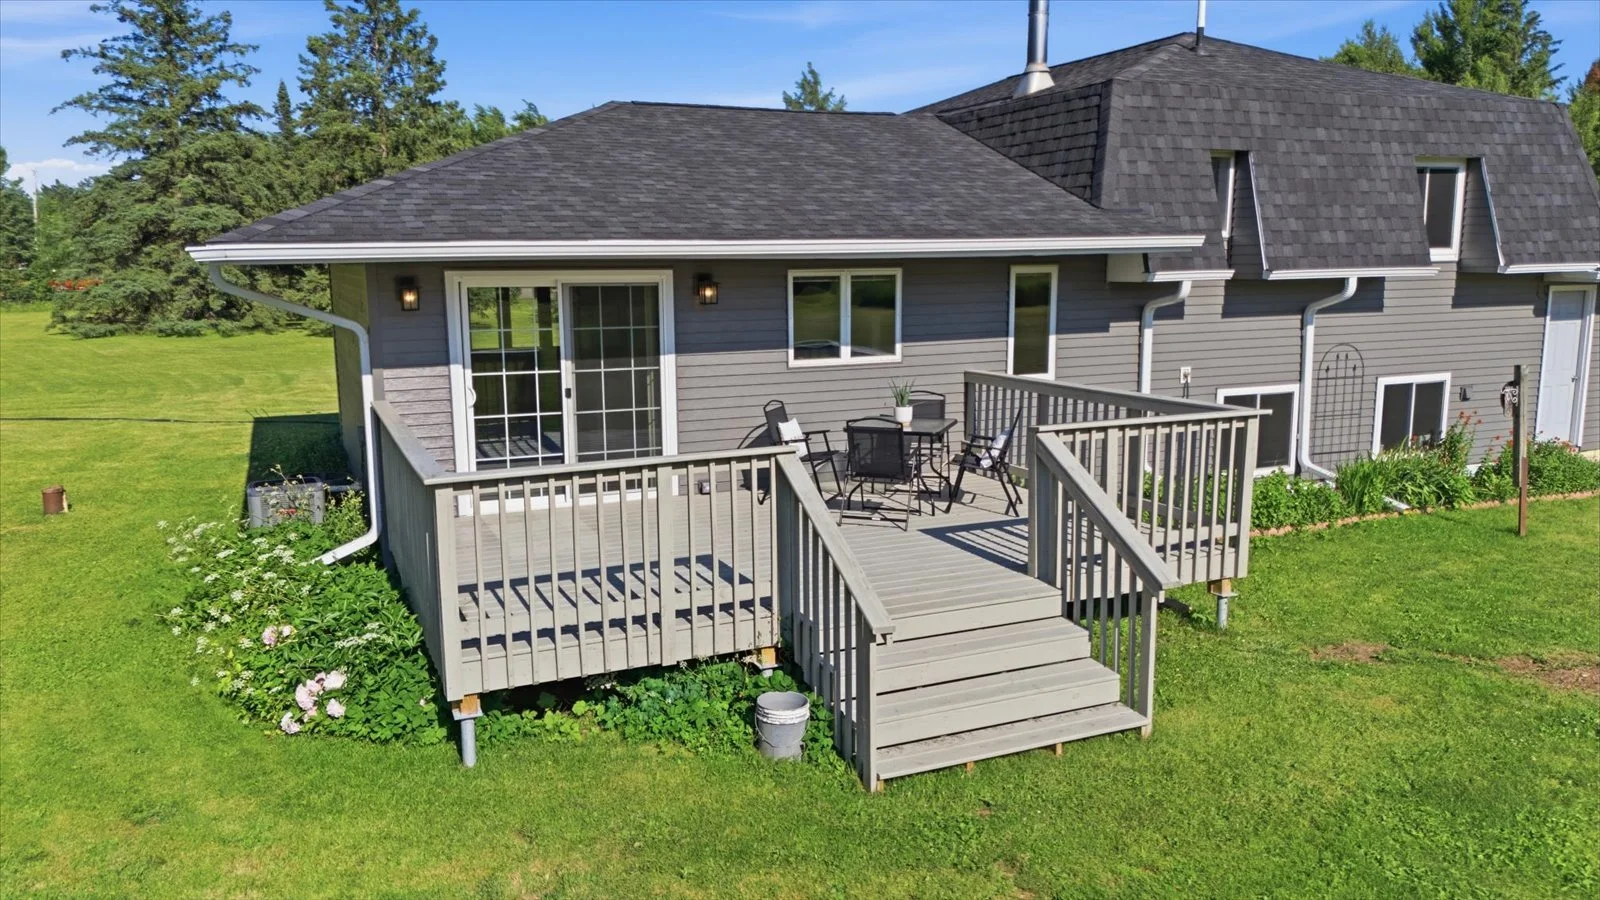 Image 55 of 66
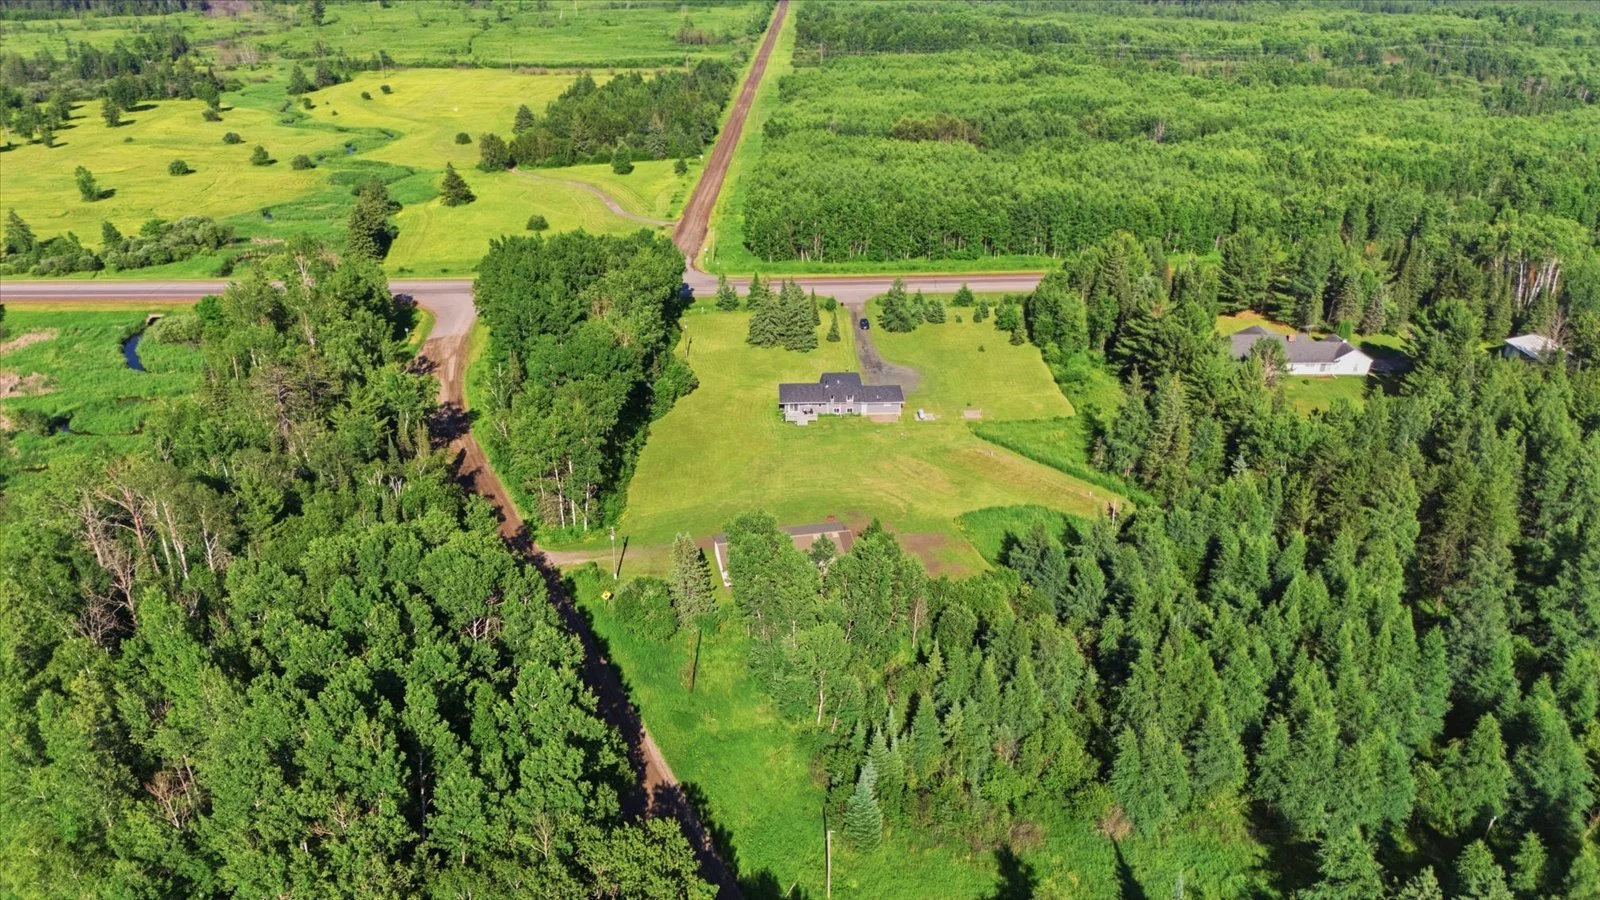 Image 56 of 66
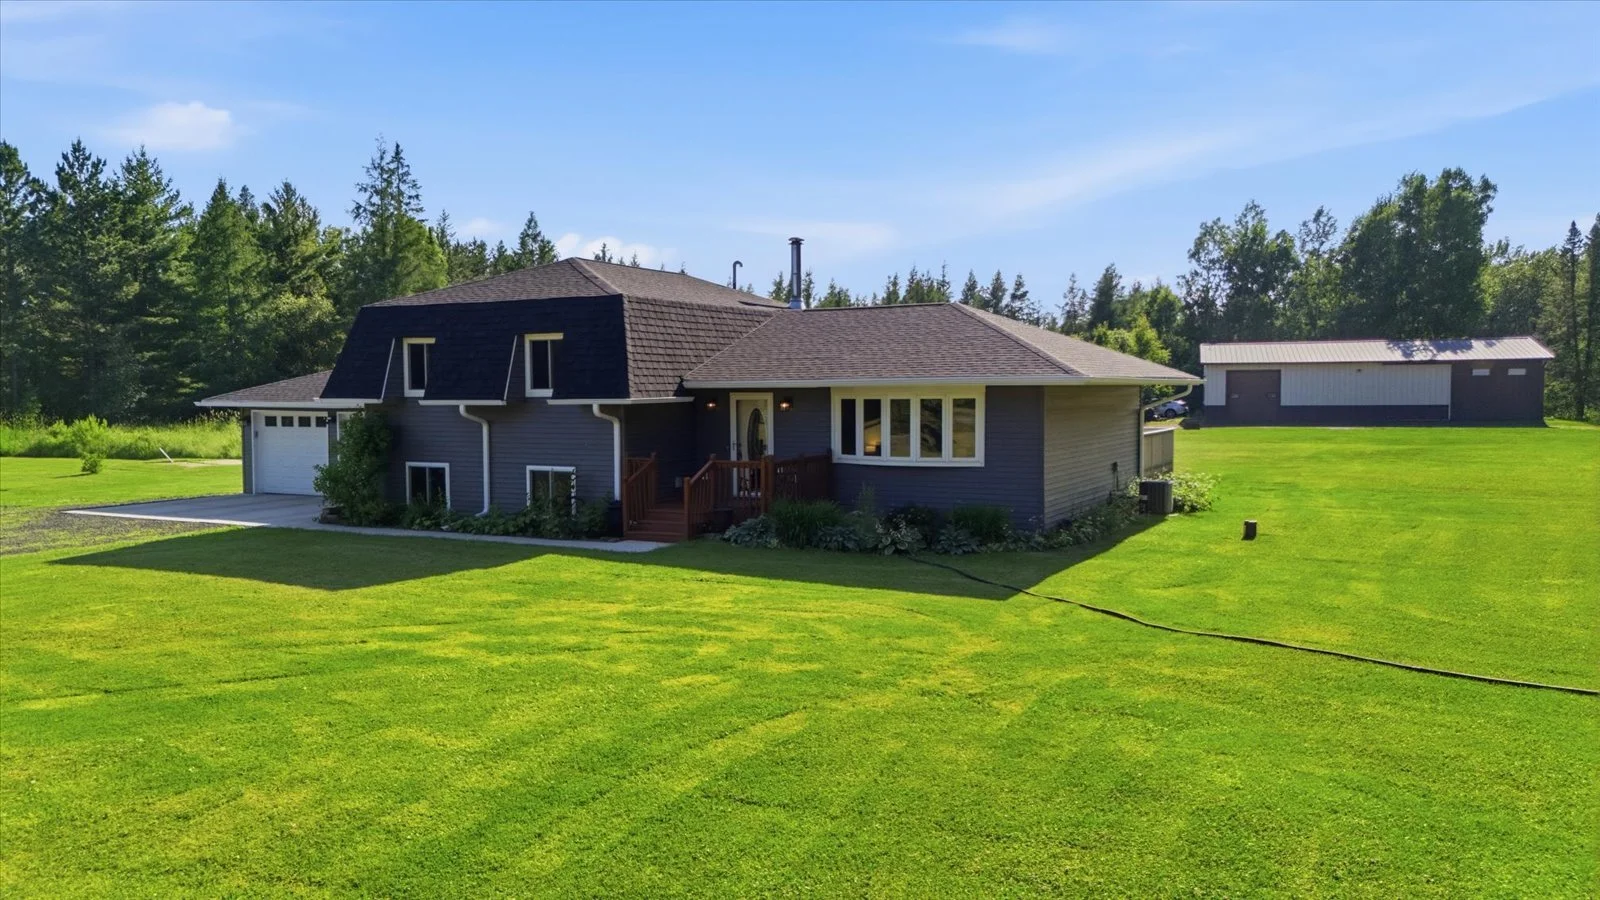 Image 57 of 66
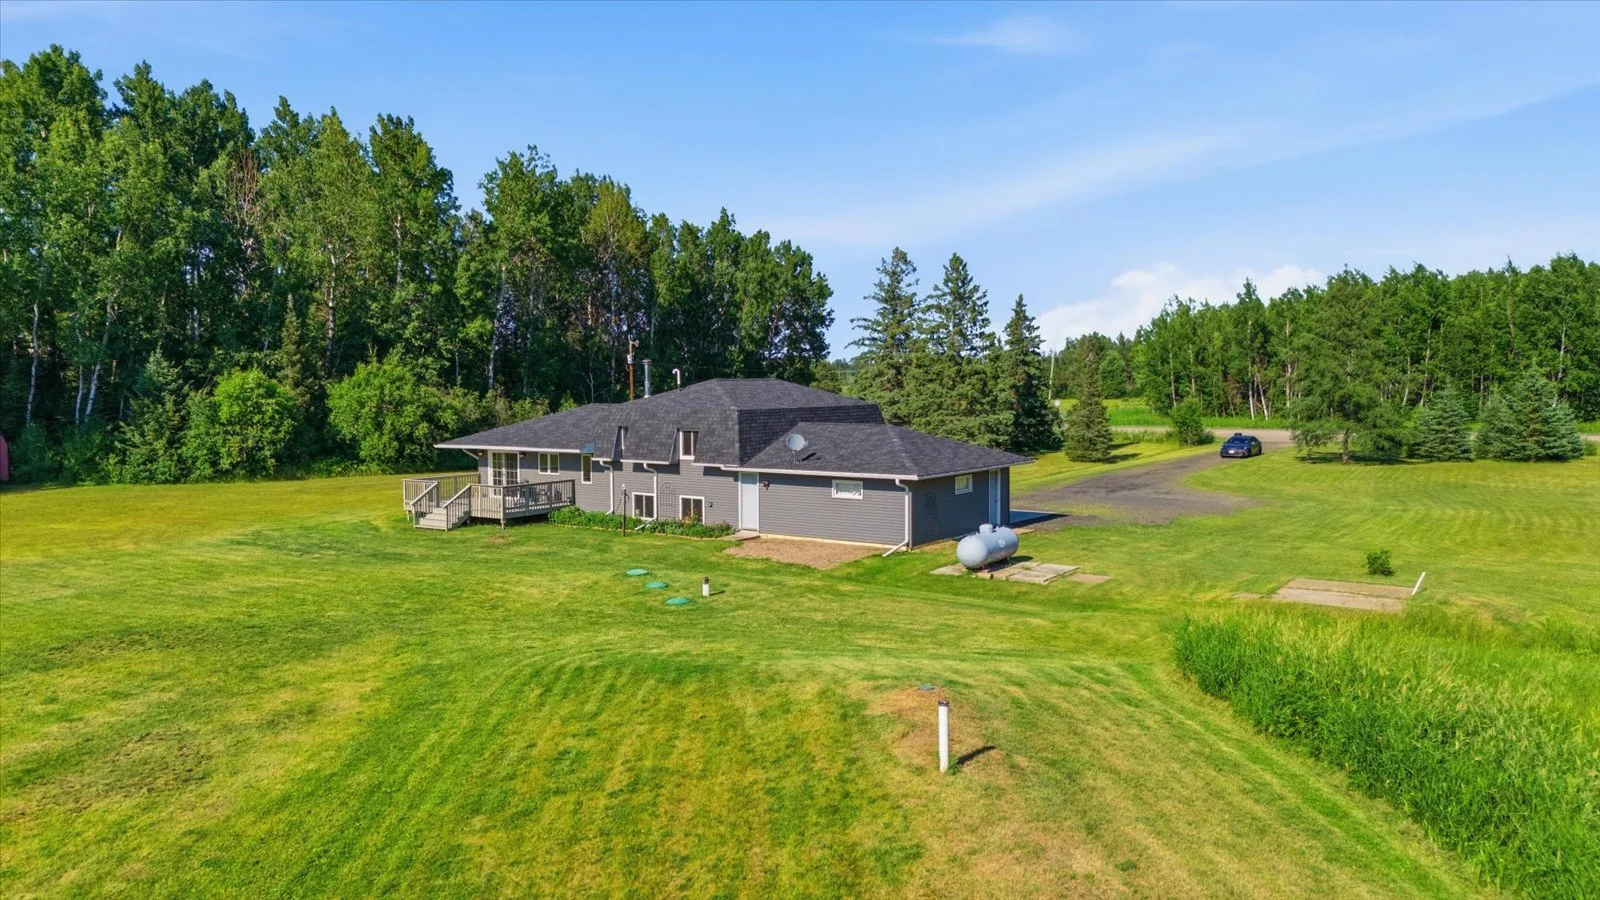 Image 58 of 66
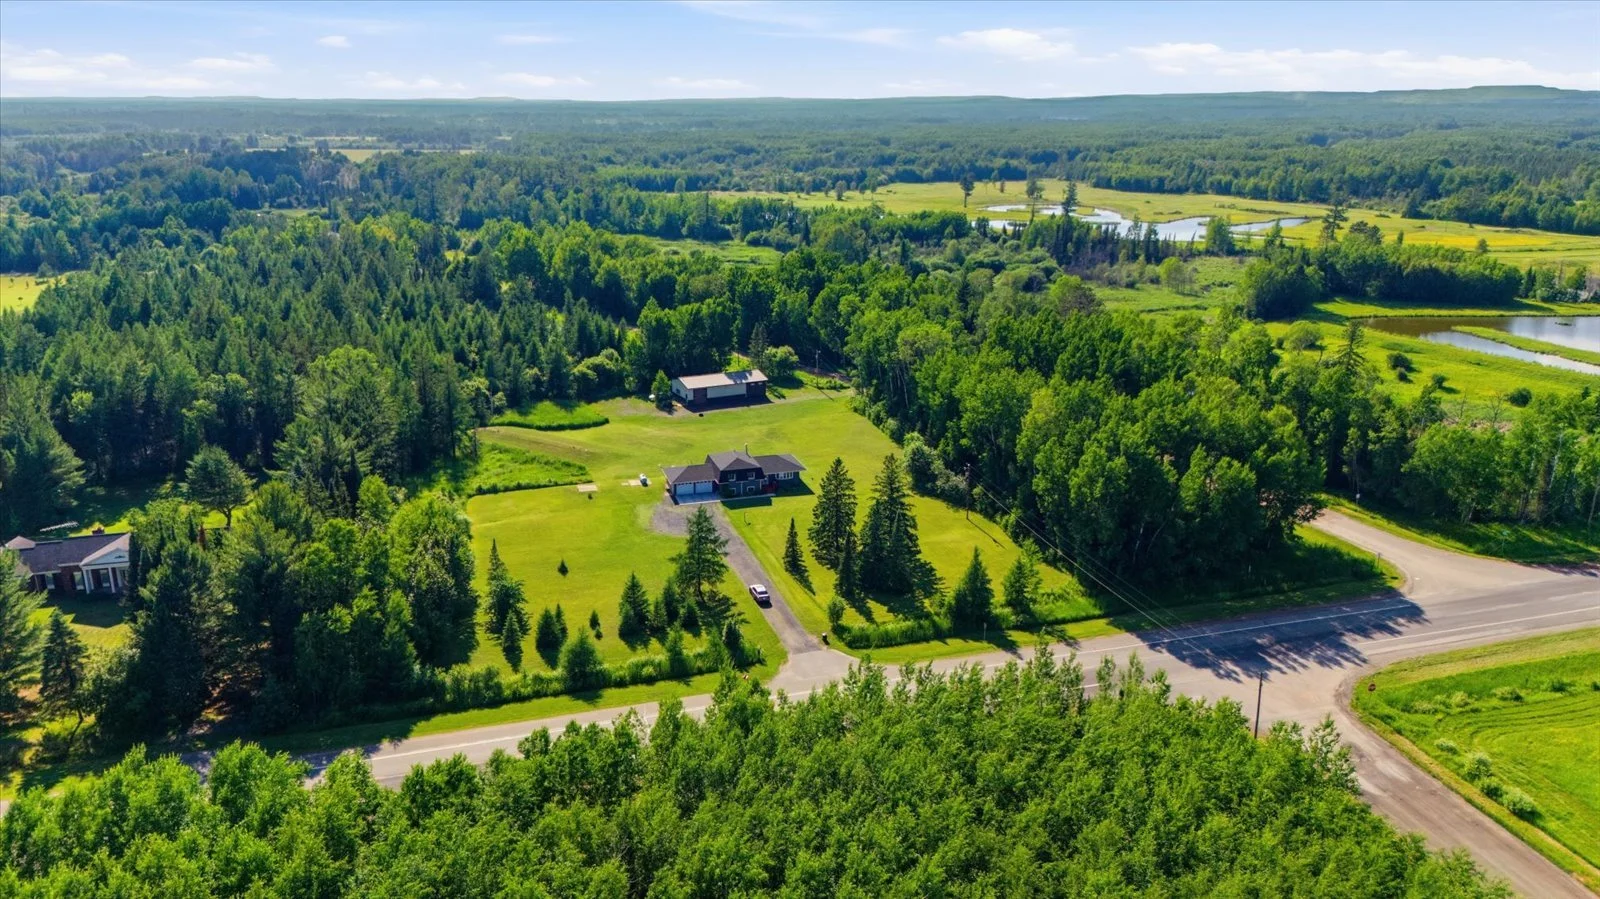 Image 59 of 66
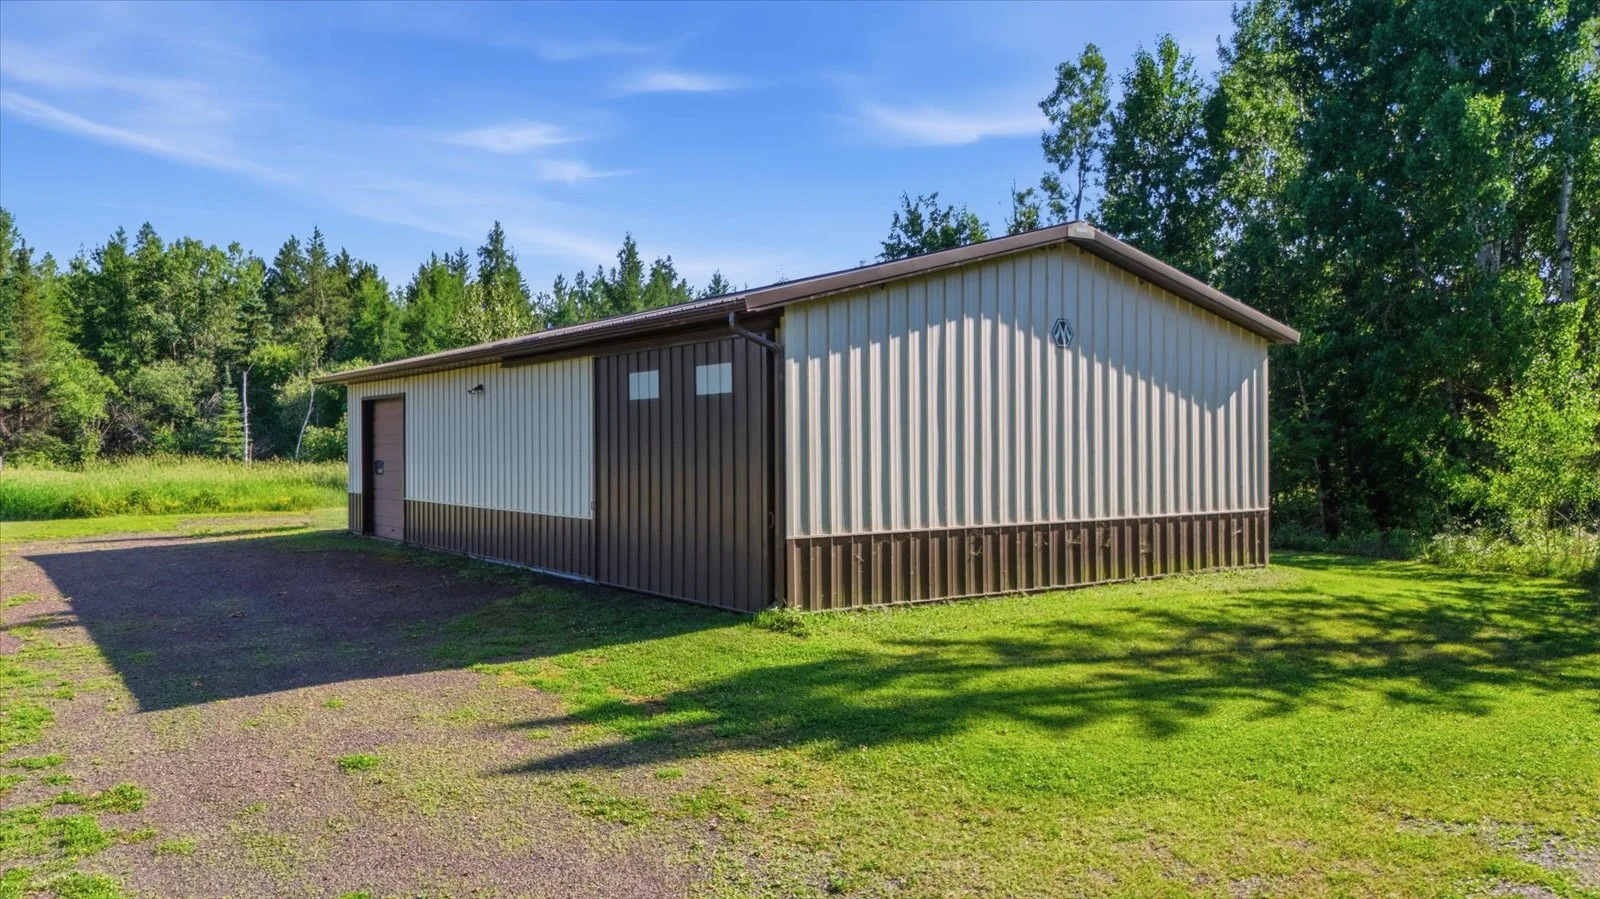 Image 60 of 66
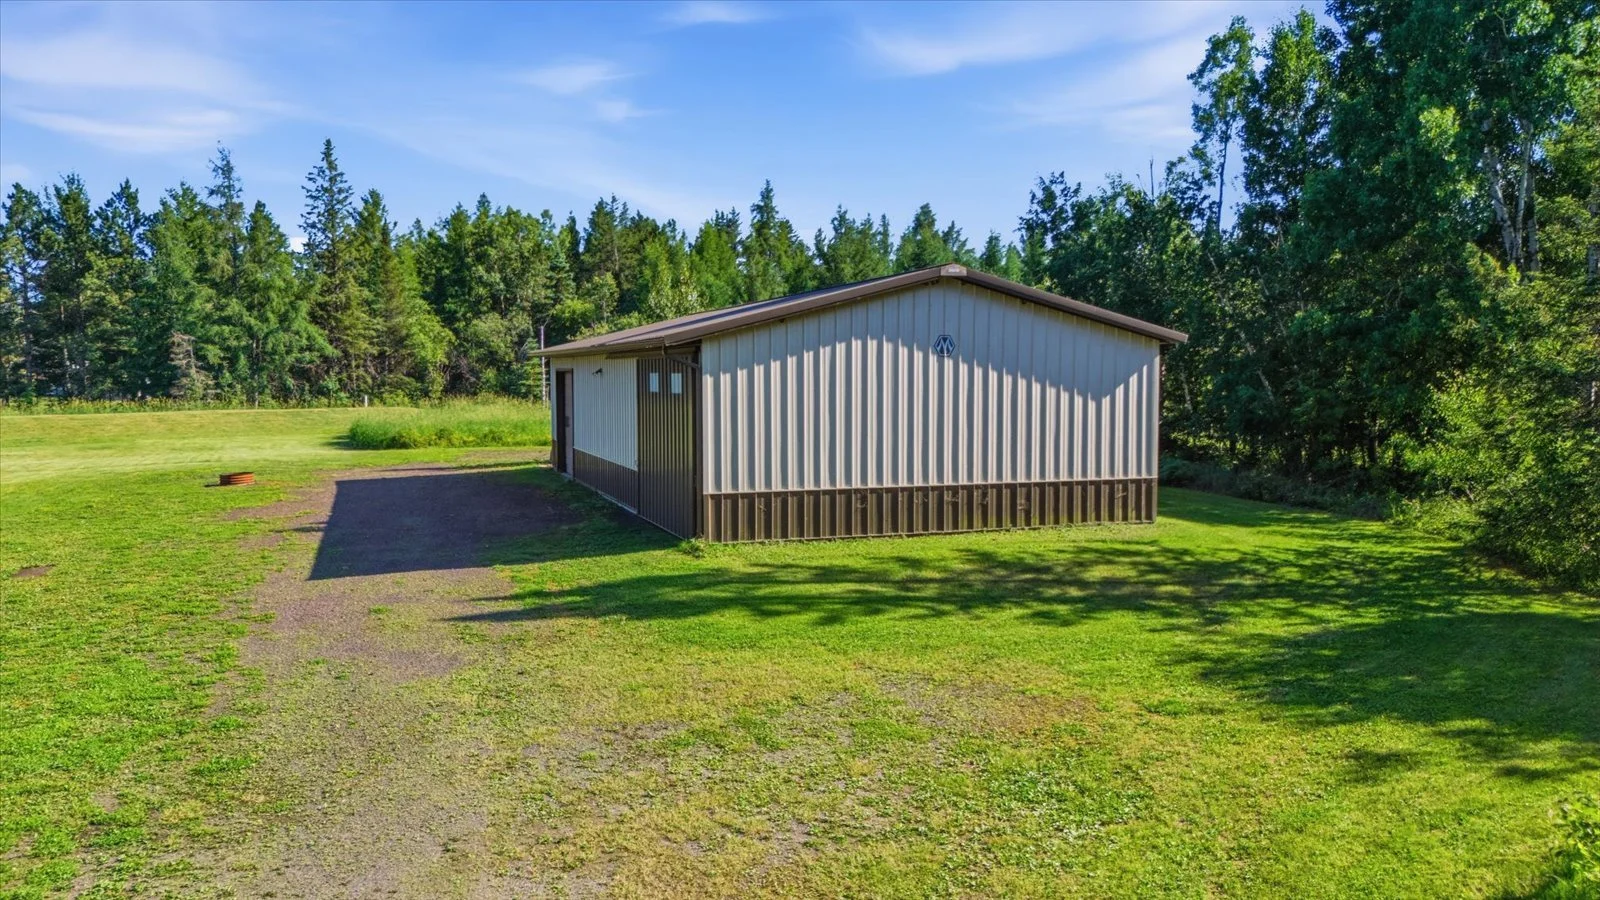 Image 61 of 66
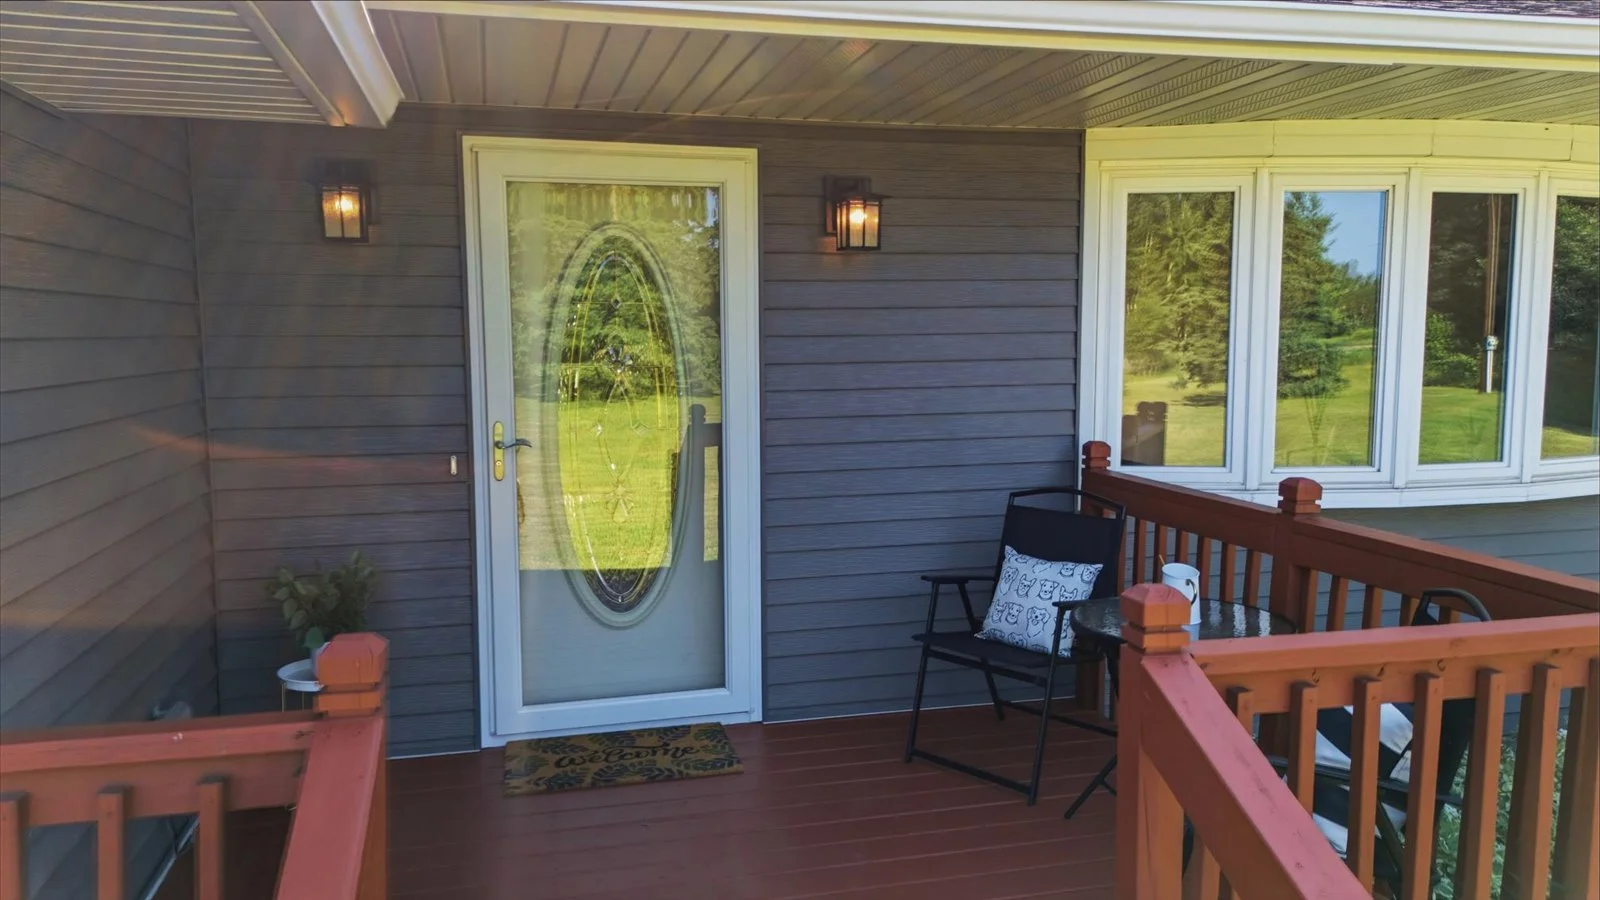 Image 62 of 66
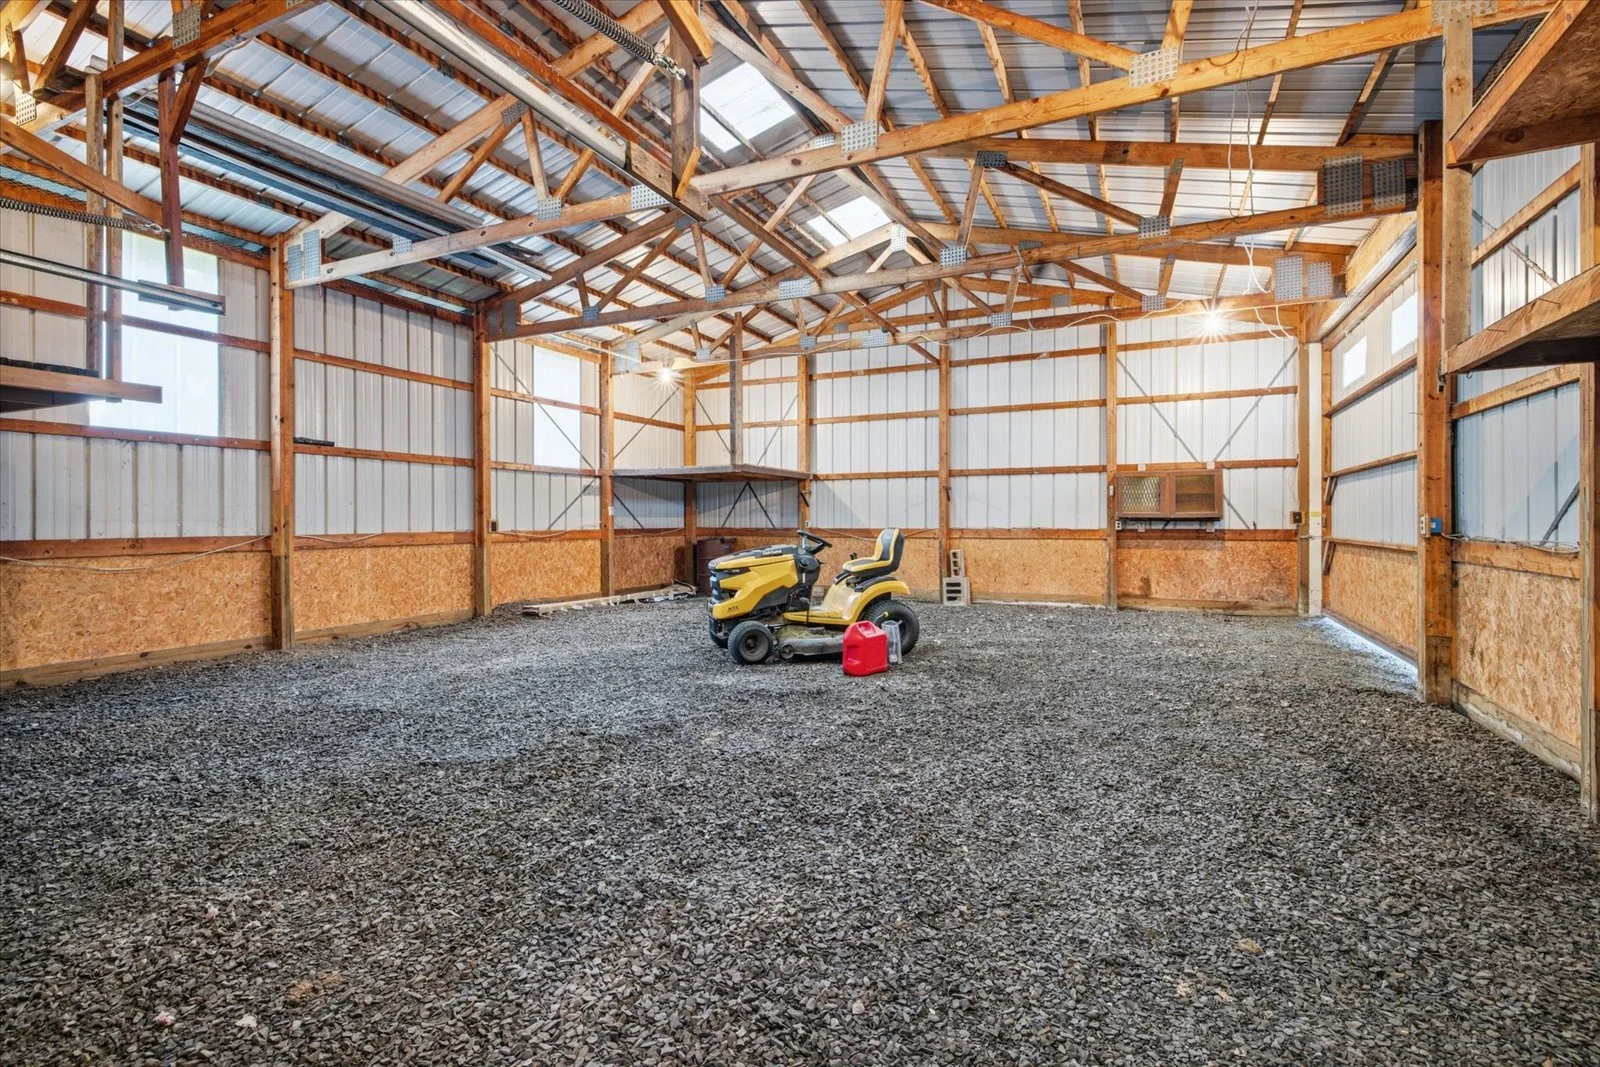 Image 63 of 66
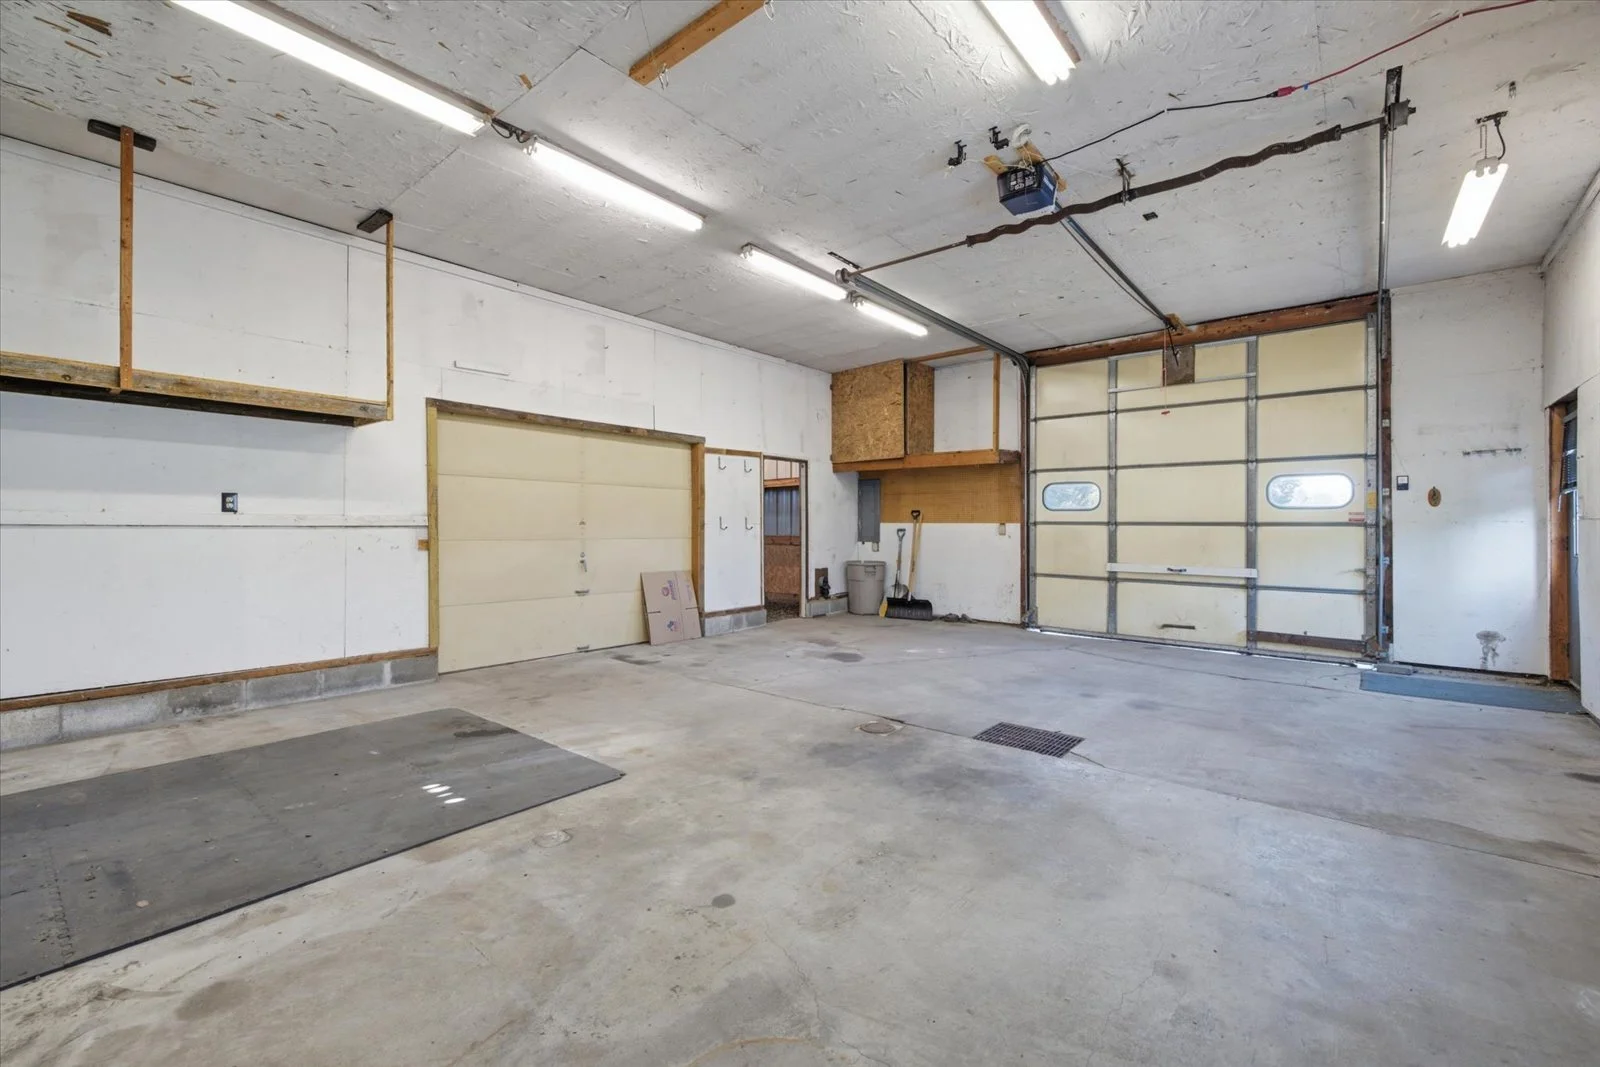 Image 64 of 66
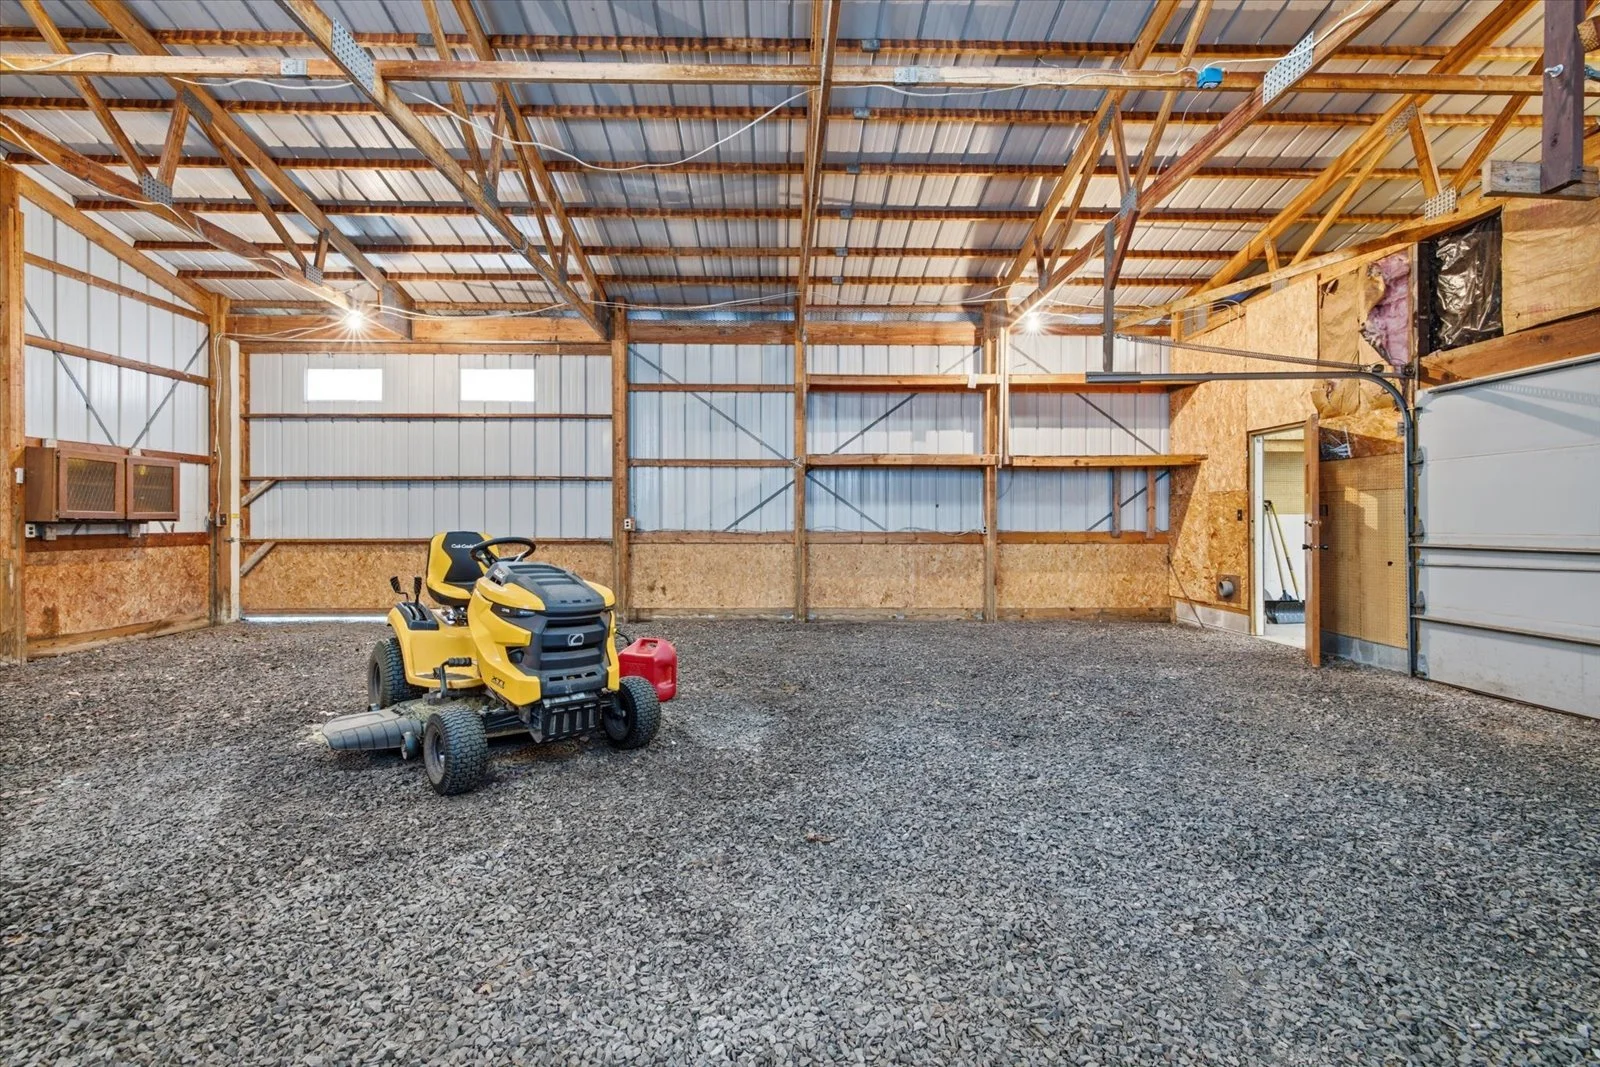 Image 65 of 66
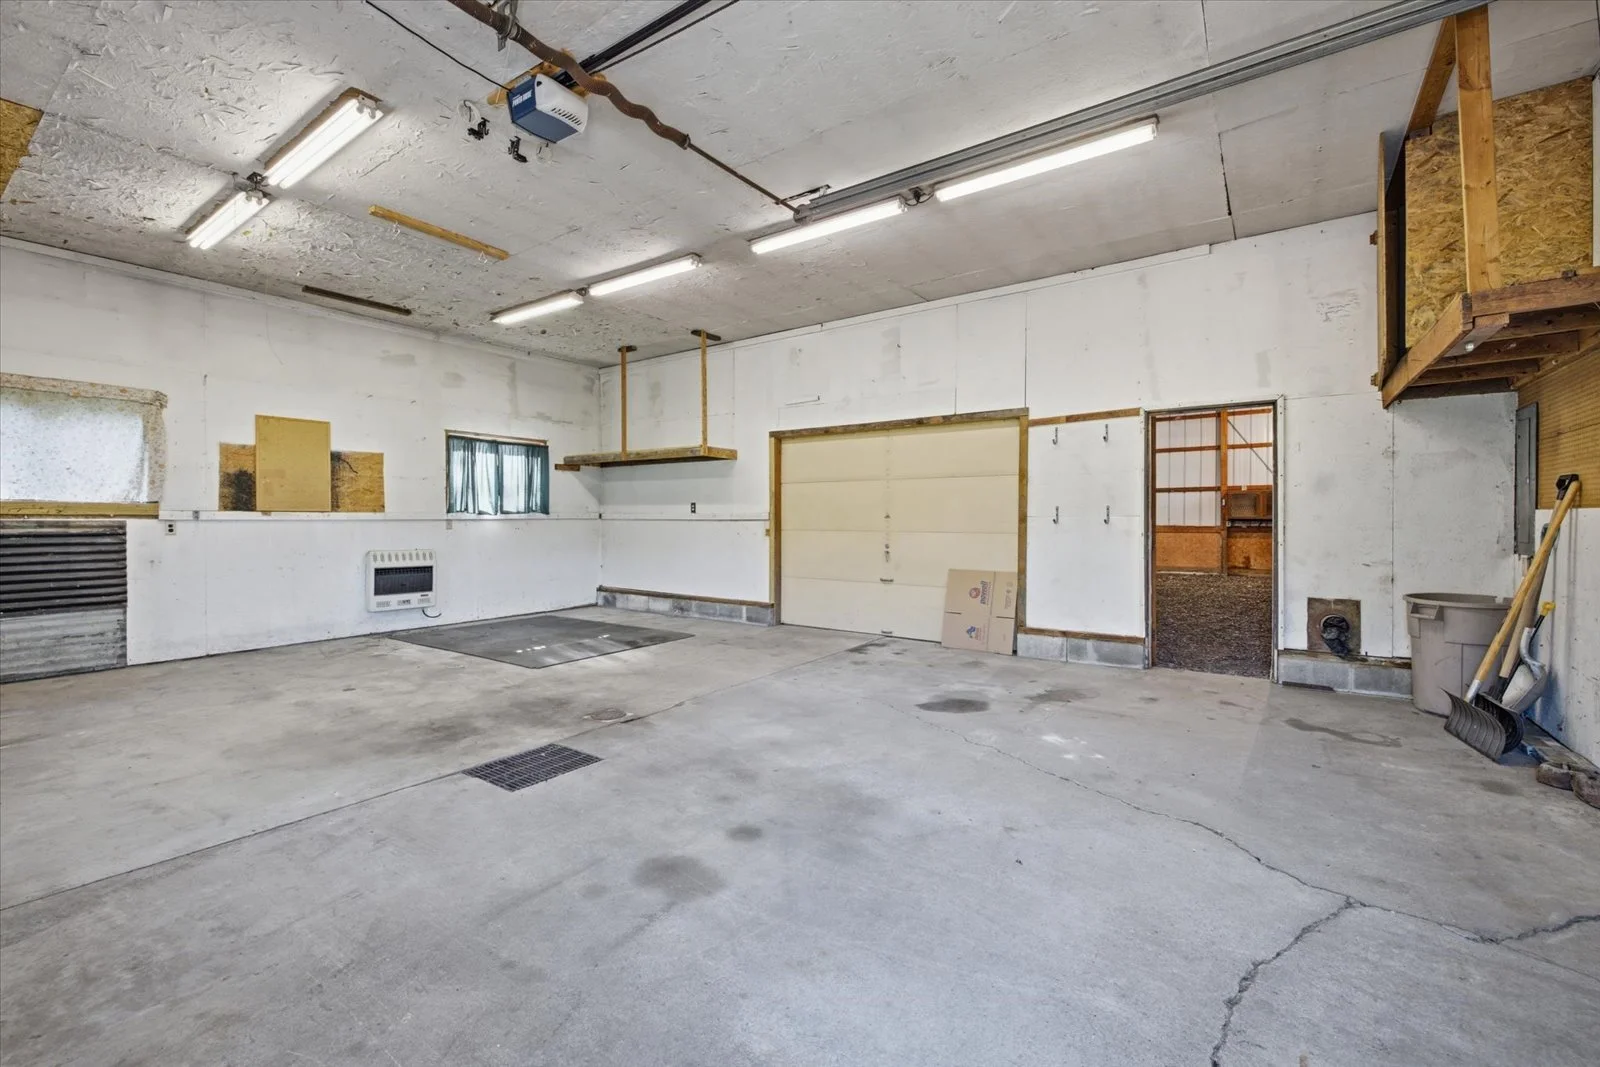 Image 66 of 66
4 Beds • 2 Baths • 2,456 Sq Ft • 7.05 Acre Lot
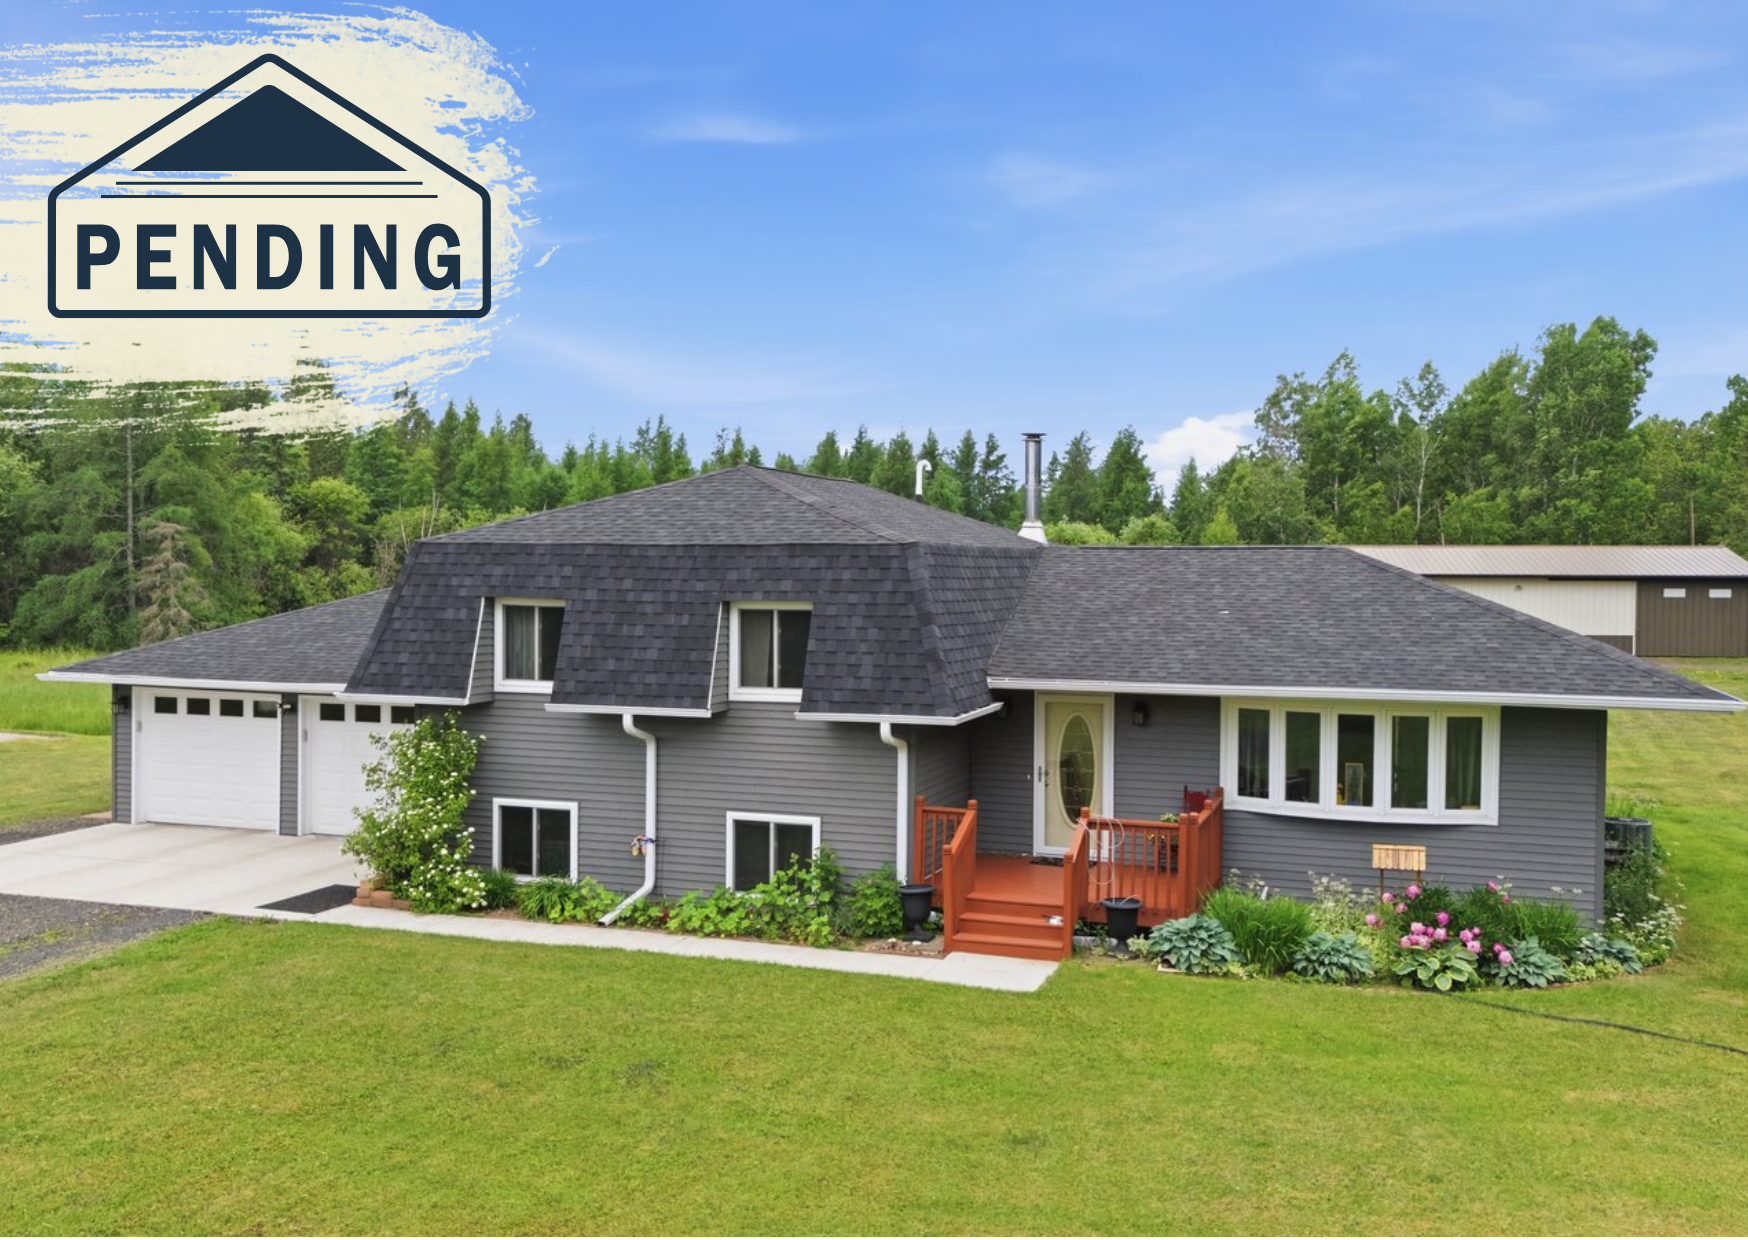
Discover the perfect balance of privacy, space, and comfort at 4979 Highway 7 in Mountain Iron. Situated on 7.05 scenic acres, this 4-bedroom, 2-bath home offers 2,456 square feet of thoughtfully designed living space with a bright, window-filled kitchen, cozy fireplace, tray ceilings, and a finished basement for added flexibility.
Outside, you'll find multiple garages, including a 2-car attached garage, providing plenty of room for vehicles, hobbies, and storage. With no HOA, private well and septic, and a peaceful setting just minutes from local schools, shopping, and recreation, this property offers the best of country living with everyday convenience.
OVERVIEW
Listing and Financial Details: Assessor Parcel Number (175007103795)
Type : Single Family
Build Year: 1978
Home Design: Block Foundation, Steel Siding
Features & Amenities
Interior Spaces
2,456 Sq Ft Home
1.5-Story Property
Tray Ceiling
1 Fireplace
Dining Room
Kitchen
Dishwasher
The kitchen features windows
Bedrooms and Bathrooms
4 Bedrooms
2 Bathrooms
Laundry
Sink Near Laundry
Washer and Dryer Hookup
Parking
2 Car Attached GarageMultiple Garages
Utilities
Forced Air Heating and Cooling System200+ Amp Service
Propane
Well
Septic System
Location
Floor Plan
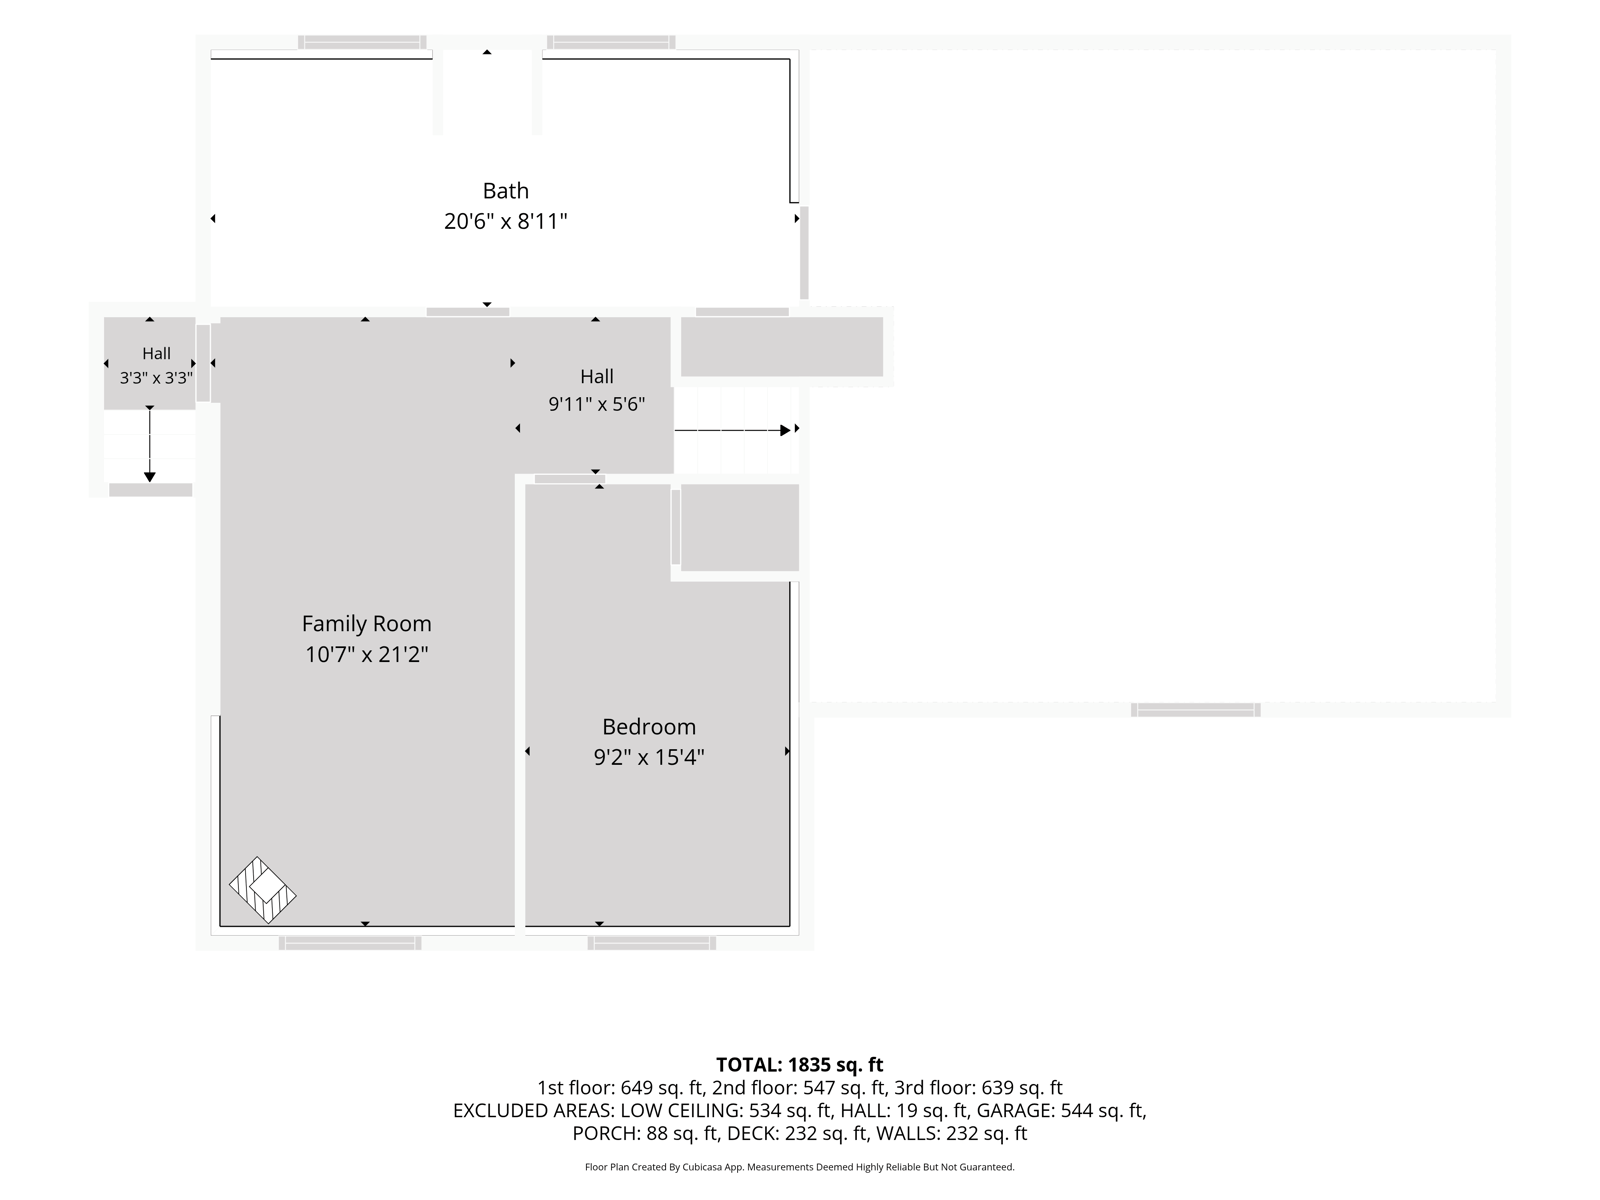
First Floor
The first floor offers a flexible living space with a 10'7" × 21'2" Family Room, perfect for entertaining, a home theater, or recreation. This level also includes a 9'2" × 15'4" Bedroom, a spacious 20'6" × 8'11" Bathroom, and connecting hallways, making it an ideal guest suite or private retreat.
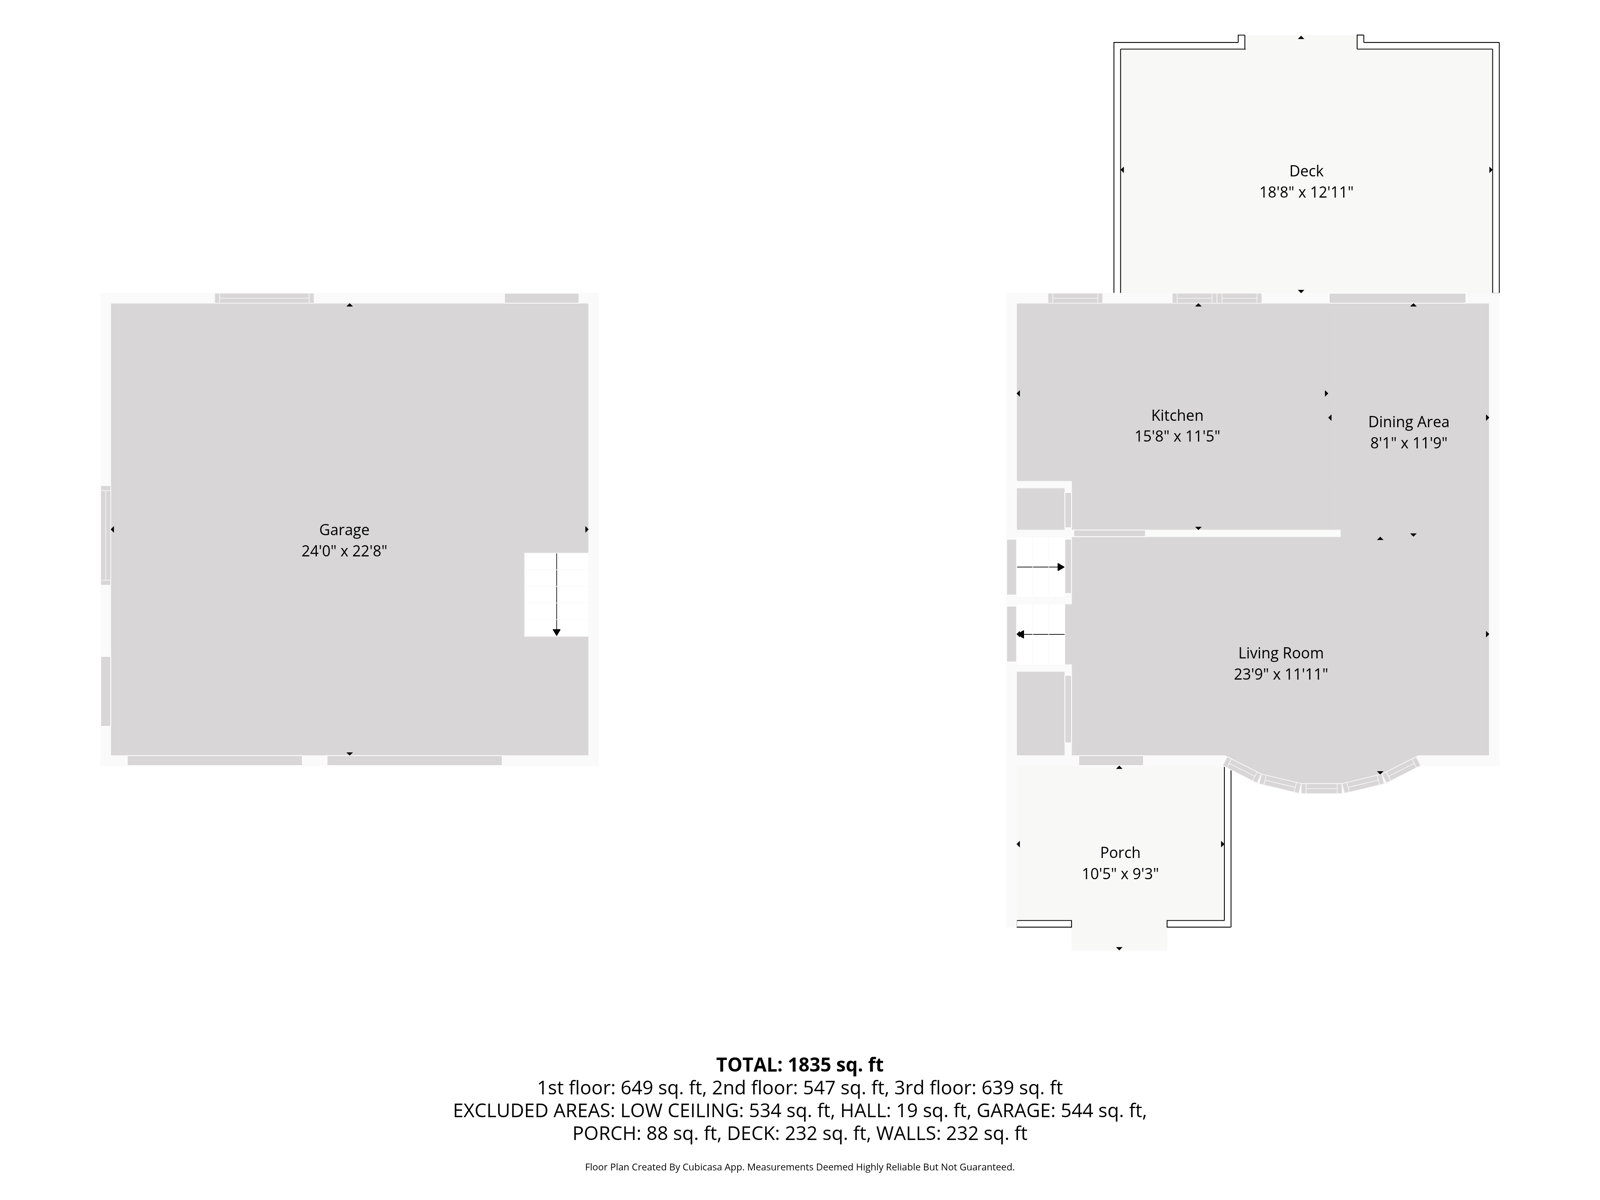
Second Floor
The main living level is thoughtfully designed for everyday comfort and entertaining. Enjoy a spacious 23'9" × 11'11" Living Room that flows into the 15'8" × 11'5" Kitchen and 8'1" × 11'9" Dining Area. Step outside to the generous 18'8" × 12'11" Deck, perfect for outdoor dining or relaxing, while the welcoming 10'5" × 9'3" Front Porch adds curb appeal. This level also includes a large 24'0" × 22'8" Attached Garage.
Third Floor
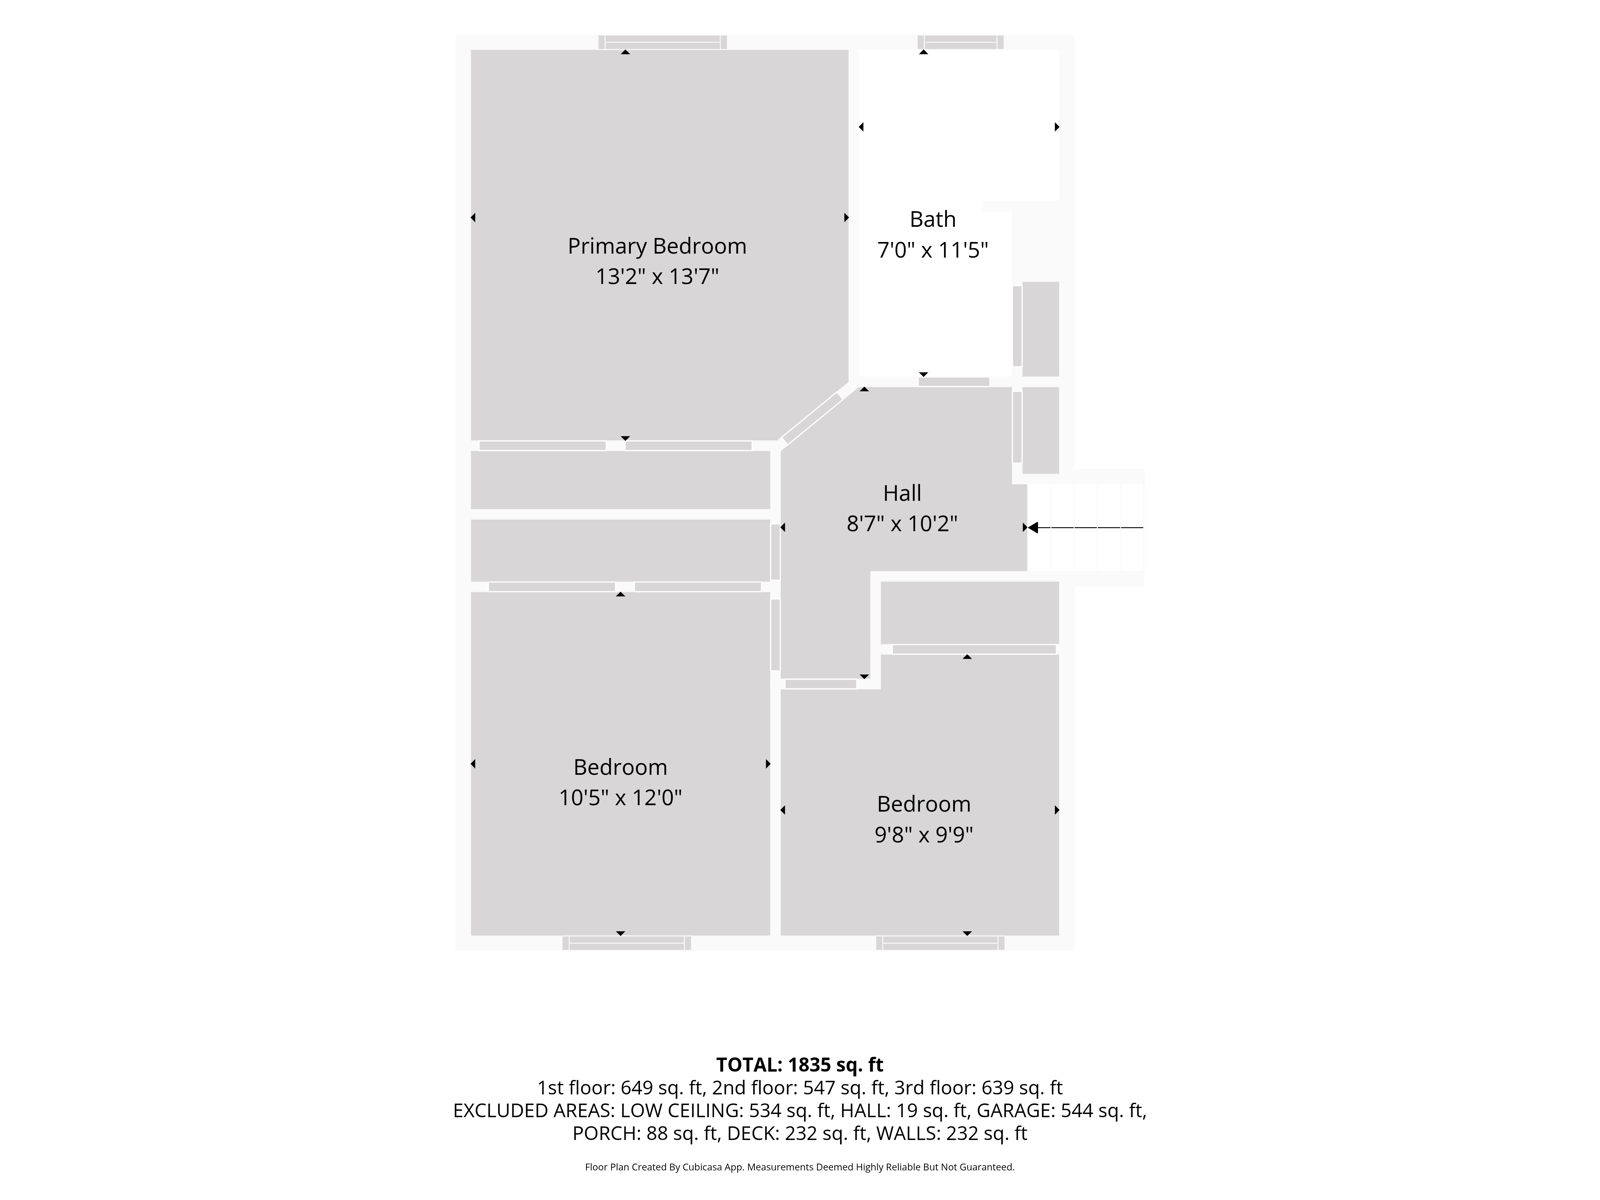
The upper level serves as the home's private sleeping quarters, featuring a spacious 13'2" × 13'7" Primary Bedroom, along with two additional bedrooms measuring 10'5" × 12'0" and 9'8" × 9'9". A centrally located 7'0" × 11'5" Full Bathroom and 8'7" × 10'2" Hallway provide convenient access to each room, creating a comfortable and functional layout for family or guests.
HIGHLIGHTS
Tray Ceiling
1 Fireplace
No HOA
2 Car Detached Garage

Contact Listing Owner