

 Image 1 of 28
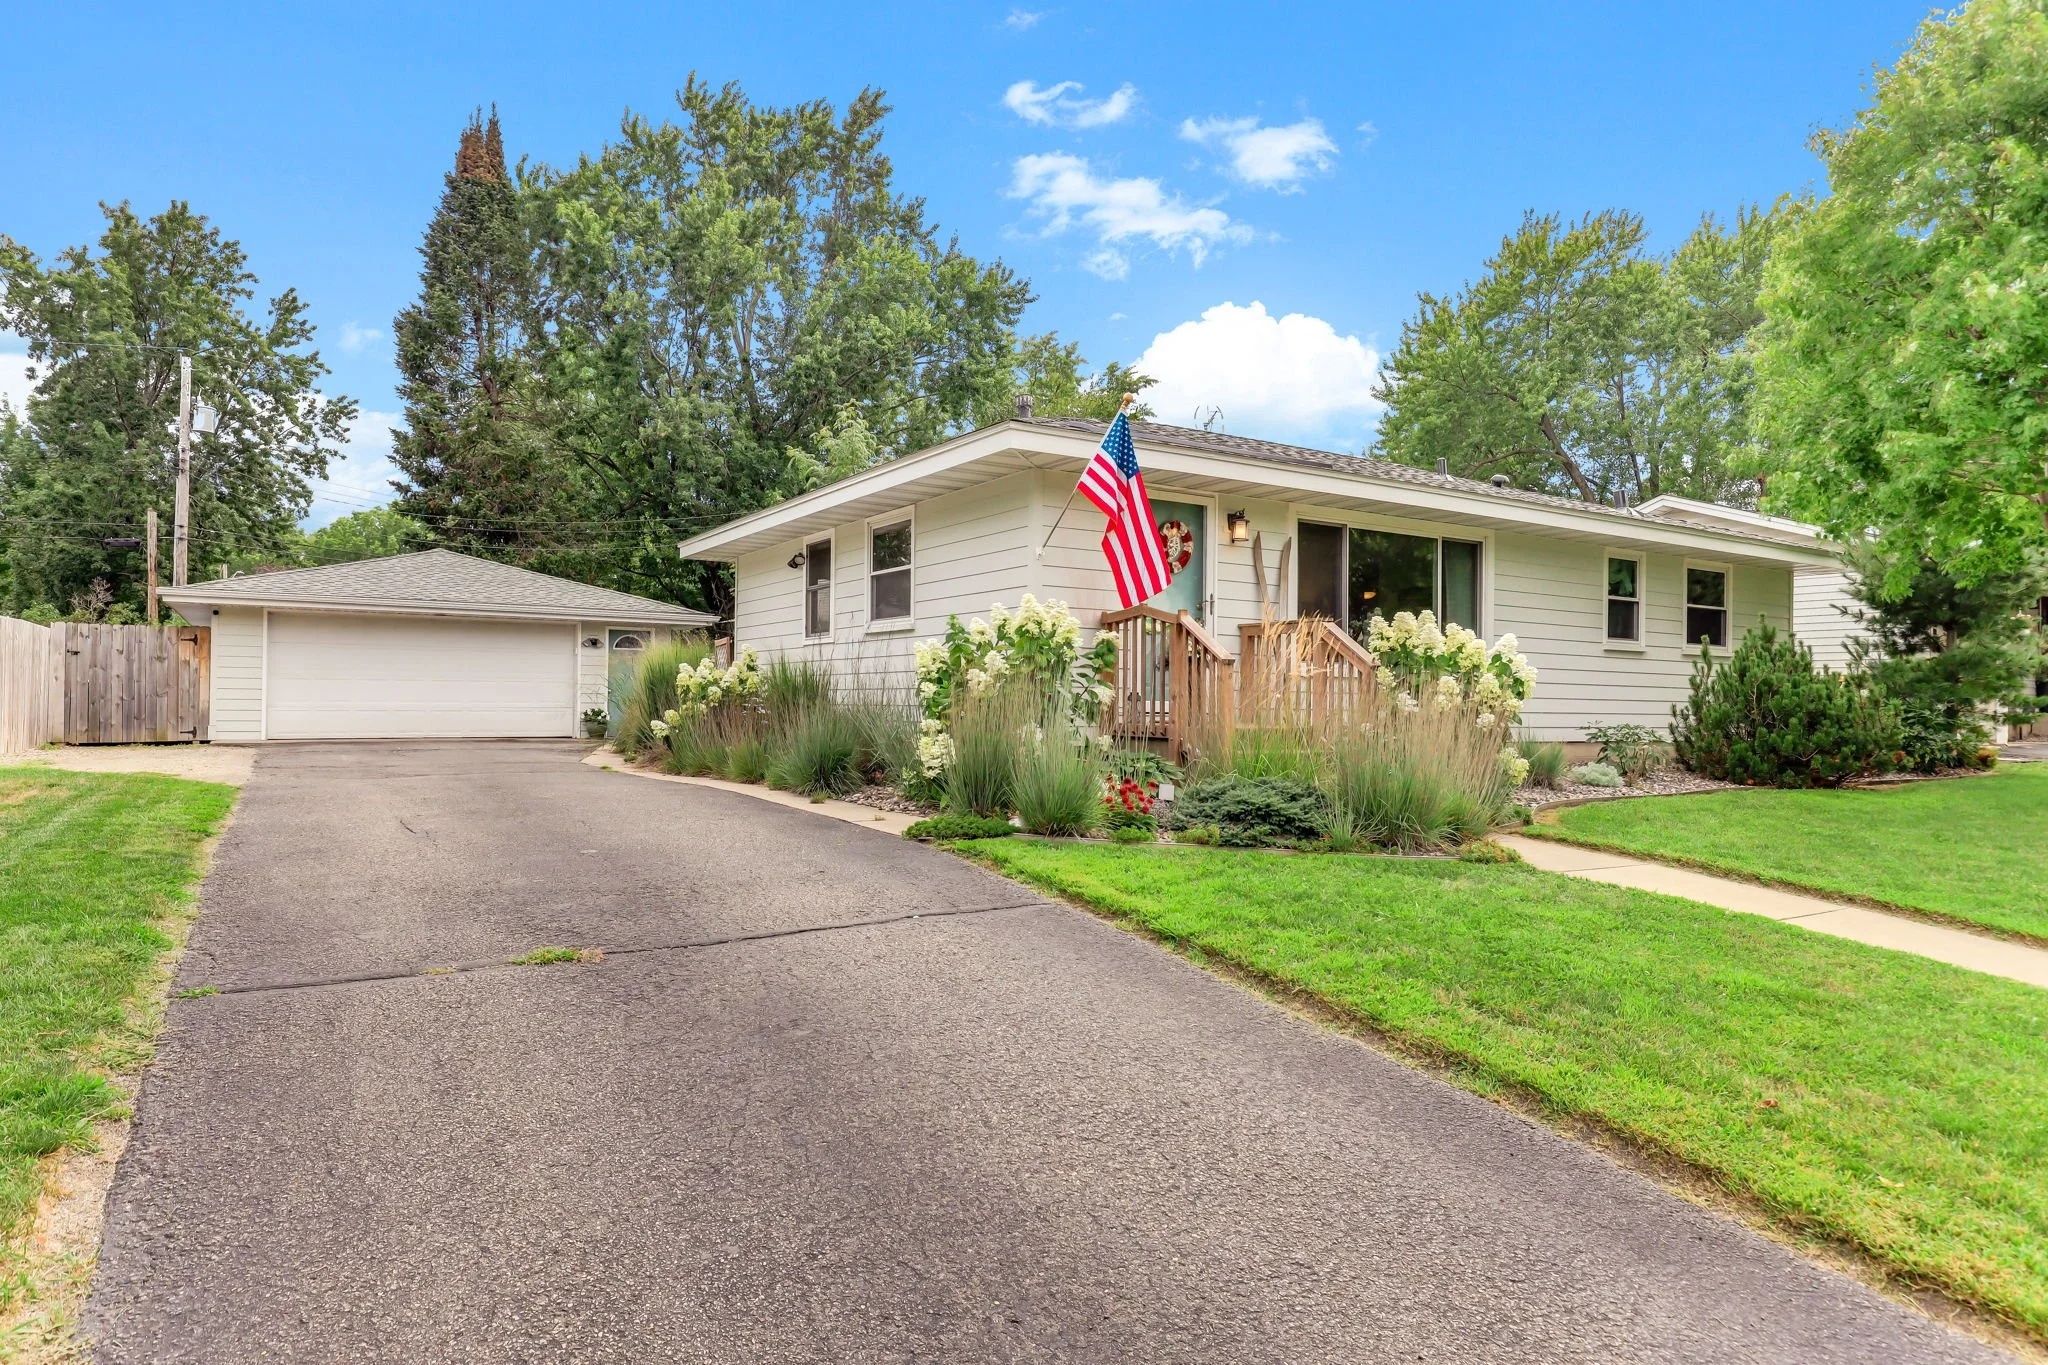 Image 2 of 28
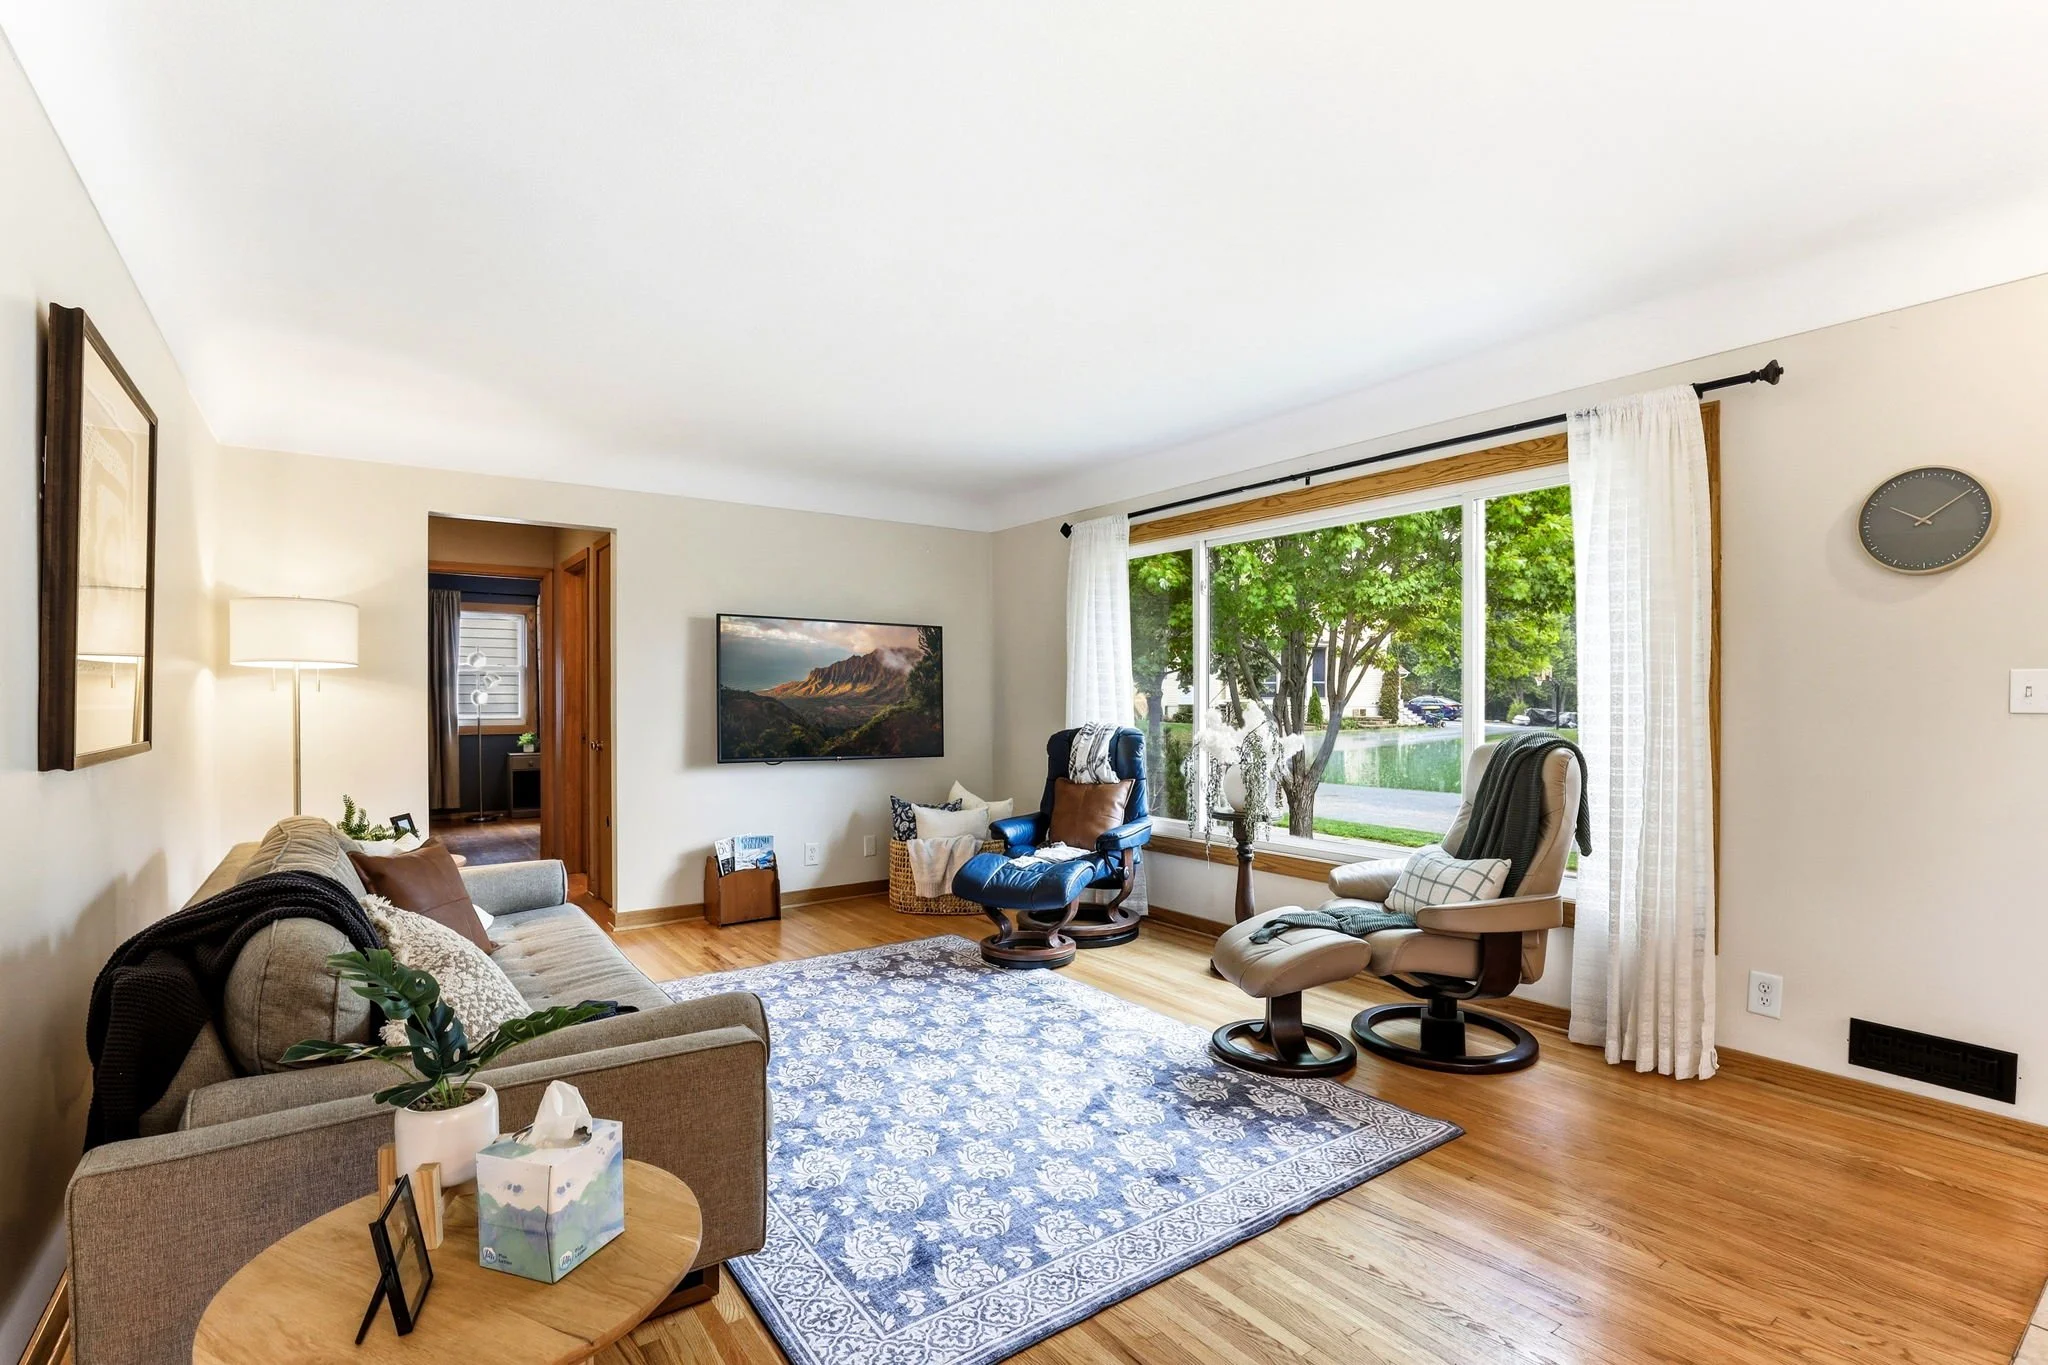 Image 3 of 28
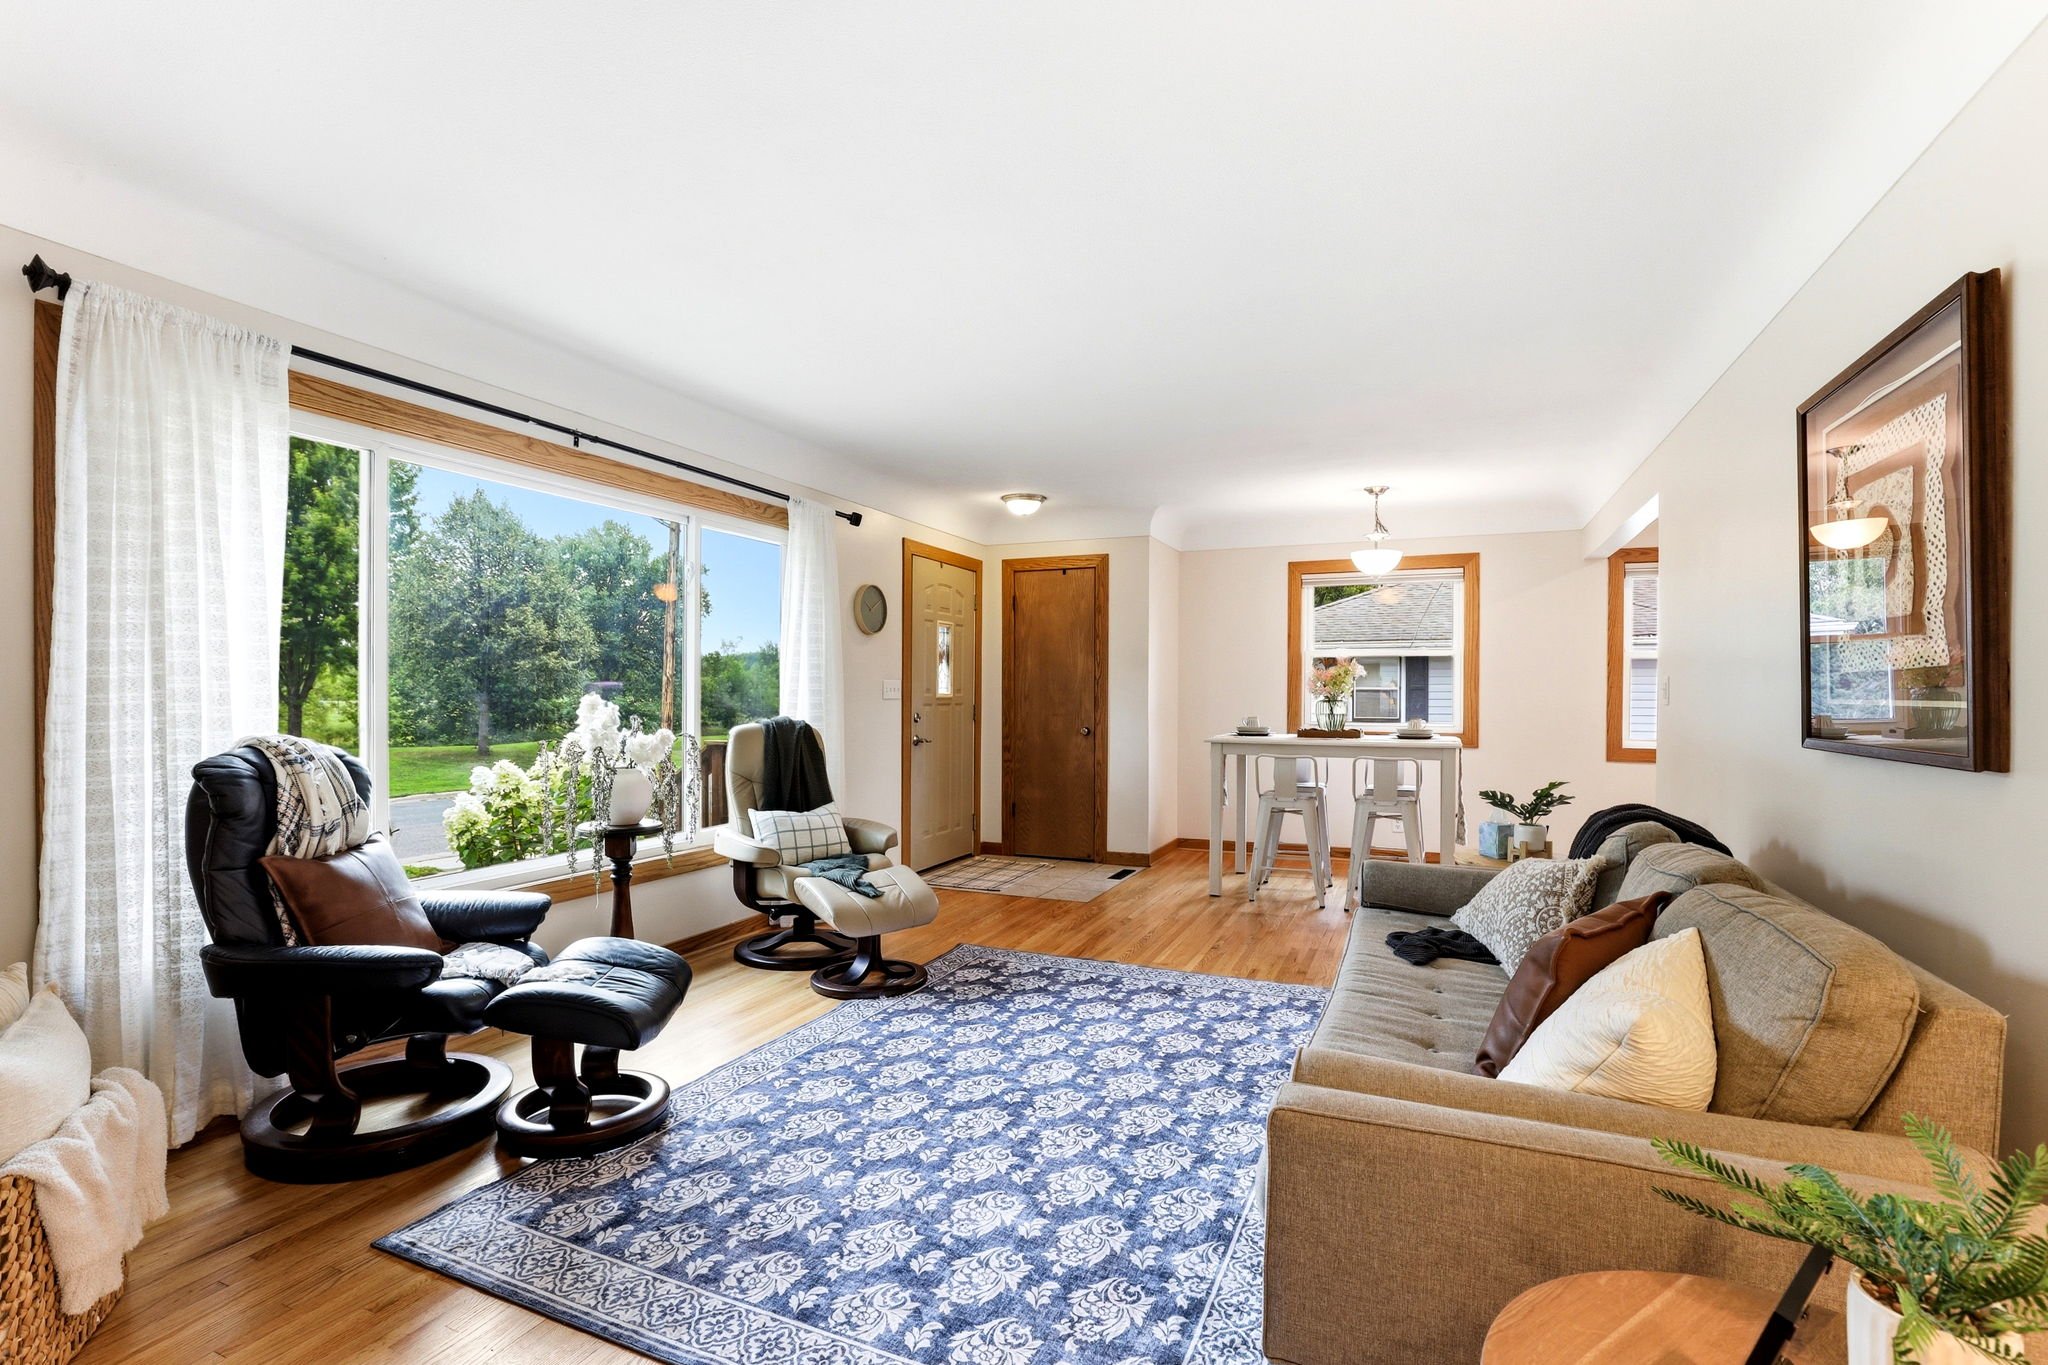 Image 4 of 28
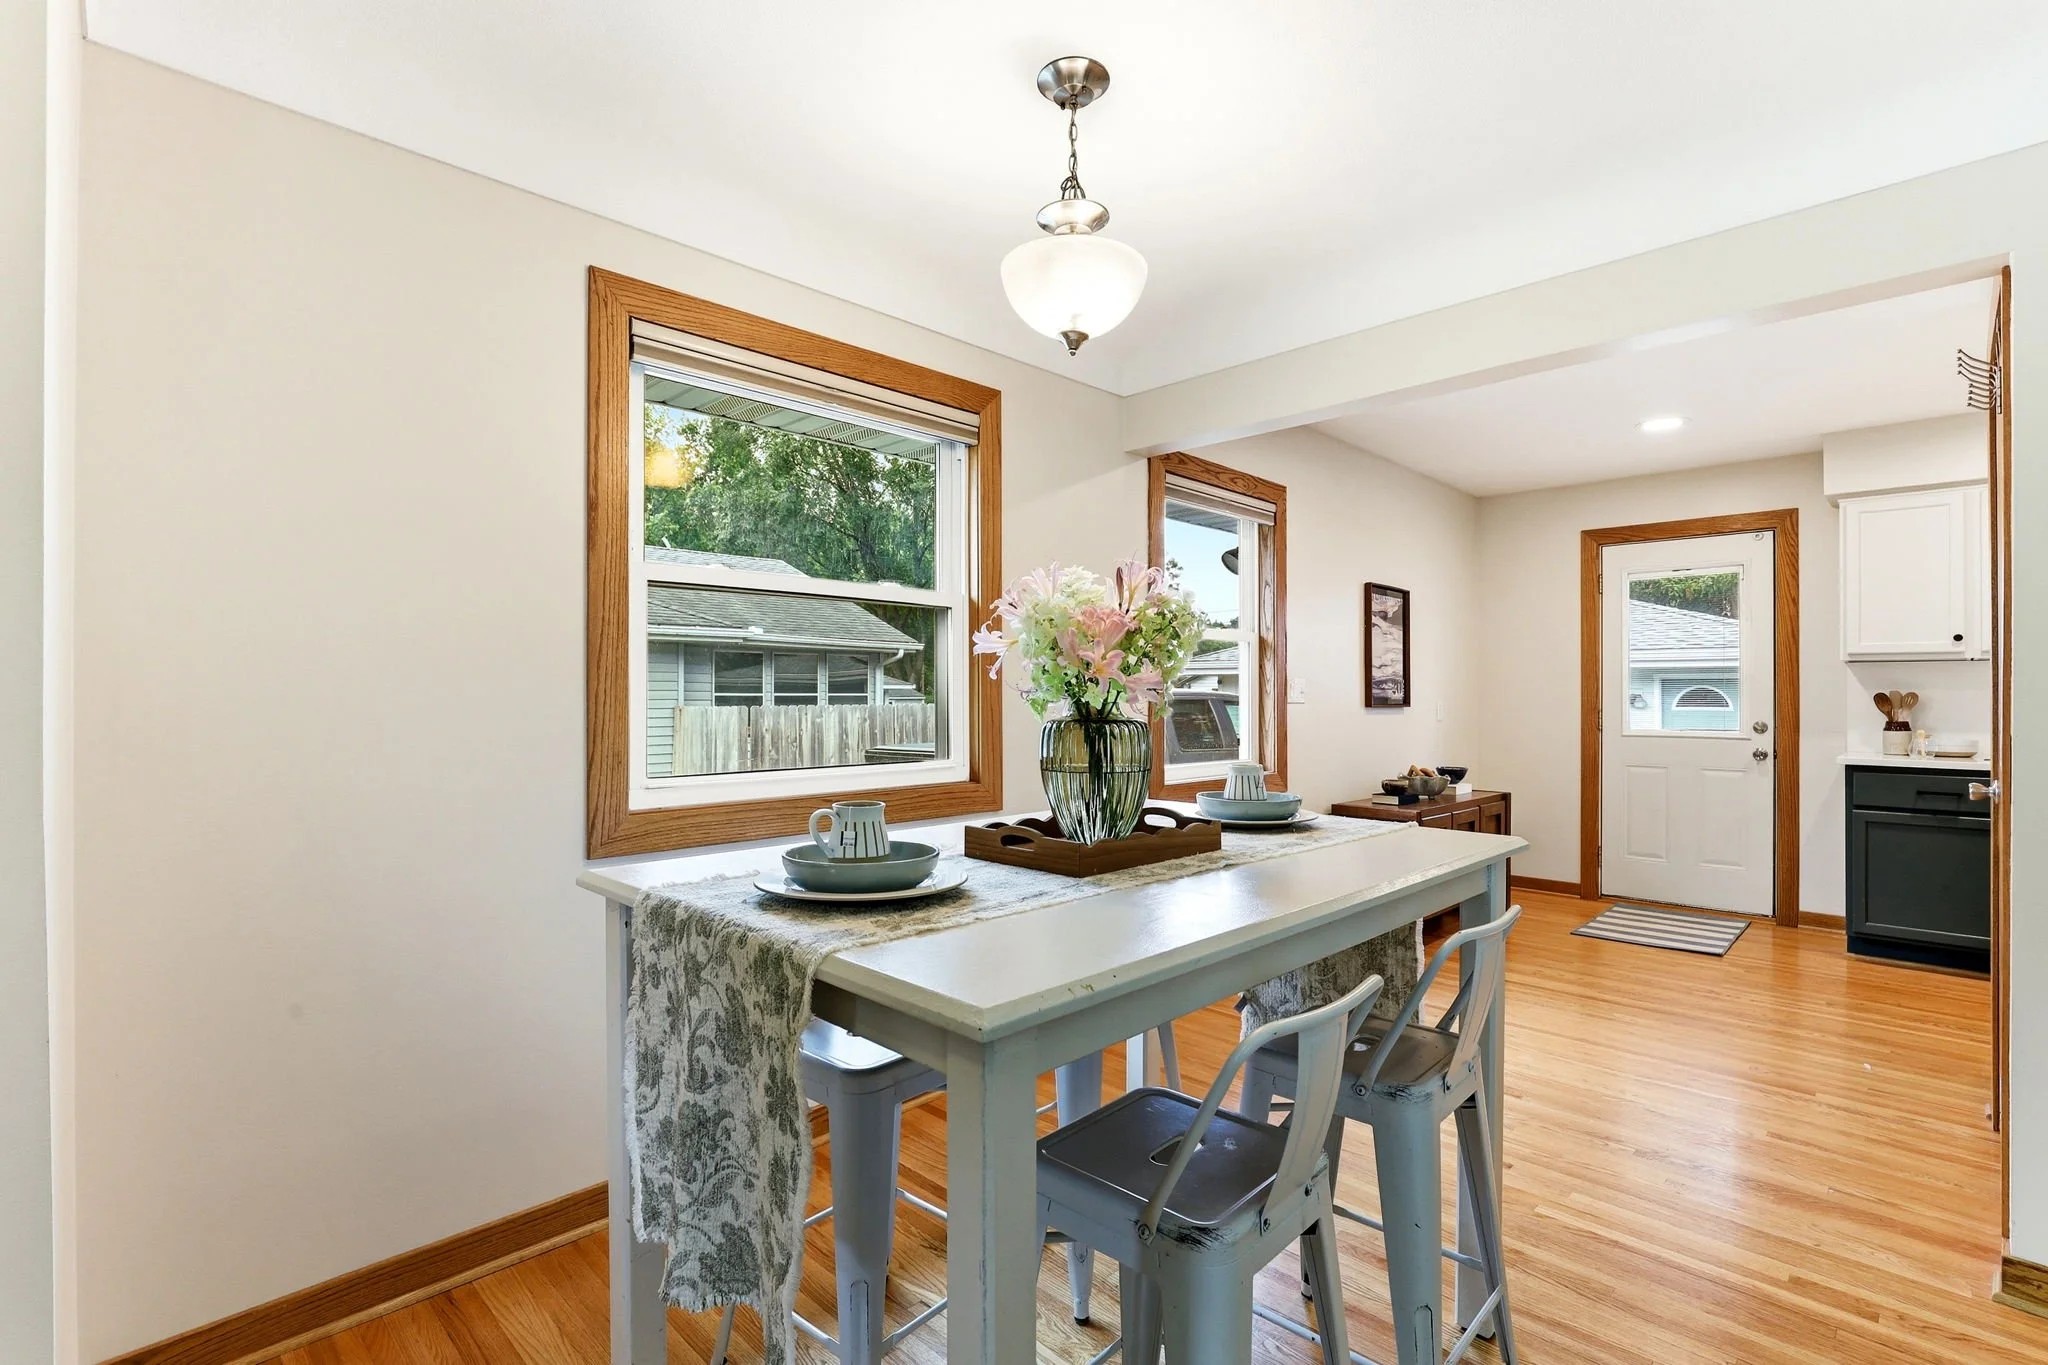 Image 5 of 28
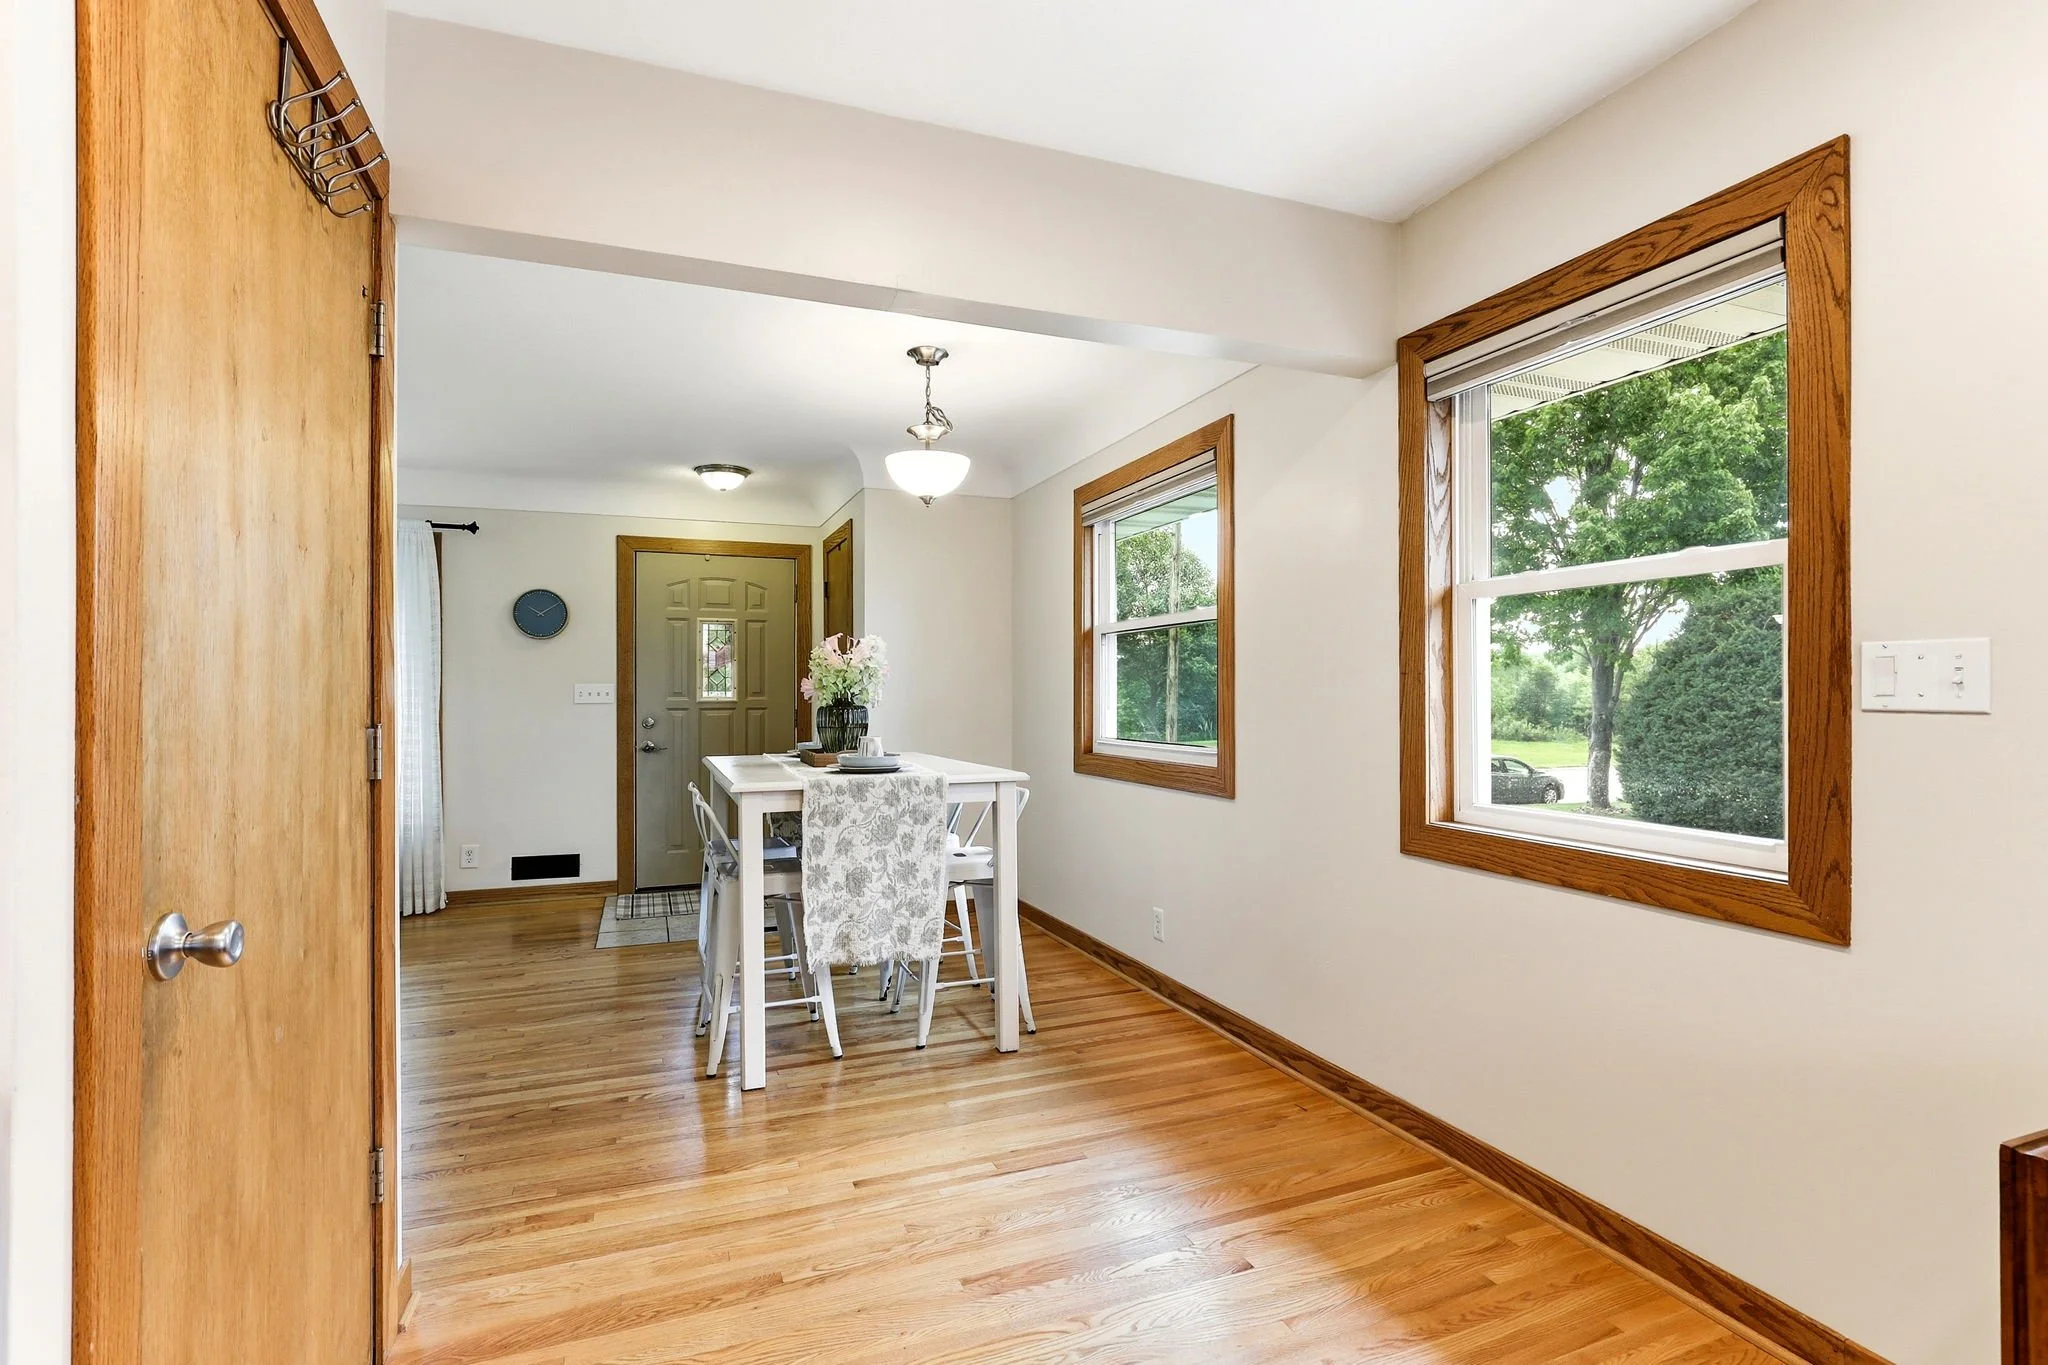 Image 6 of 28
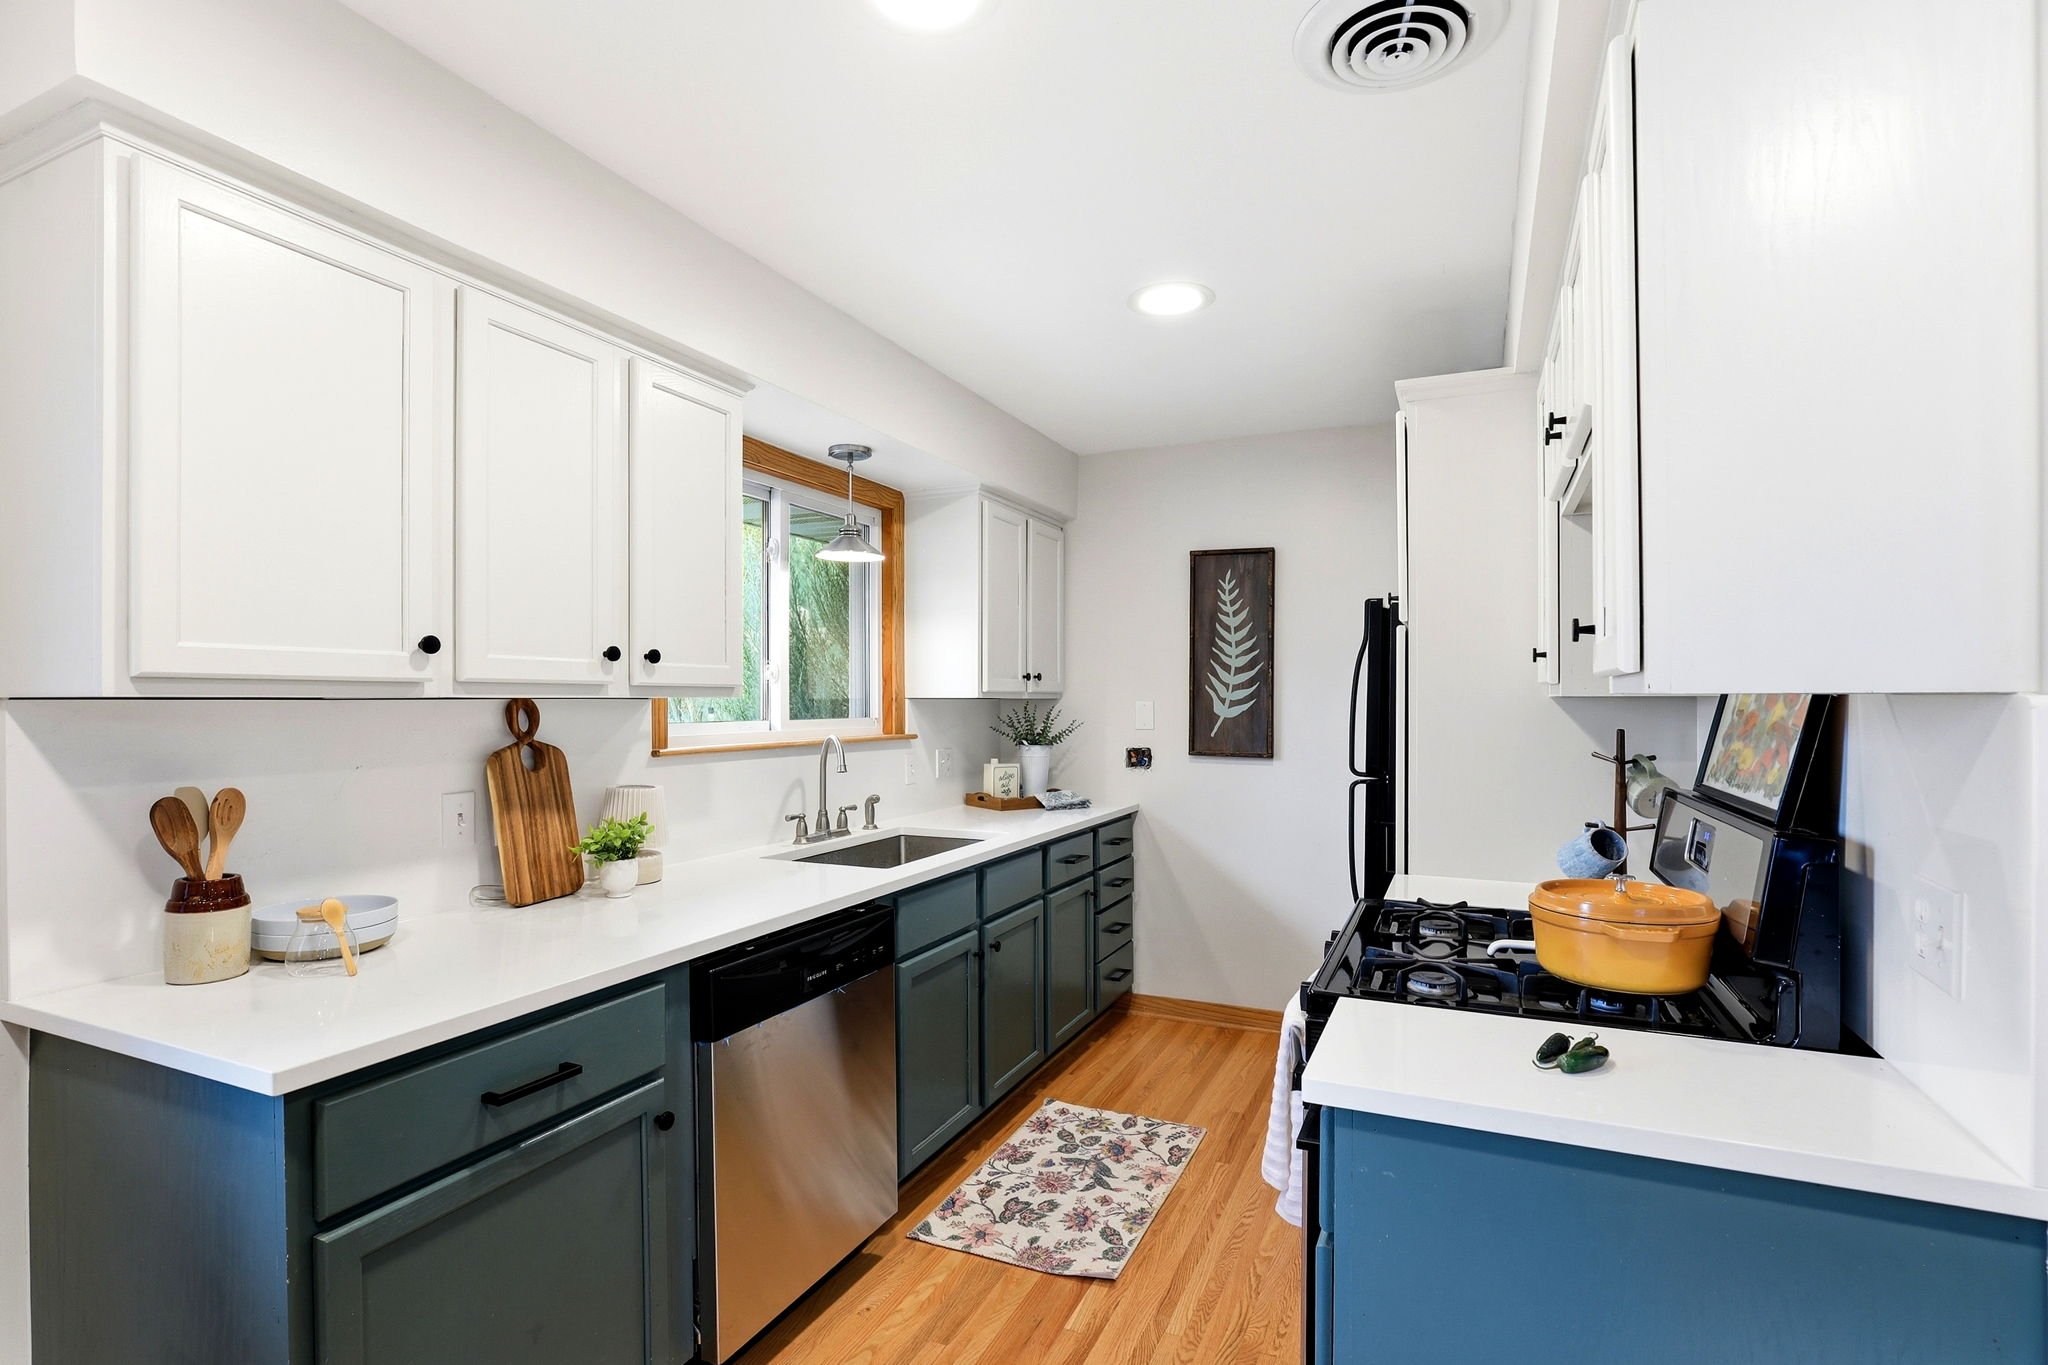 Image 7 of 28
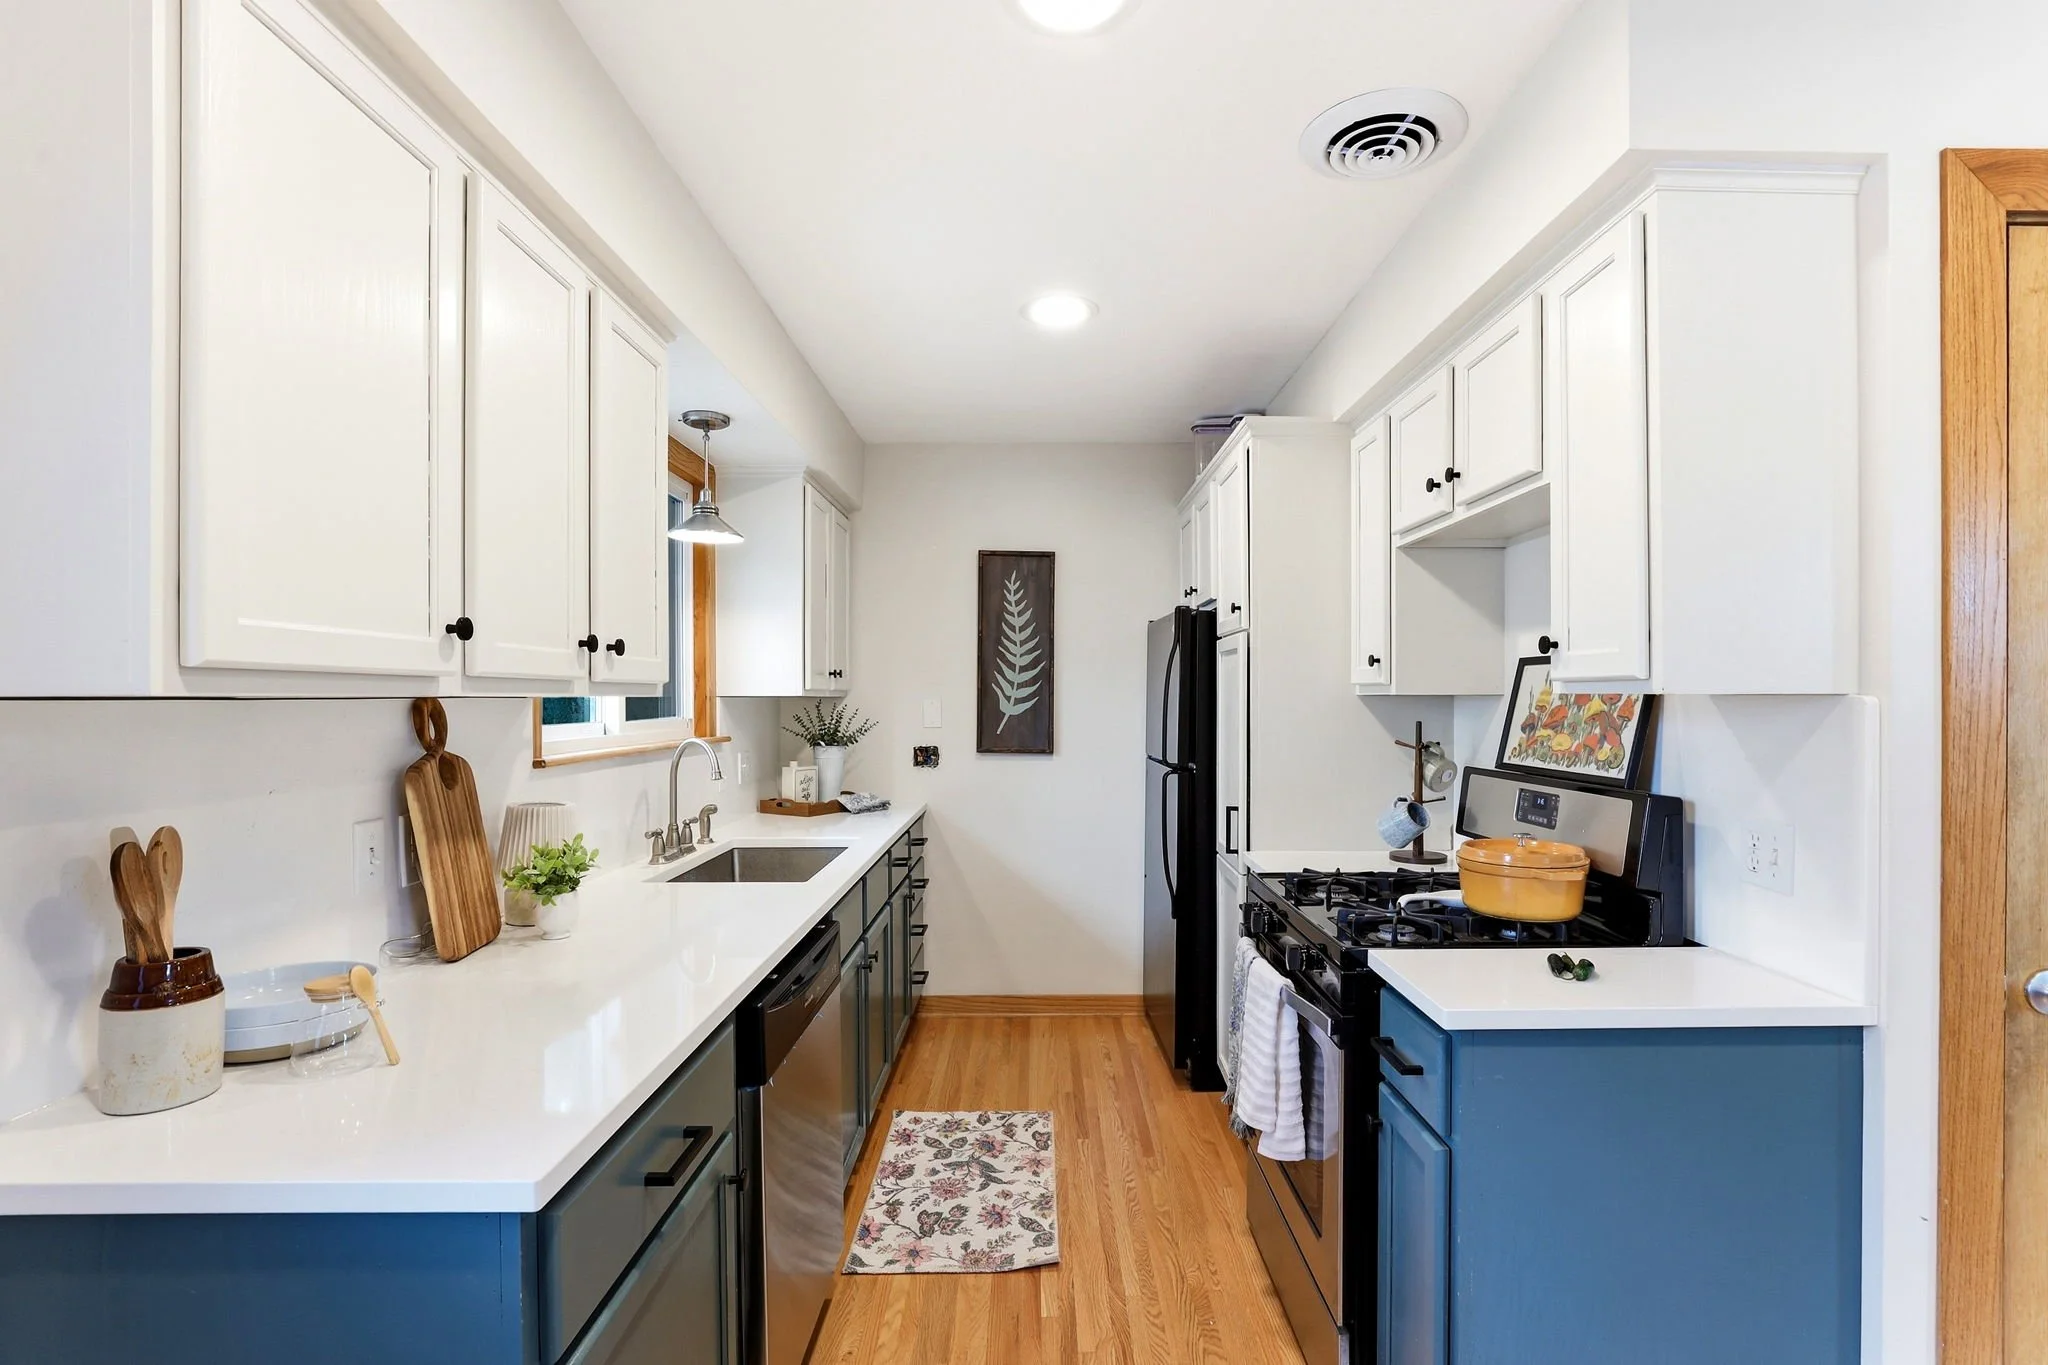 Image 8 of 28
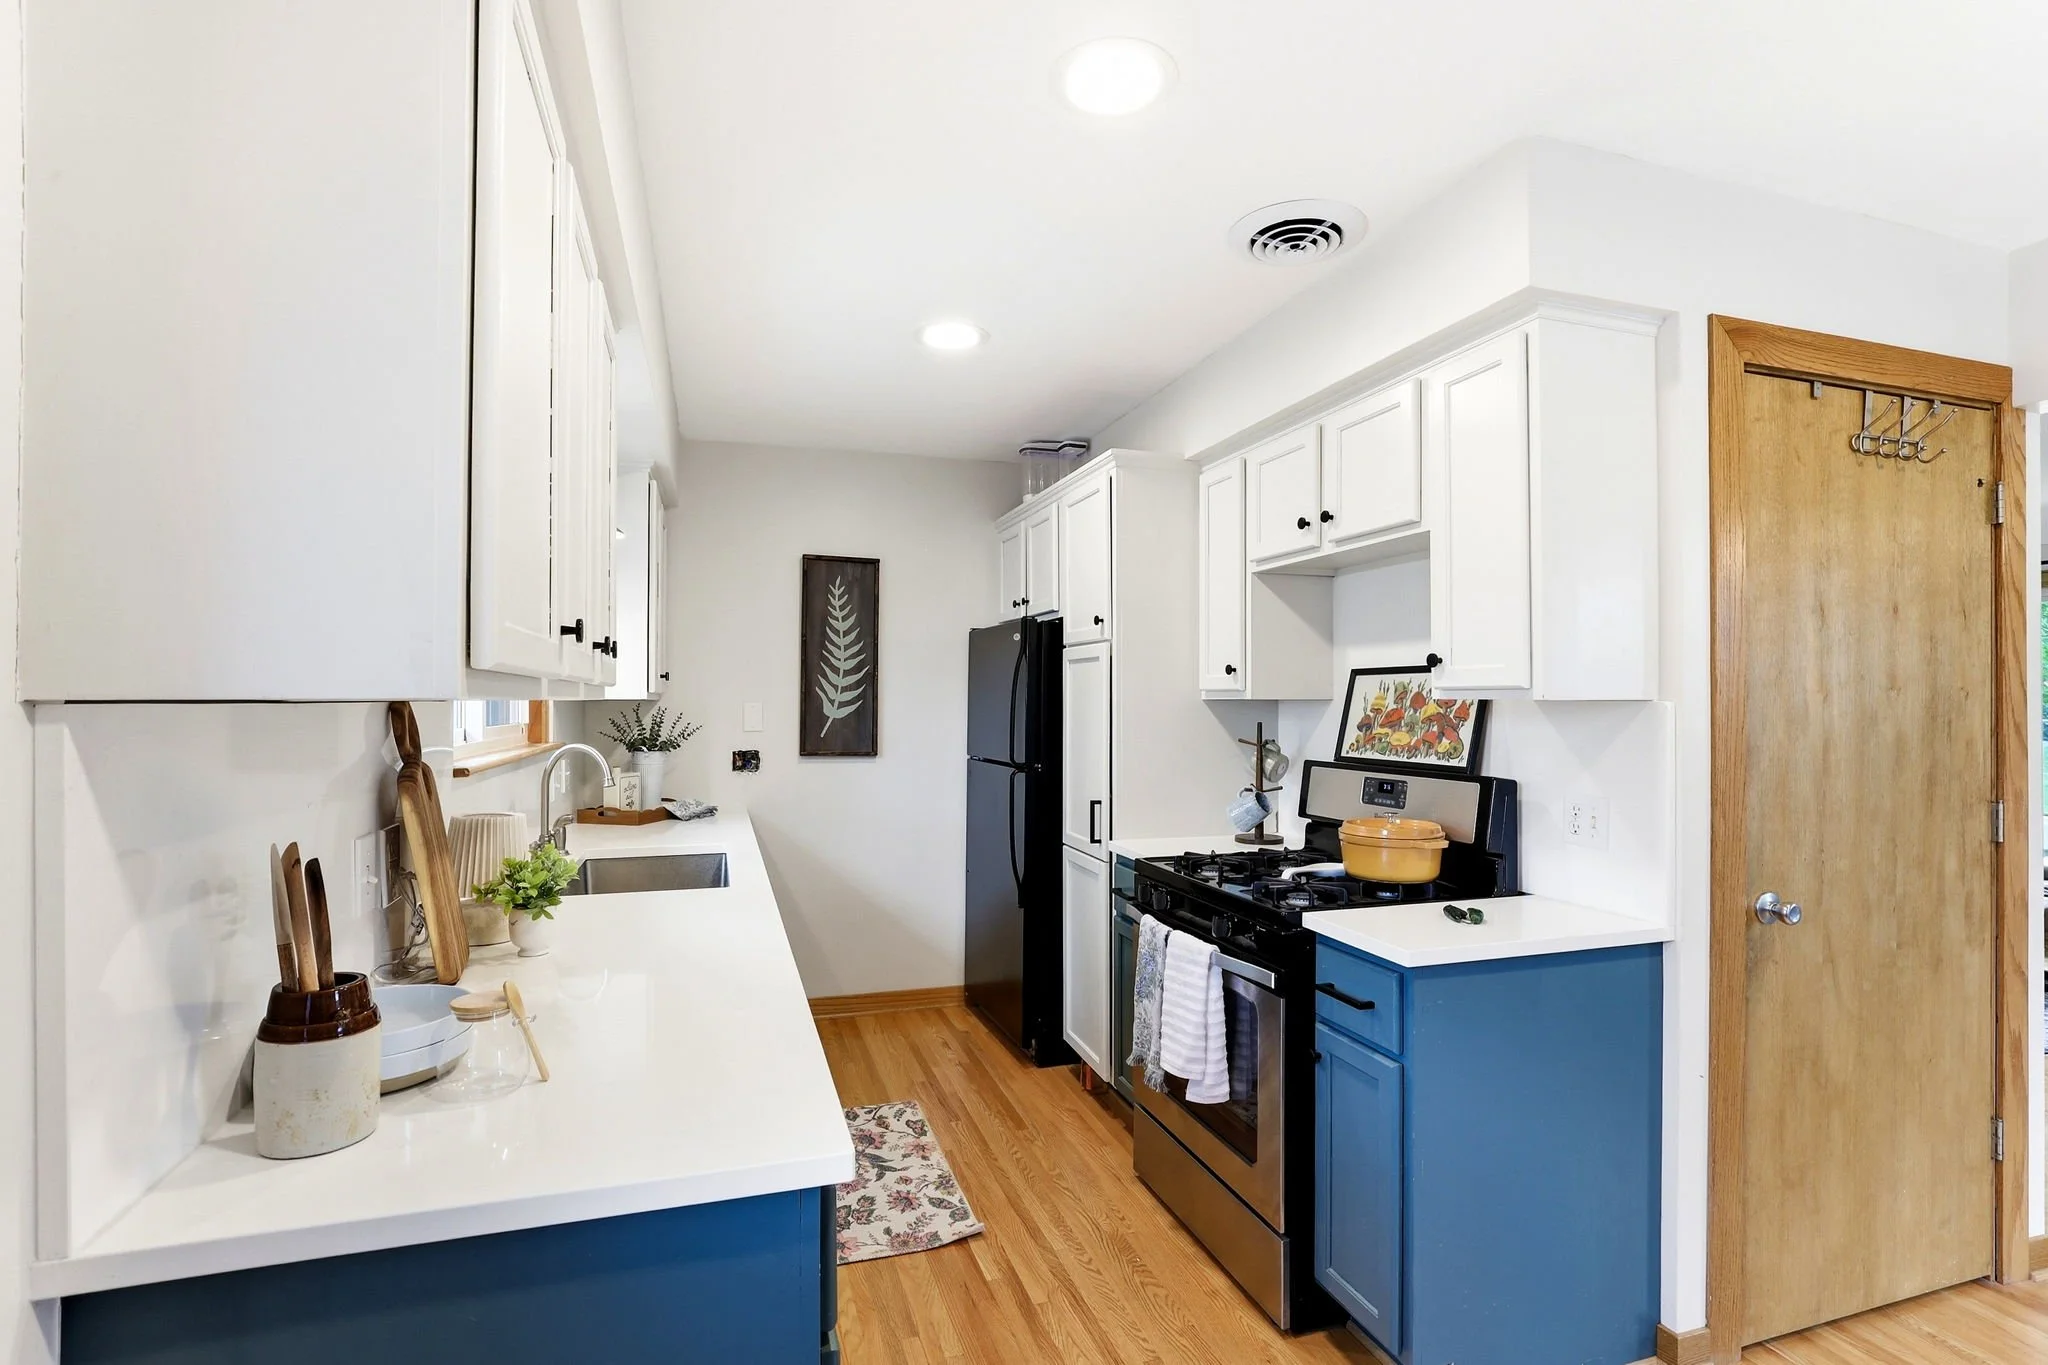 Image 9 of 28
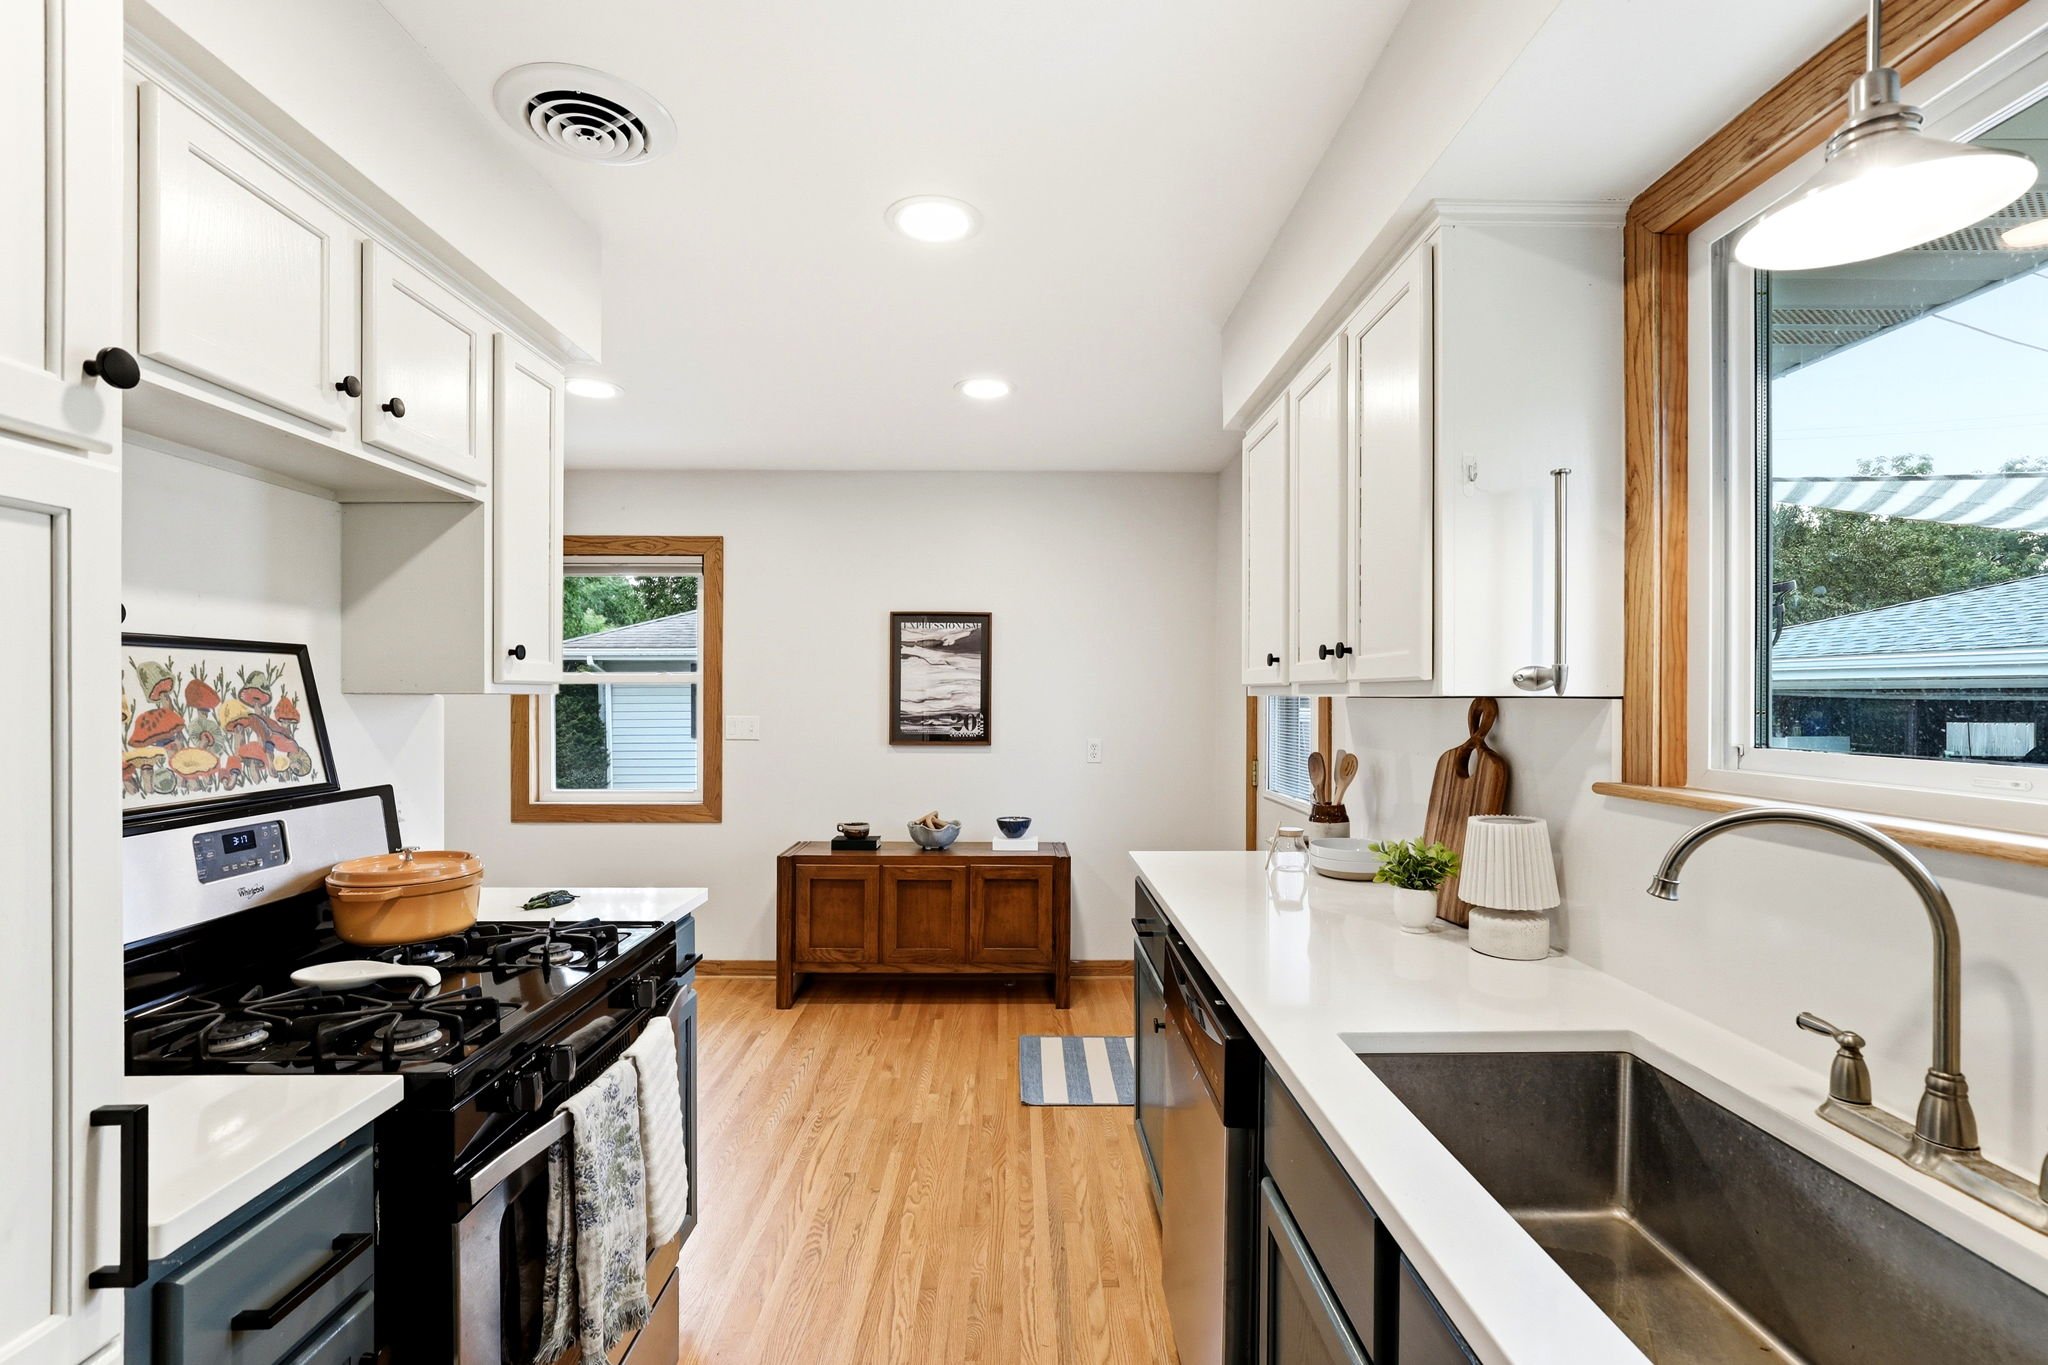 Image 10 of 28
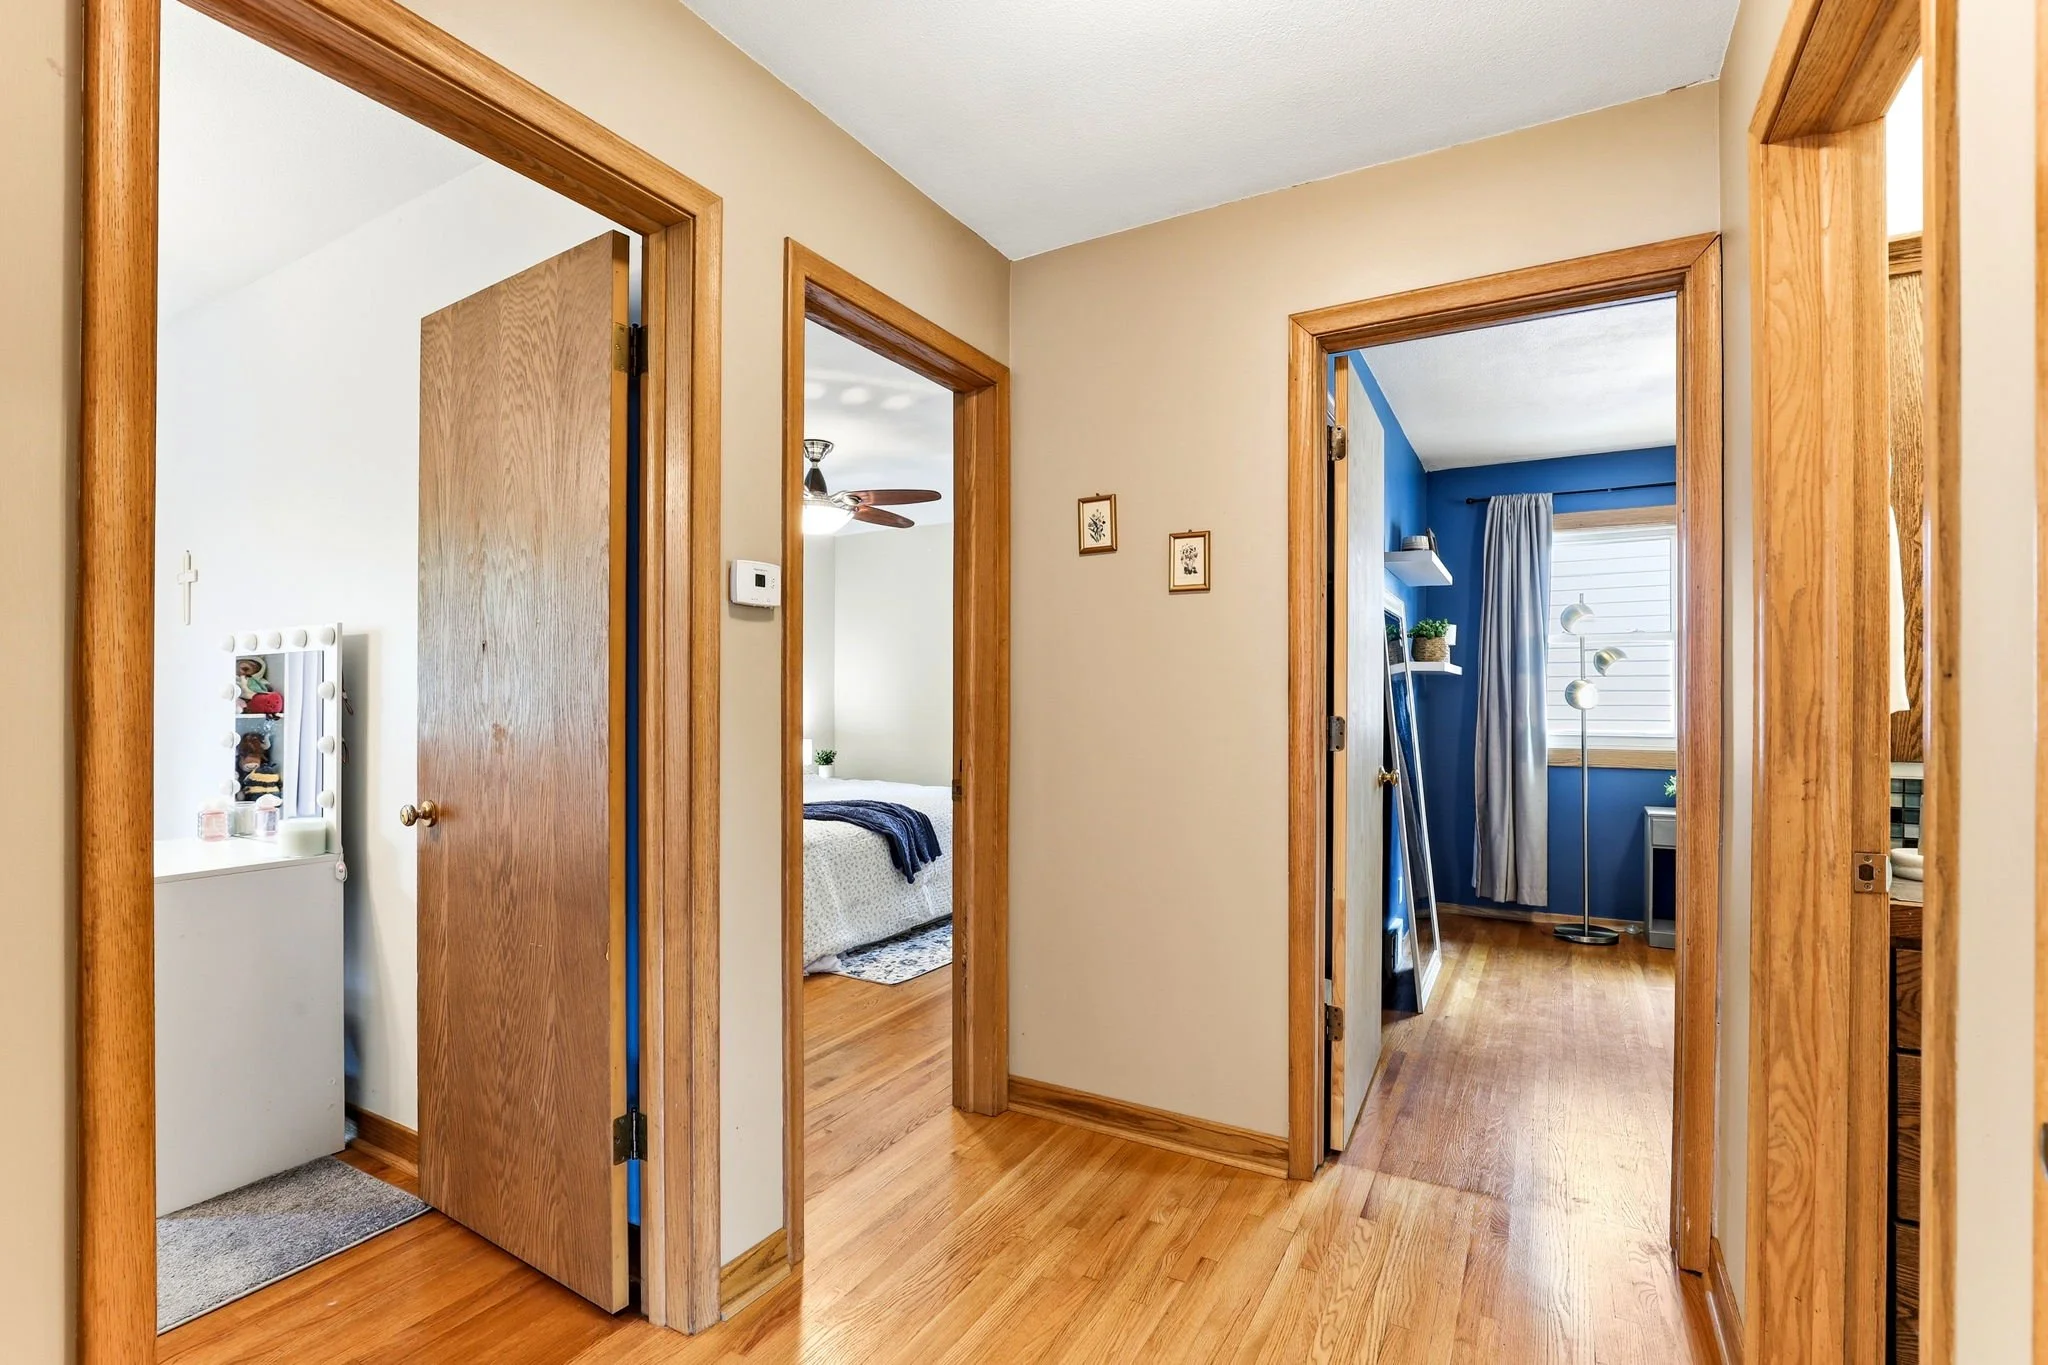 Image 11 of 28
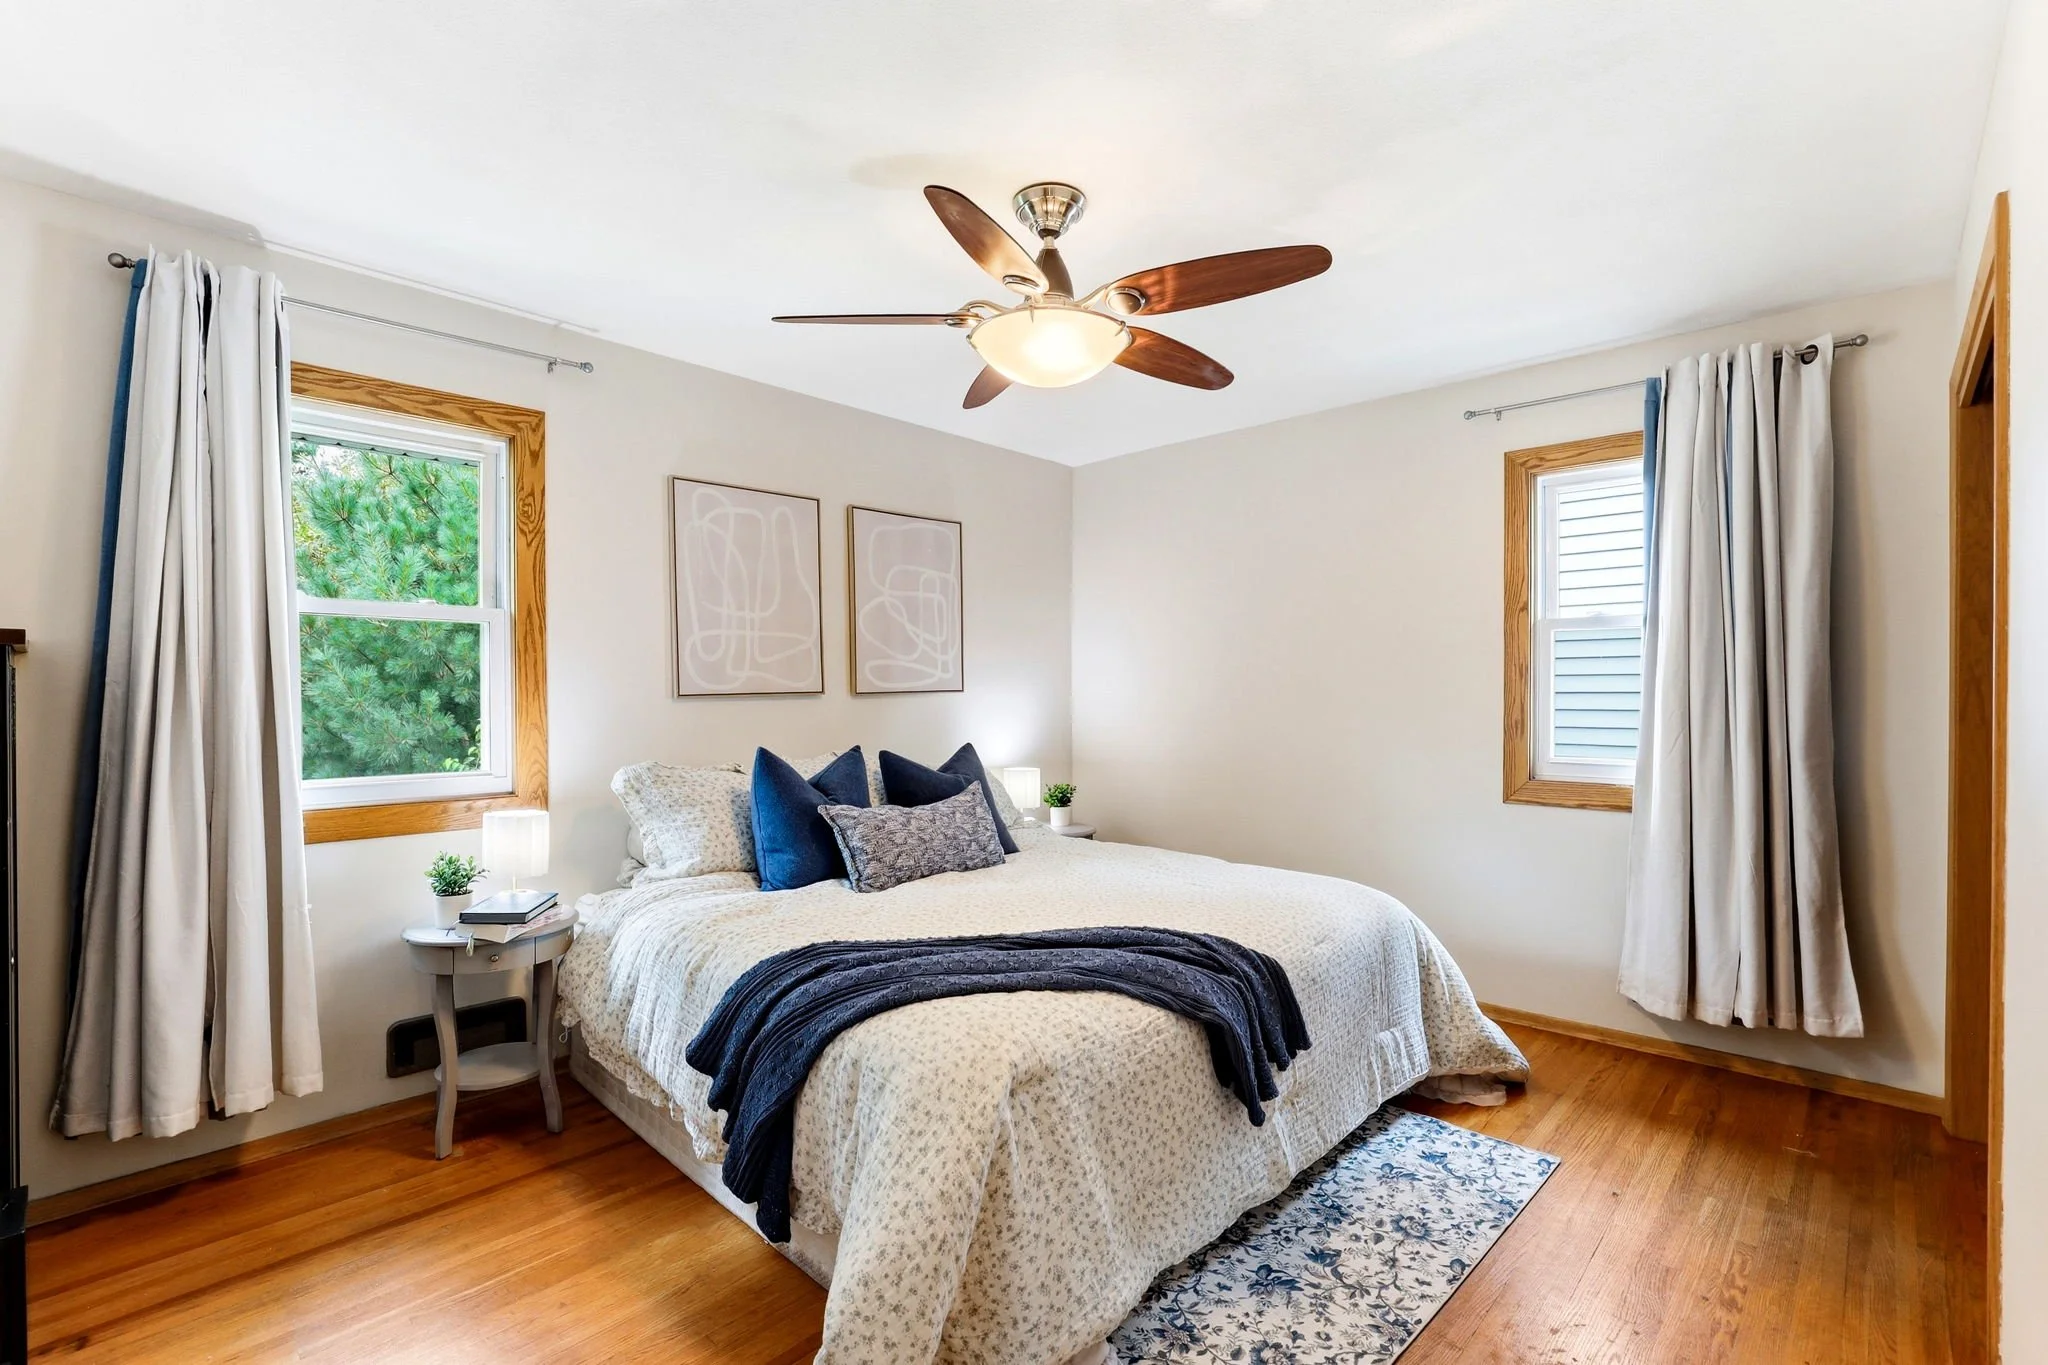 Image 12 of 28
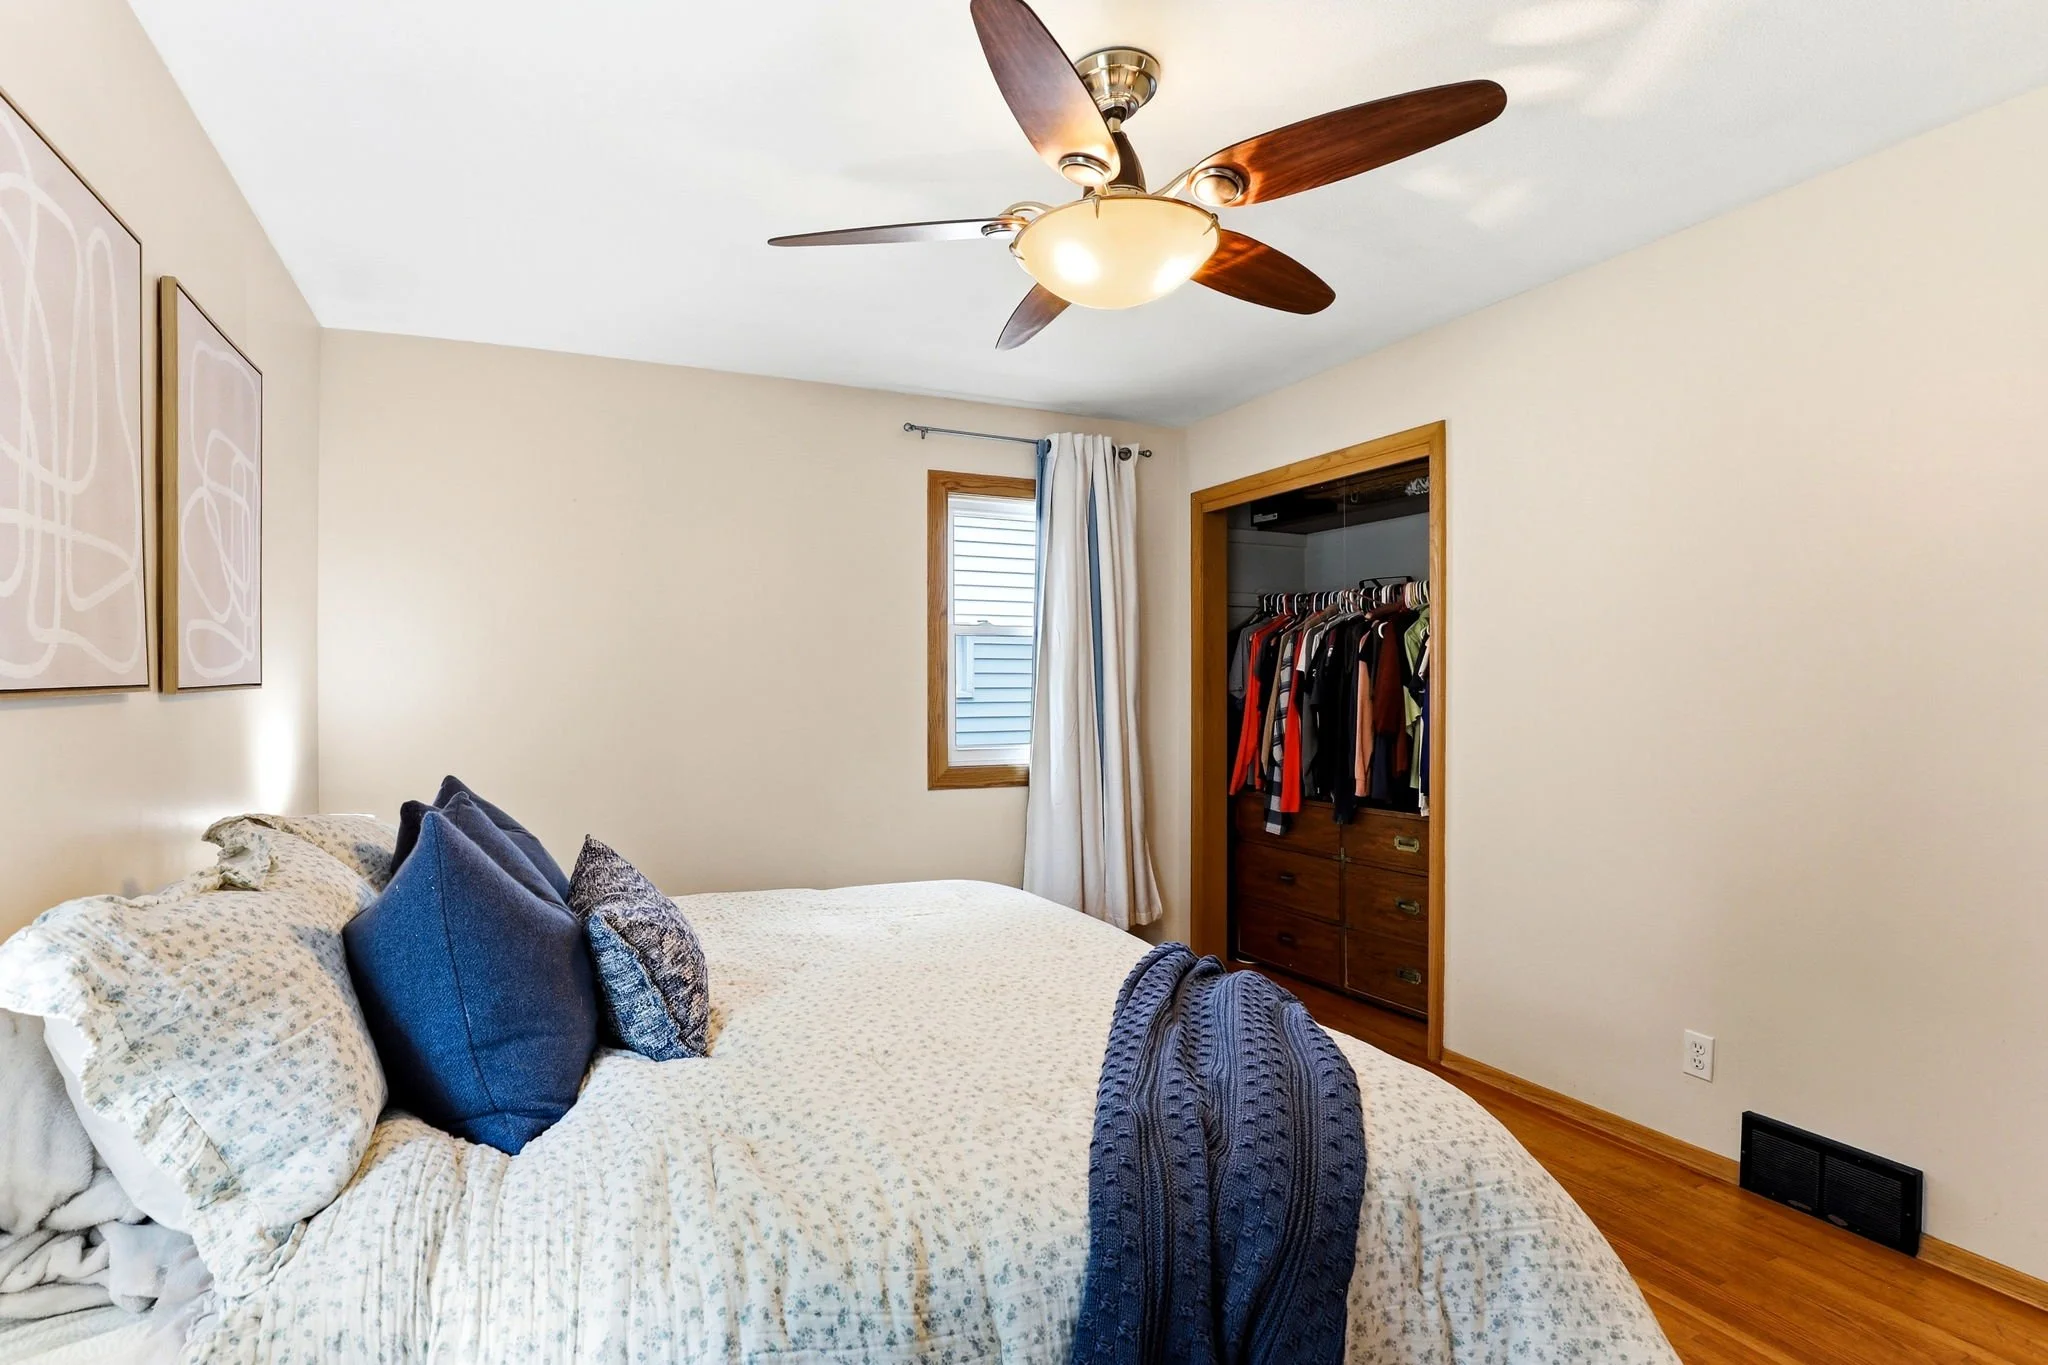 Image 13 of 28
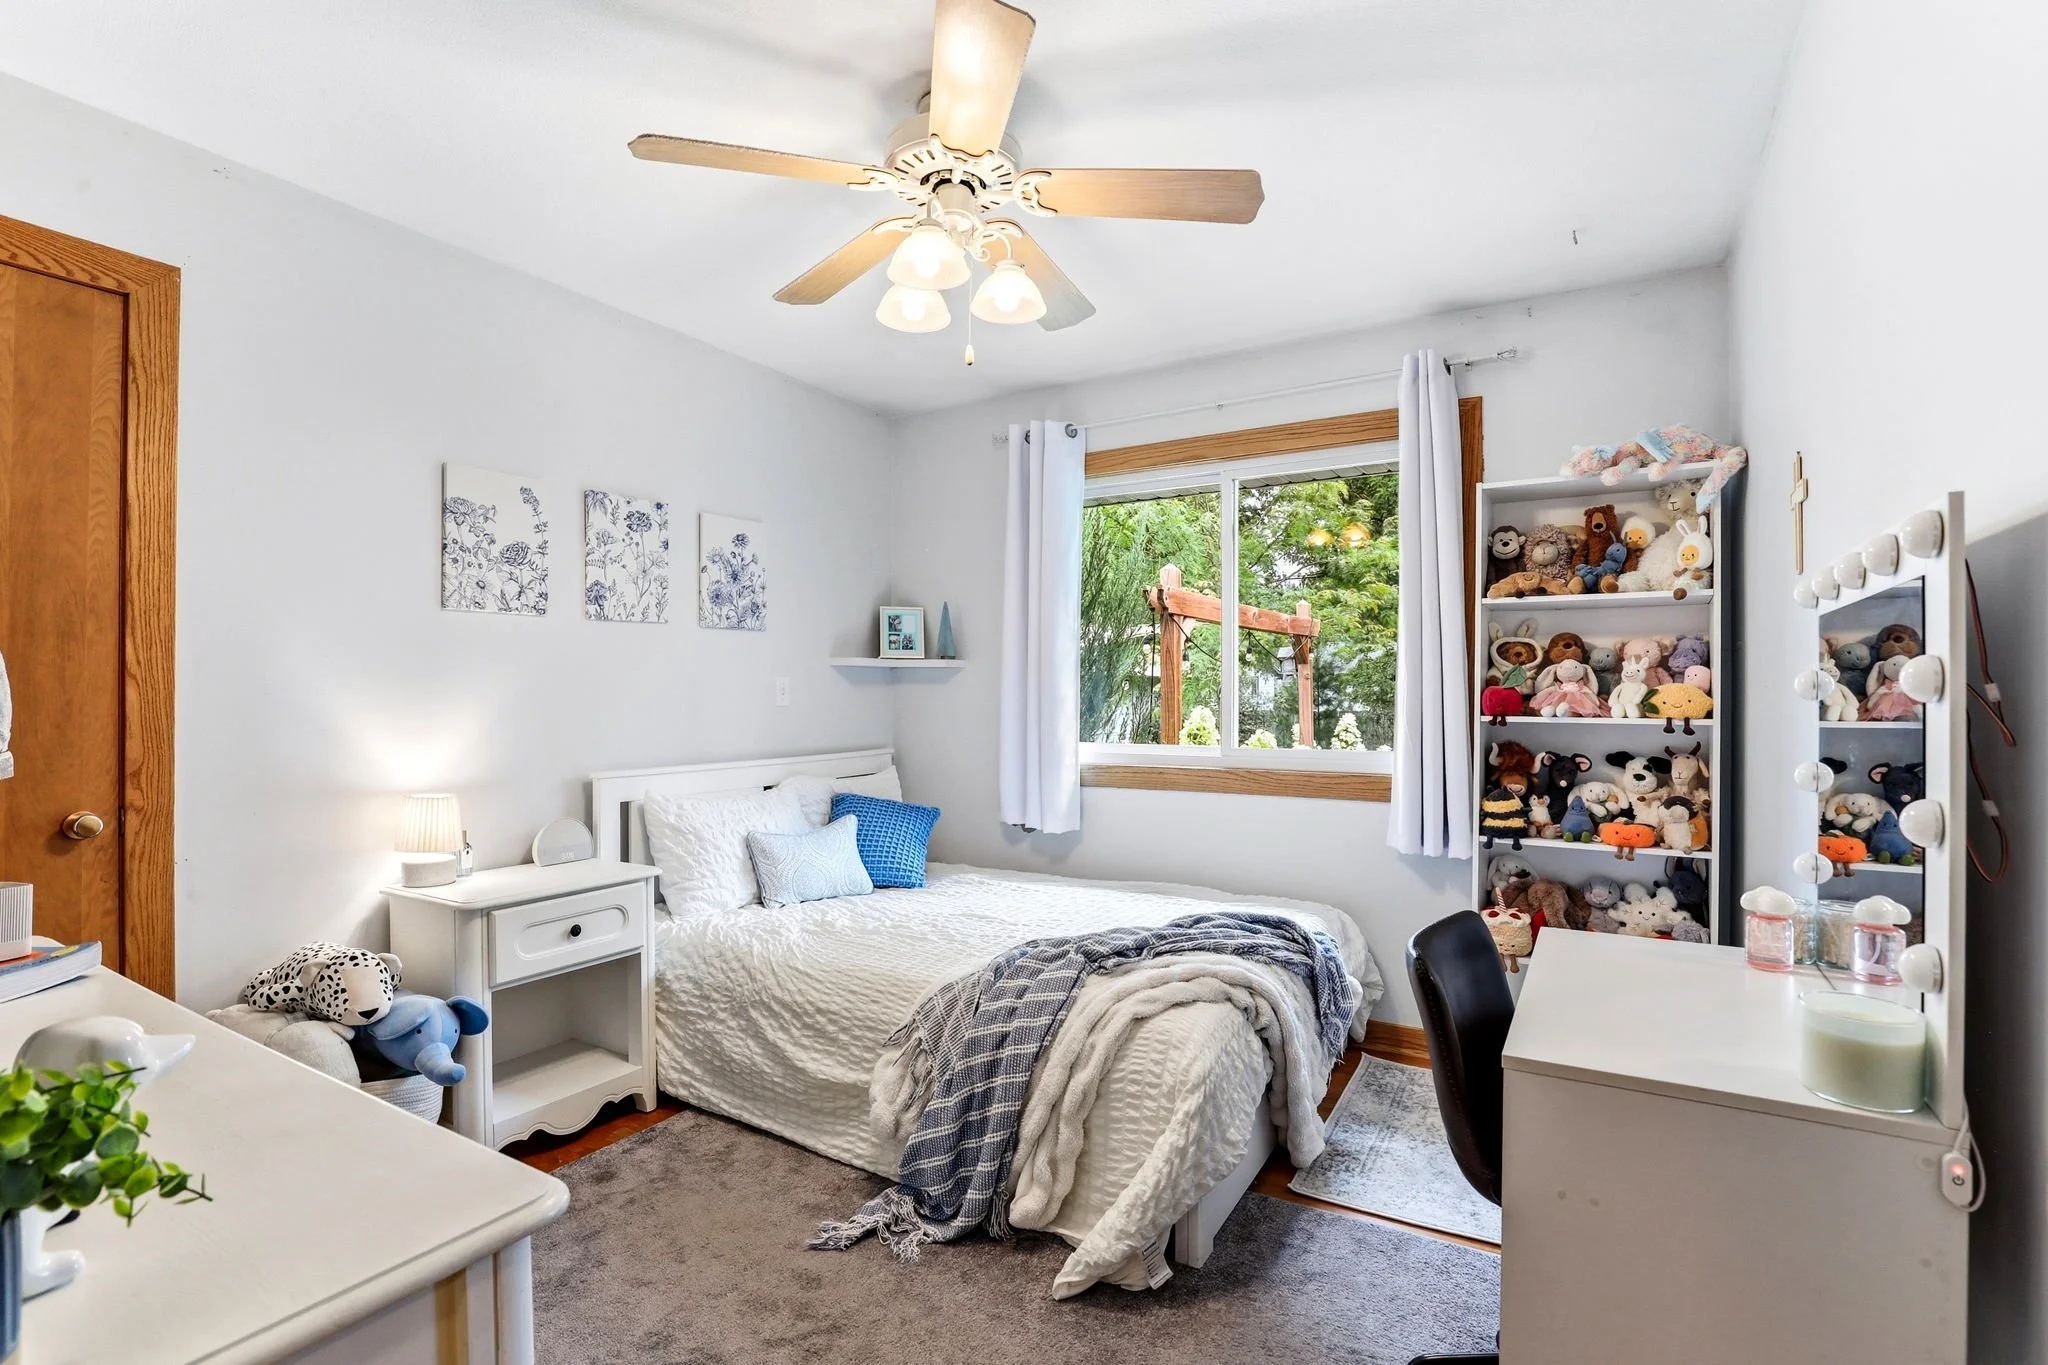 Image 14 of 28
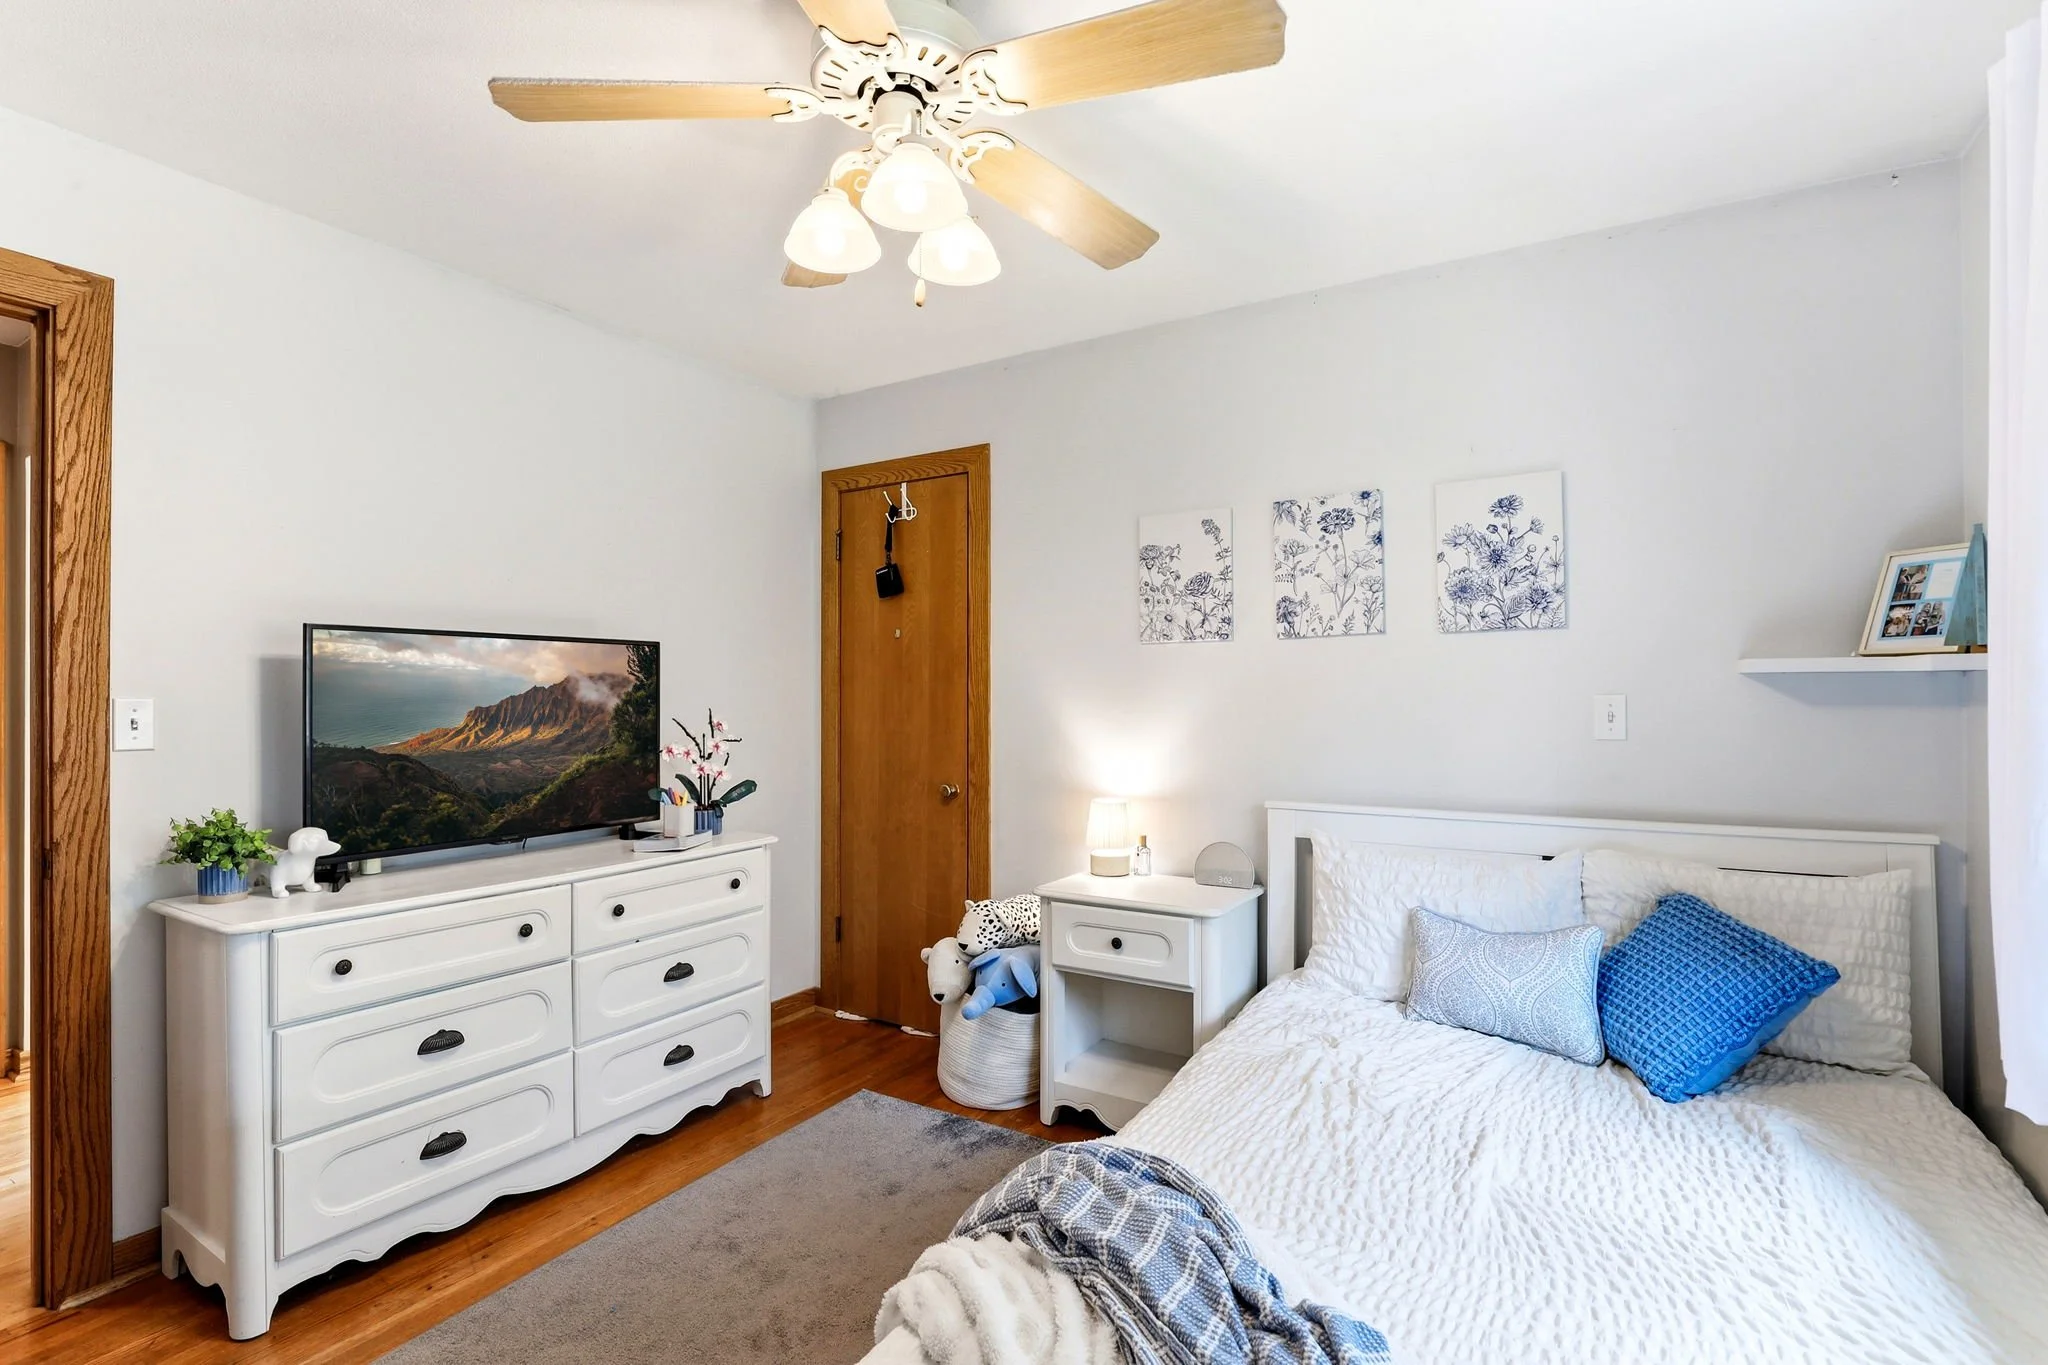 Image 15 of 28
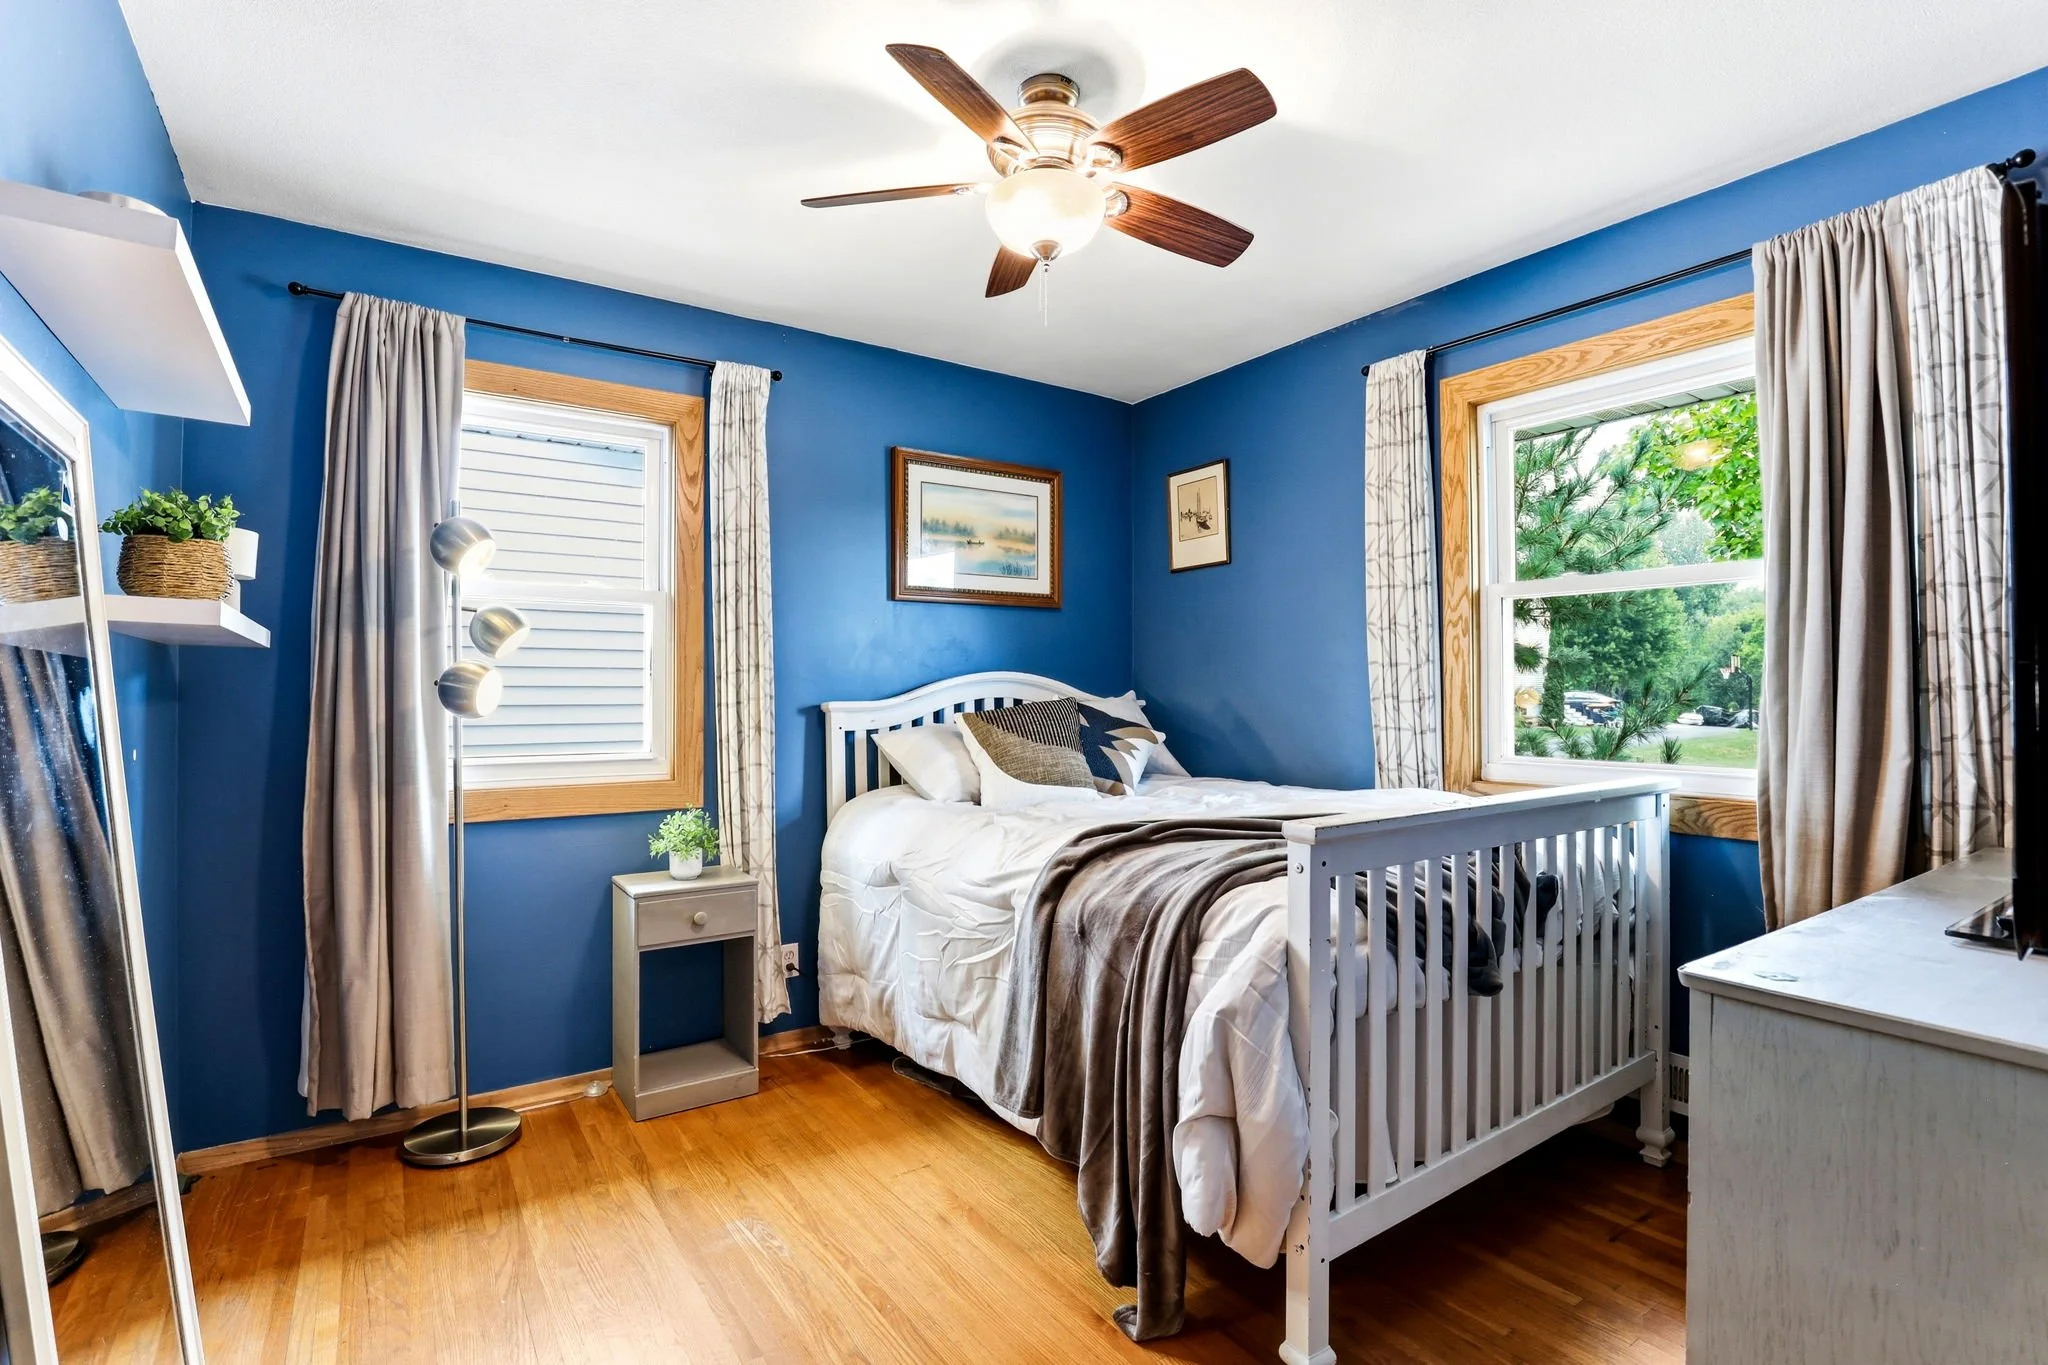 Image 16 of 28
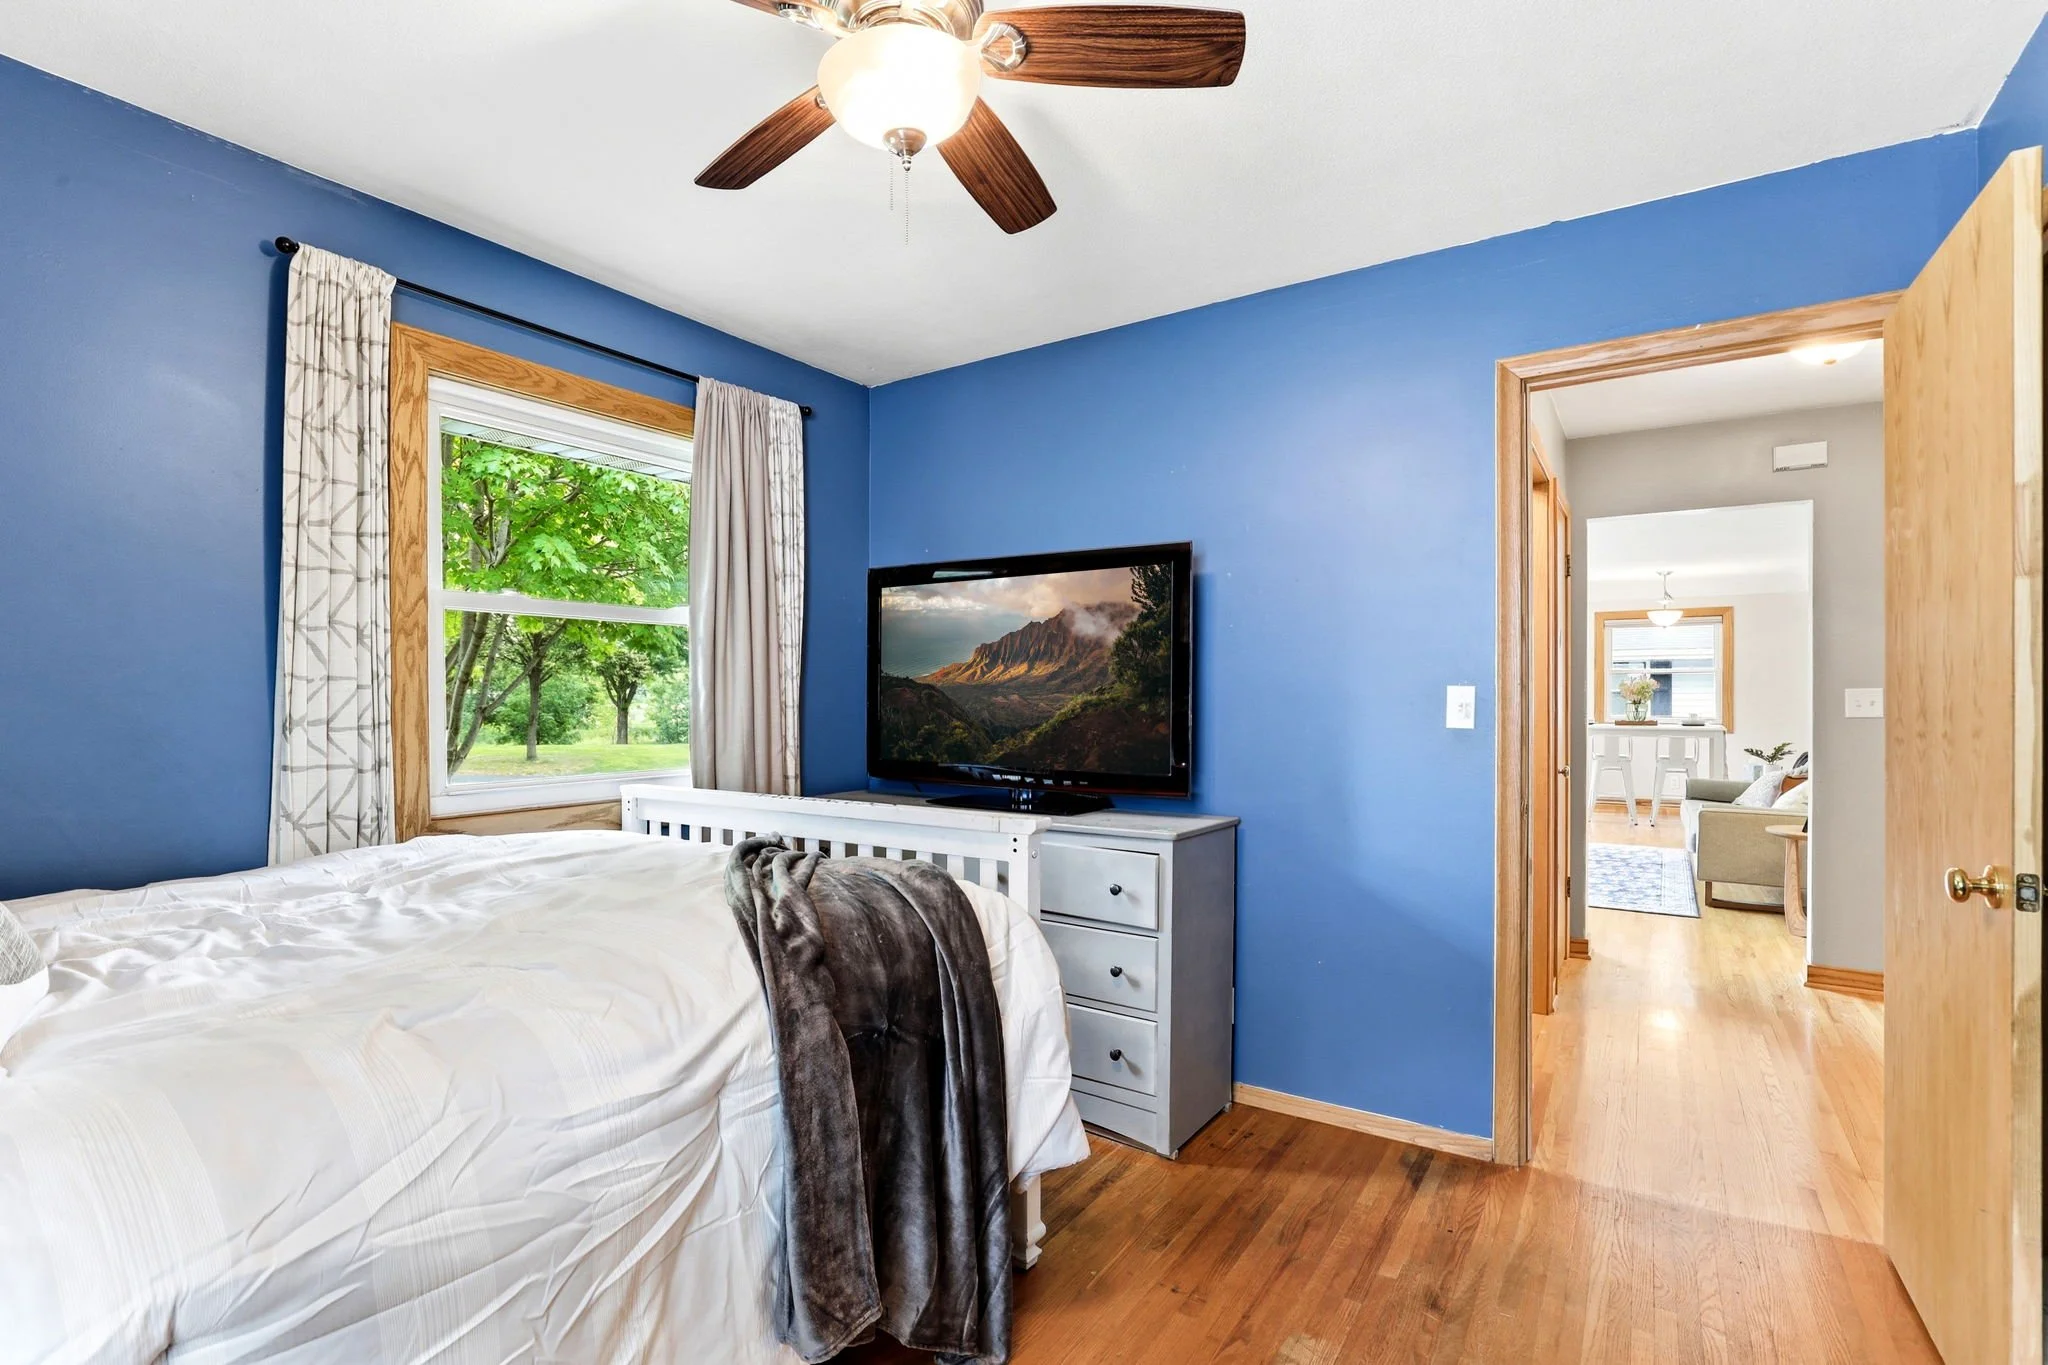 Image 17 of 28
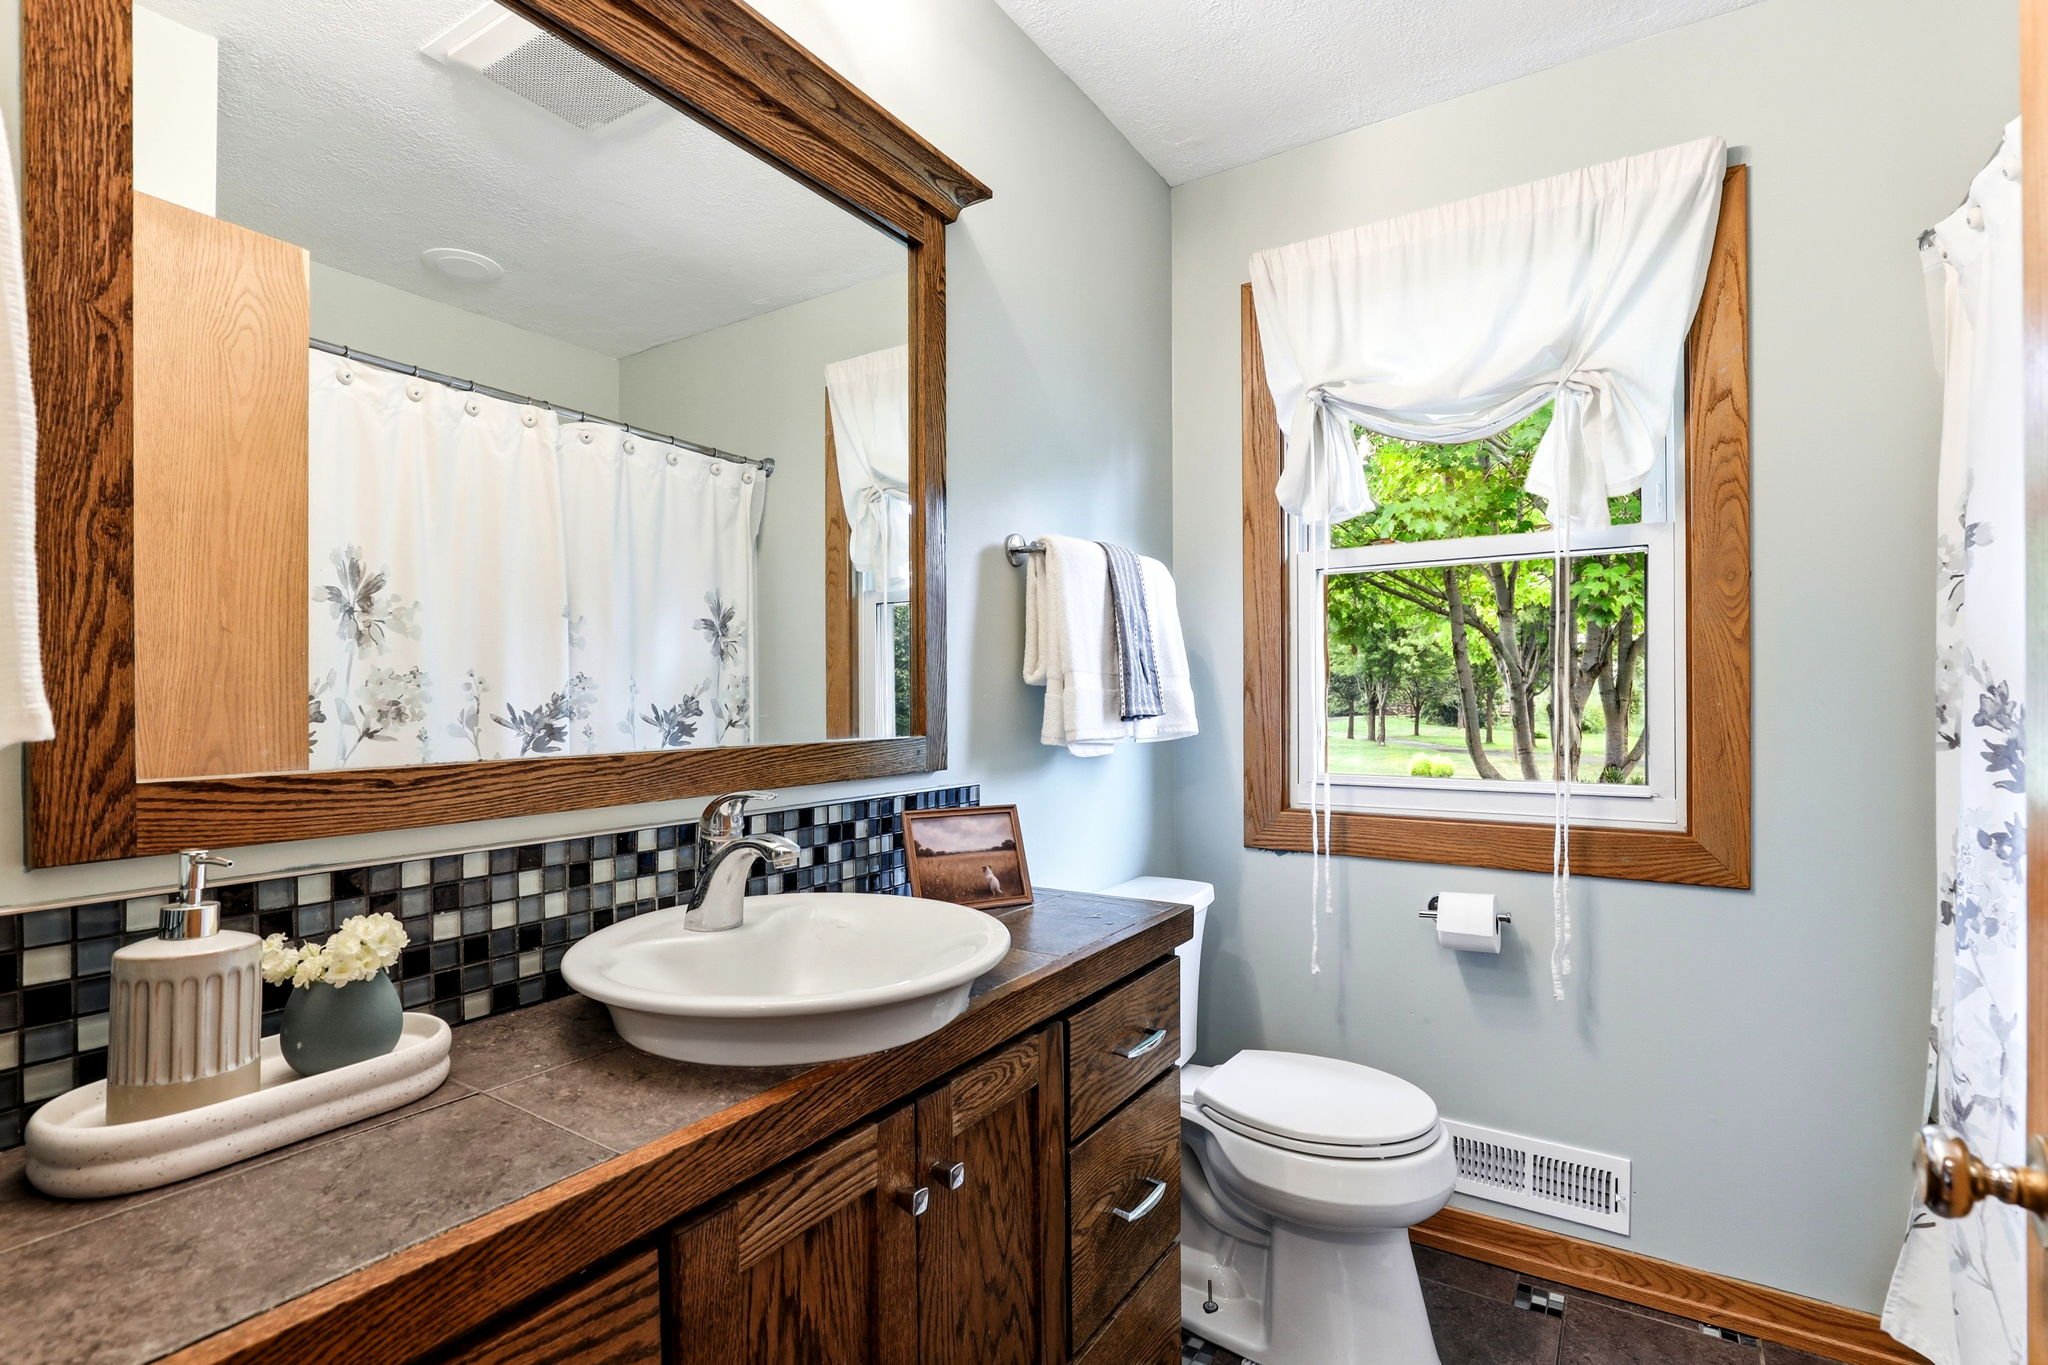 Image 18 of 28
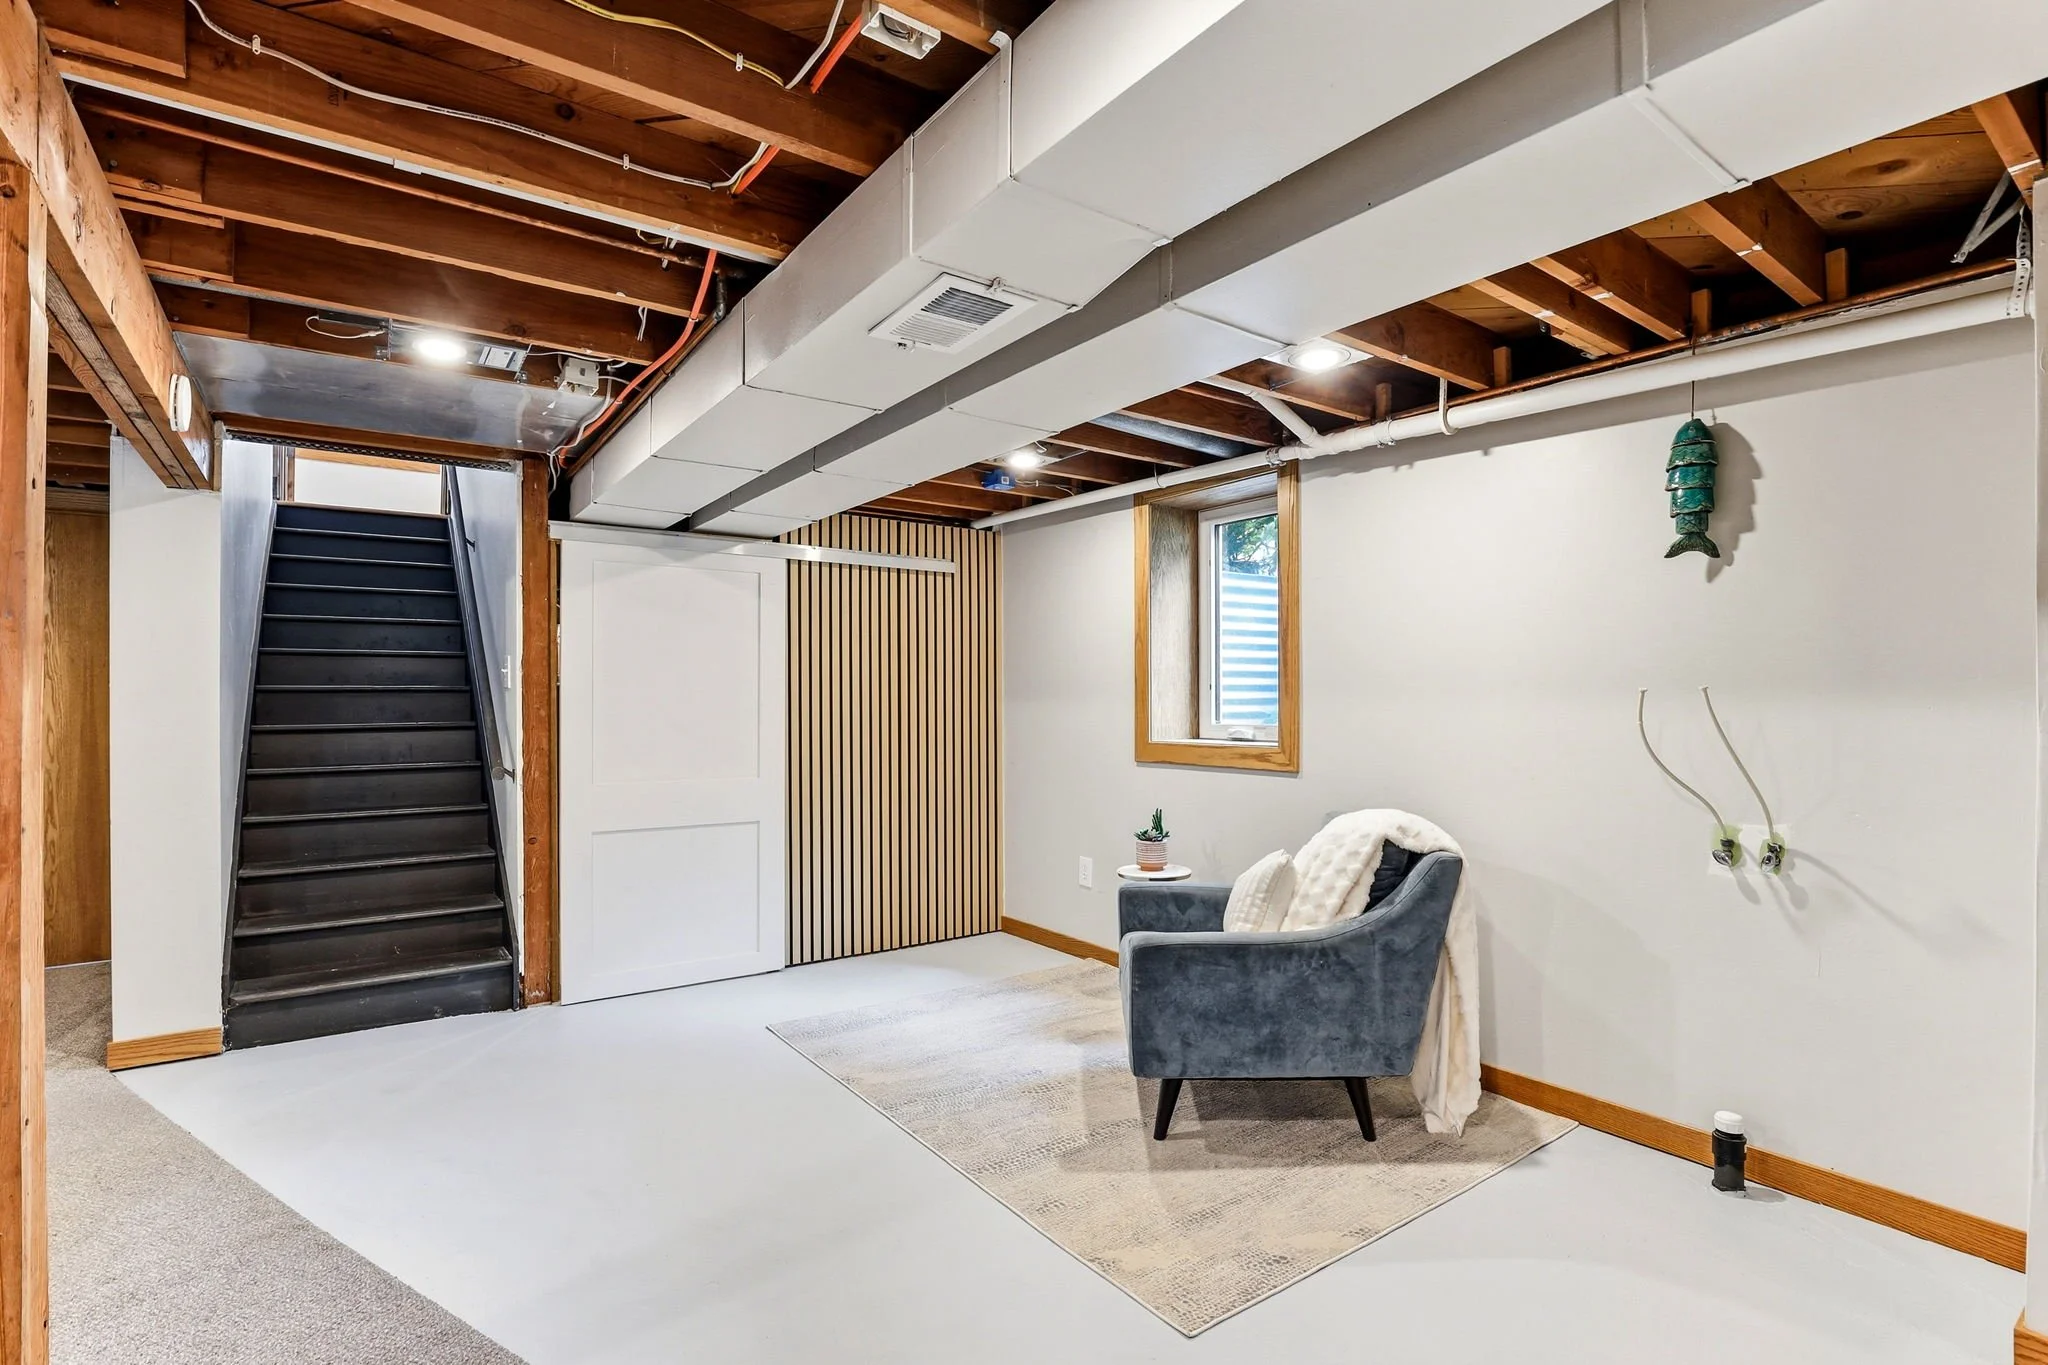 Image 19 of 28
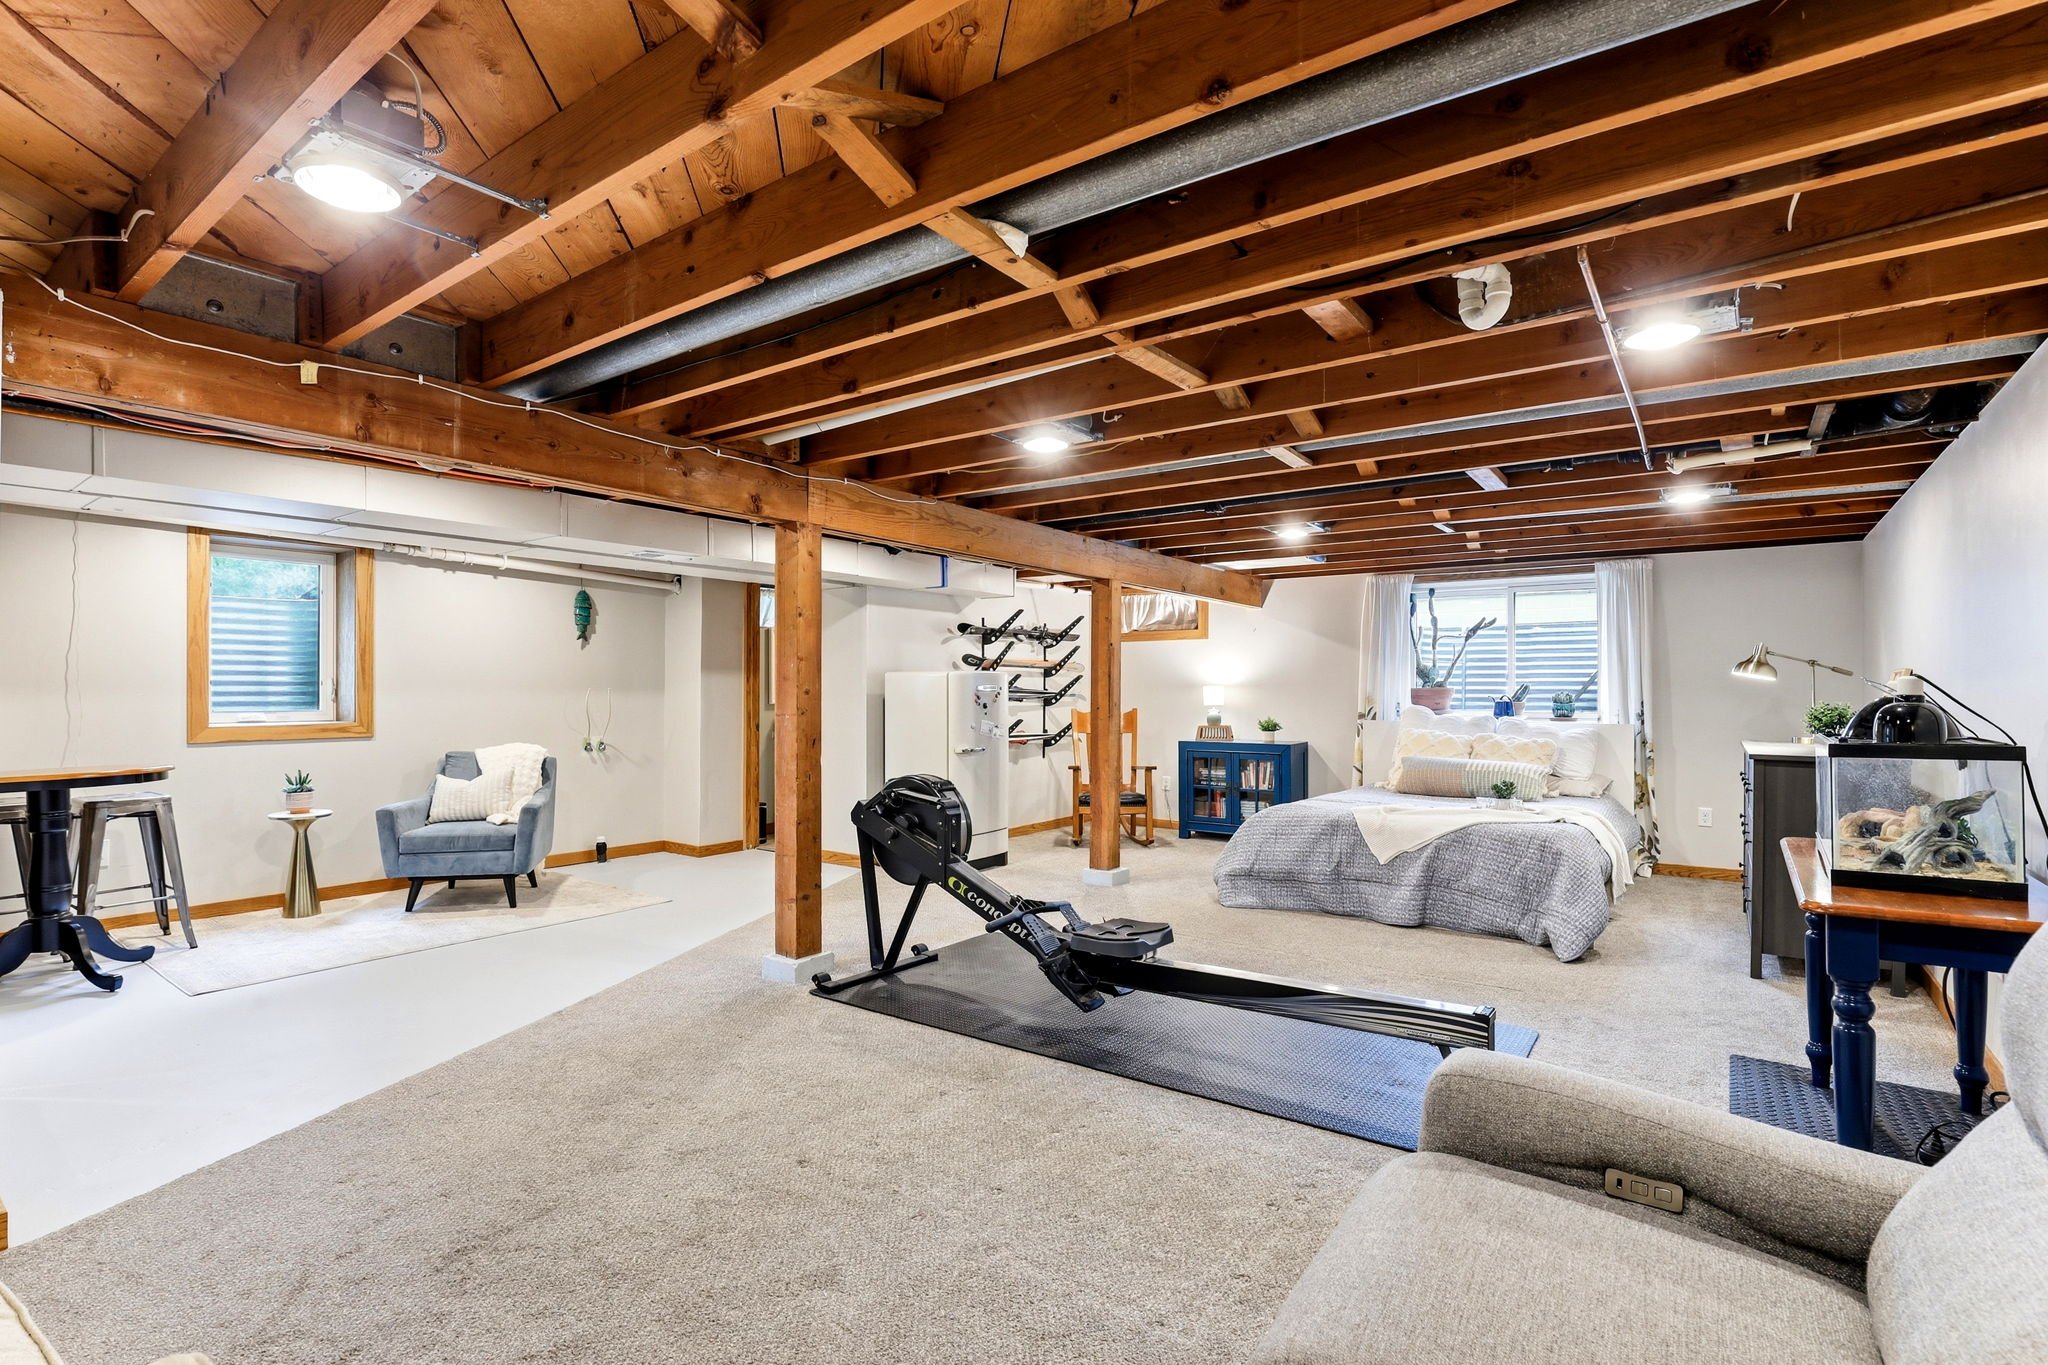 Image 20 of 28
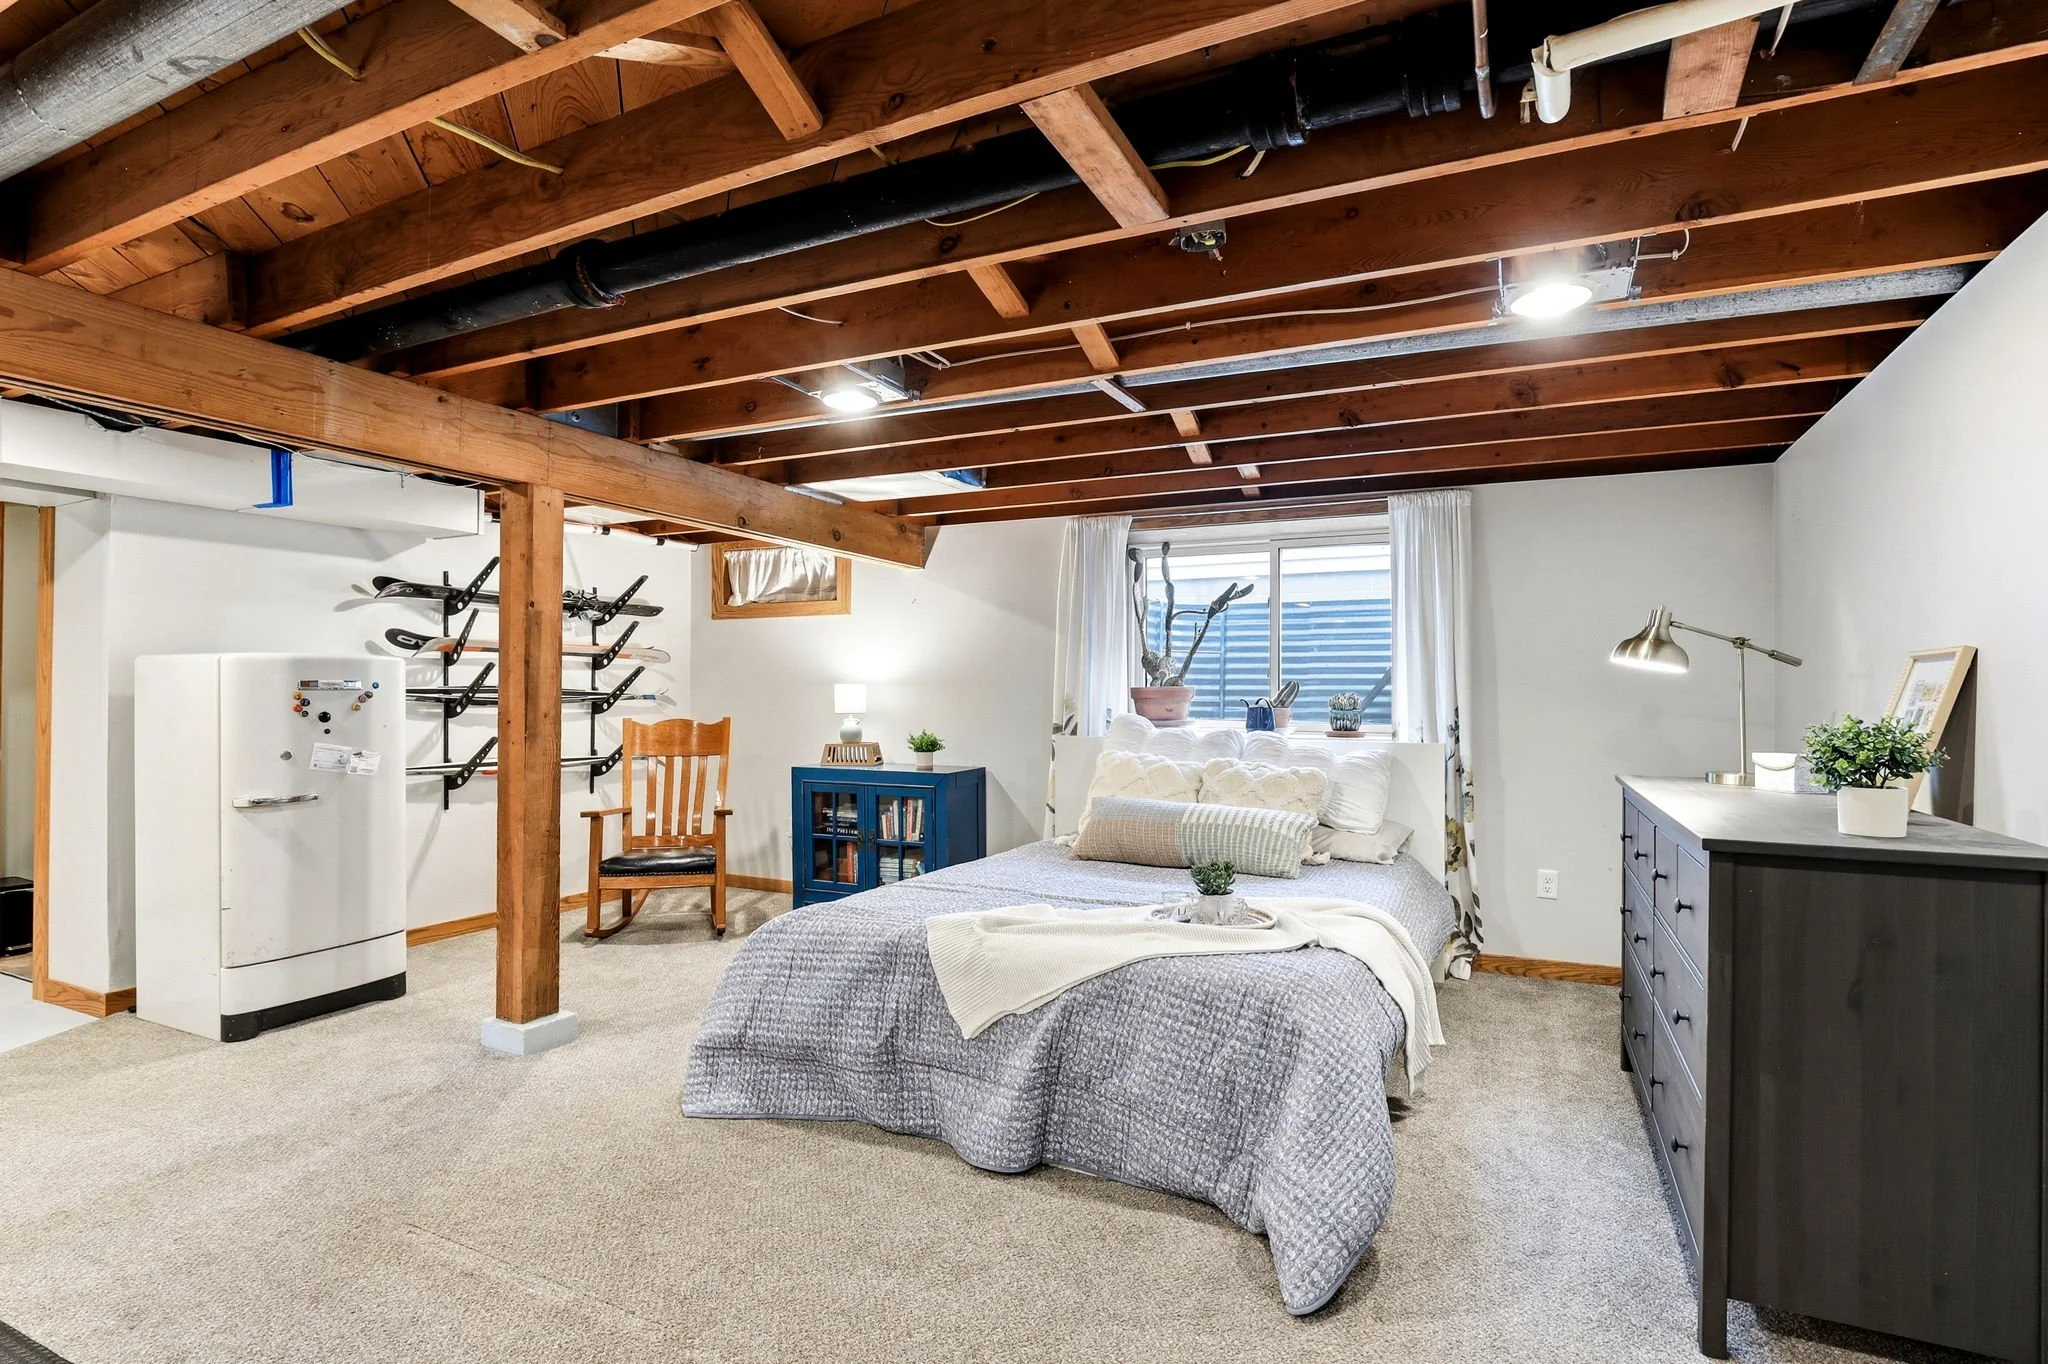 Image 21 of 28
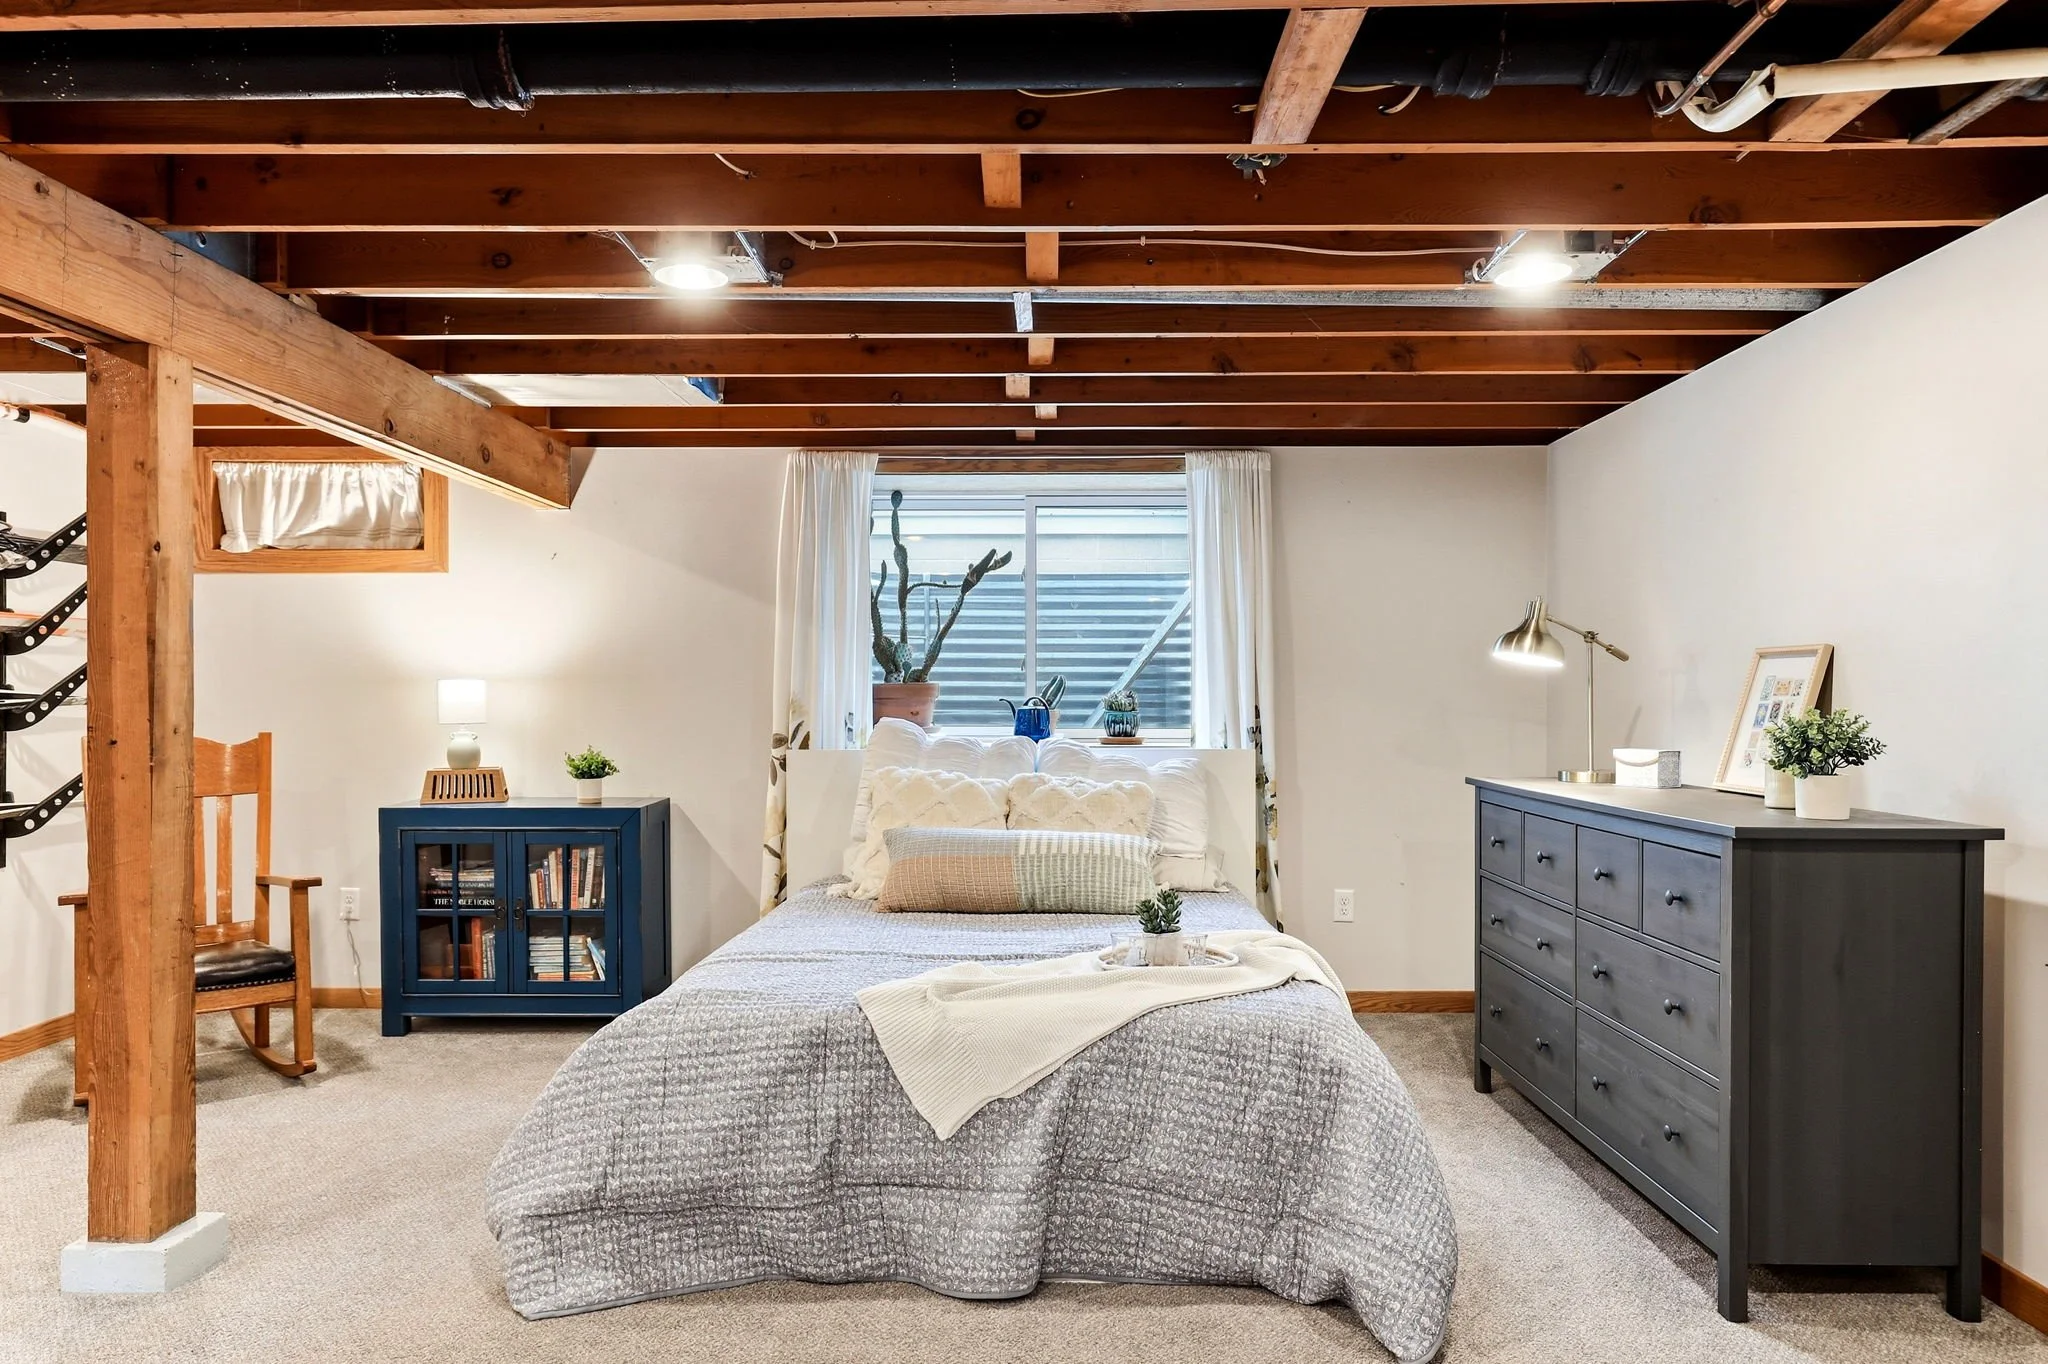 Image 22 of 28
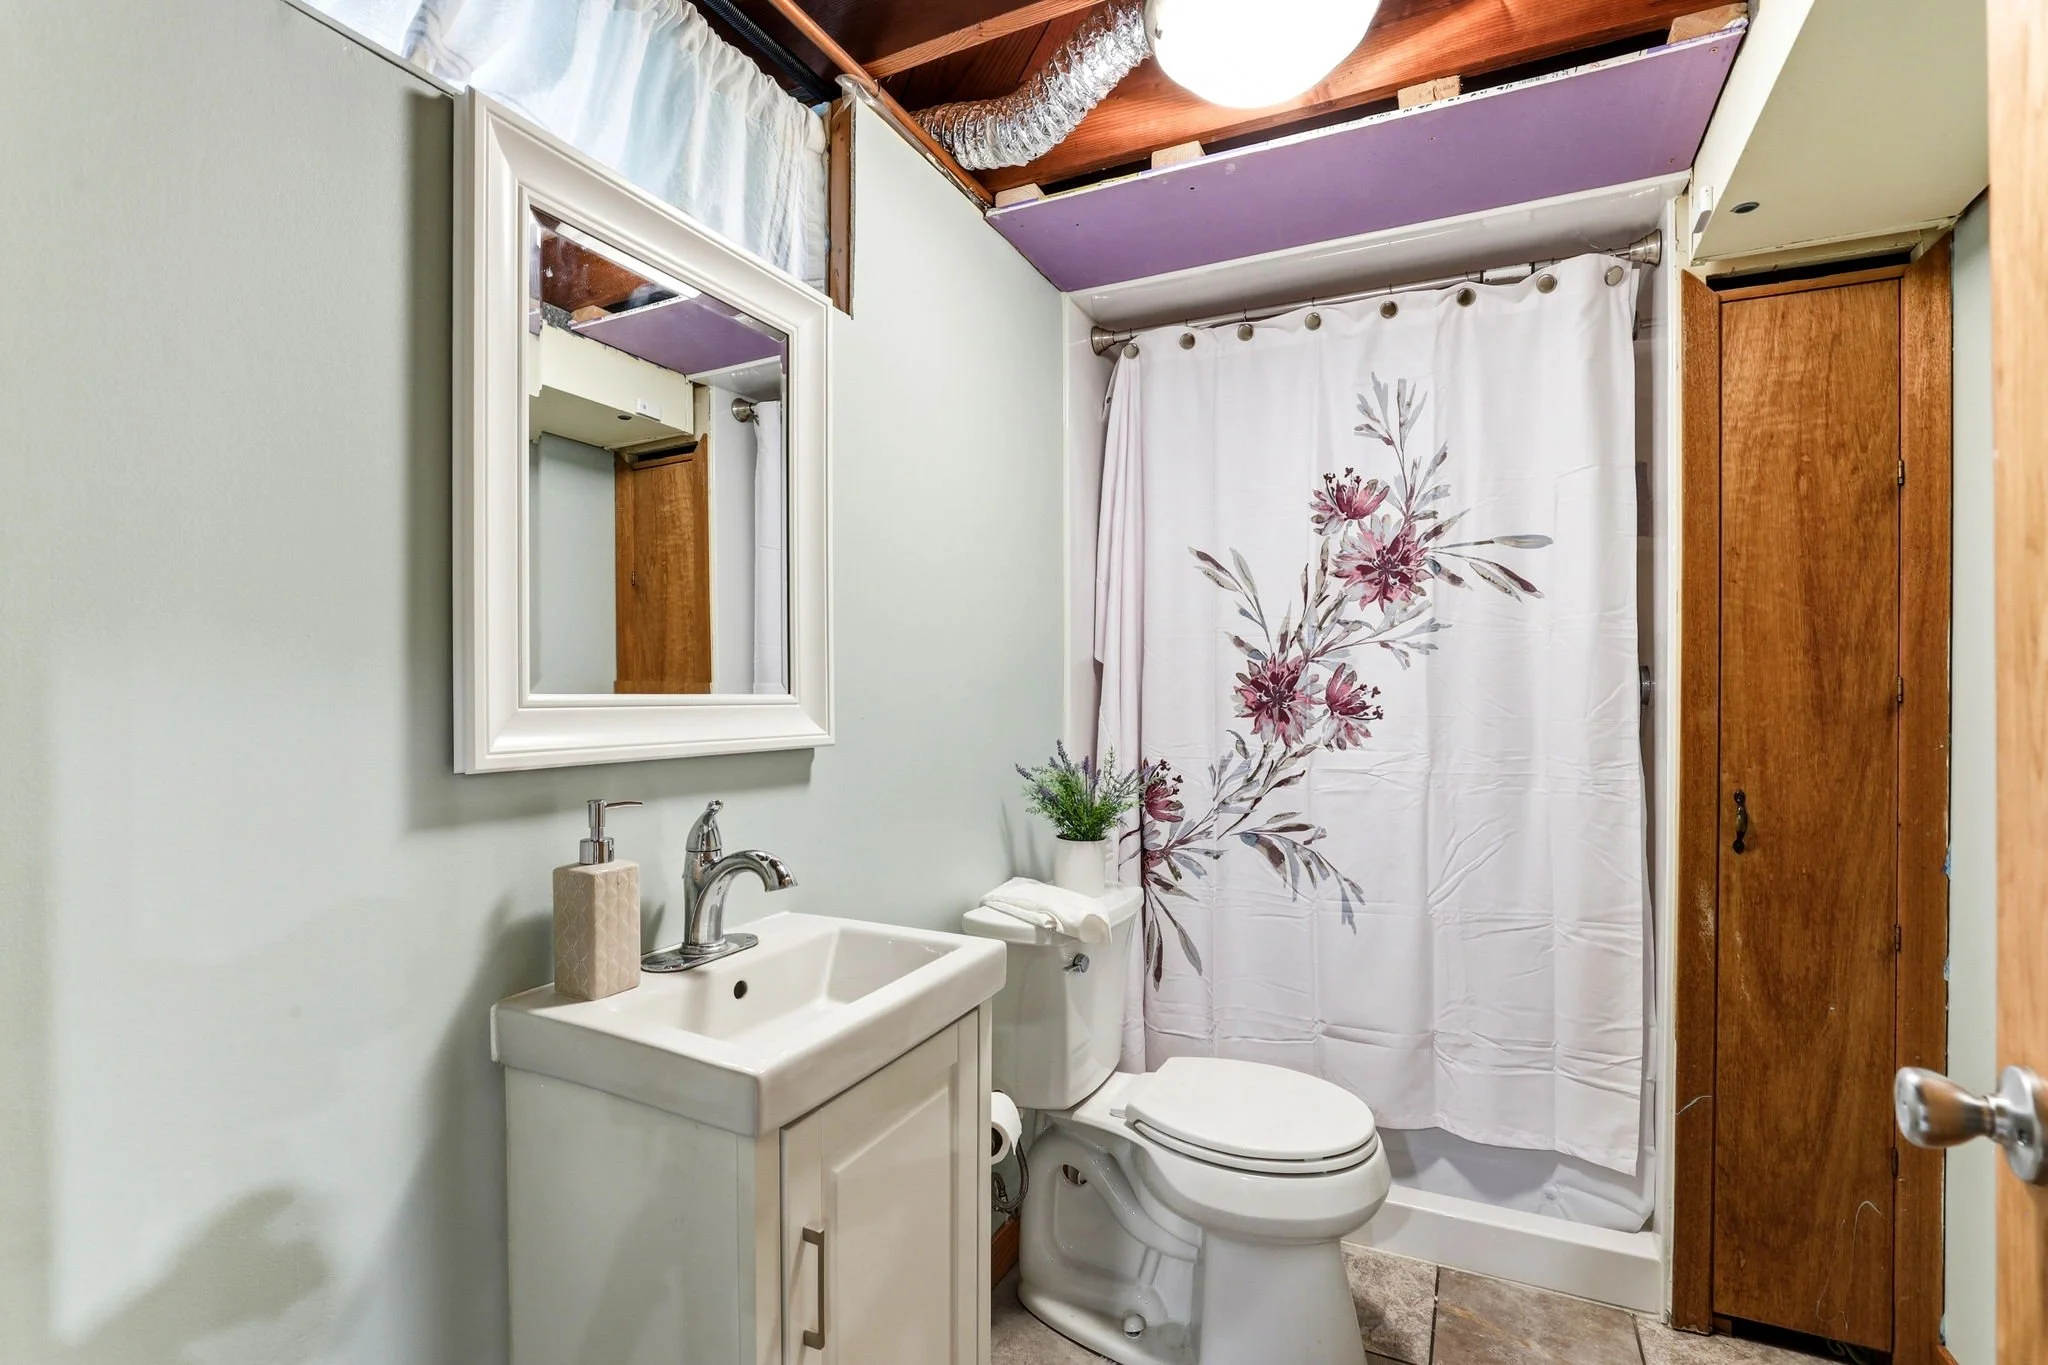 Image 23 of 28
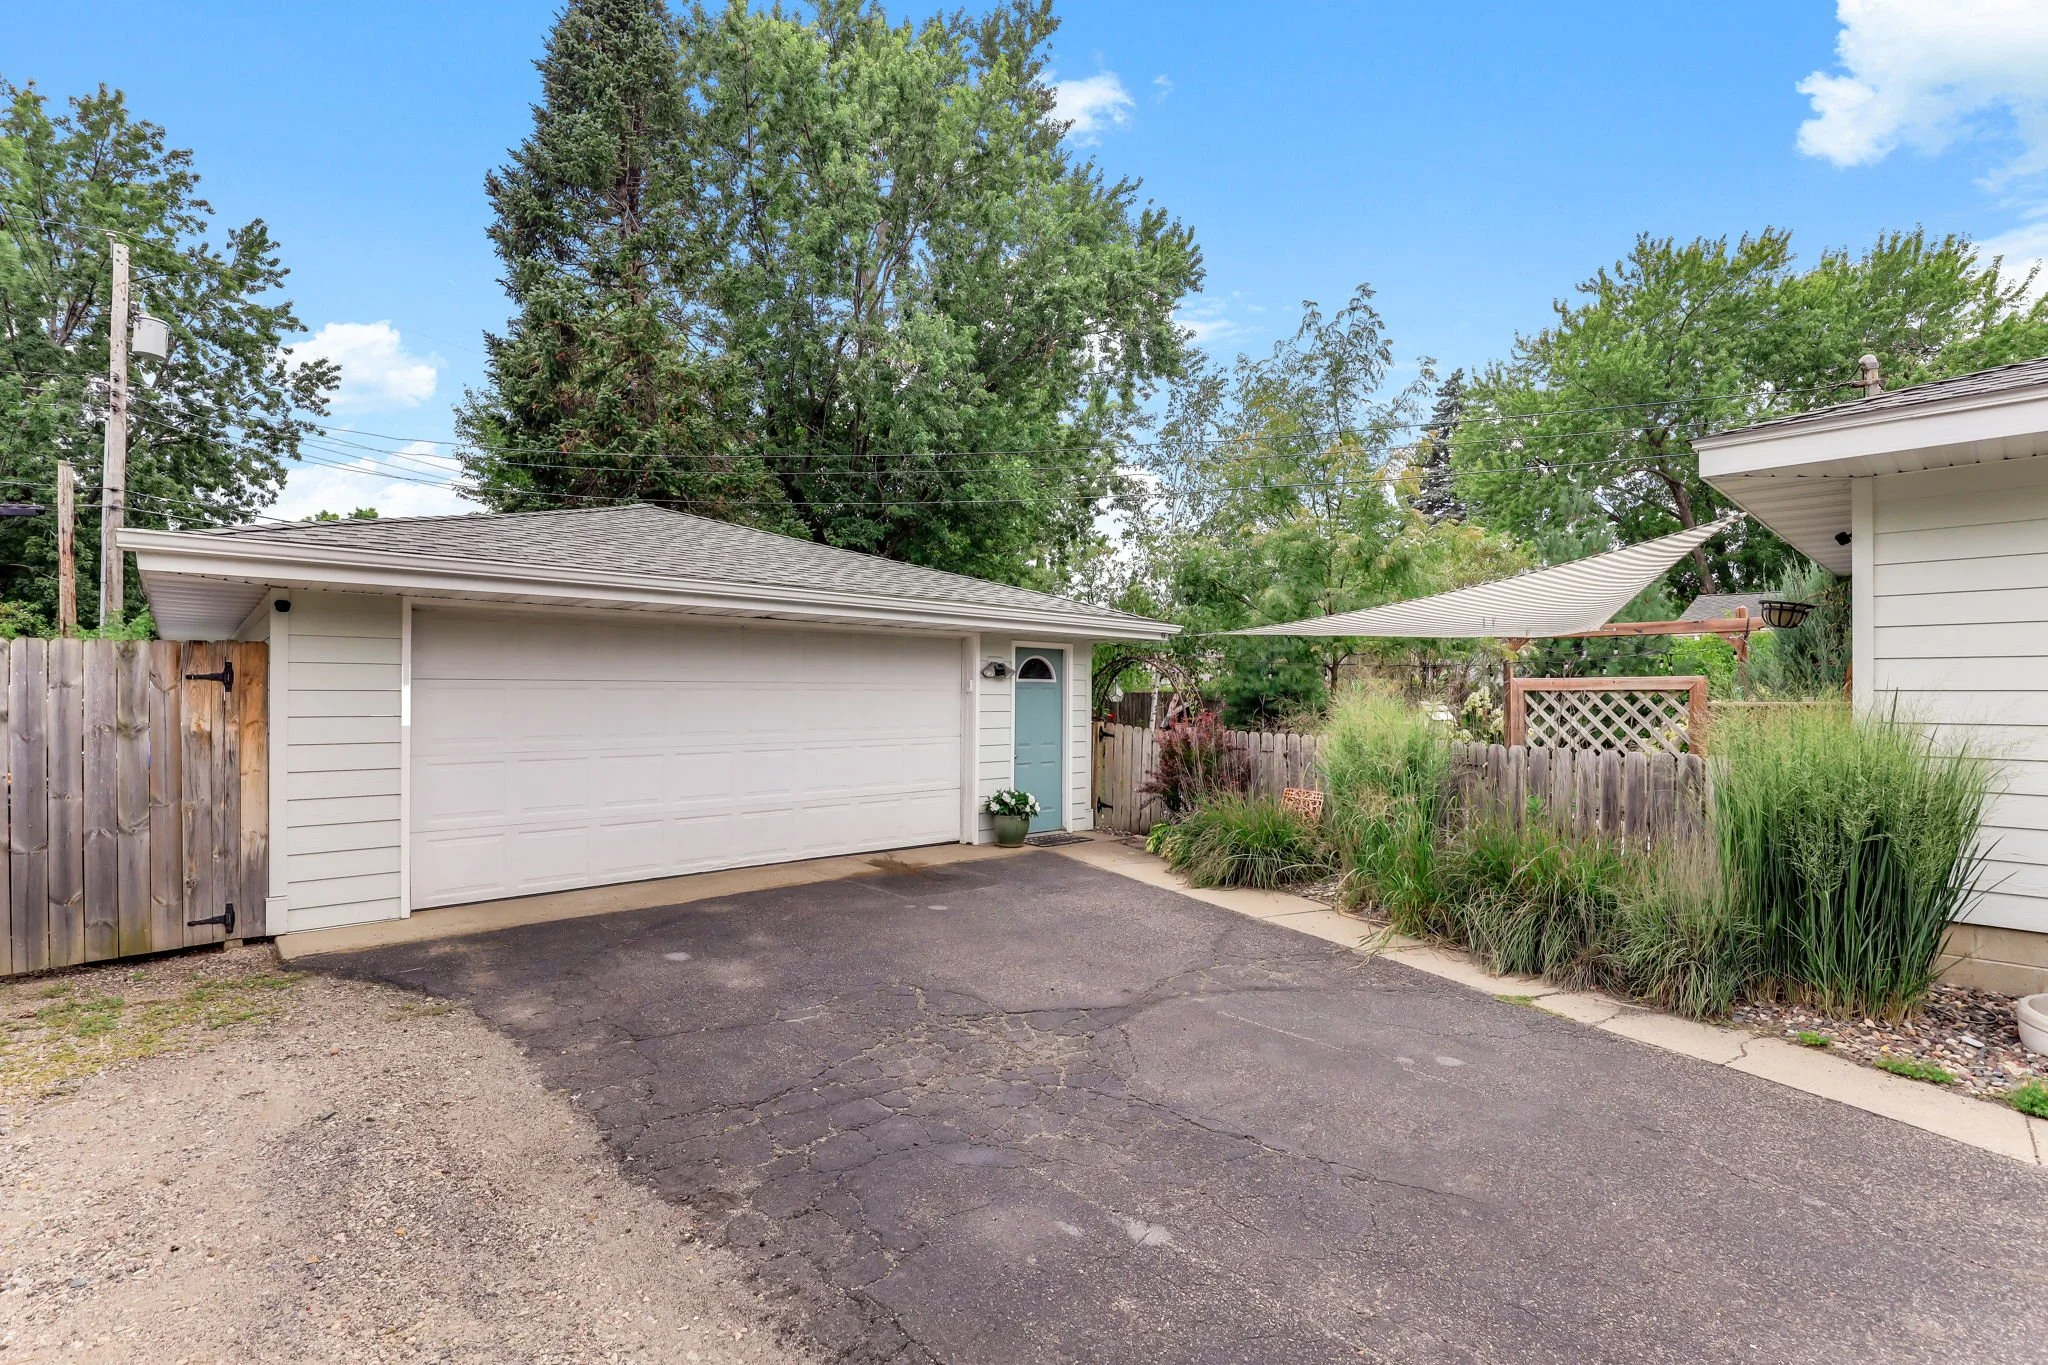 Image 24 of 28
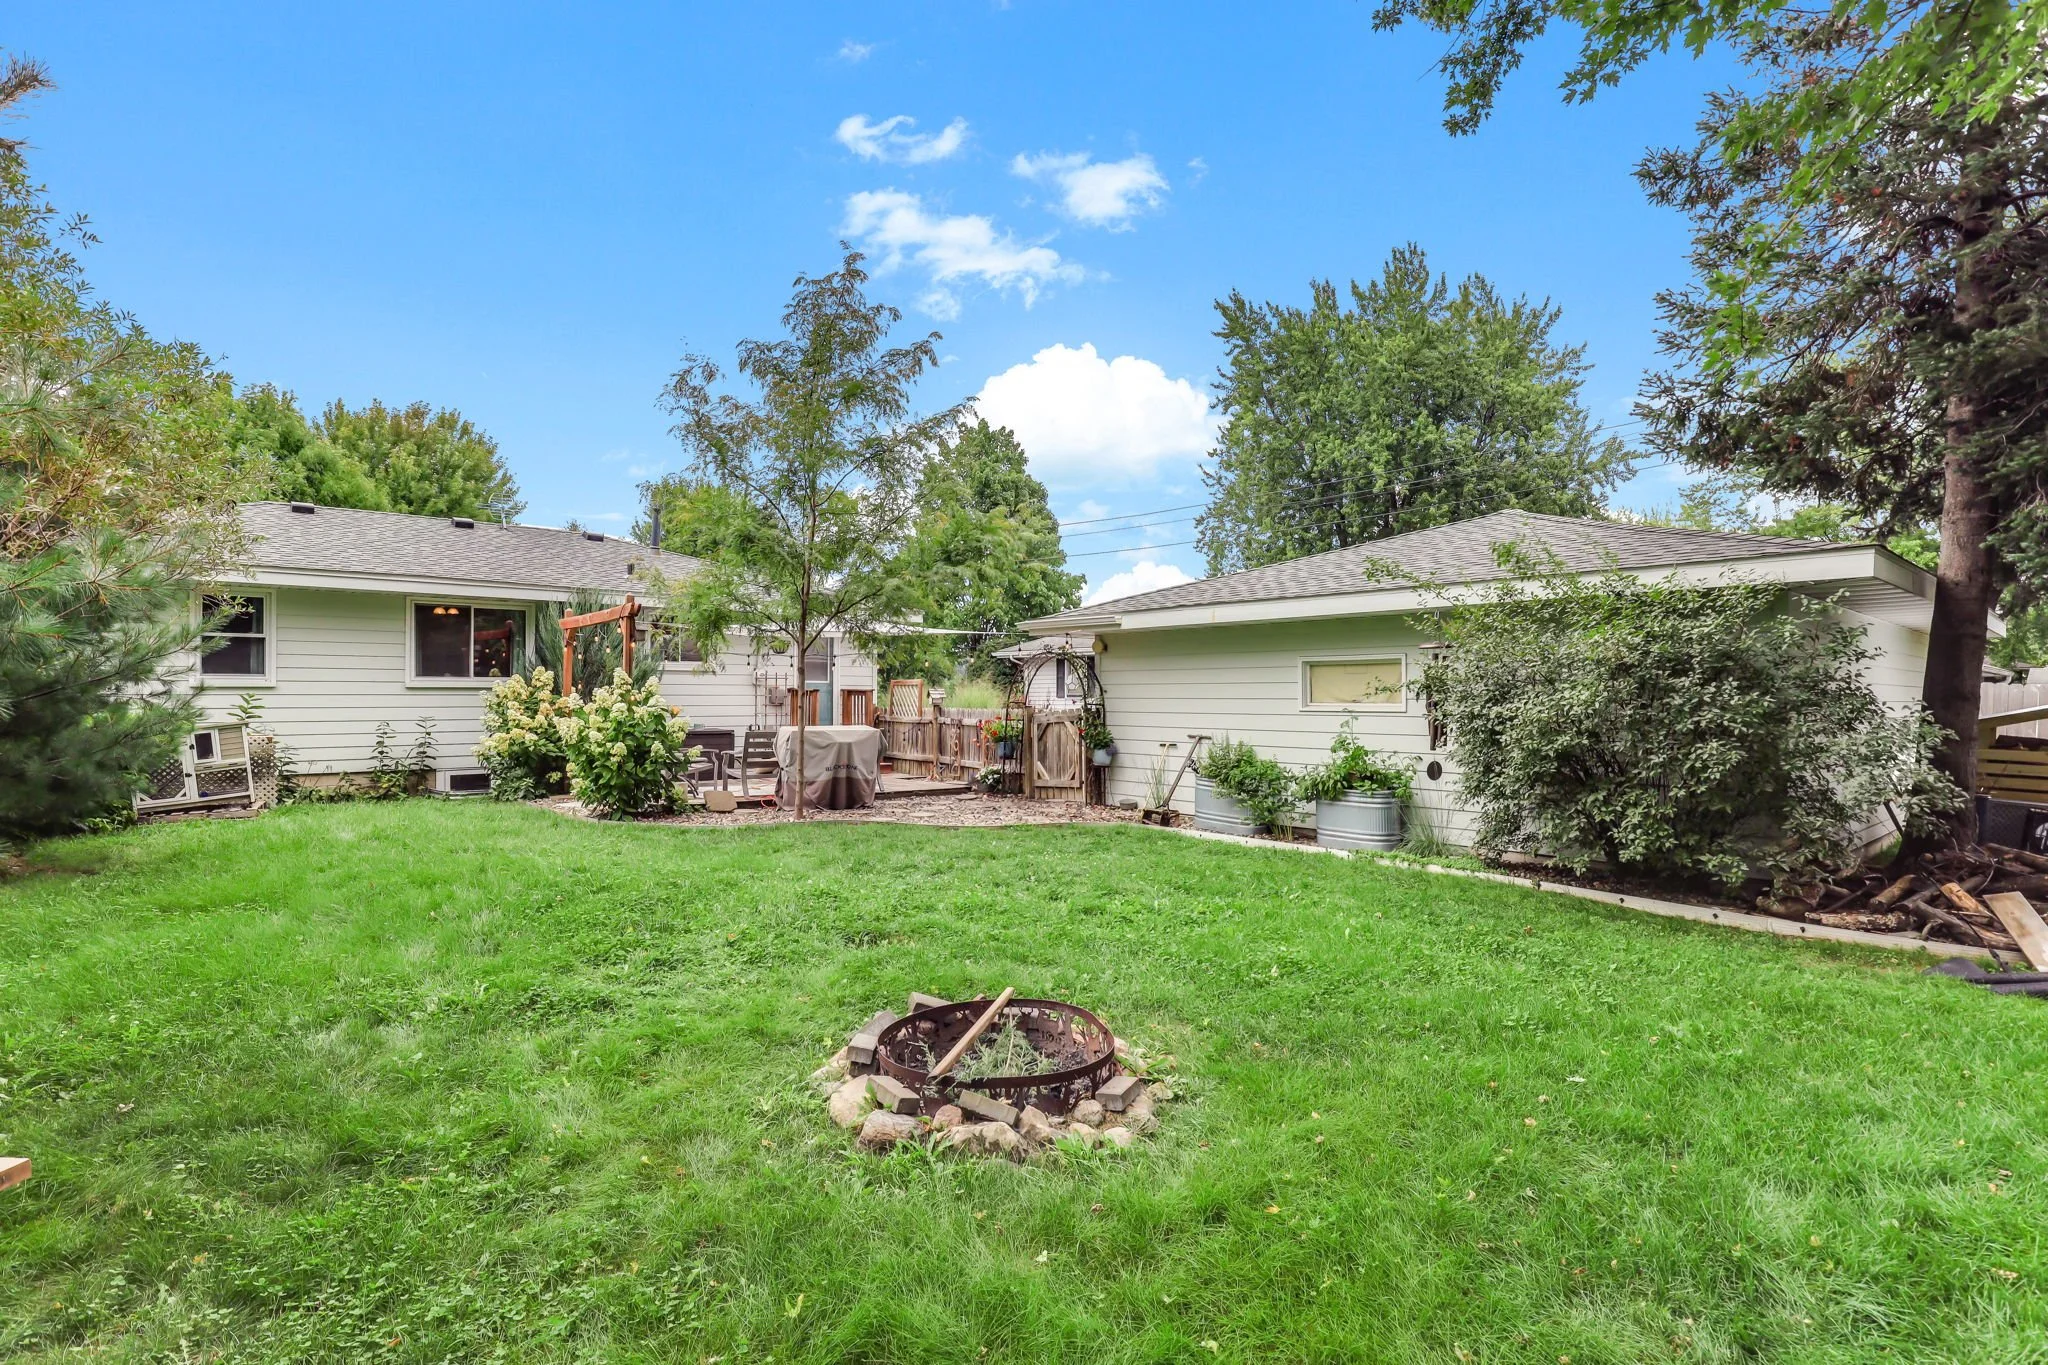 Image 25 of 28
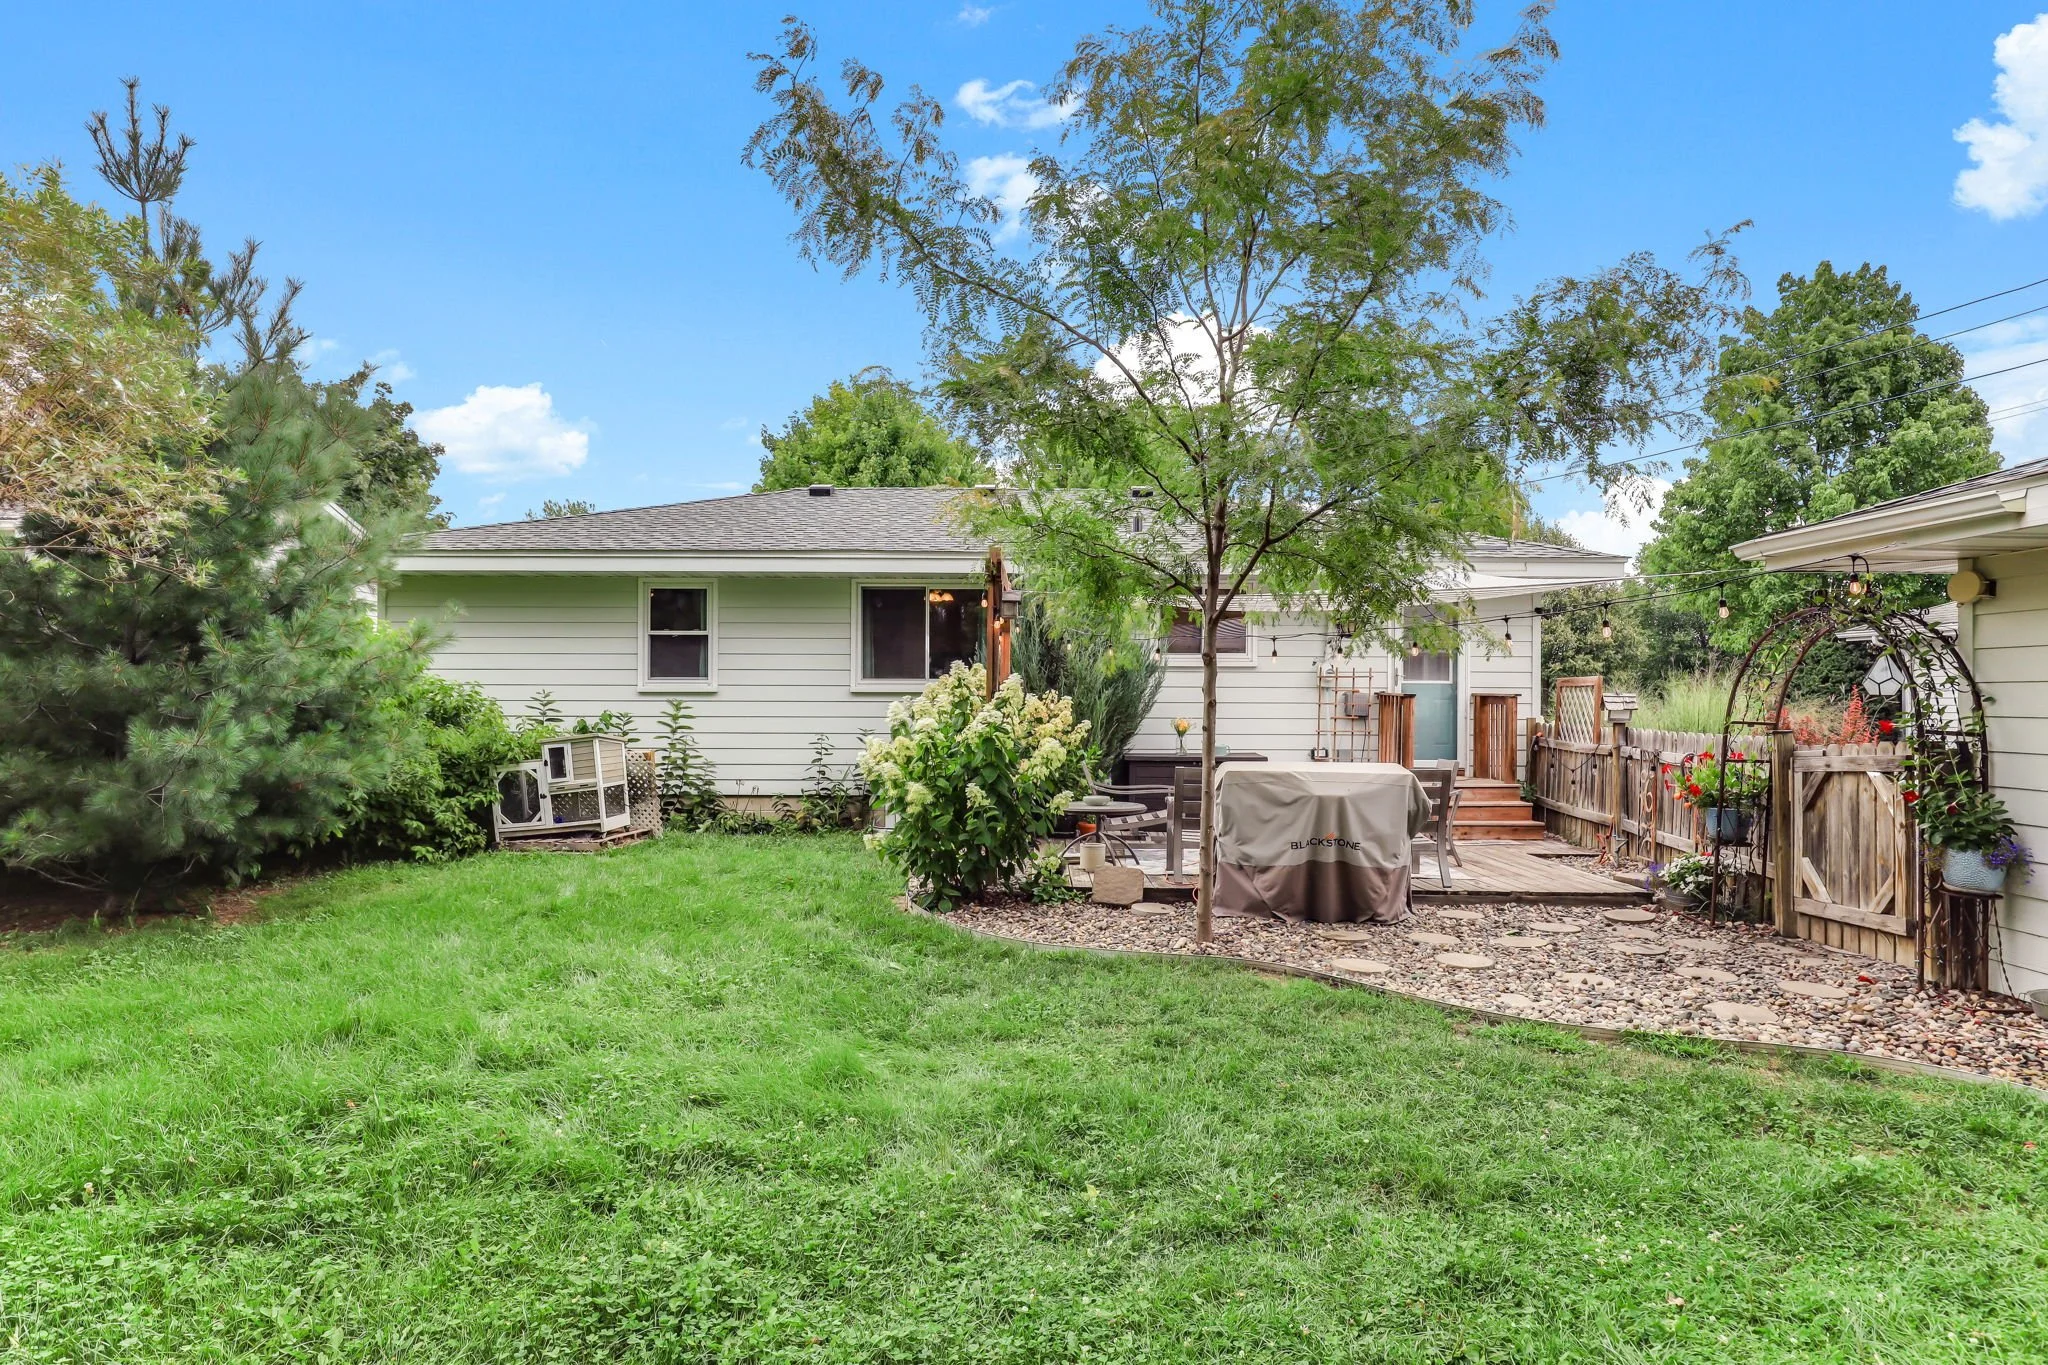 Image 26 of 28
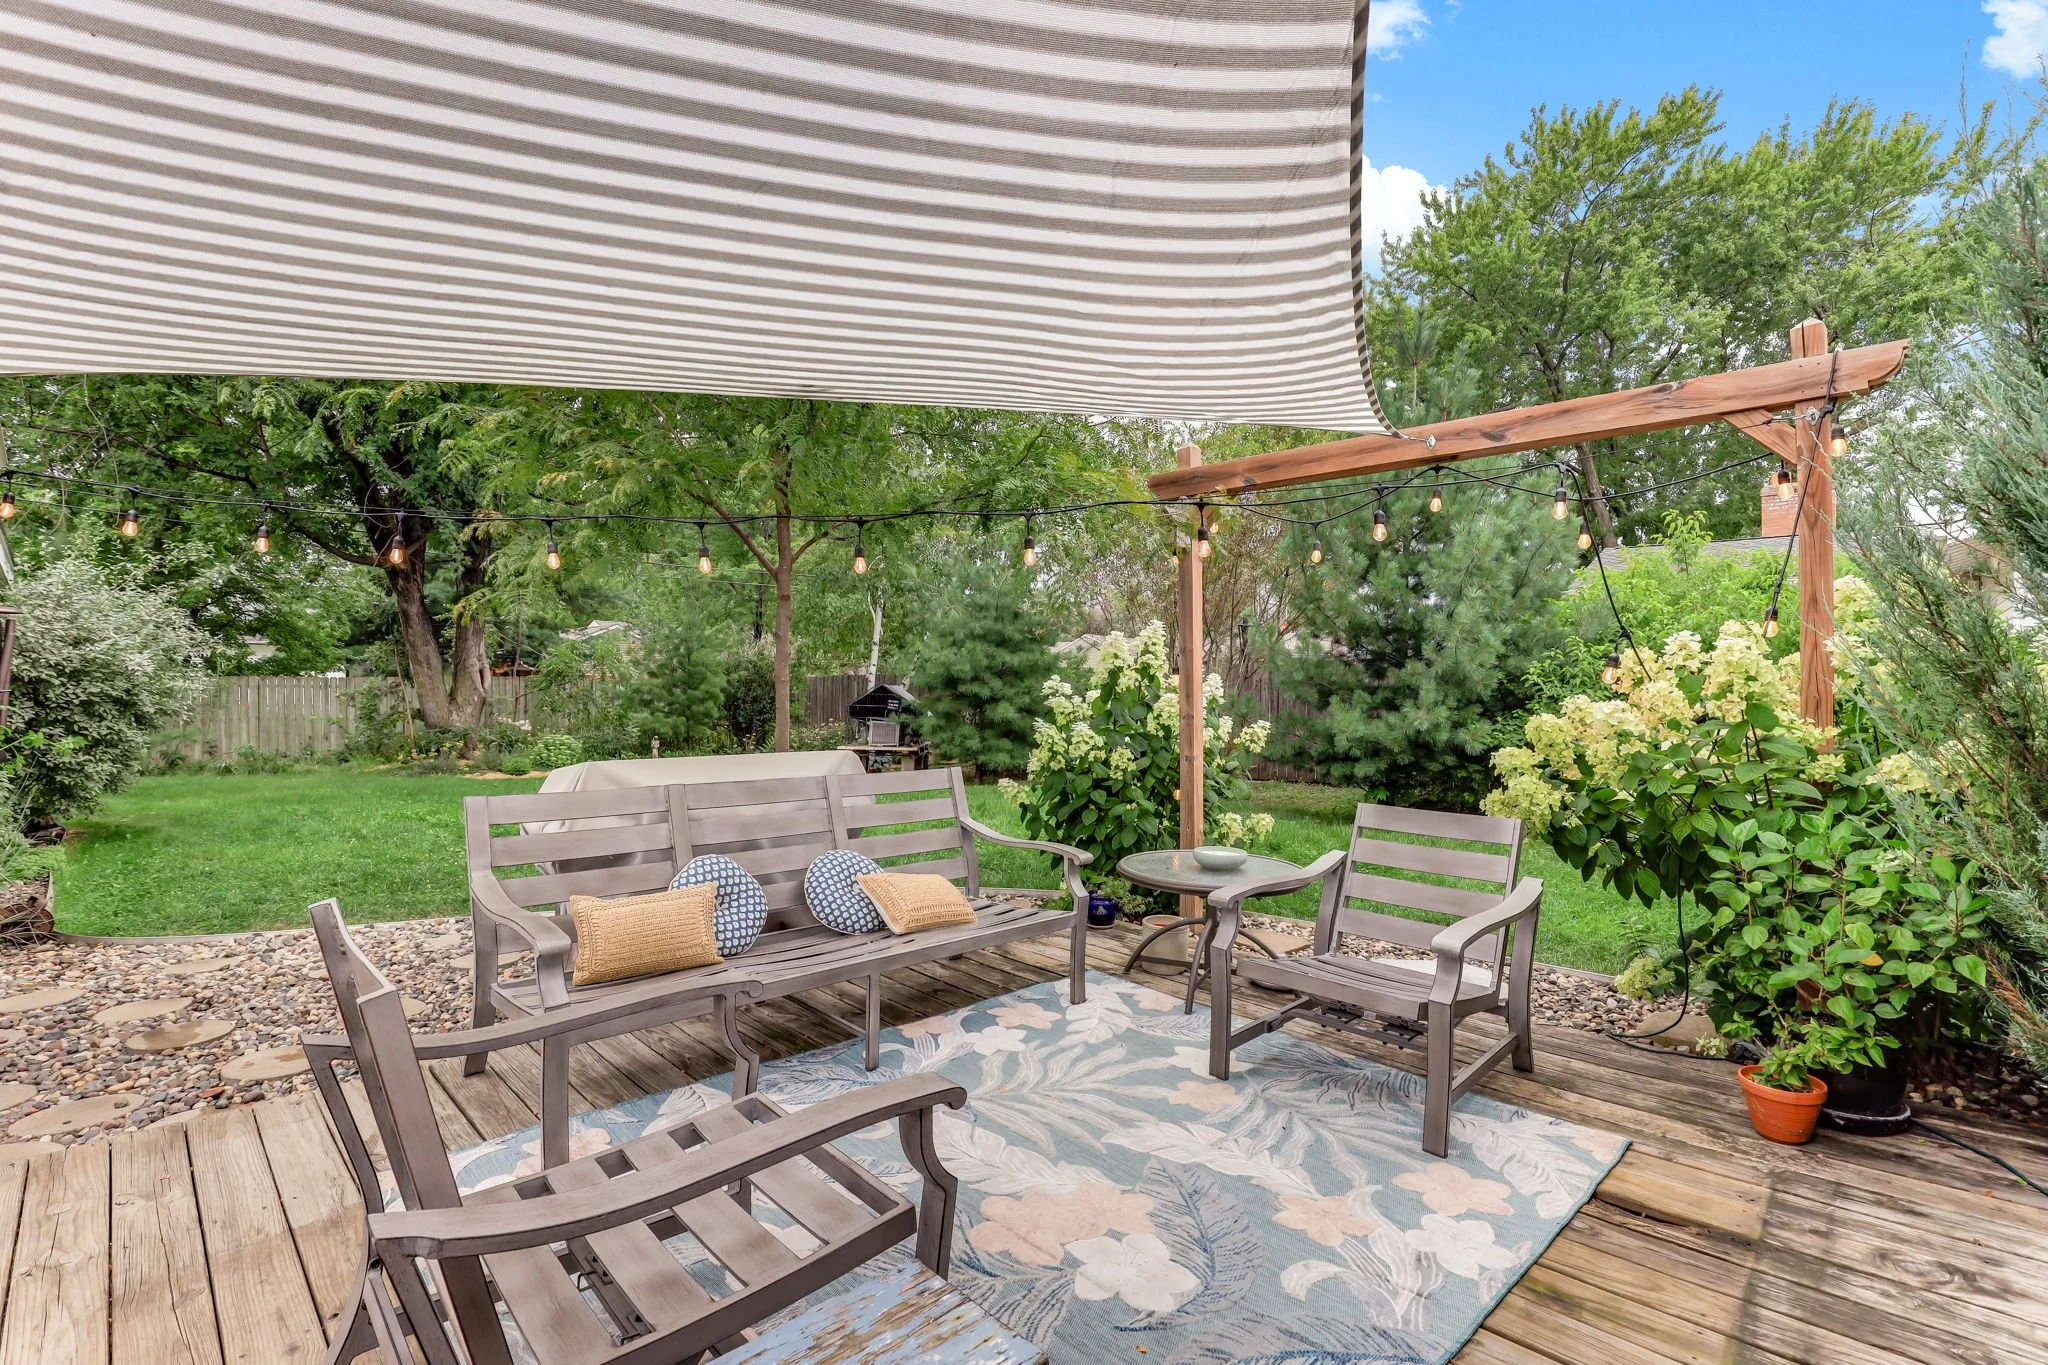 Image 27 of 28
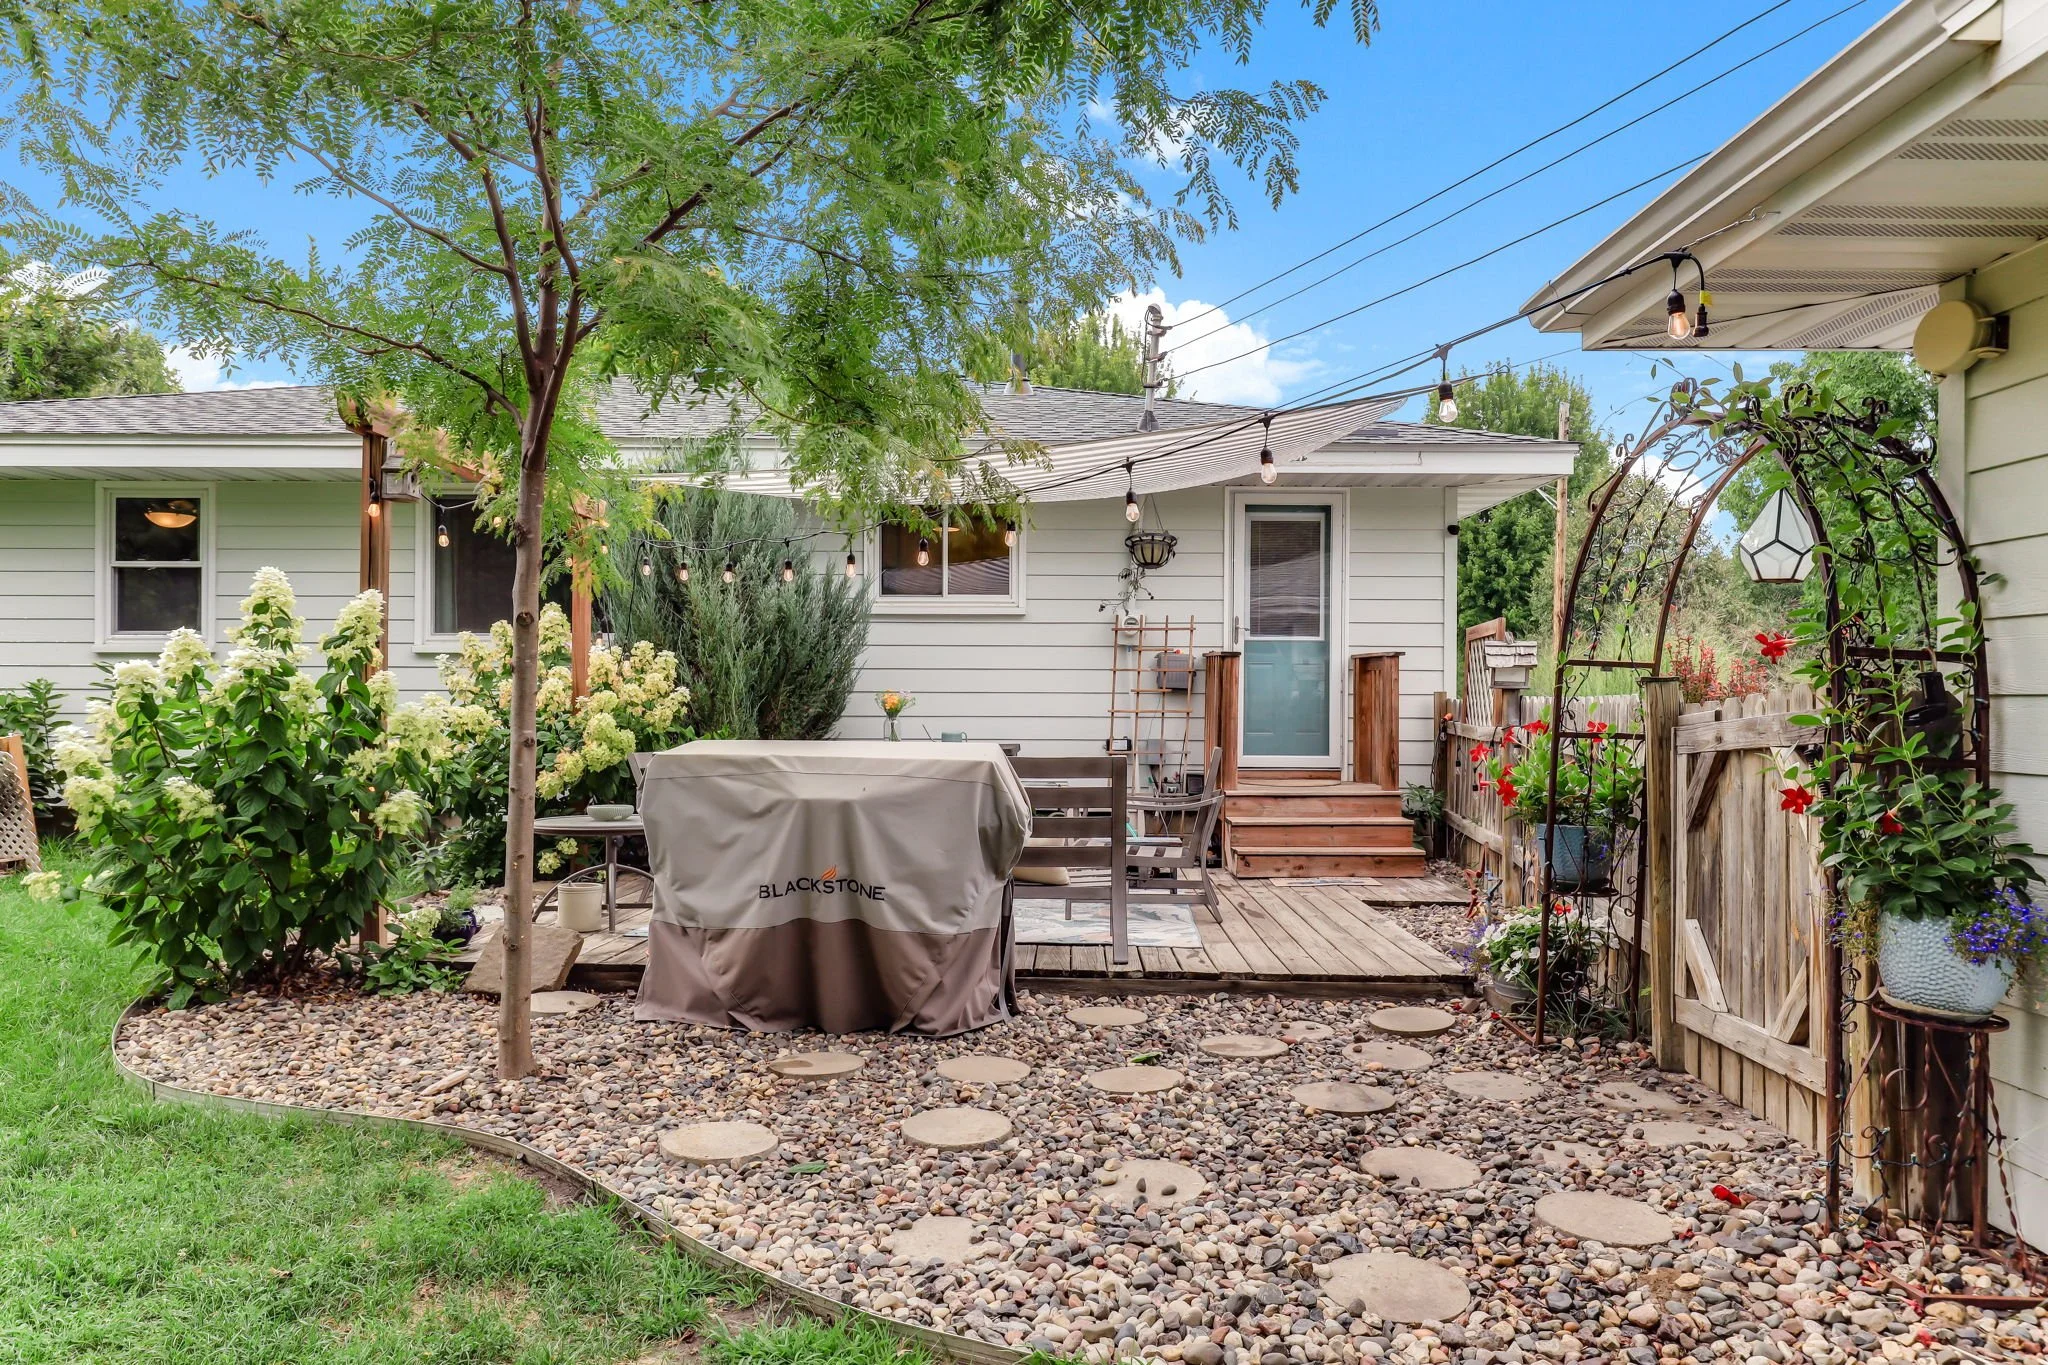 Image 28 of 28
3 Beds • 2 Baths • 1,146 Sq Ft
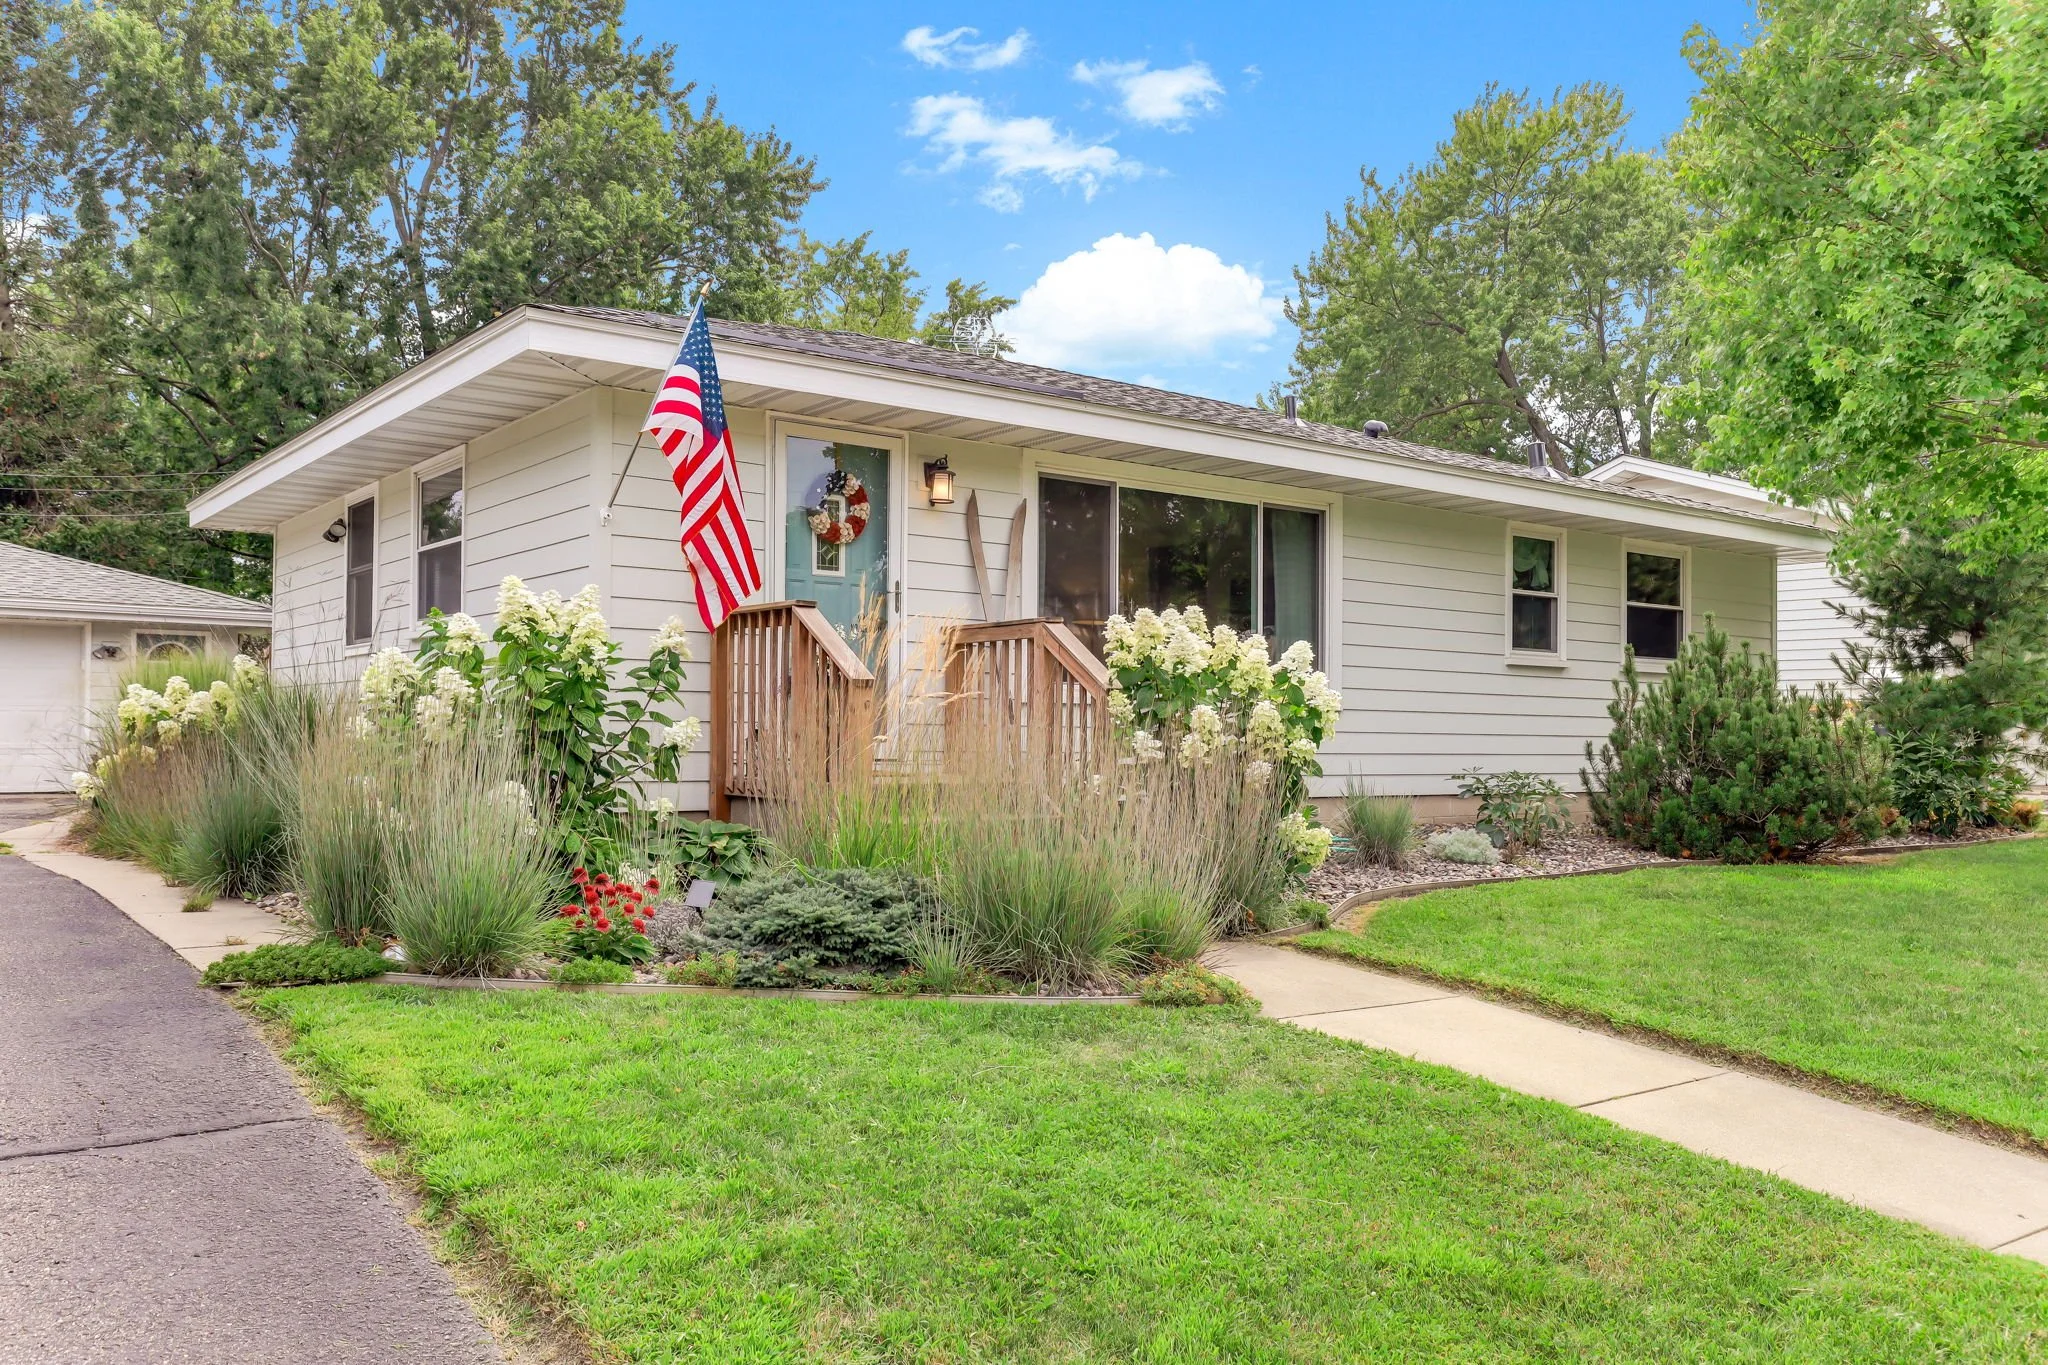
This well-maintained 3-bedroom, 2-bath home offers a bright, inviting layout with all three bedrooms conveniently located on the main level. Beautifully refinished hardwood floors flow throughout the main level, while the updated kitchen features white cabinetry, quartz countertops, stainless steel appliances, and recessed lighting.
The spacious living room is filled with natural light from the large front window, and the dining area offers an easy flow for everyday living and entertaining.
Downstairs, the expansive lower level provides nearly 1,000 square feet of additional space, featuring newer carpet, two egress windows, and a second bathroom with a newer shower. Use the flexible lower level as a recreation room, home office, workout area, hobby space, or additional storage.
Outside, enjoy attractive landscaping, mature trees, a deck, and a fully fenced yard. The 2-car detached garage provides convenient parking and additional storage.
Additional updates include a new roof in 2024 and durable cement-board siding.
With no HOA and a convenient location just a few blocks from historic downtown Lakeville, you'll have parks, trails, shopping, dining, and everyday conveniences close by. Village Creek Park is just a short walk away.
Move-in ready, thoughtfully updated, and full of flexible living space—come see what makes this Lakeville home special!
OVERVIEW
Listing and Financial Details: Assessor Parcel Number (225670002020)
Type: Single Family
Build Year: 1960
Home Design:
Block Foundation
Frame Construction
Block Exterior
Cement Board or Planked
Features & Amenities
Parking
2 Car Attached GarageUtilities
Forced Air Heating and Cooling System
100 Amp Service
Gas Water Heater
Water Softener is OwnedOutdoor Features
DeckLaundry
Laundry Room
Dryer
Washer
Sink Near Laundry
Interior Spaces
1,146 Sq Ft Home
1-Story Property
Recessed Lighting
Dining Room
Lower Floor Utility RoomKitchen
Freezer
Dishwasher
Stainless Steel AppliancesBedrooms and Bathrooms
3 Bedrooms
2 BathroomsLot Details
Lot Dimensions are 135x75
Property is Fully Fenced
Few Trees
Location
Floor Plan
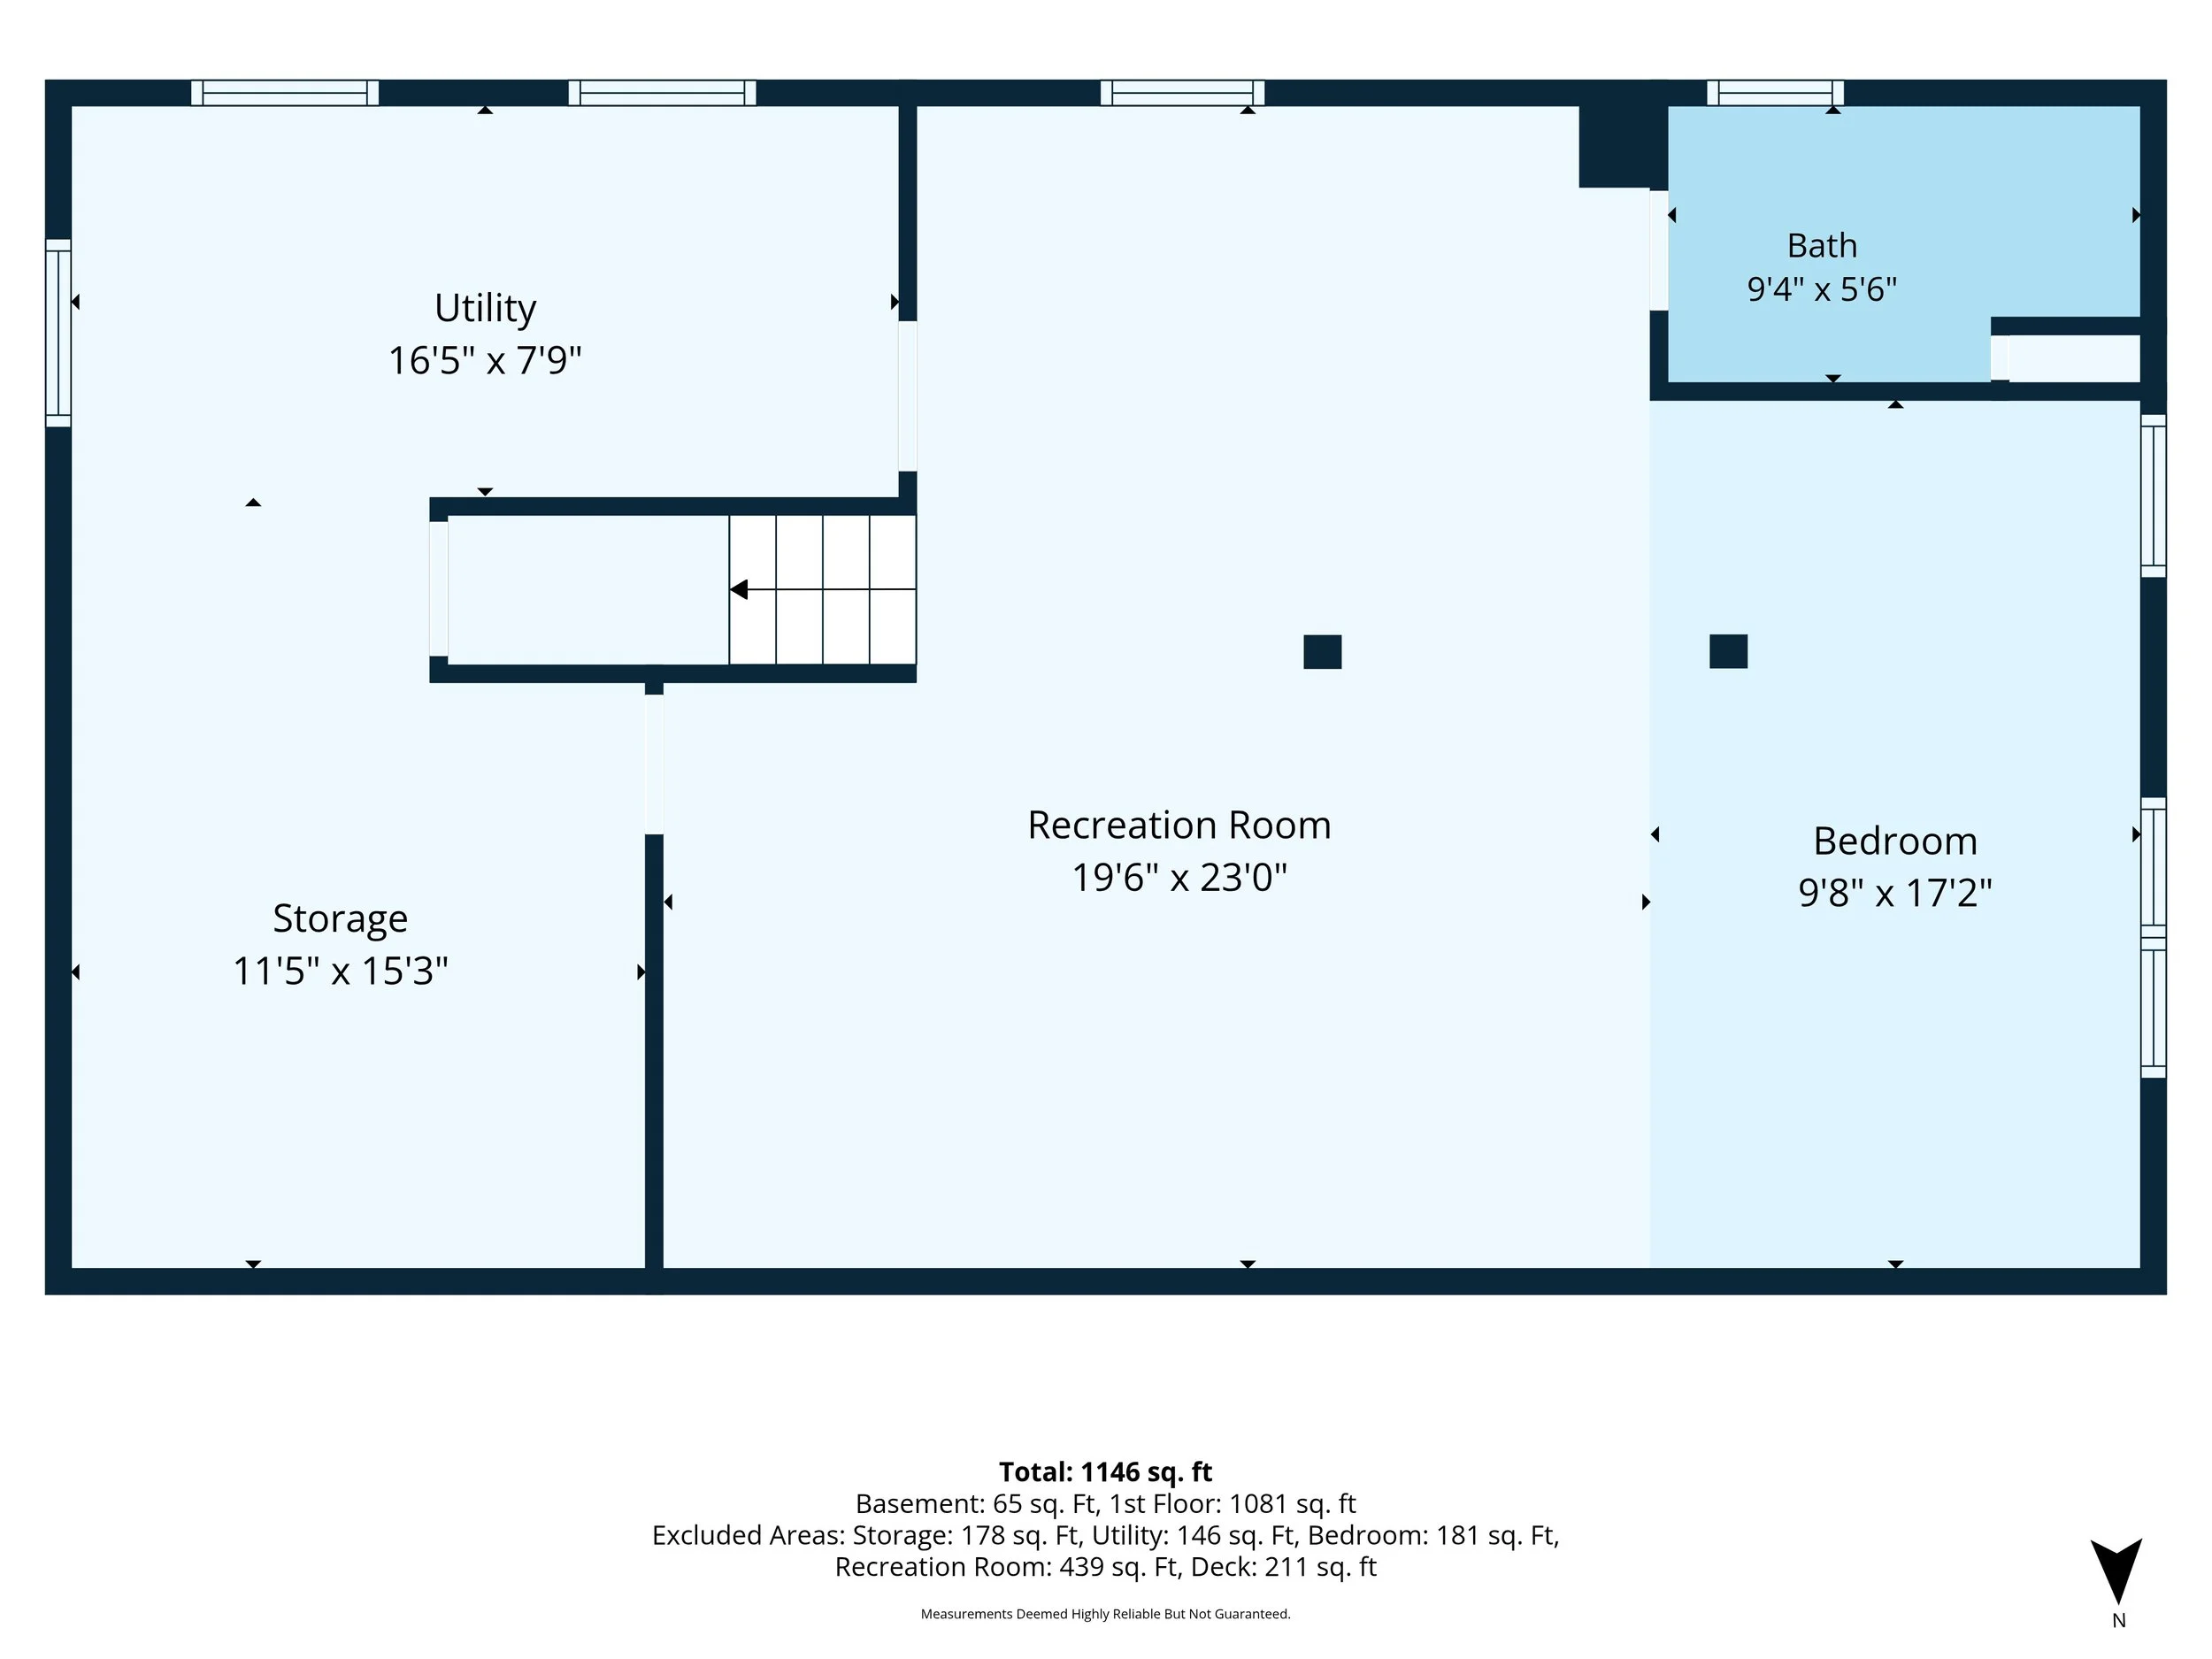
Basement Level
The basement provides additional flexible living and storage space, including a large 19'6" x 23'0" recreation room that can be used as a family room, game room, home gym, or entertainment area.
The basement also features an additional 9'8" x 17'2" bedroom and a 9'4" x 5'6" bathroom, creating a convenient private area for guests or extended household use.
A 16'5" x 7'9" utility room provides dedicated space for mechanicals and household functions, while the 11'5" x 15'3" storage room offers substantial storage capacity.
The basement layout adds versatility to the home with plenty of room for recreation, guests, hobbies, and storage.

Main Level / First Floor
The main level offers a comfortable and functional layout with 1,081 sq. ft. of finished living space. The home welcomes you through a 4'11" x 4'4" foyer, leading into the spacious 15'3" x 13'4" living room. The adjoining 7'1" x 9'0" dining area provides a natural connection between the living spaces and kitchen.
The 16'5" x 11'5" kitchen offers generous space for cooking, storage, and everyday gathering, with convenient access to the deck.
The main level includes three bedrooms. The 10'1" x 11'1" bedroom and 13'10" x 11'1" primary bedroom are located toward the back of the home, while the additional 10'7" x 10'4" bedroom is positioned near the hall. A 7'3" x 5'10" hall connects the bedrooms and shared spaces, along with a 7'3" x 7'2" bathroom.
Outdoor living is an added highlight with a spacious 16'6" x 16'4" deck, offering plenty of room for outdoor seating, dining, and entertaining.
HIGHLIGHTS
Deck
No HOA
Lower Floor Utility Room
Stainless Steel Appliances
2-car detached garage

Listing Agent, Showing Contact
Hannah Aldrich | REALTOR®
Phone: (218) 966-6300
Email: team@handtrealestate.com
Contact with us!