

 Image 1 of 63
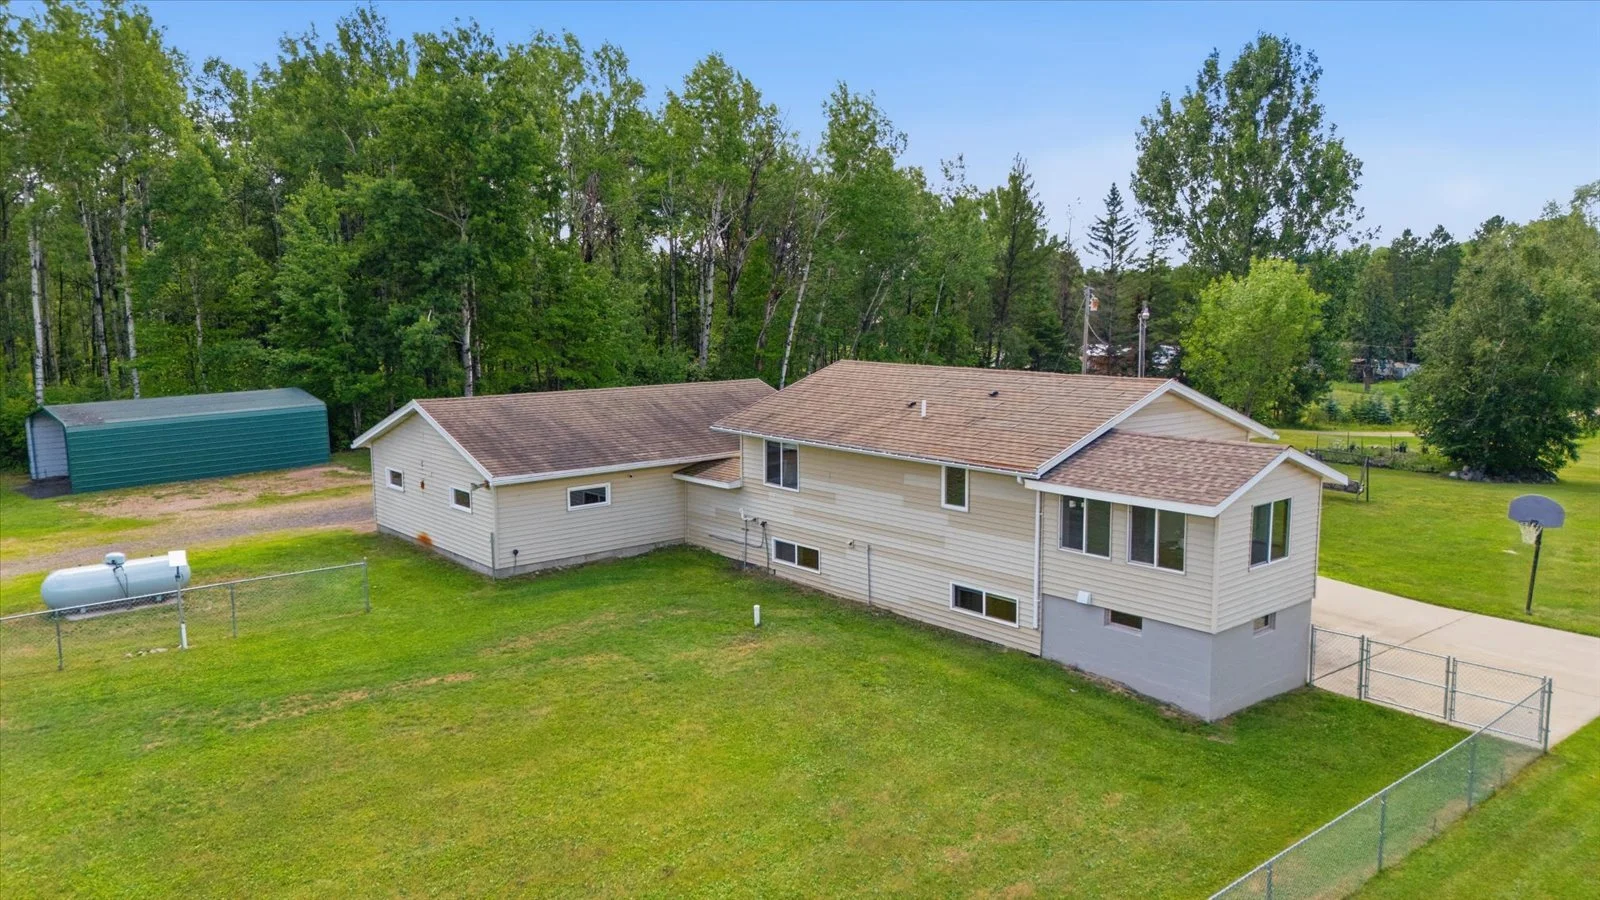 Image 2 of 63
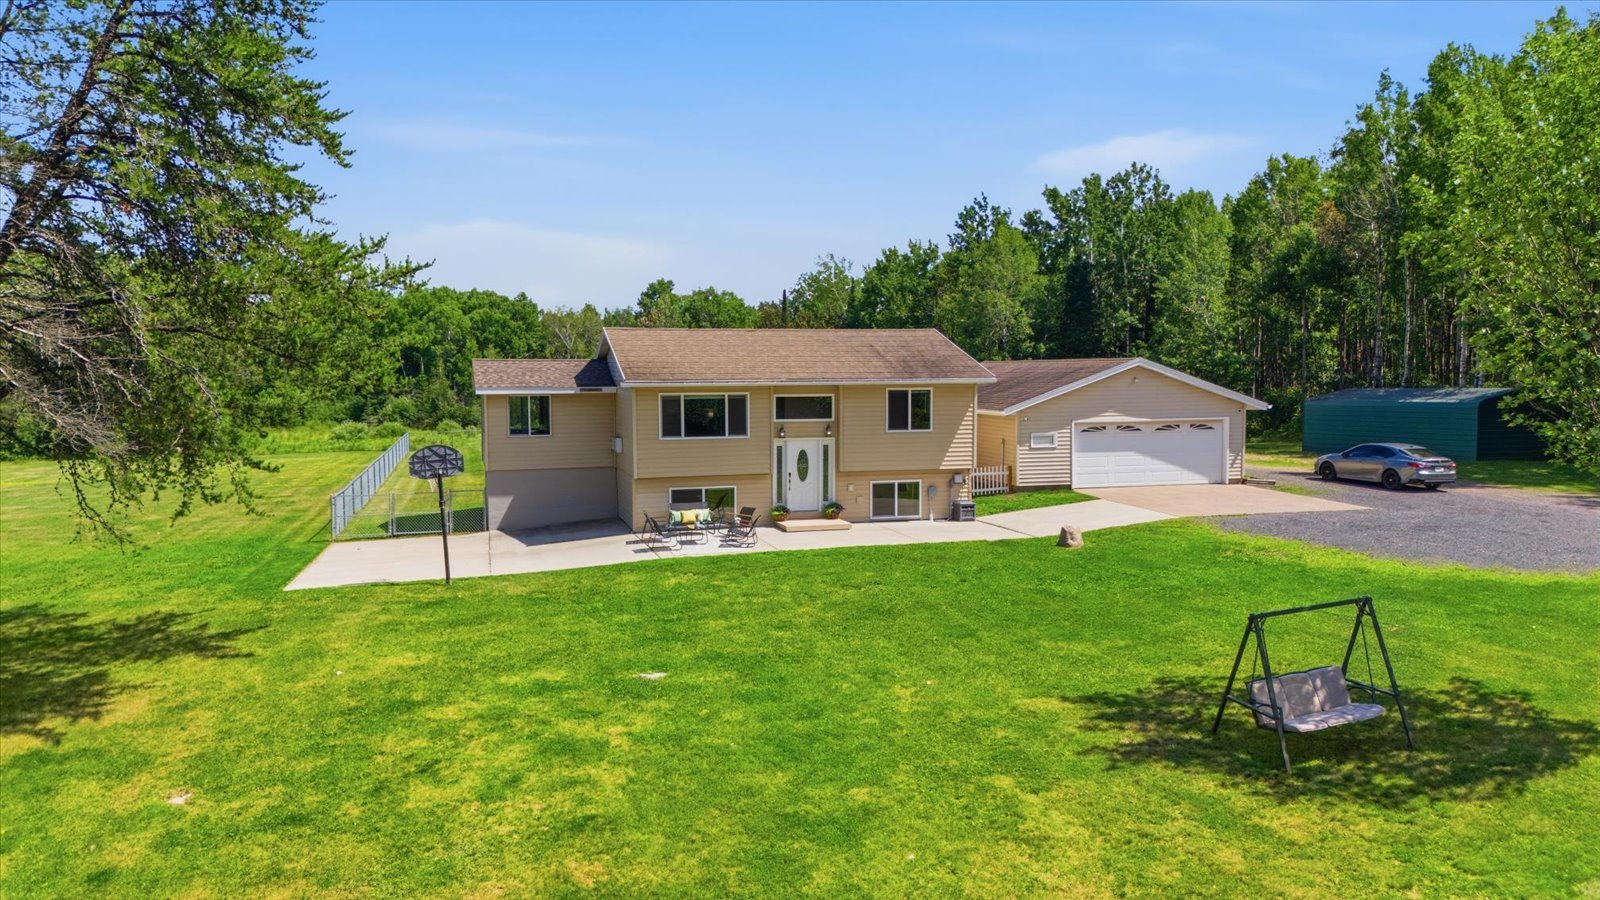 Image 3 of 63
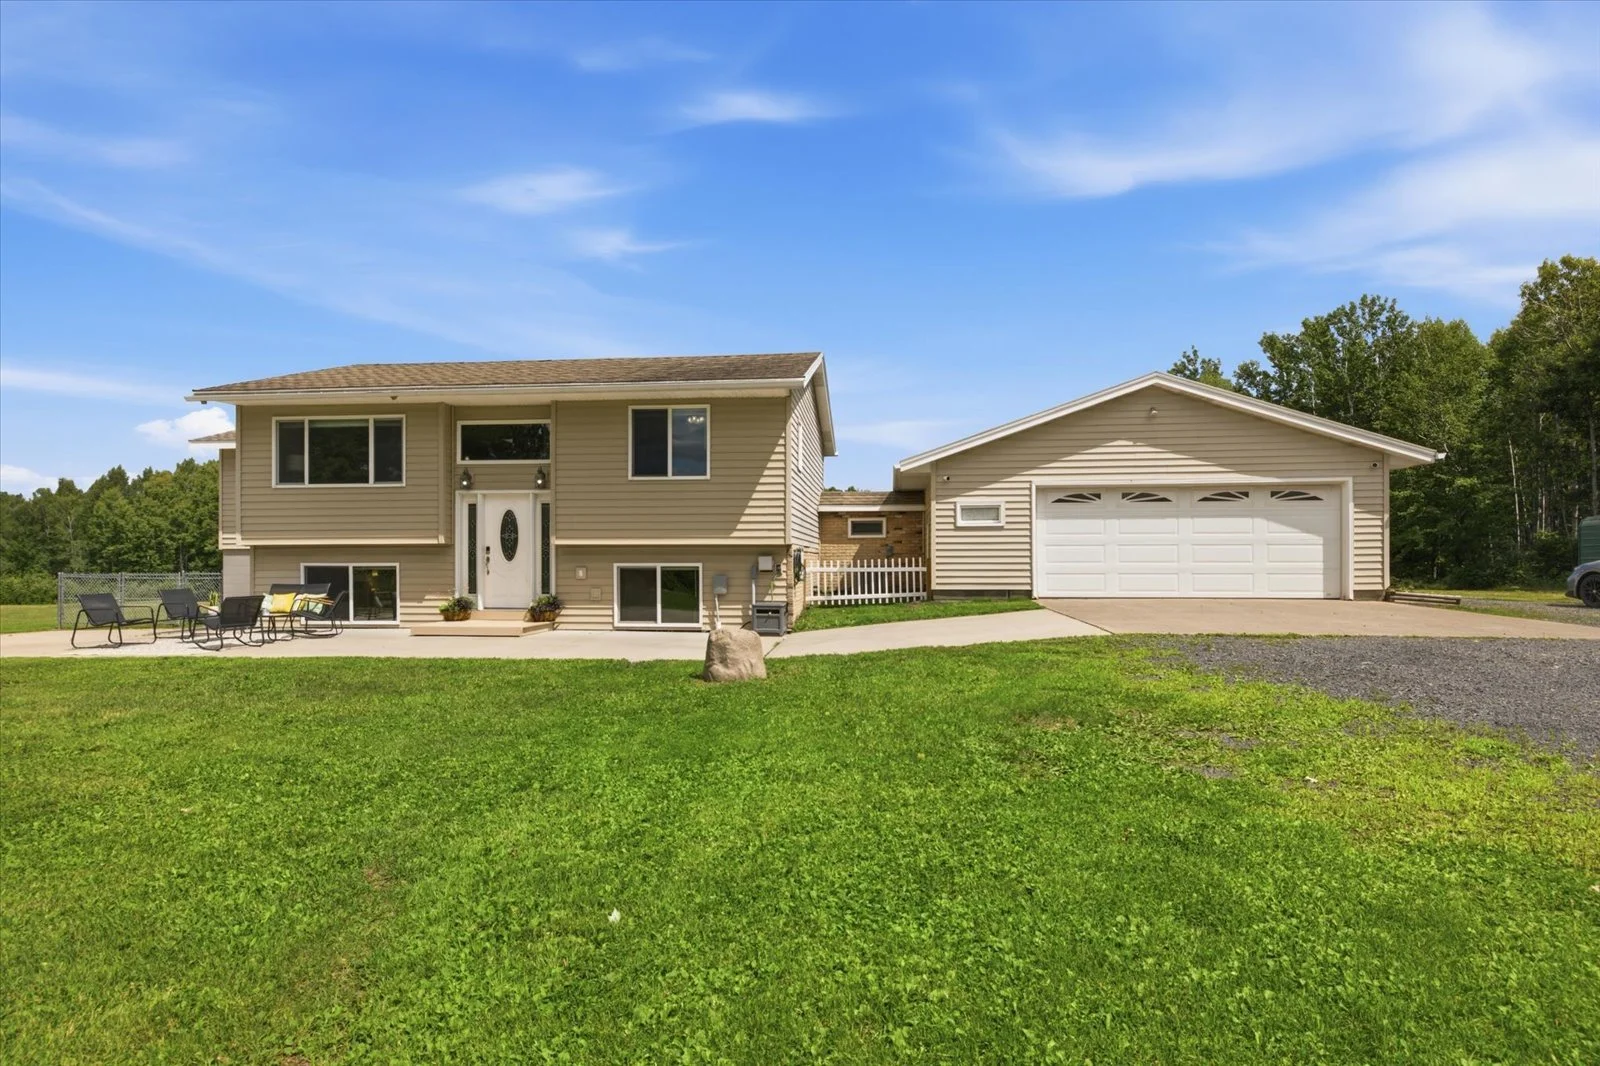 Image 4 of 63
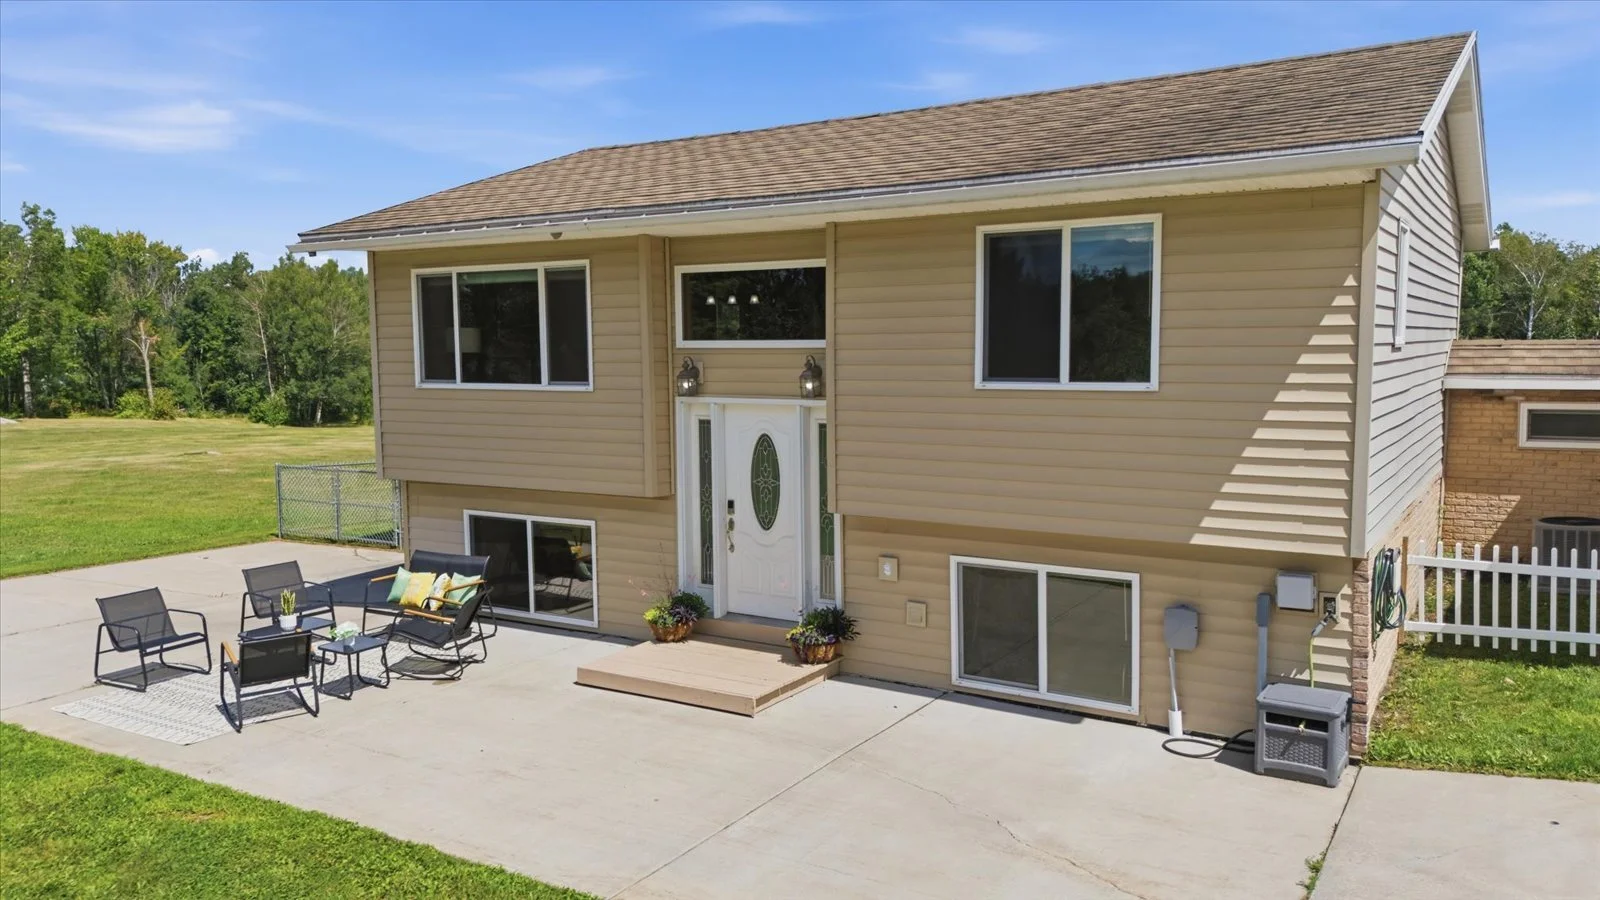 Image 5 of 63
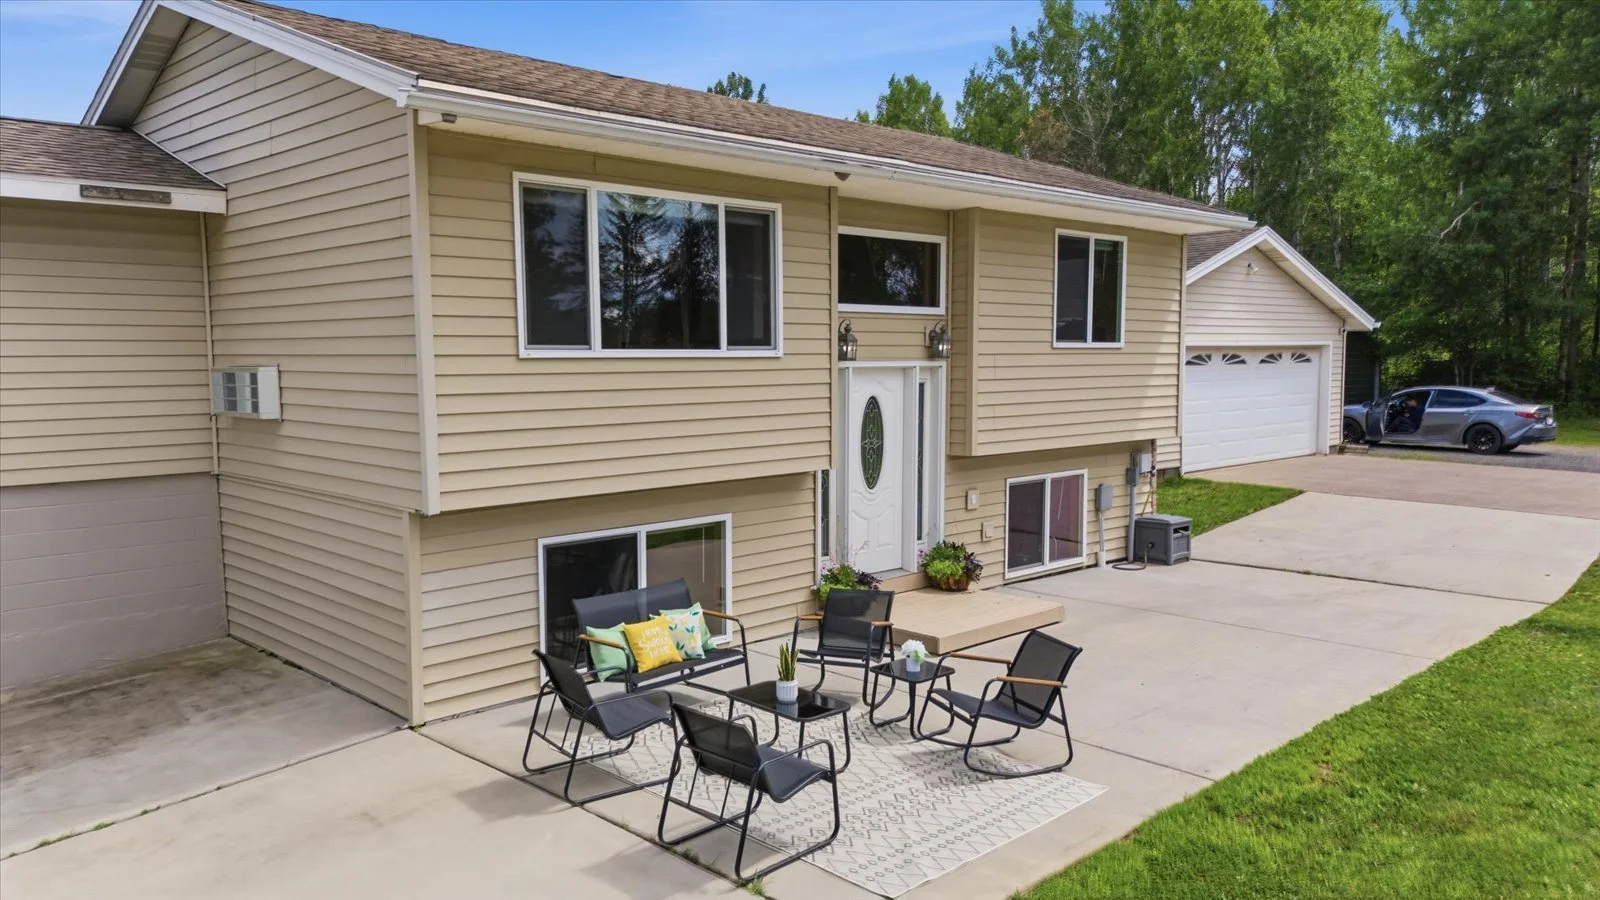 Image 6 of 63
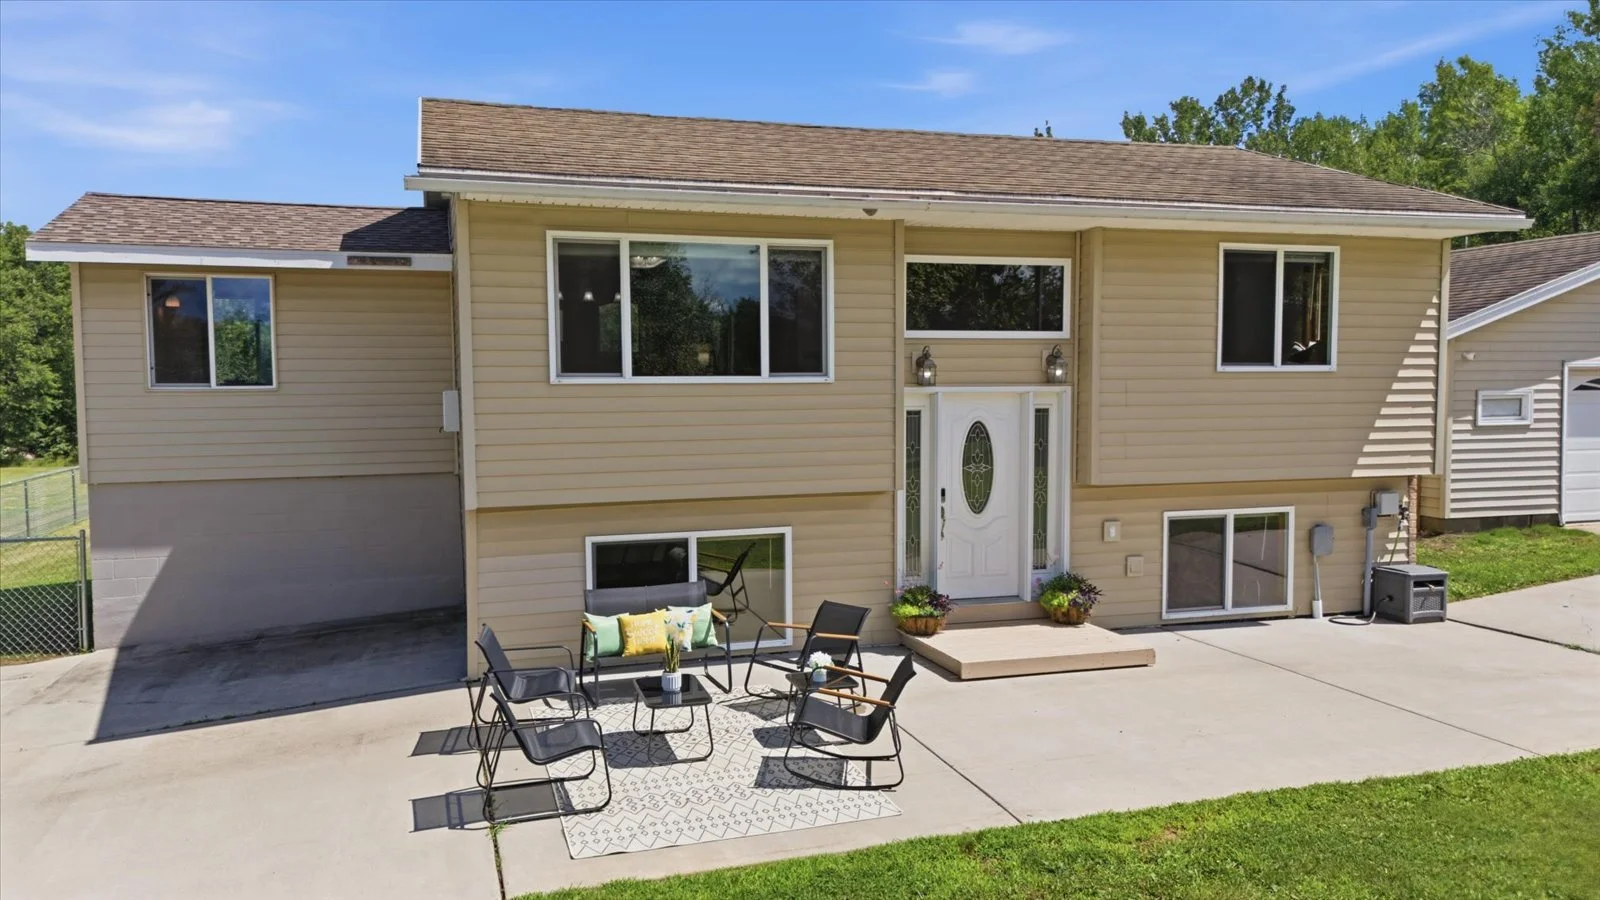 Image 7 of 63
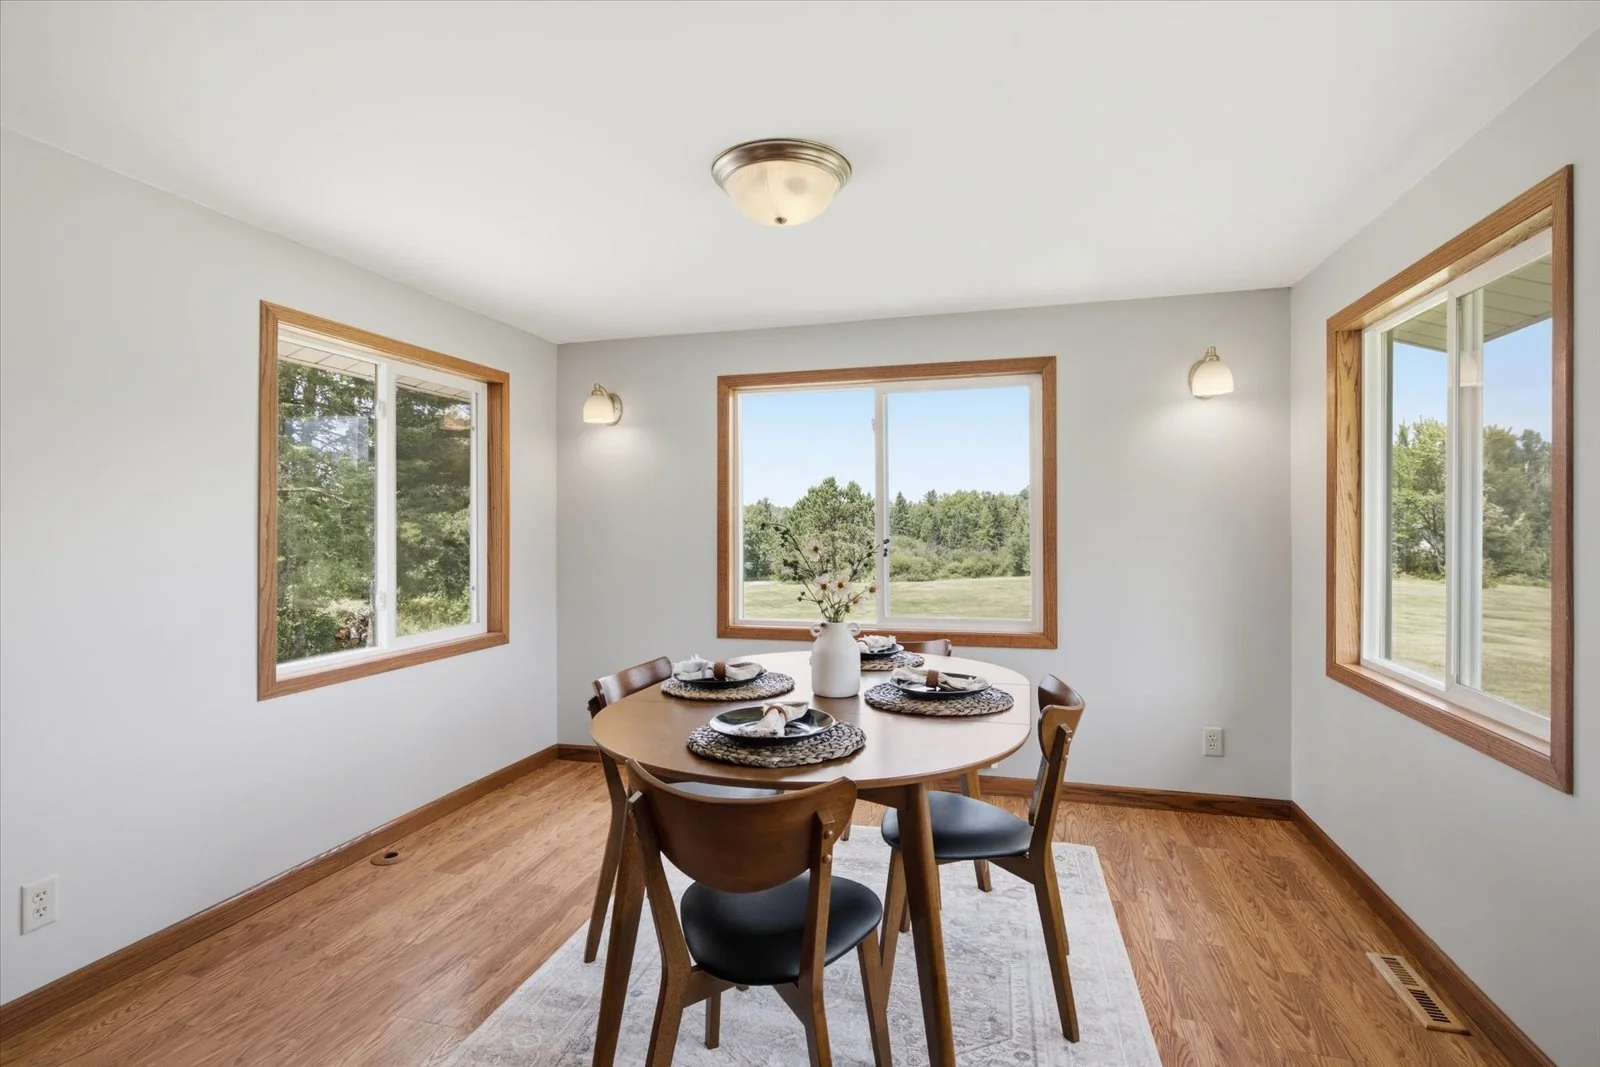 Image 8 of 63
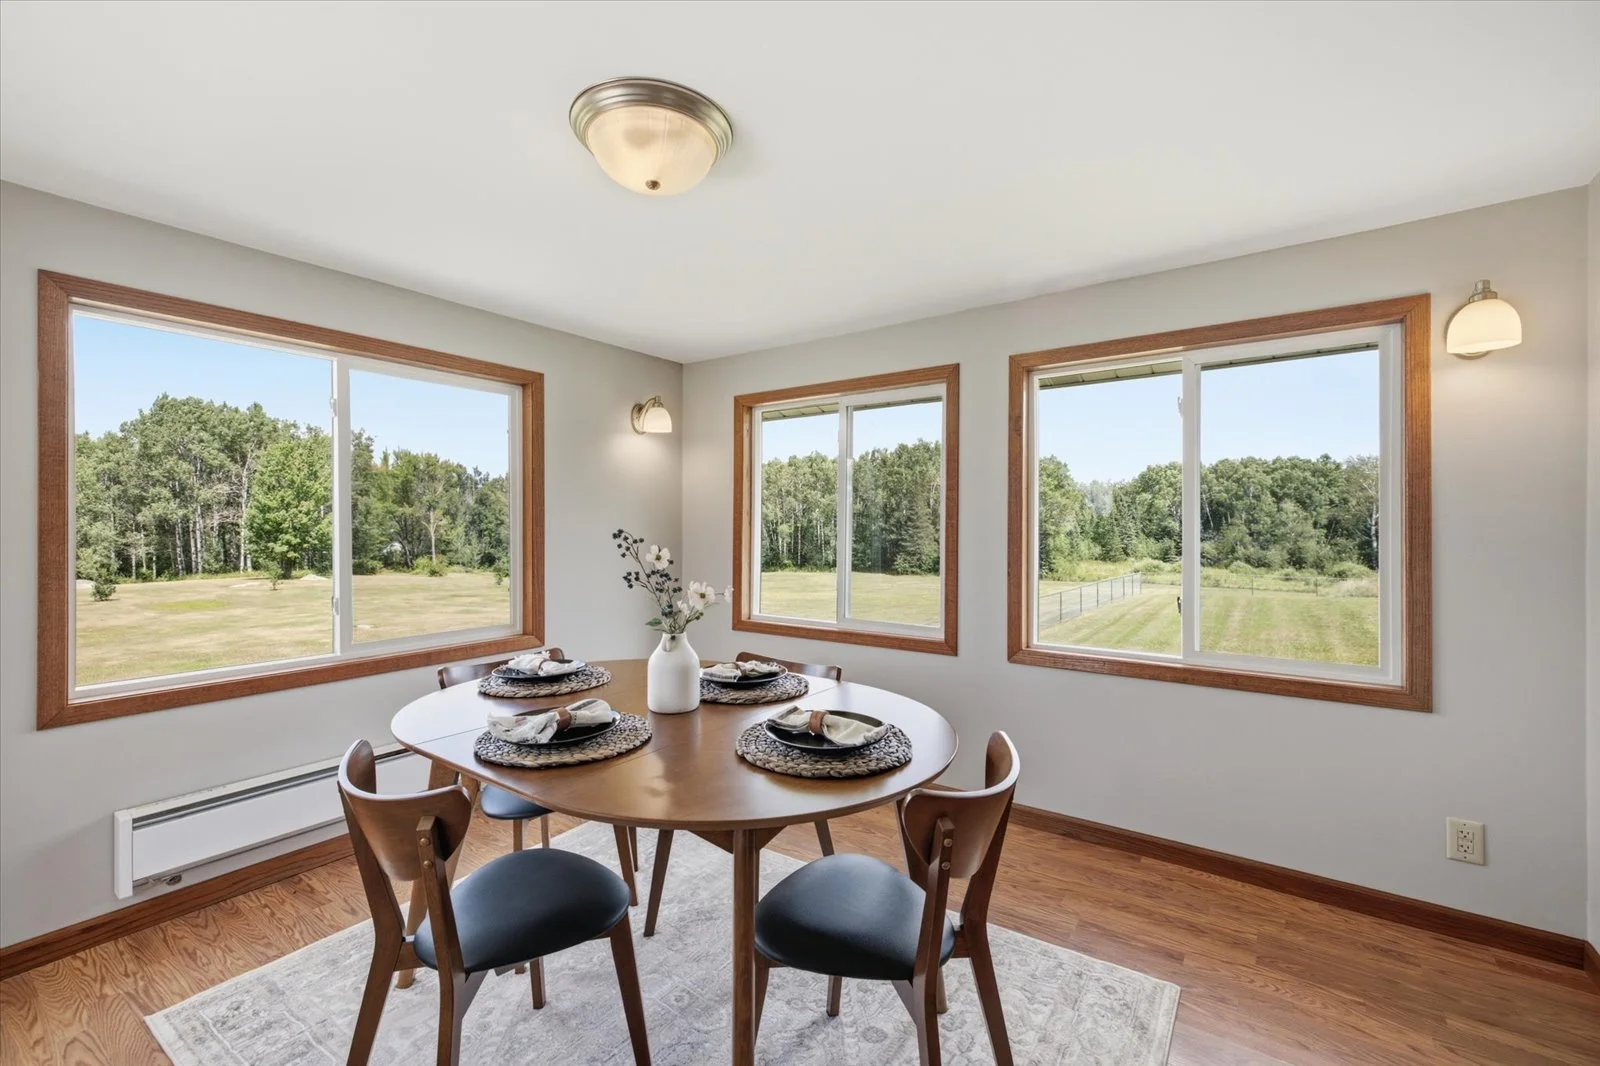 Image 9 of 63
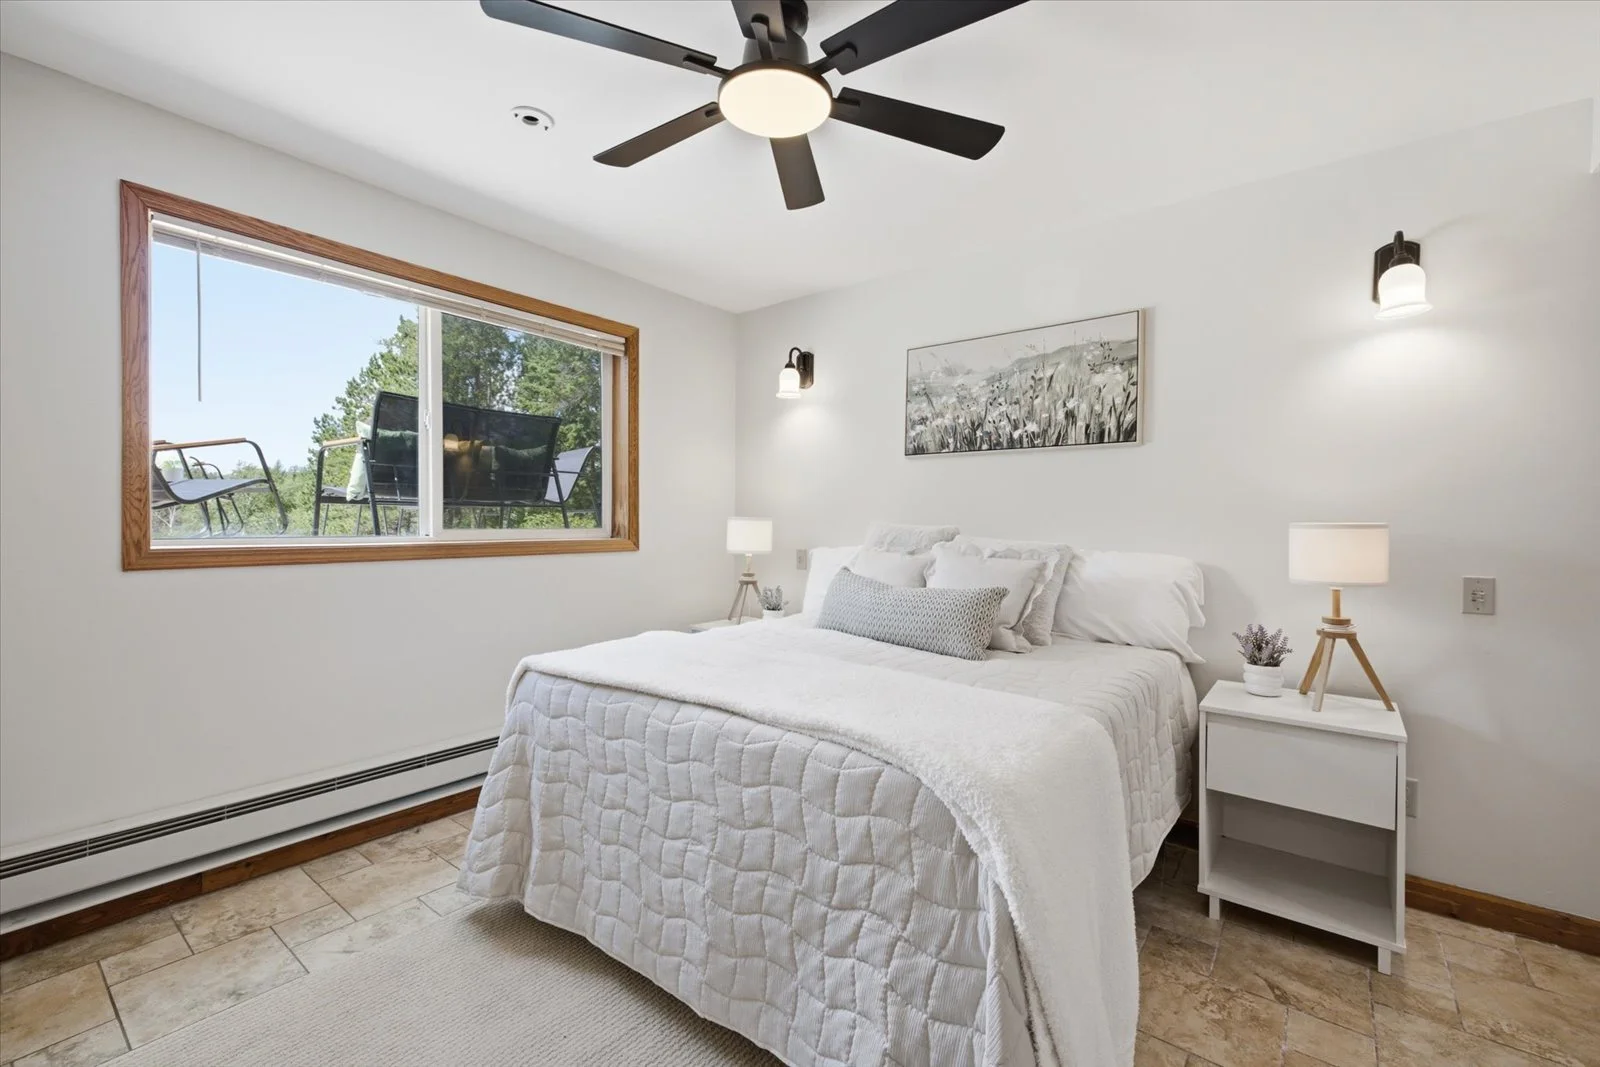 Image 10 of 63
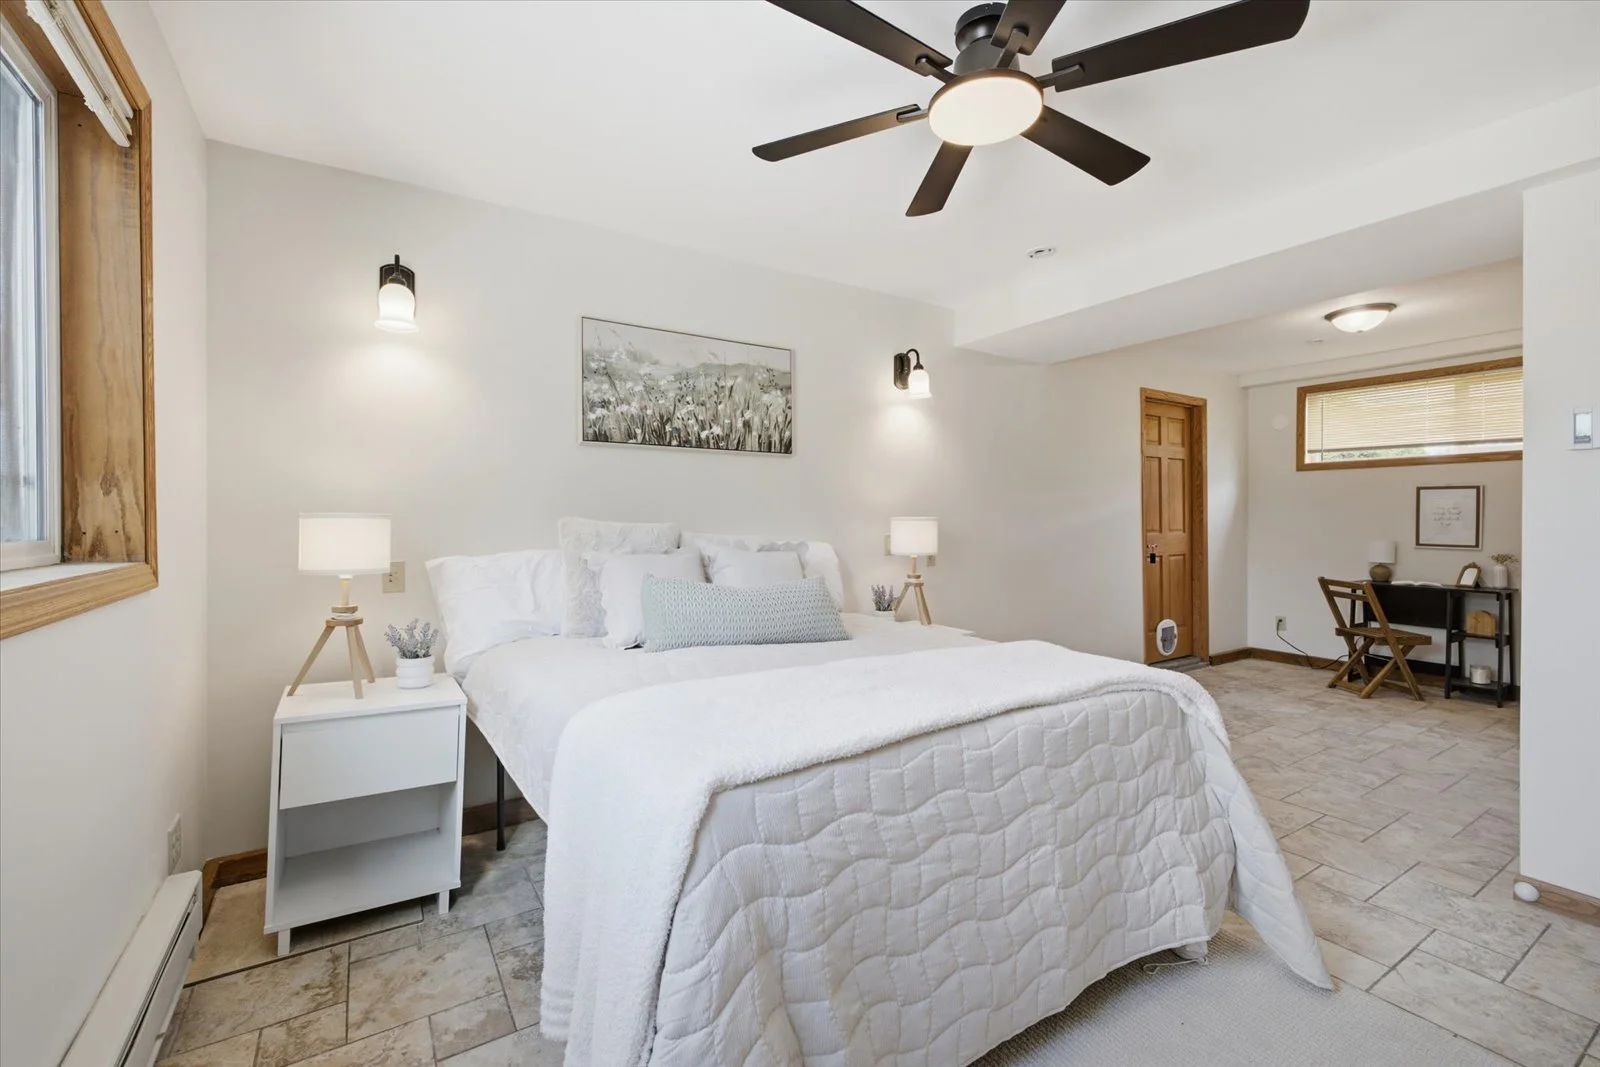 Image 11 of 63
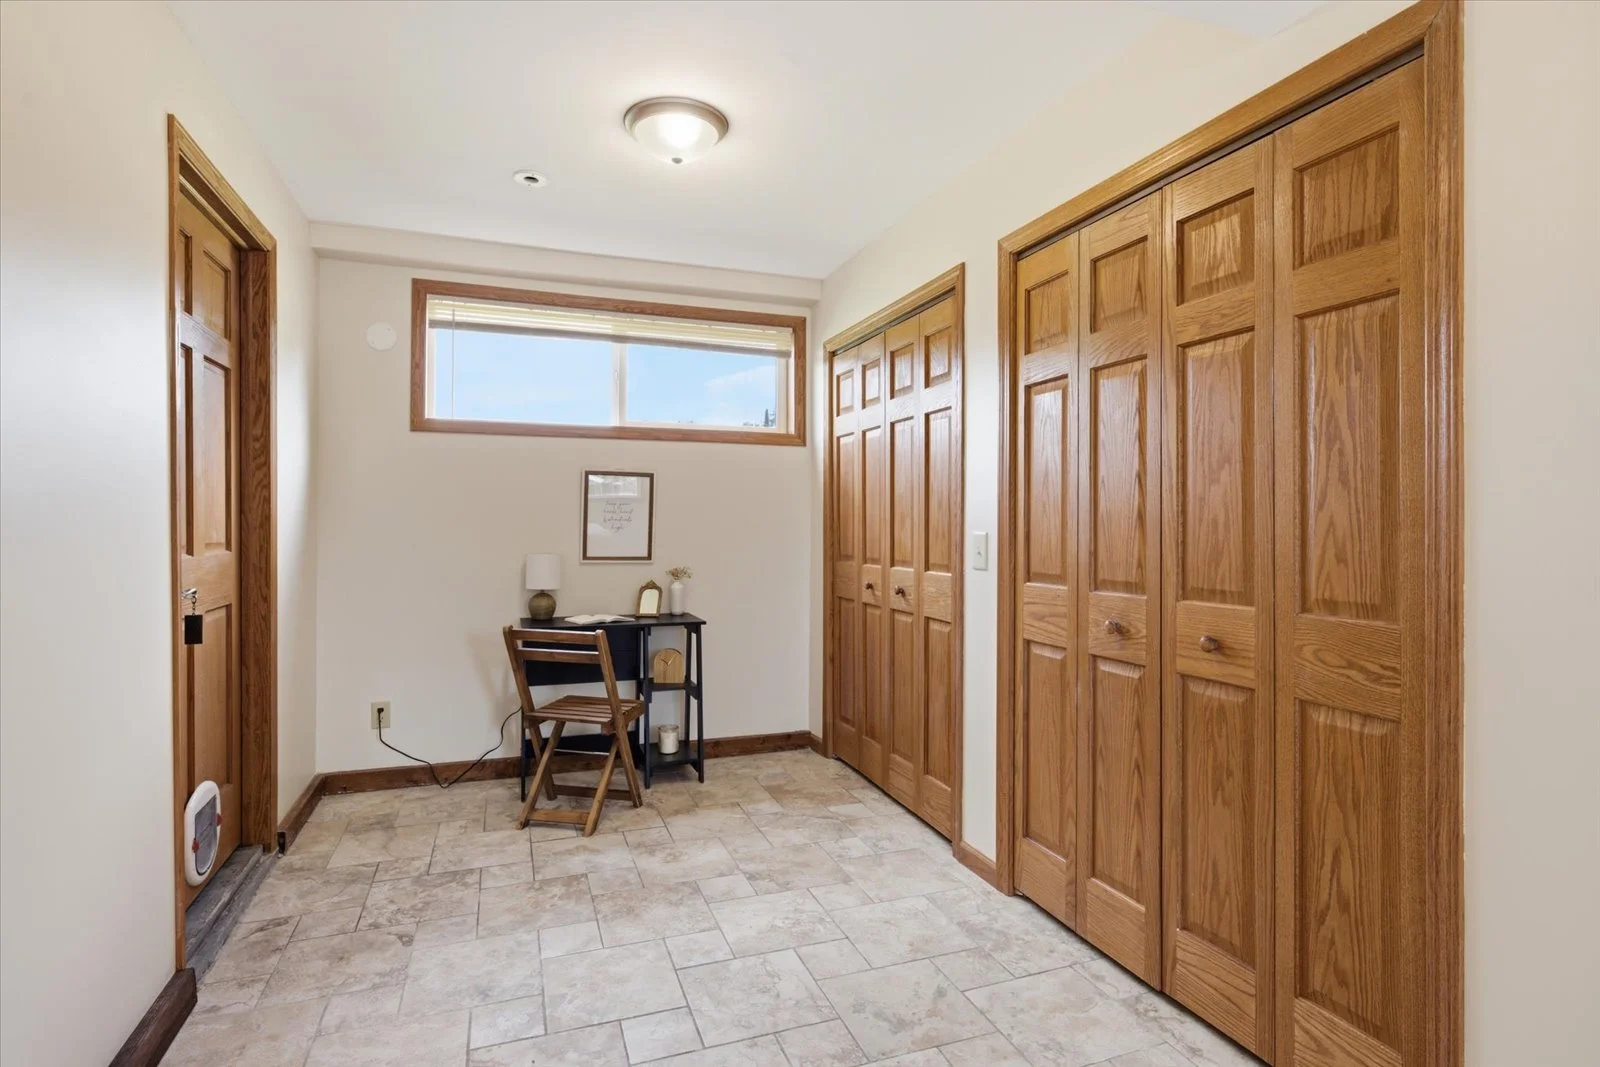 Image 12 of 63
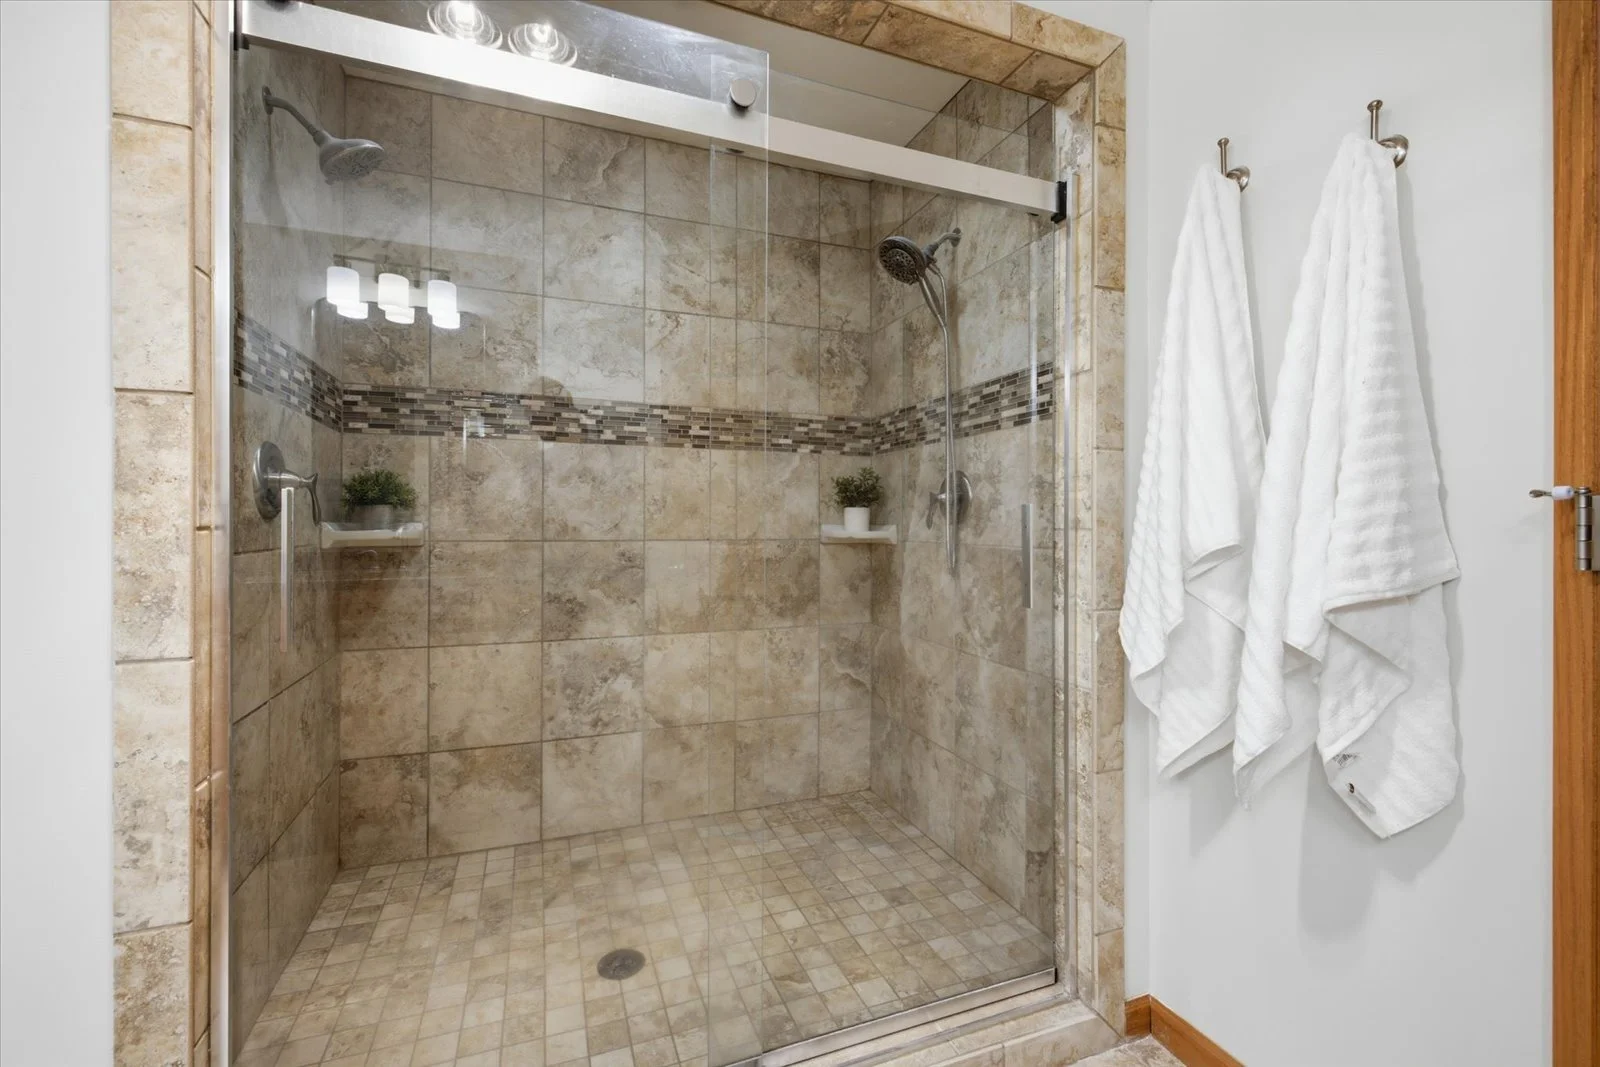 Image 13 of 63
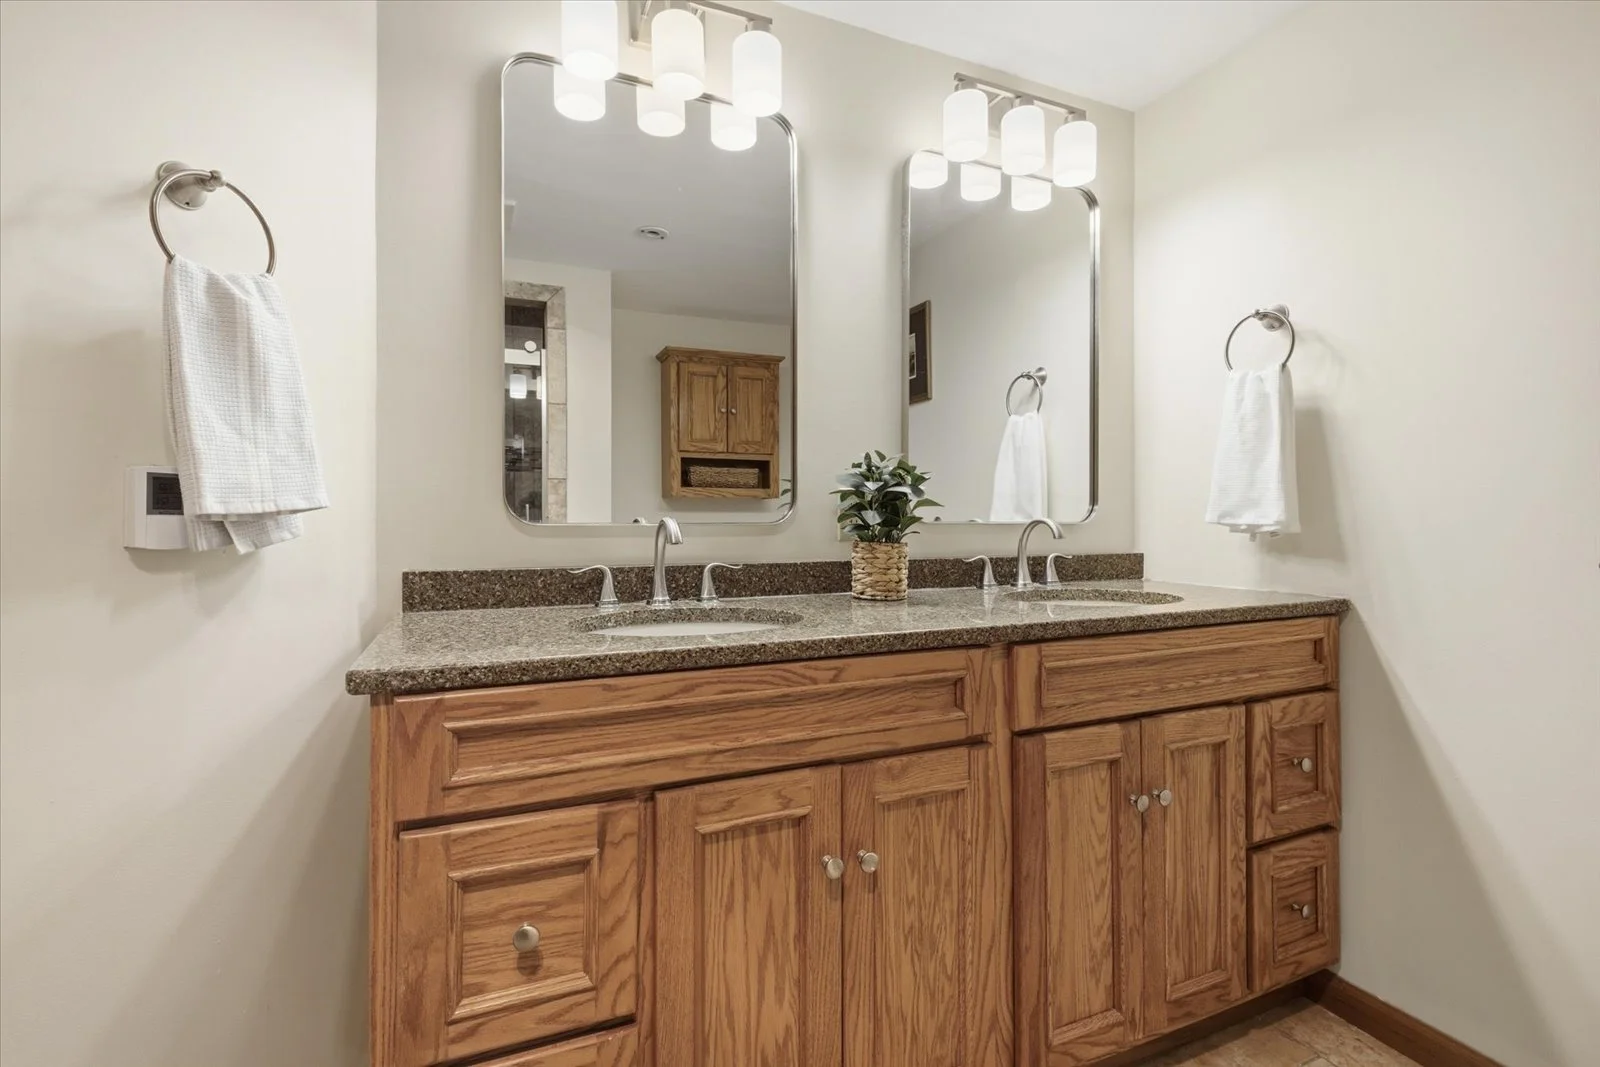 Image 14 of 63
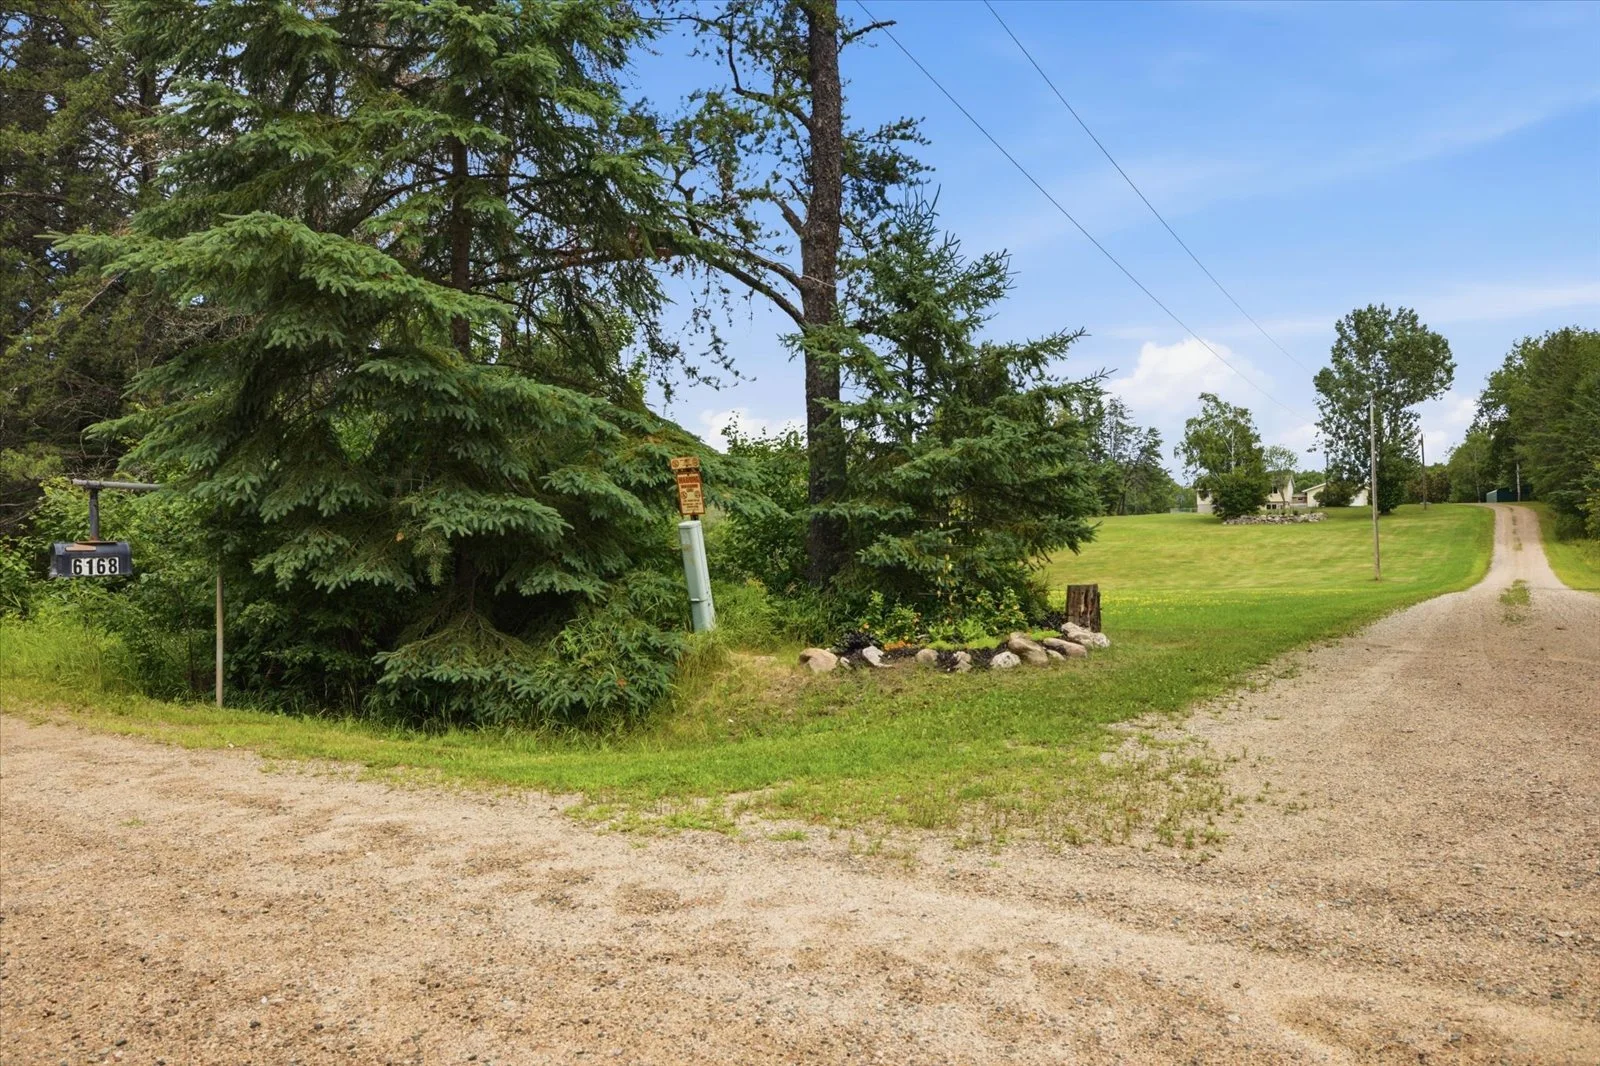 Image 15 of 63
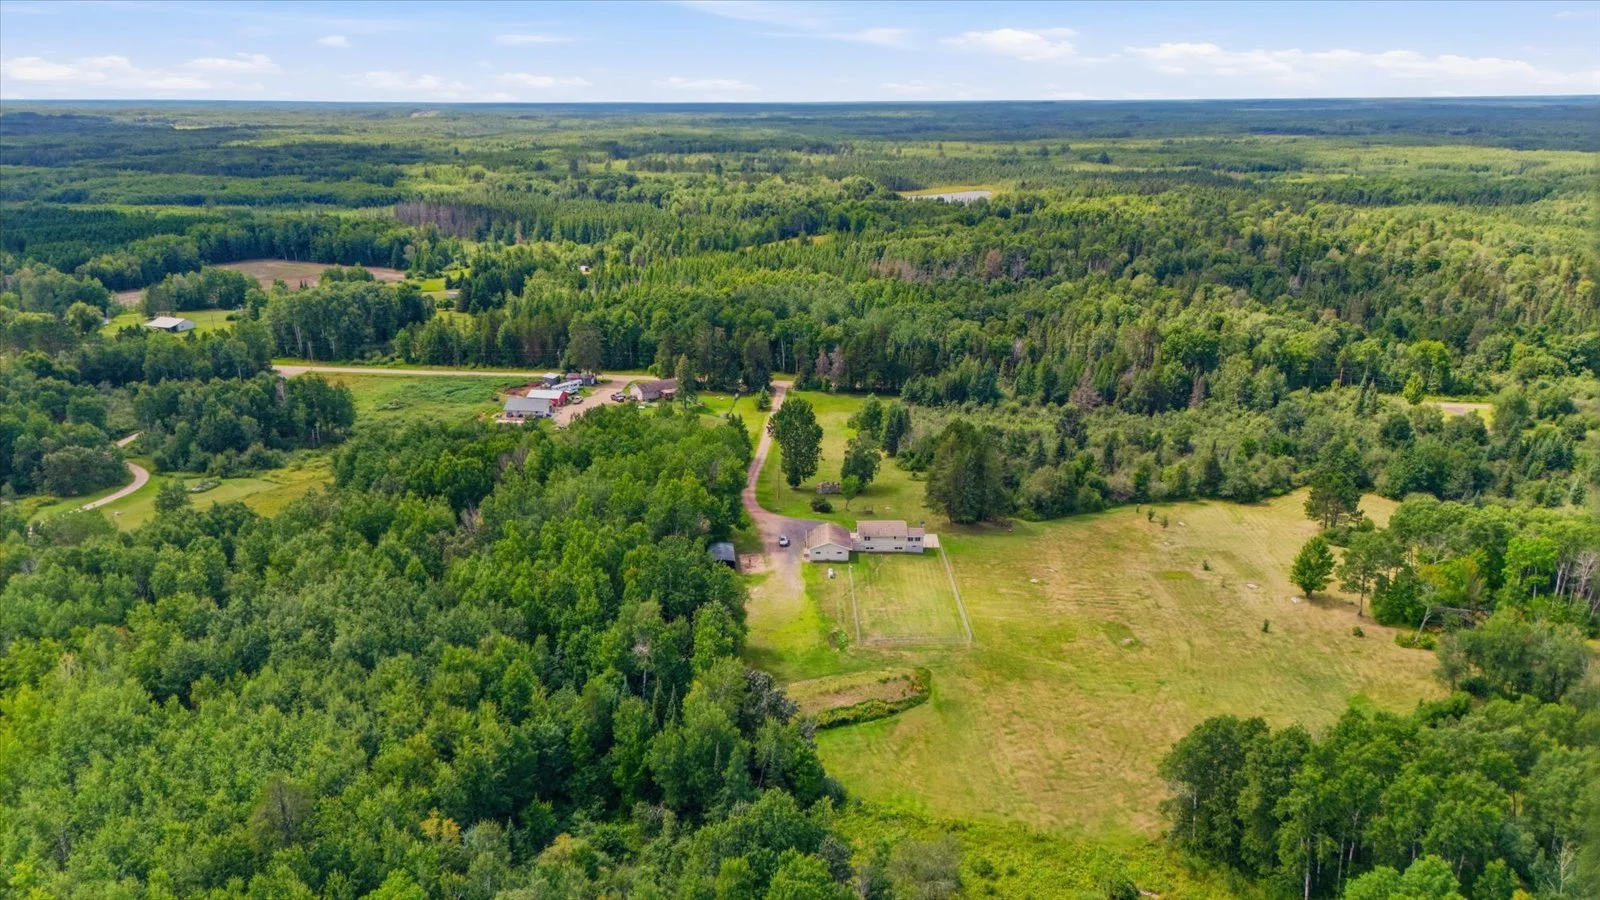 Image 16 of 63
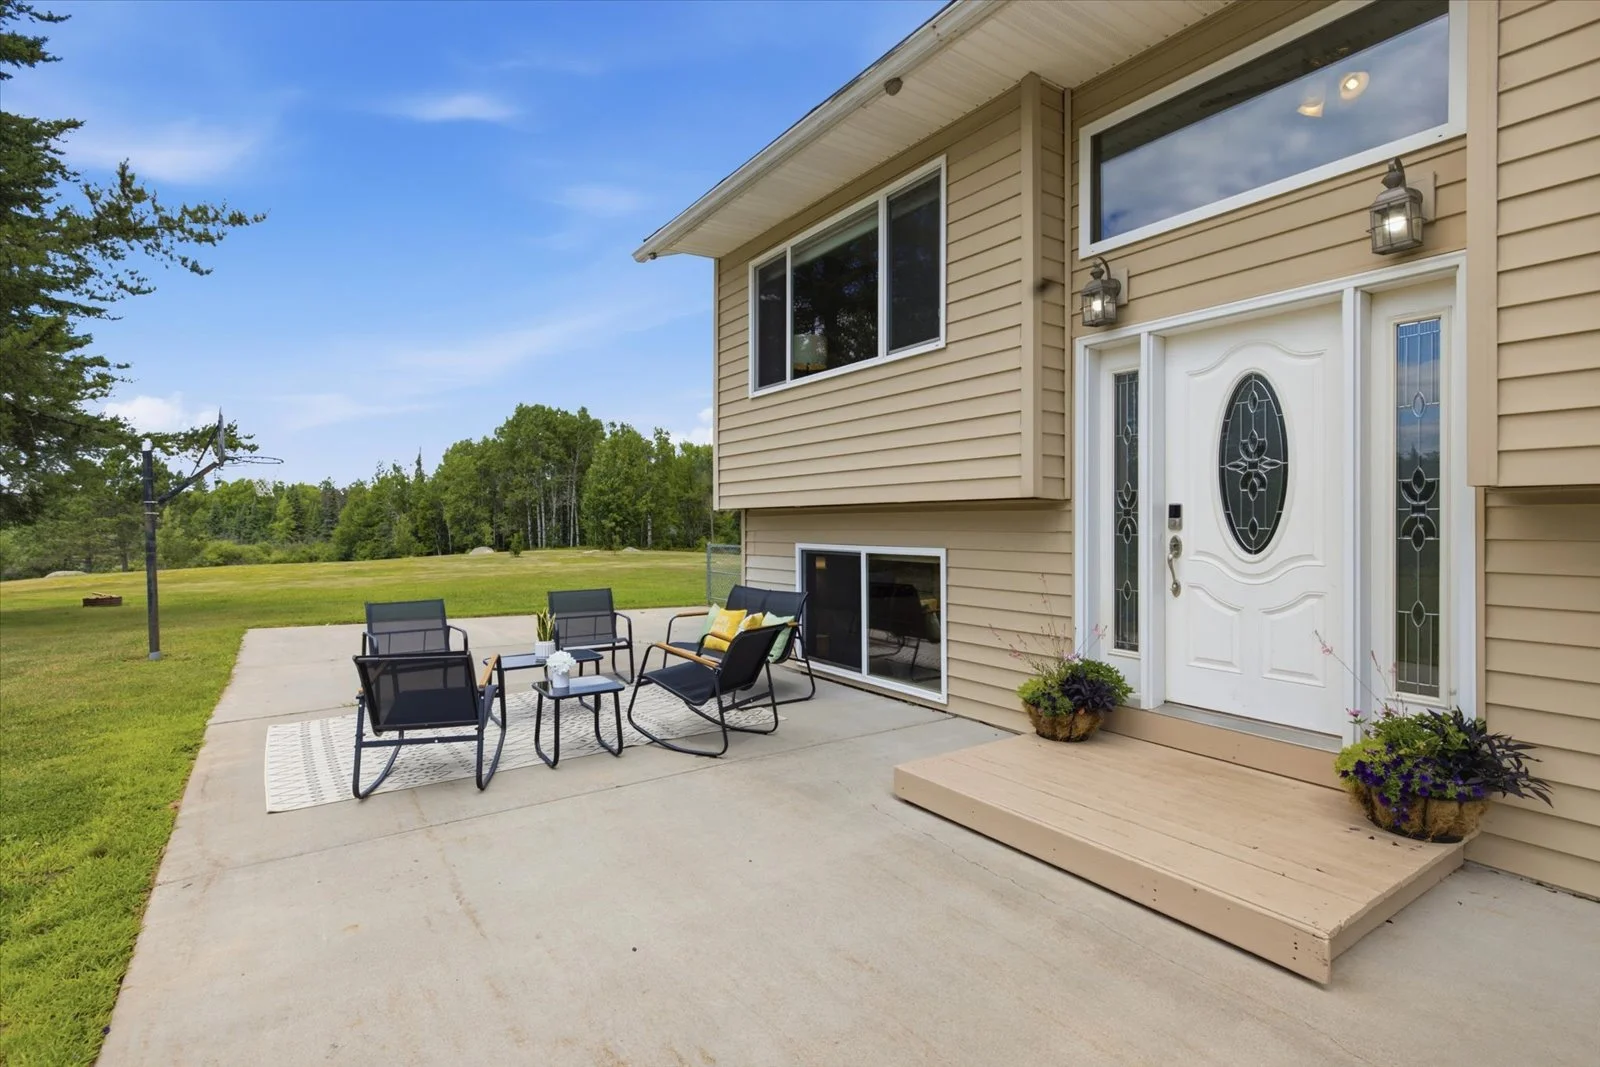 Image 17 of 63
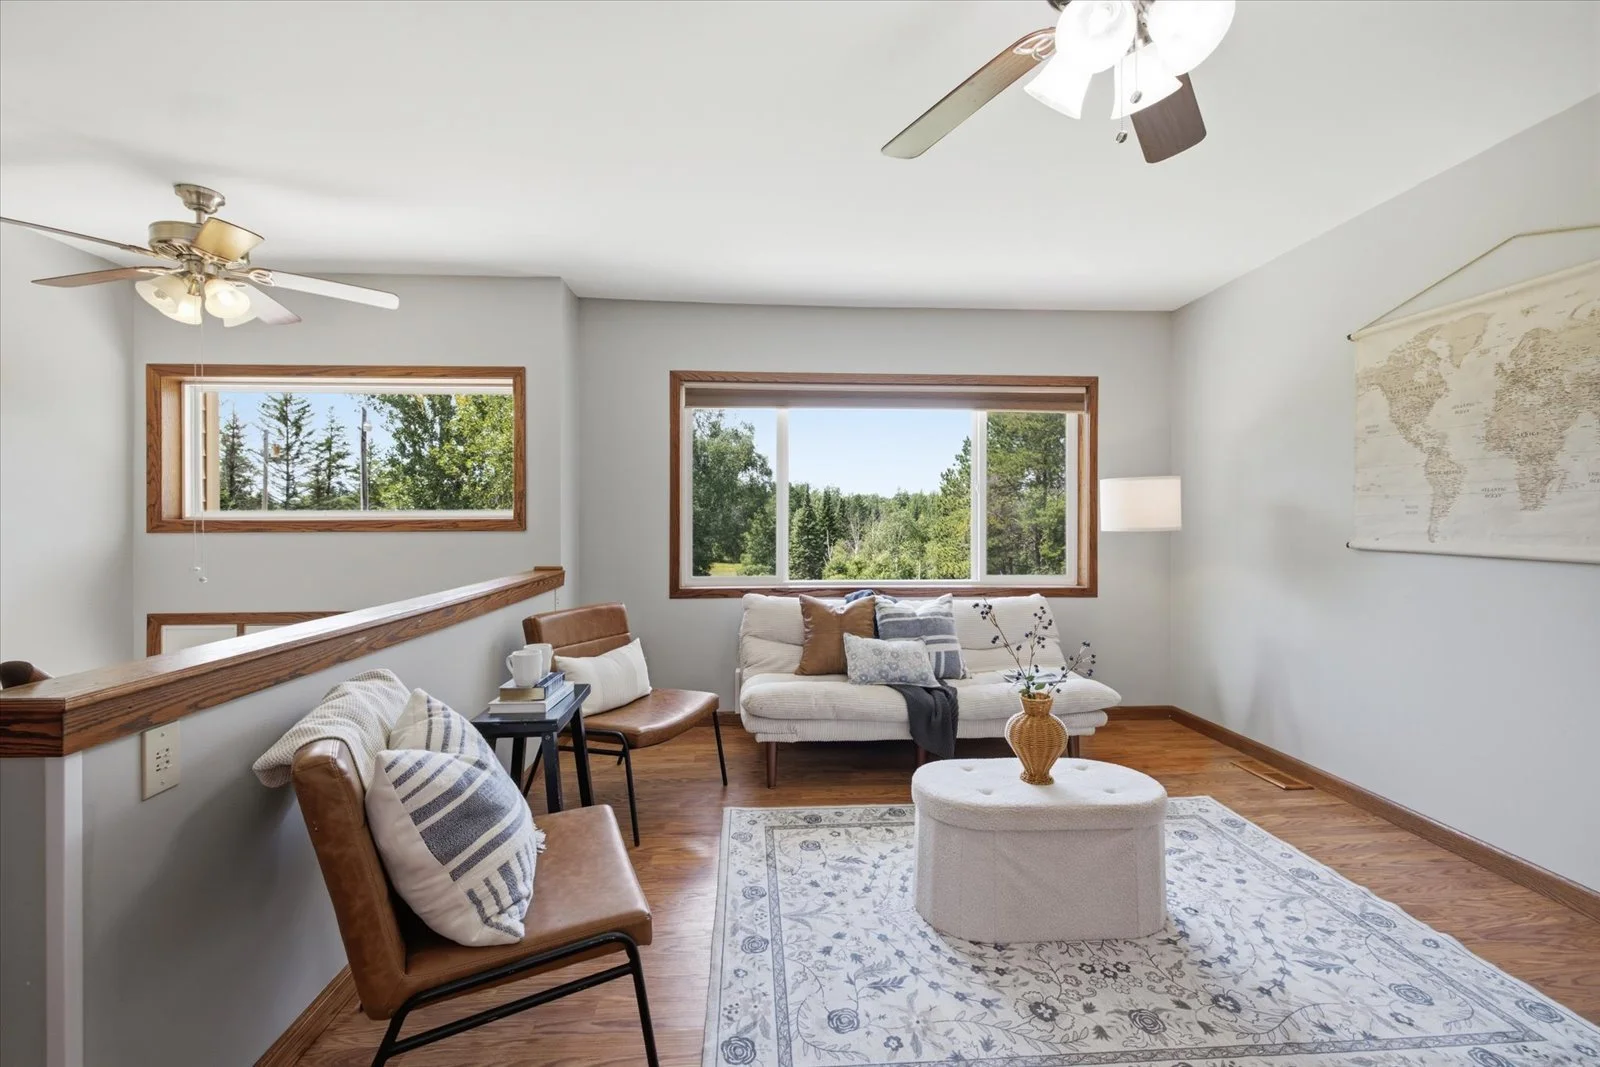 Image 18 of 63
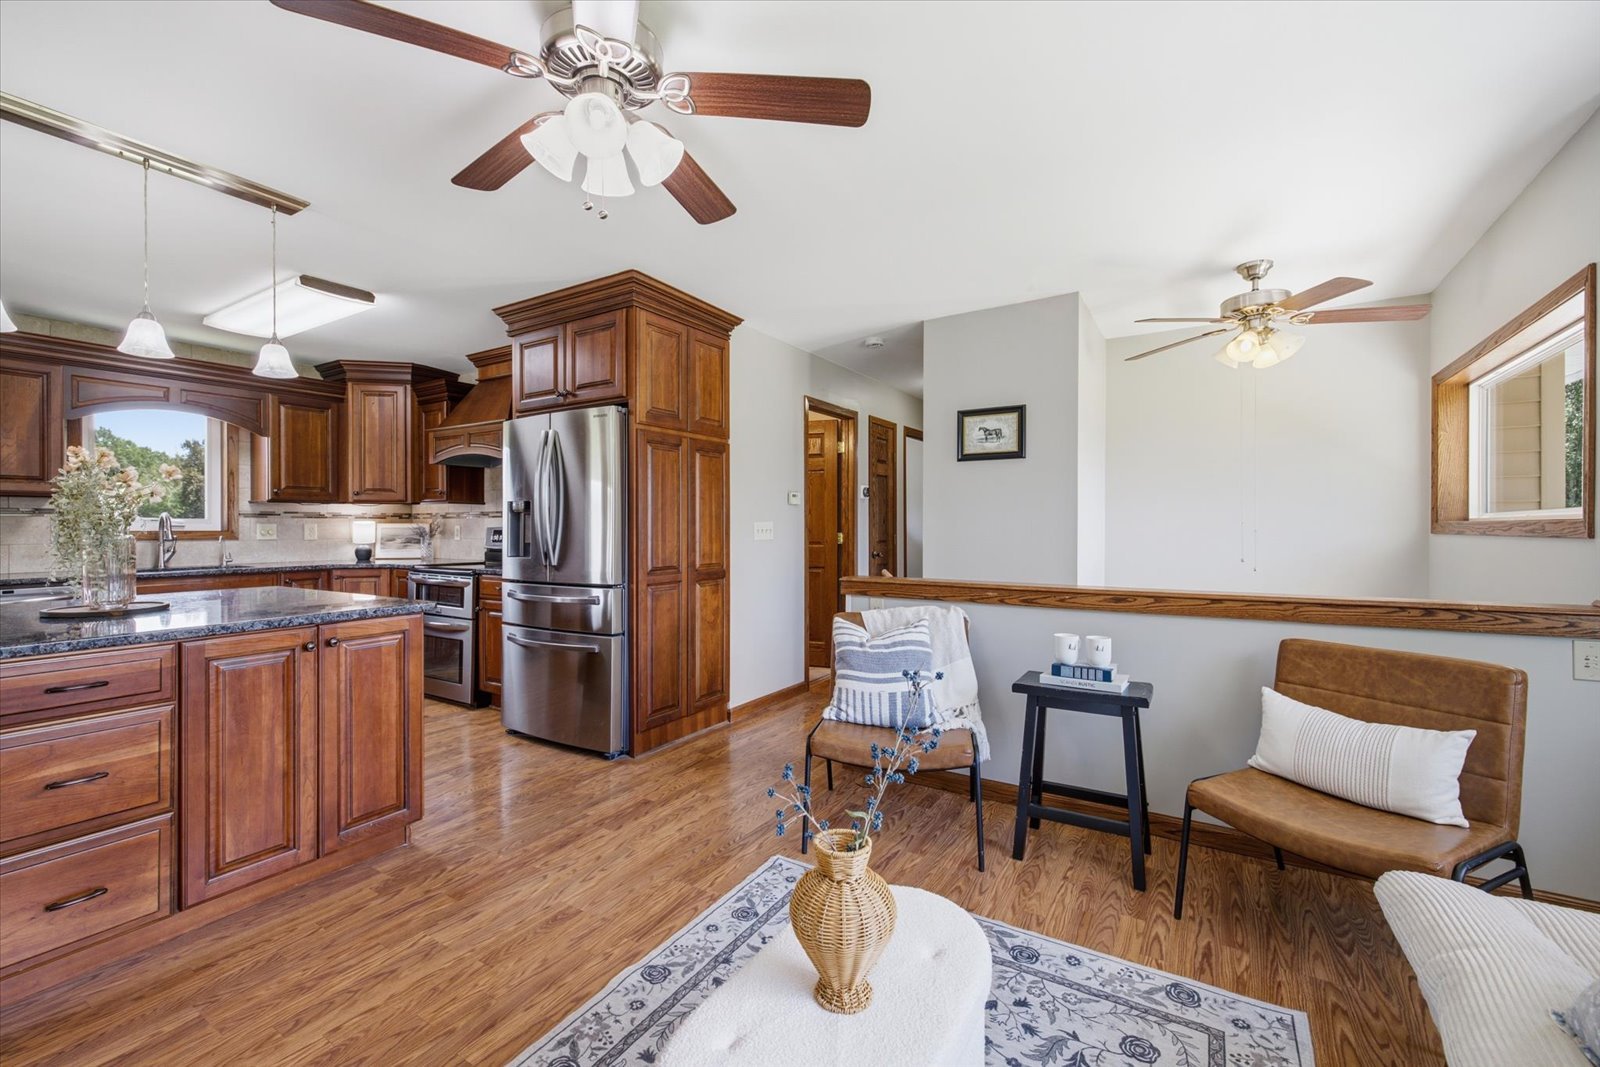 Image 19 of 63
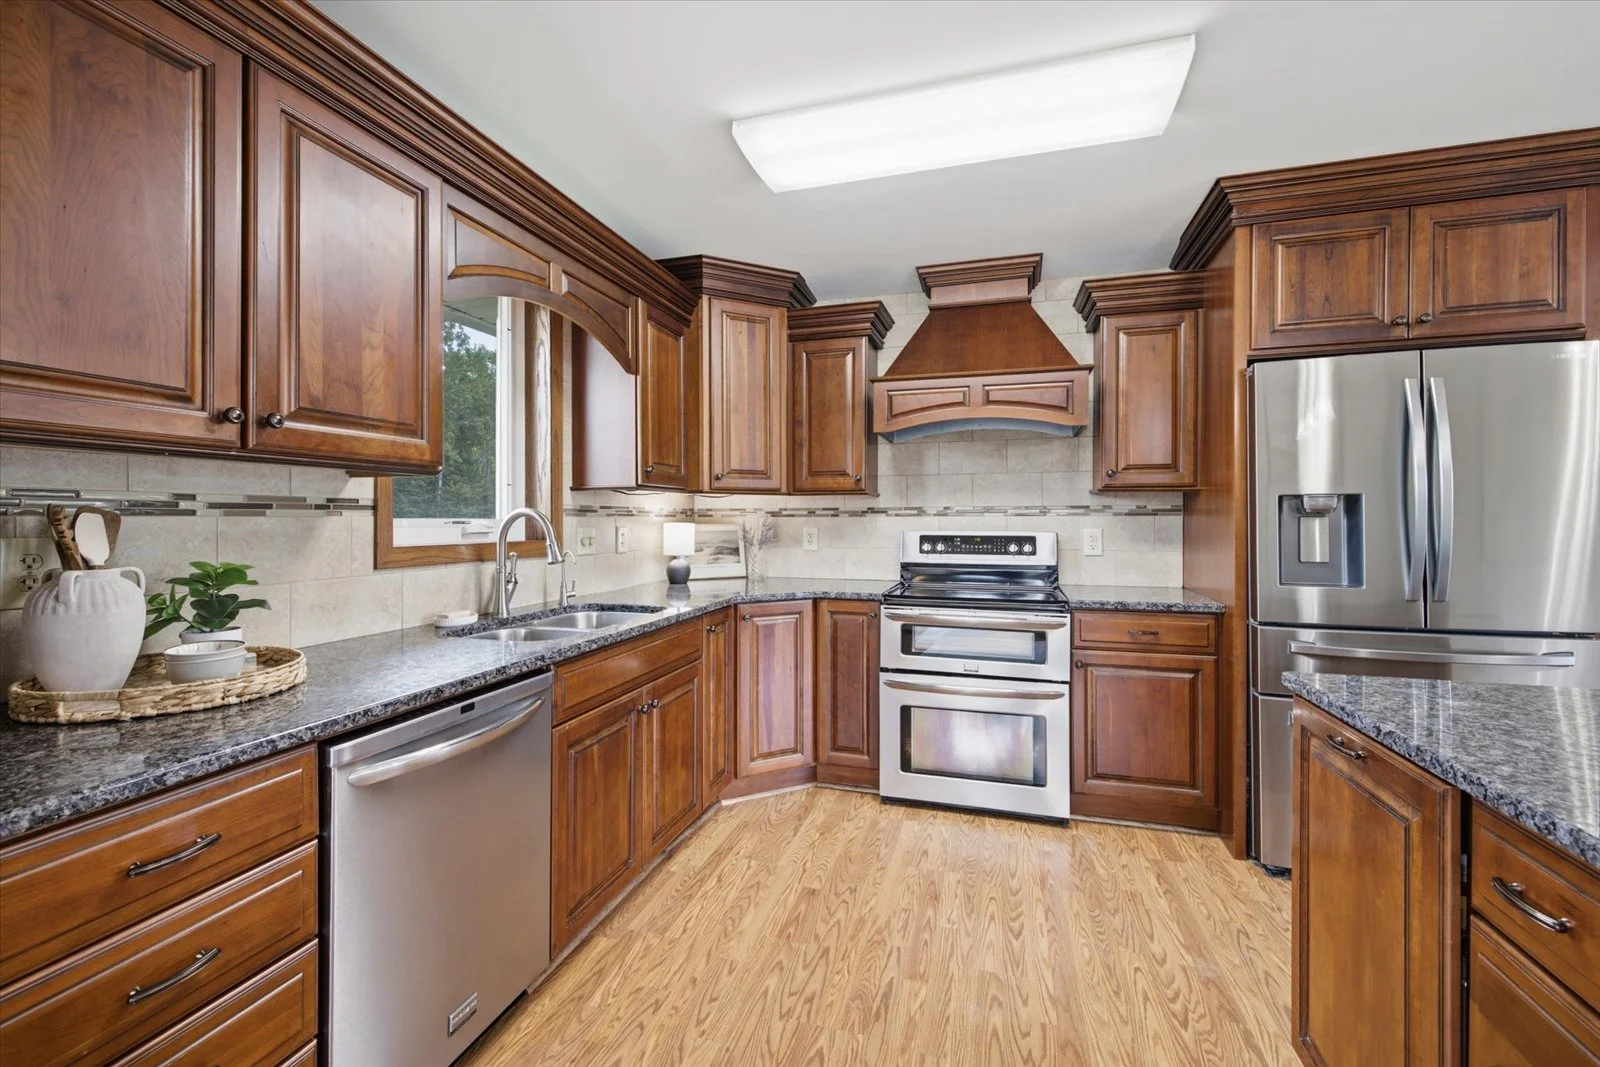 Image 20 of 63
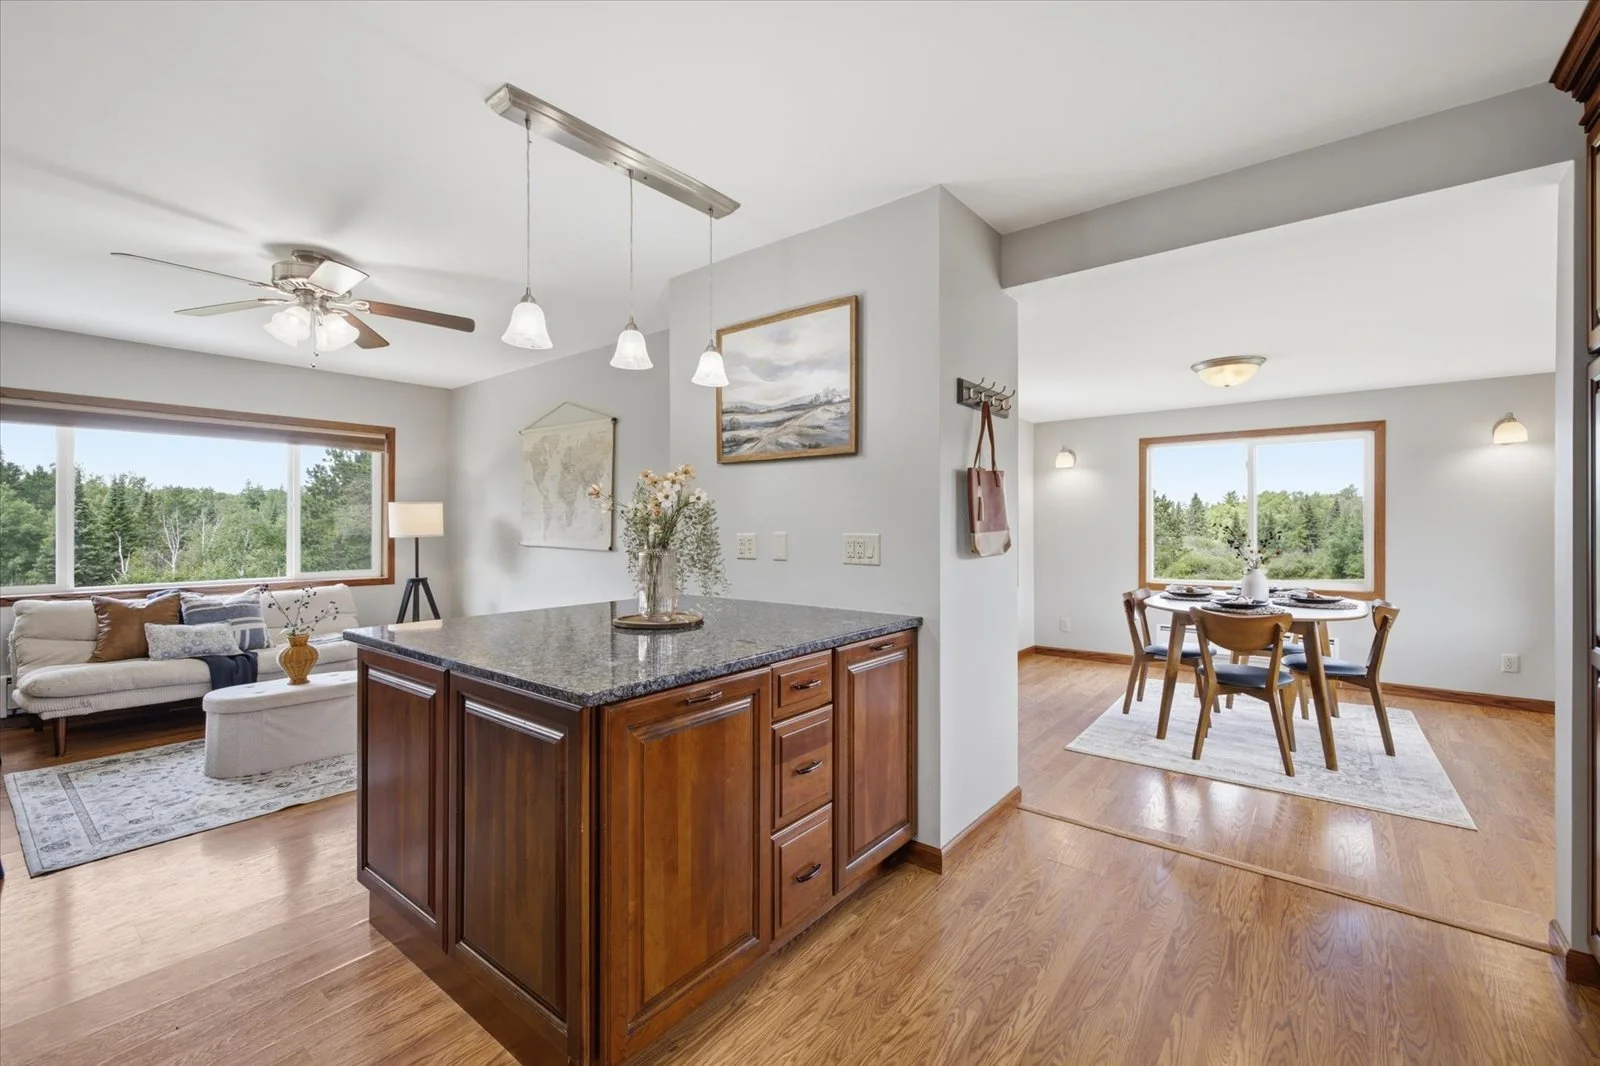 Image 21 of 63
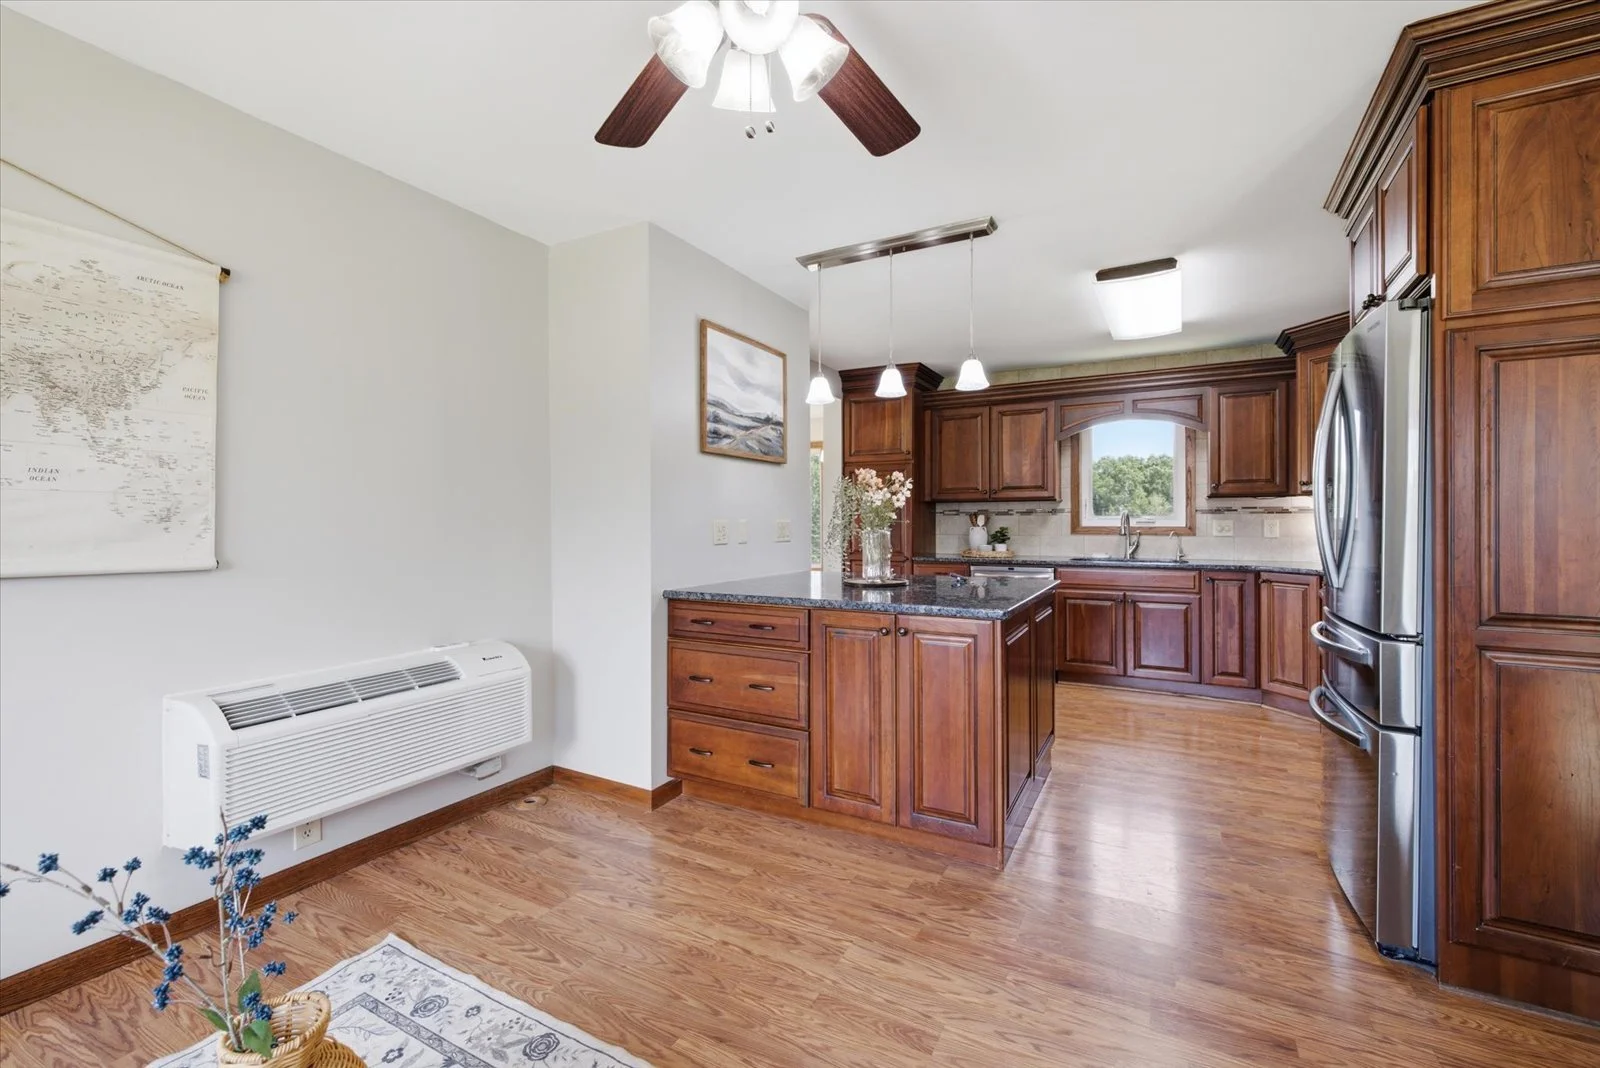 Image 22 of 63
 Image 23 of 63
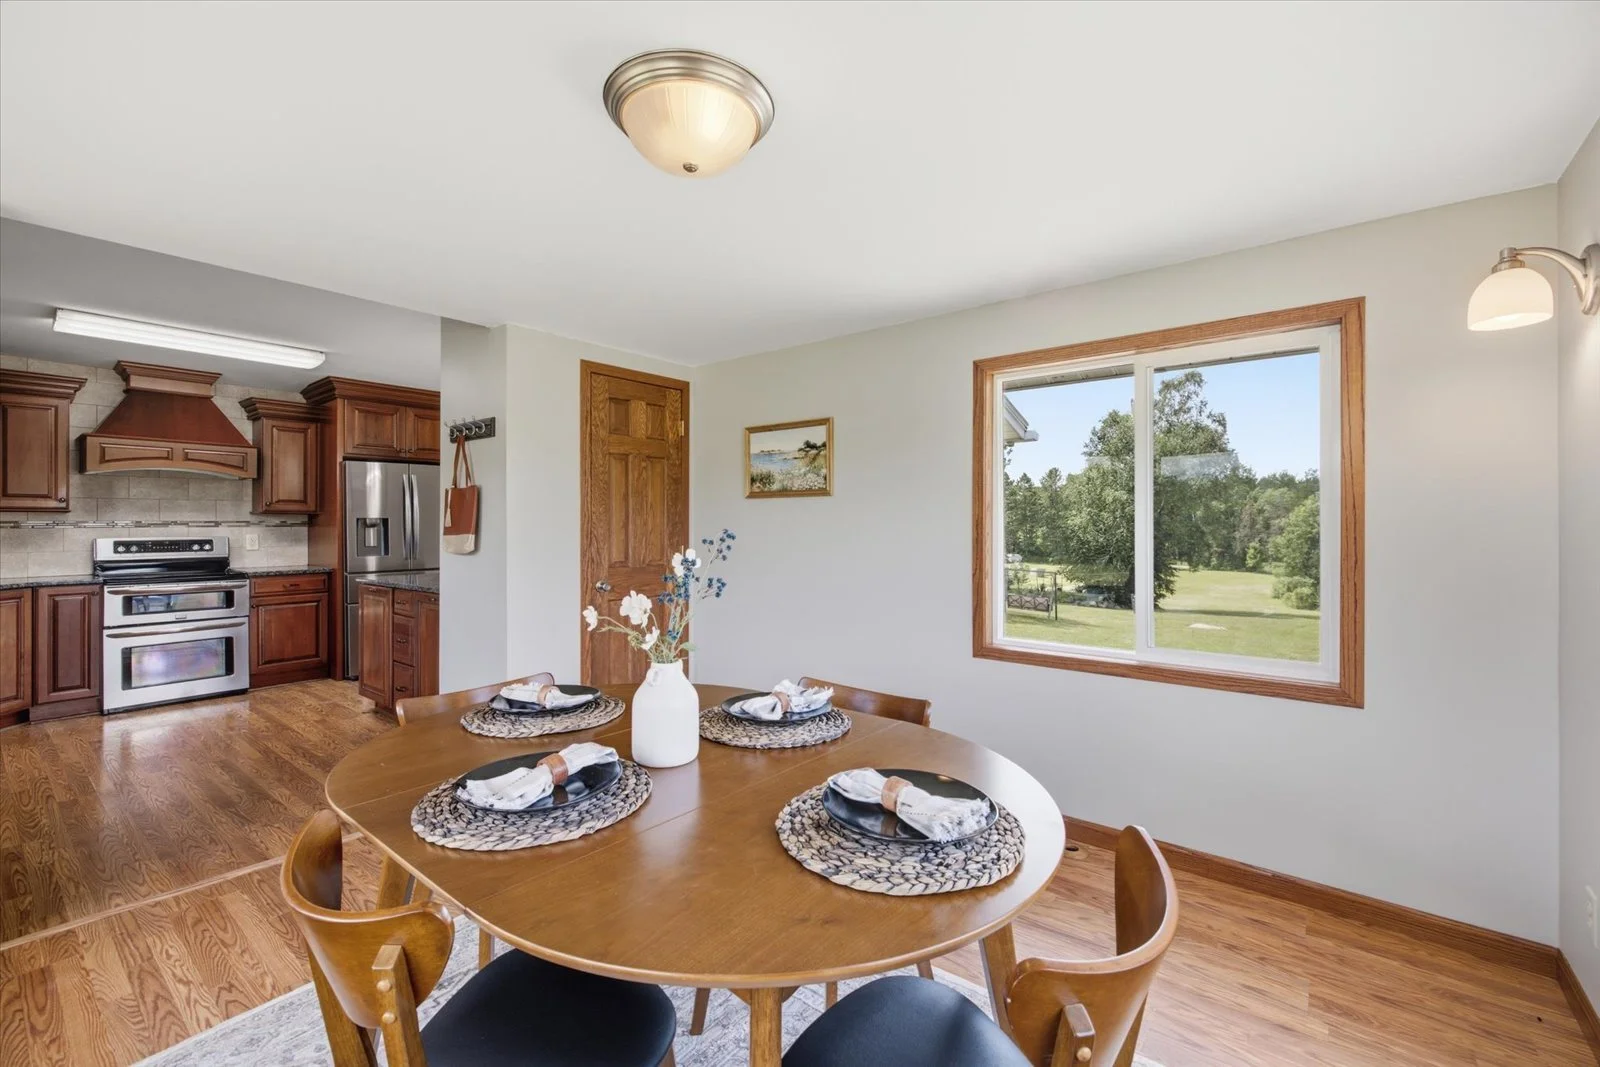 Image 24 of 63
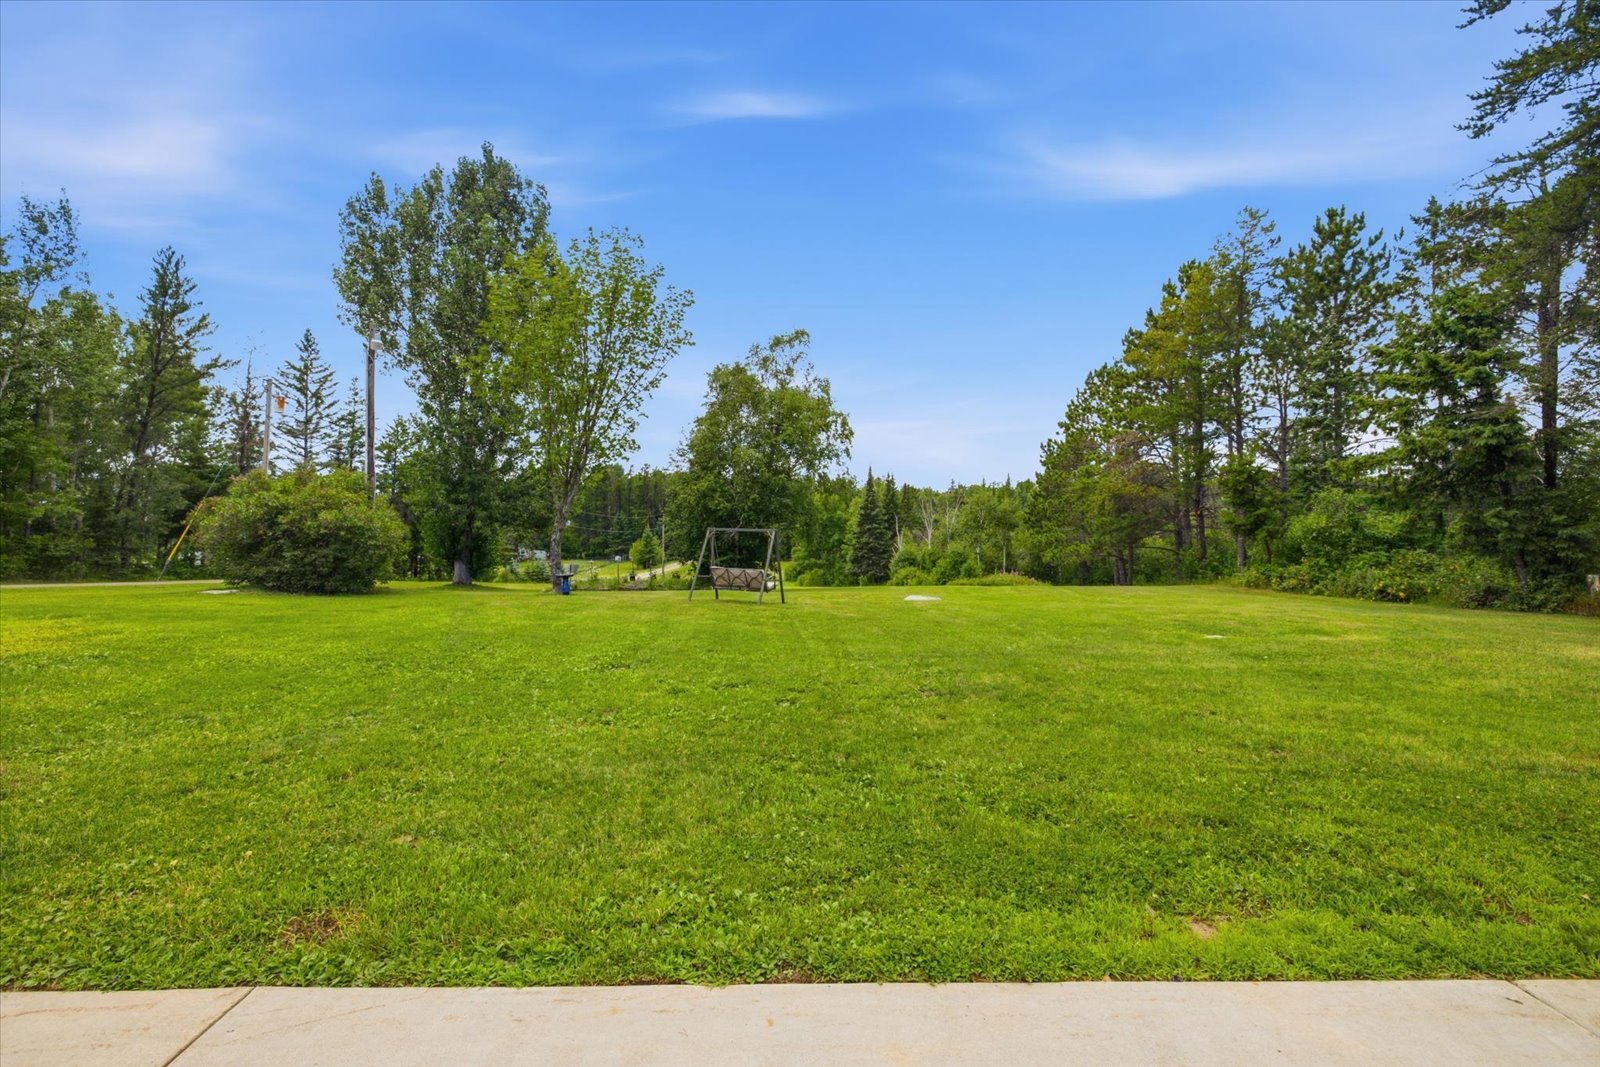 Image 25 of 63
 Image 26 of 63
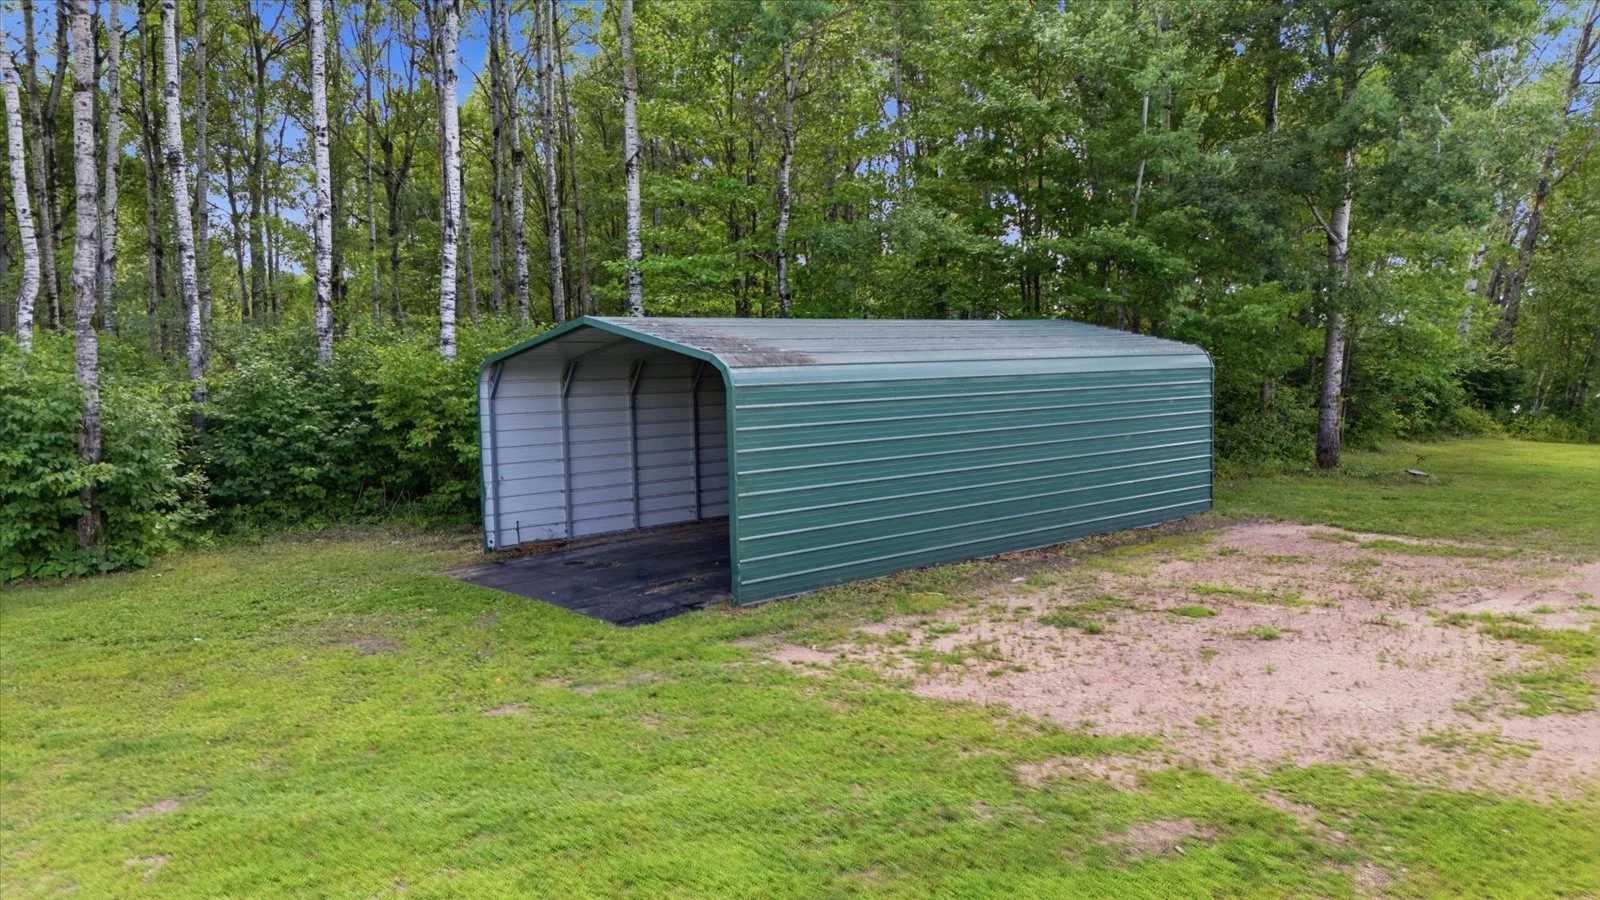 Image 27 of 63
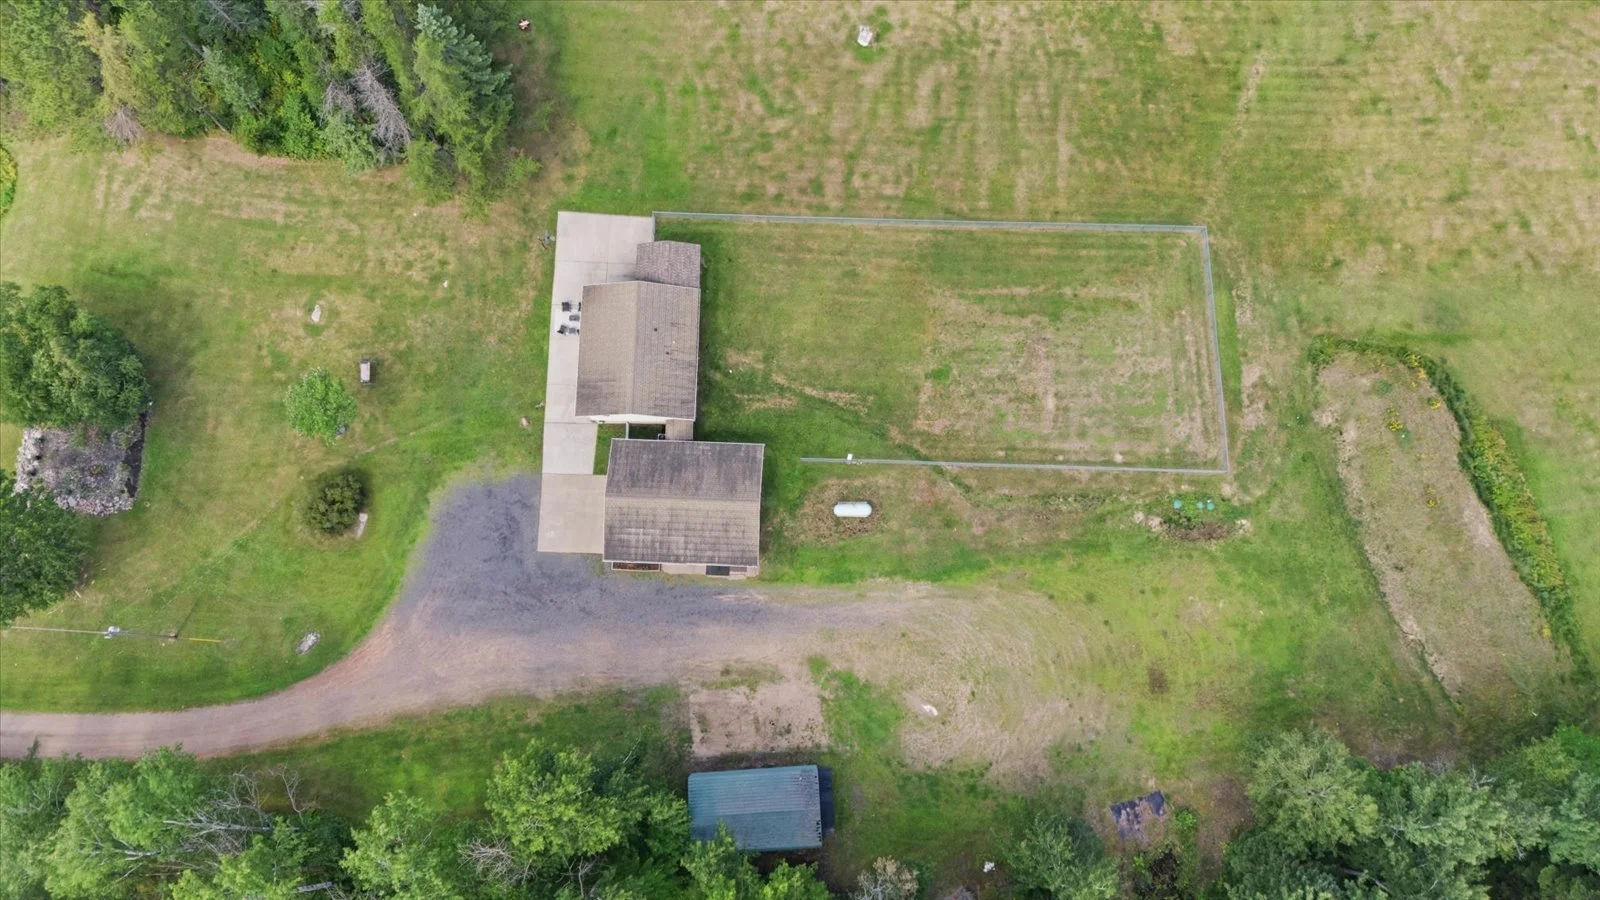 Image 28 of 63
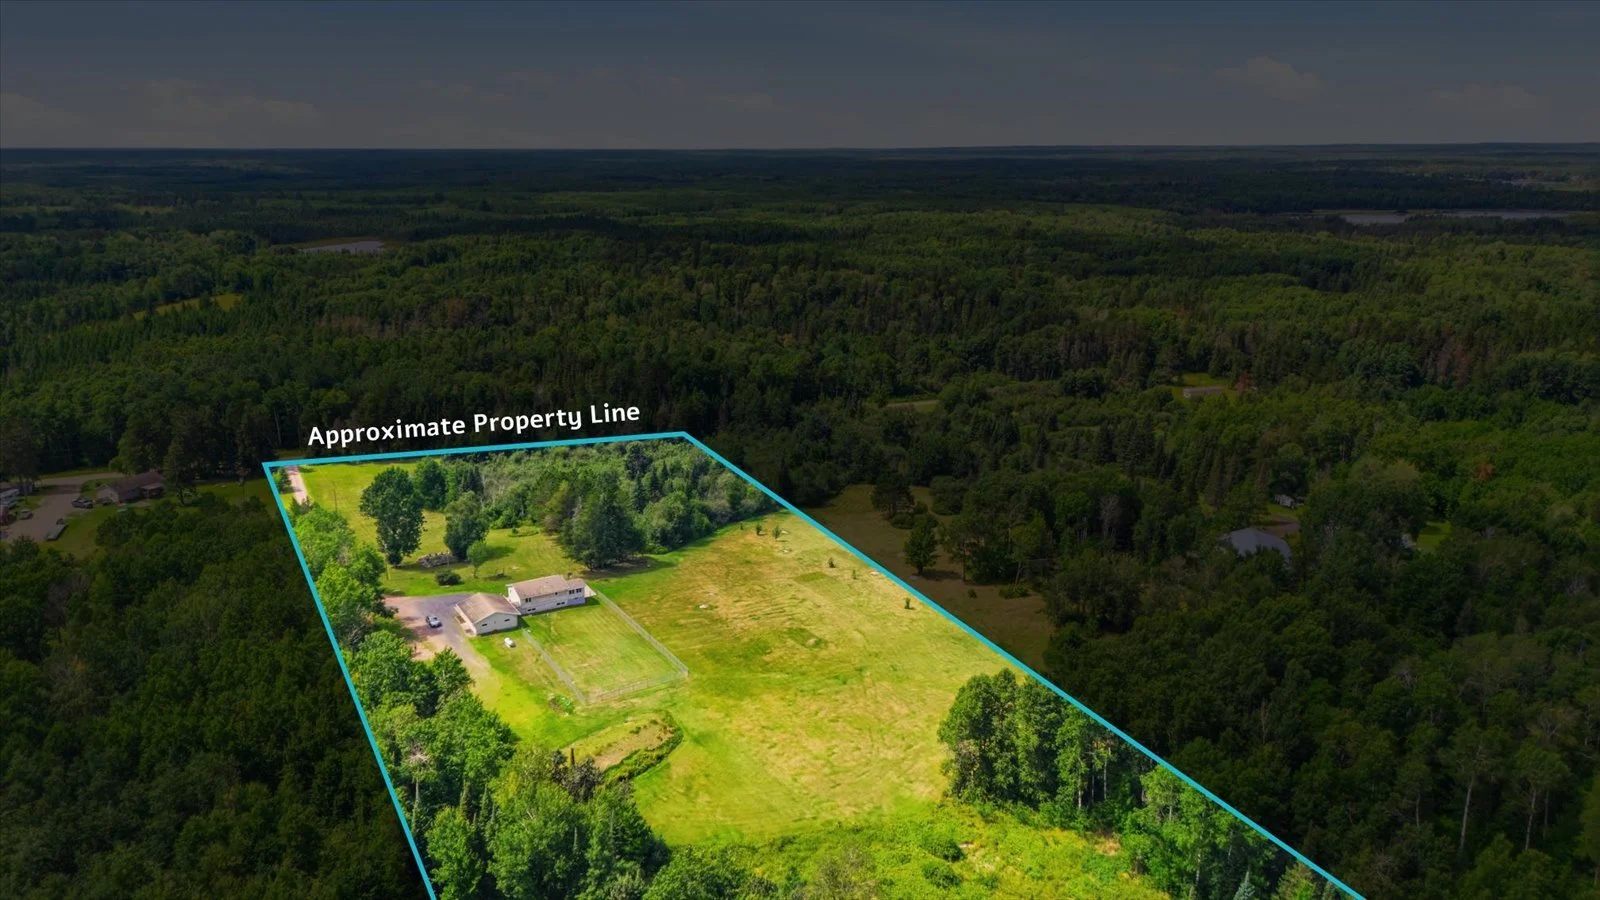 Image 29 of 63
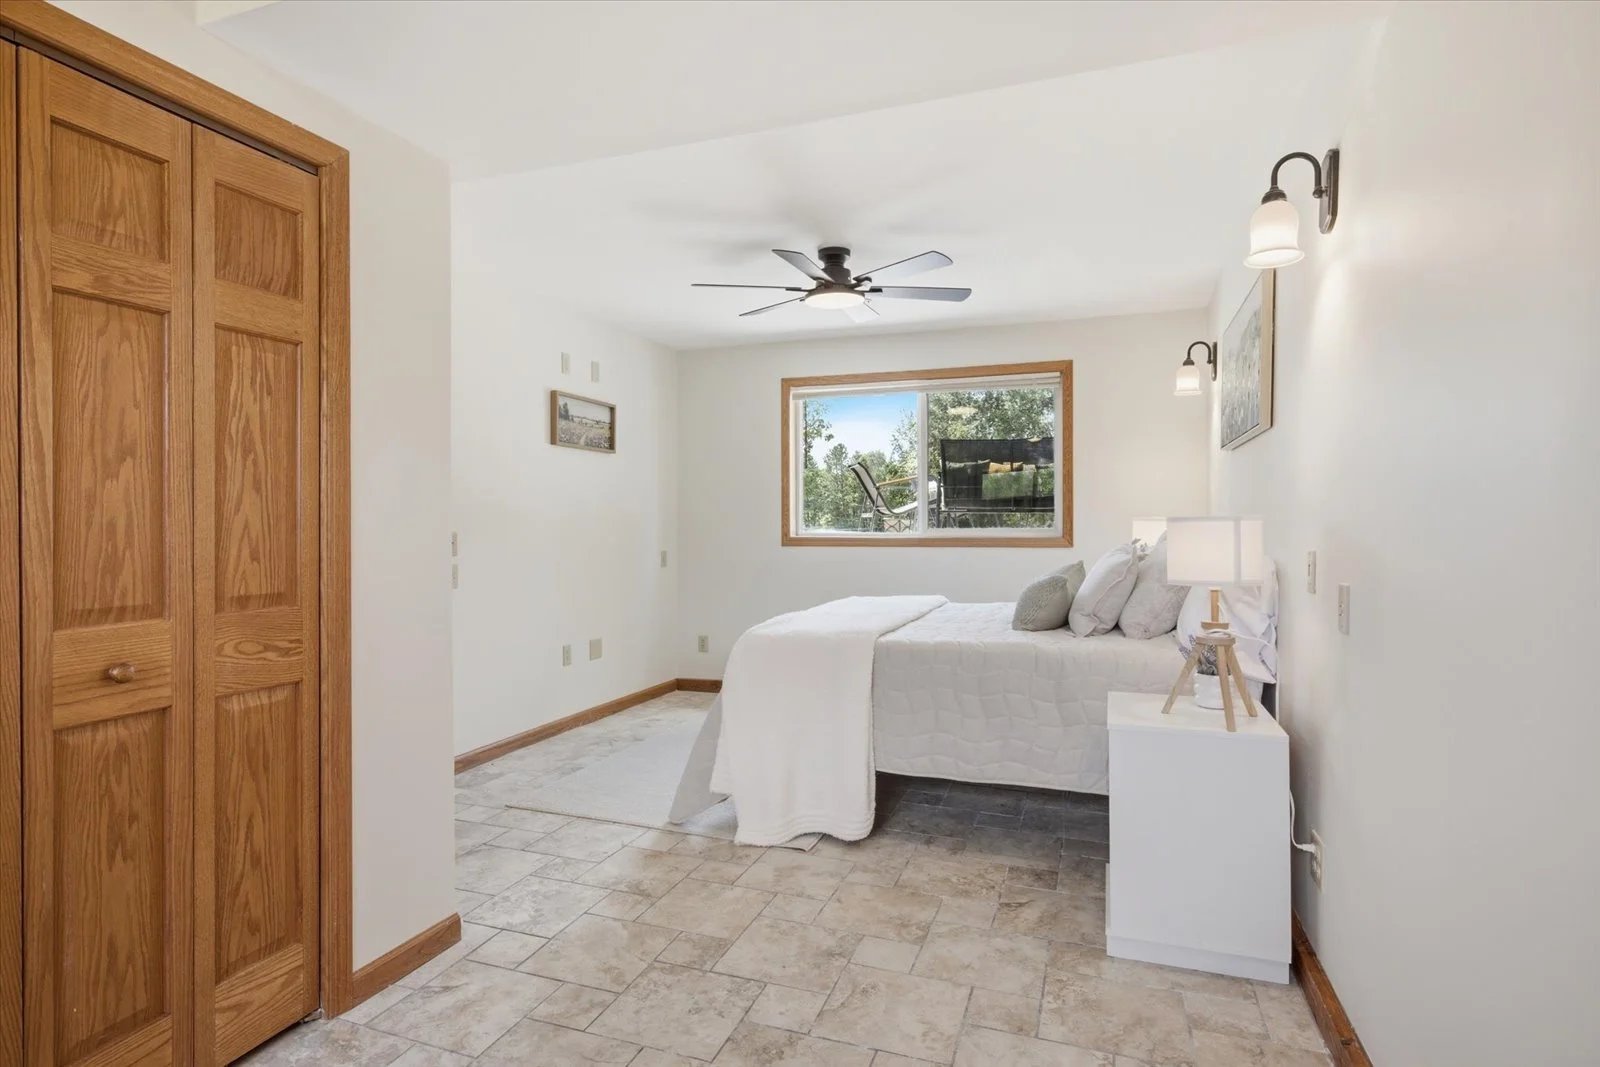 Image 30 of 63
 Image 31 of 63
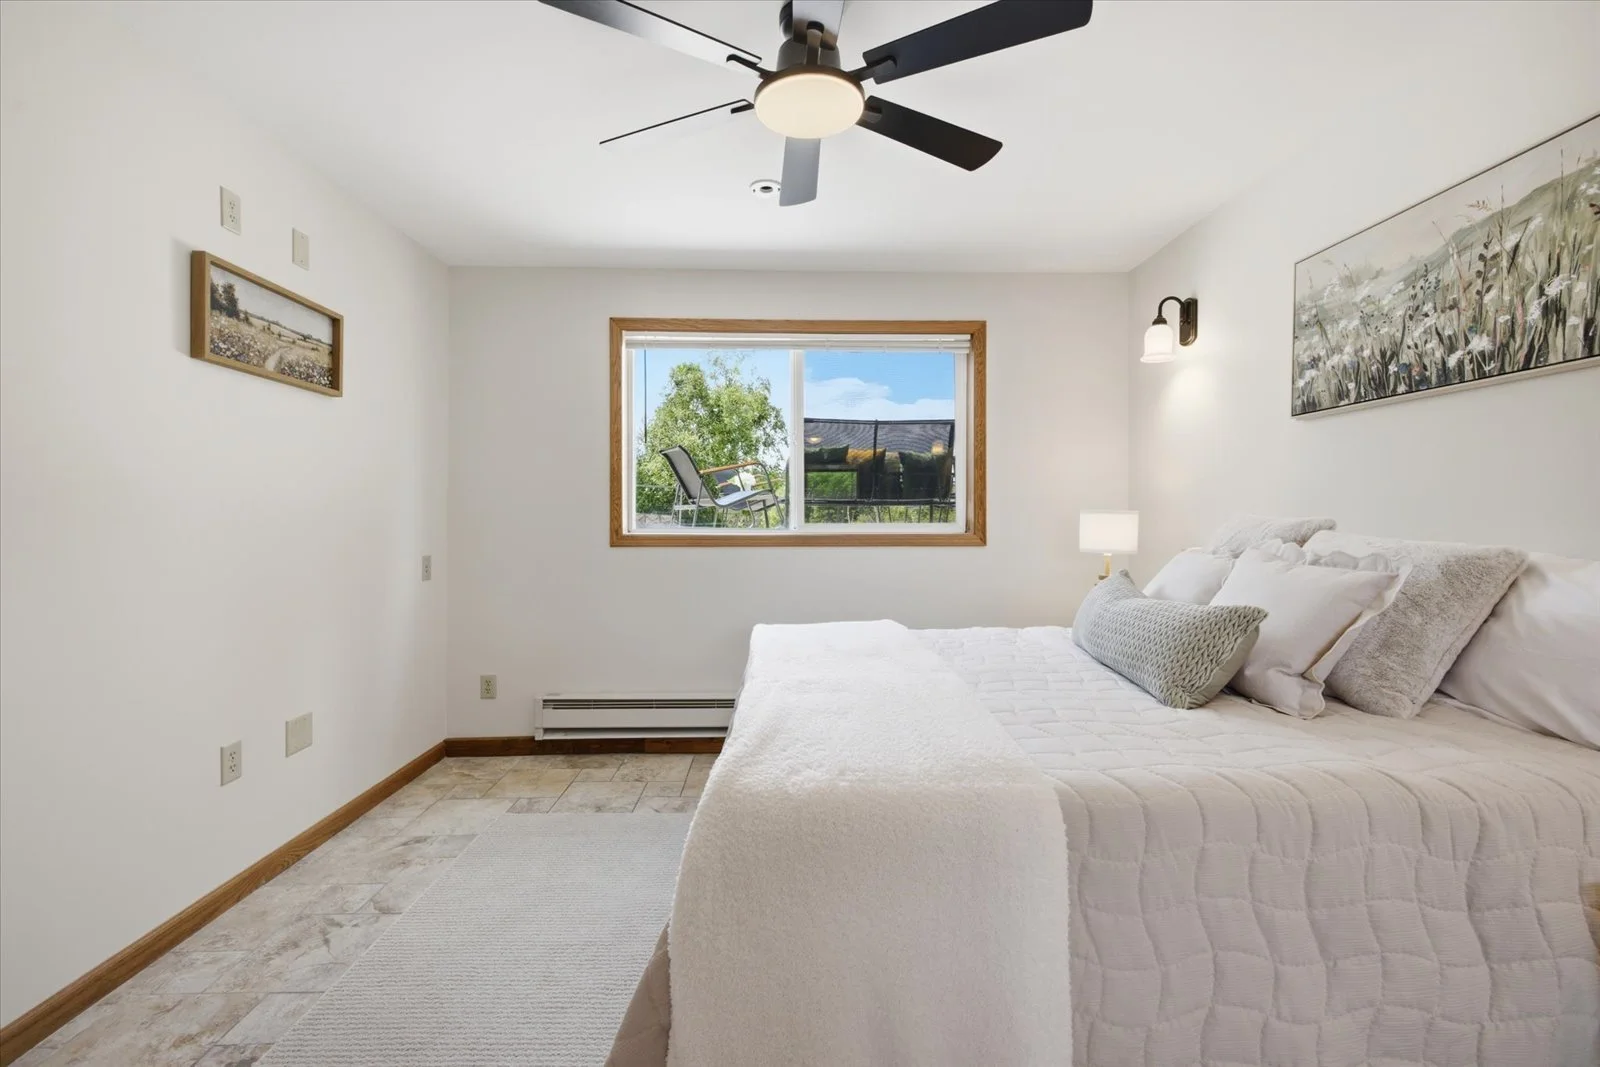 Image 32 of 63
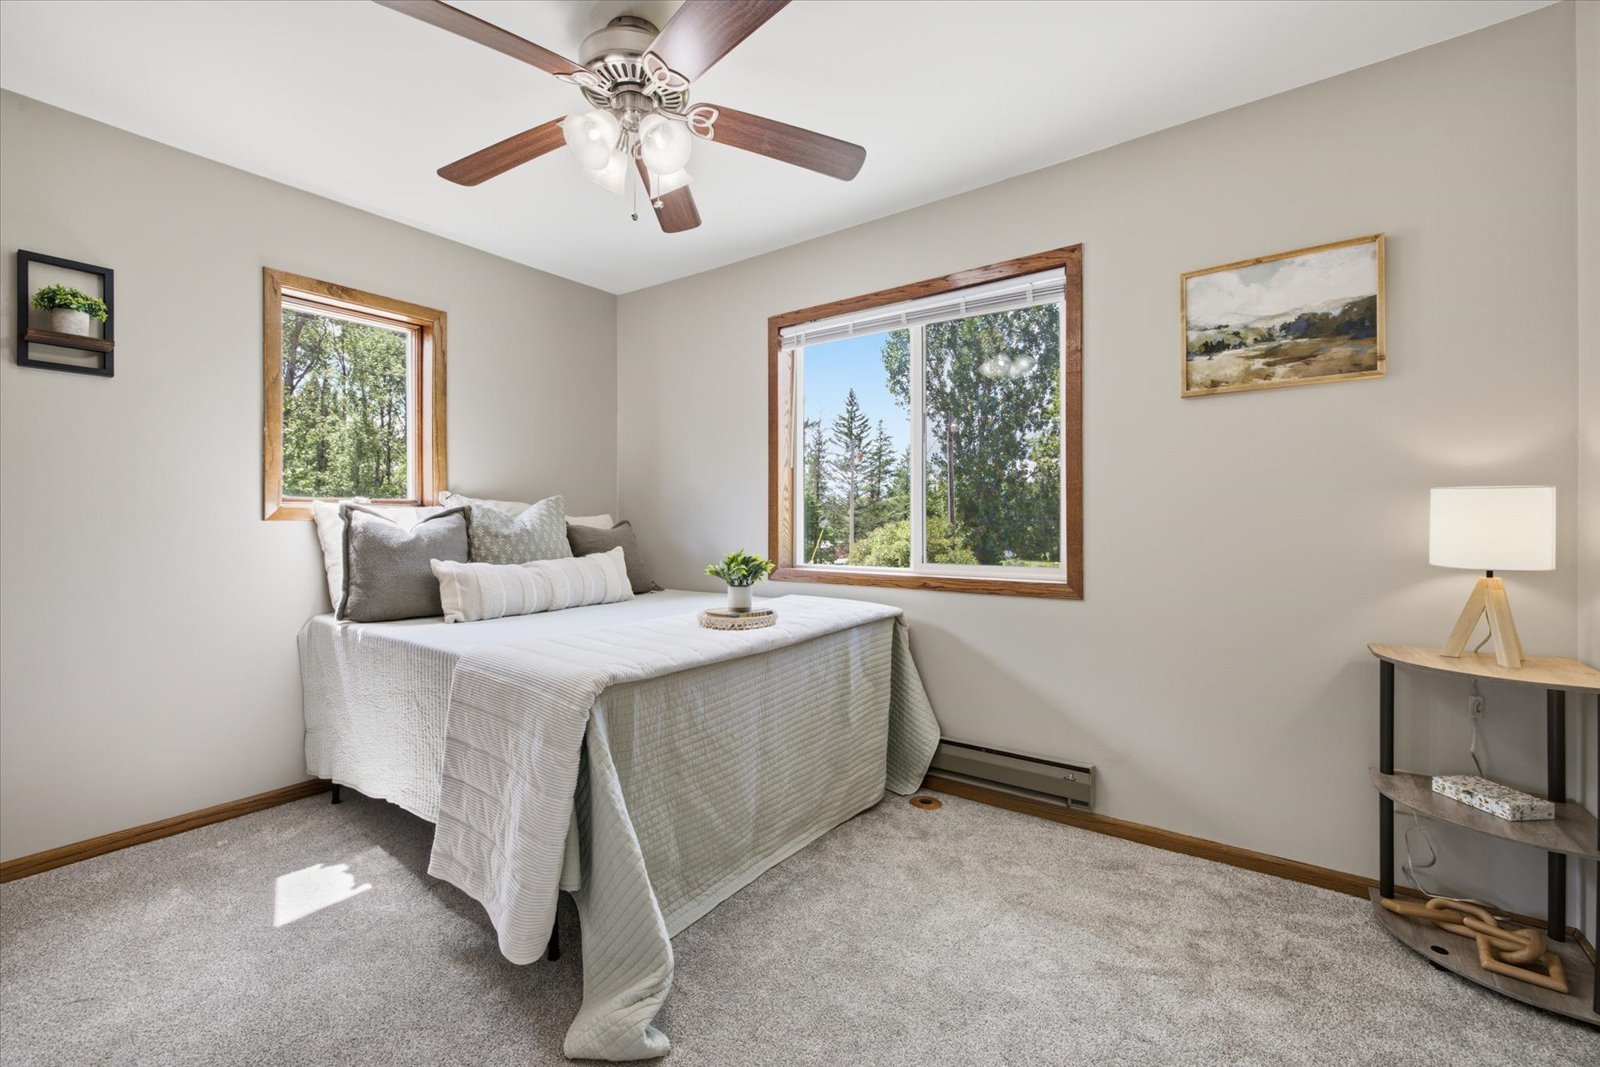 Image 33 of 63
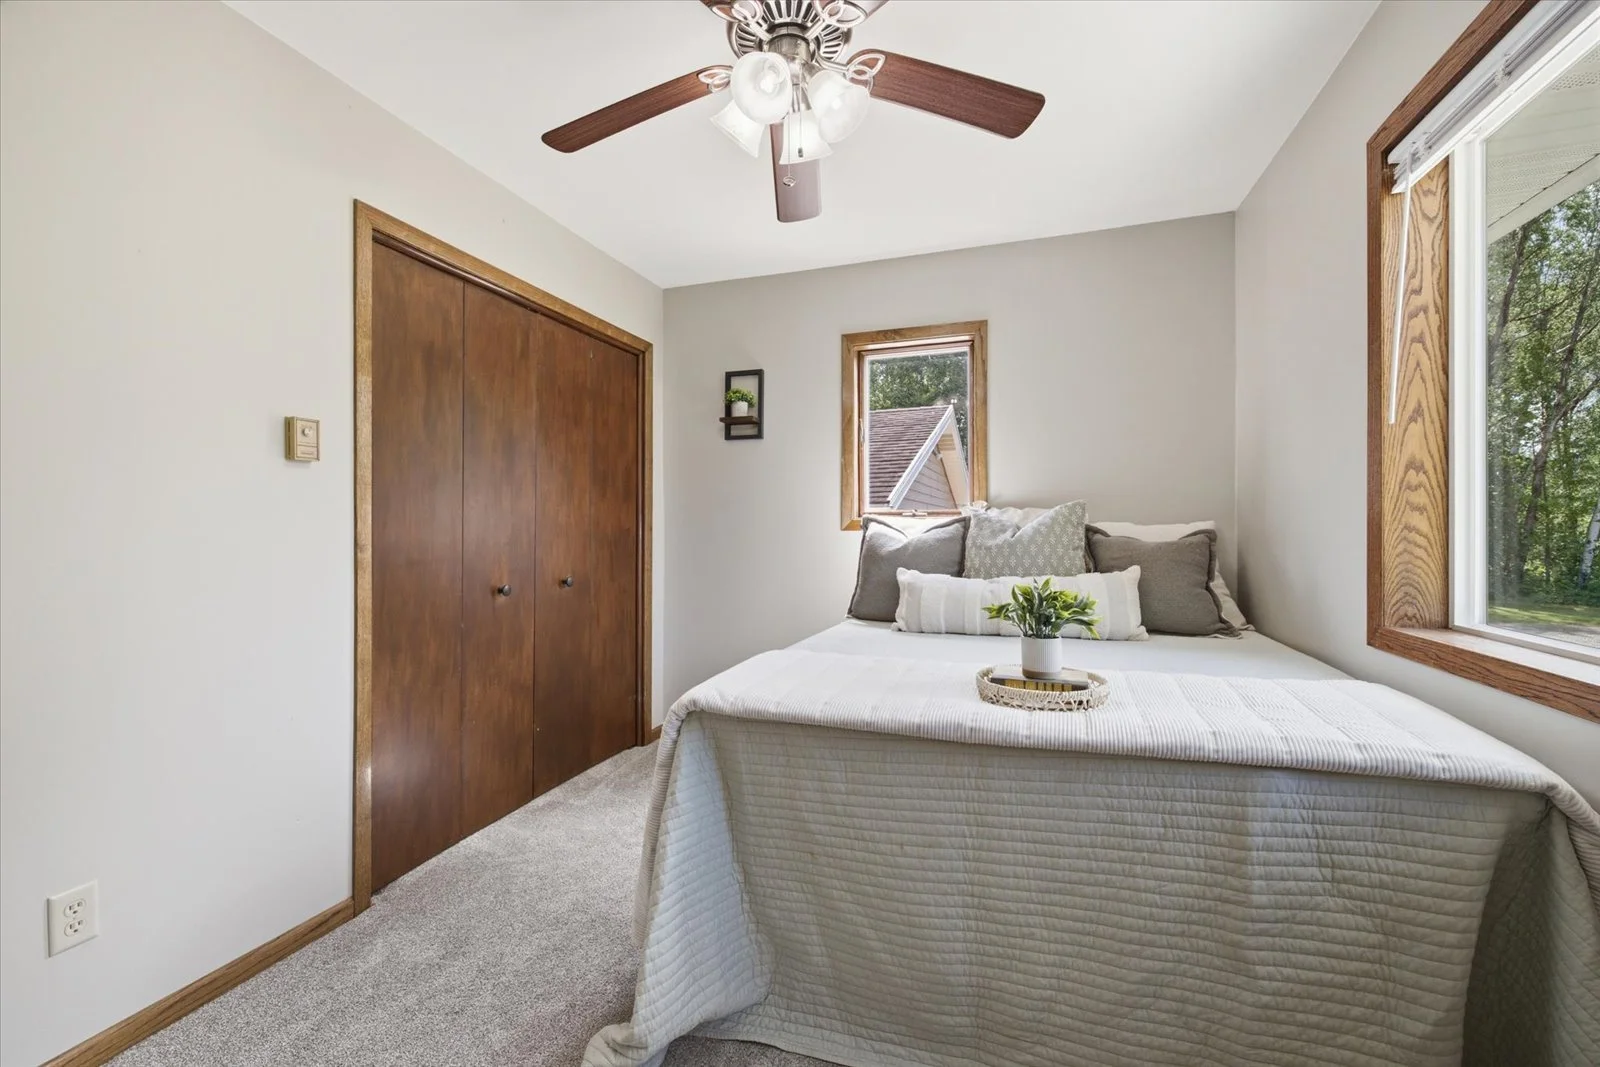 Image 34 of 63
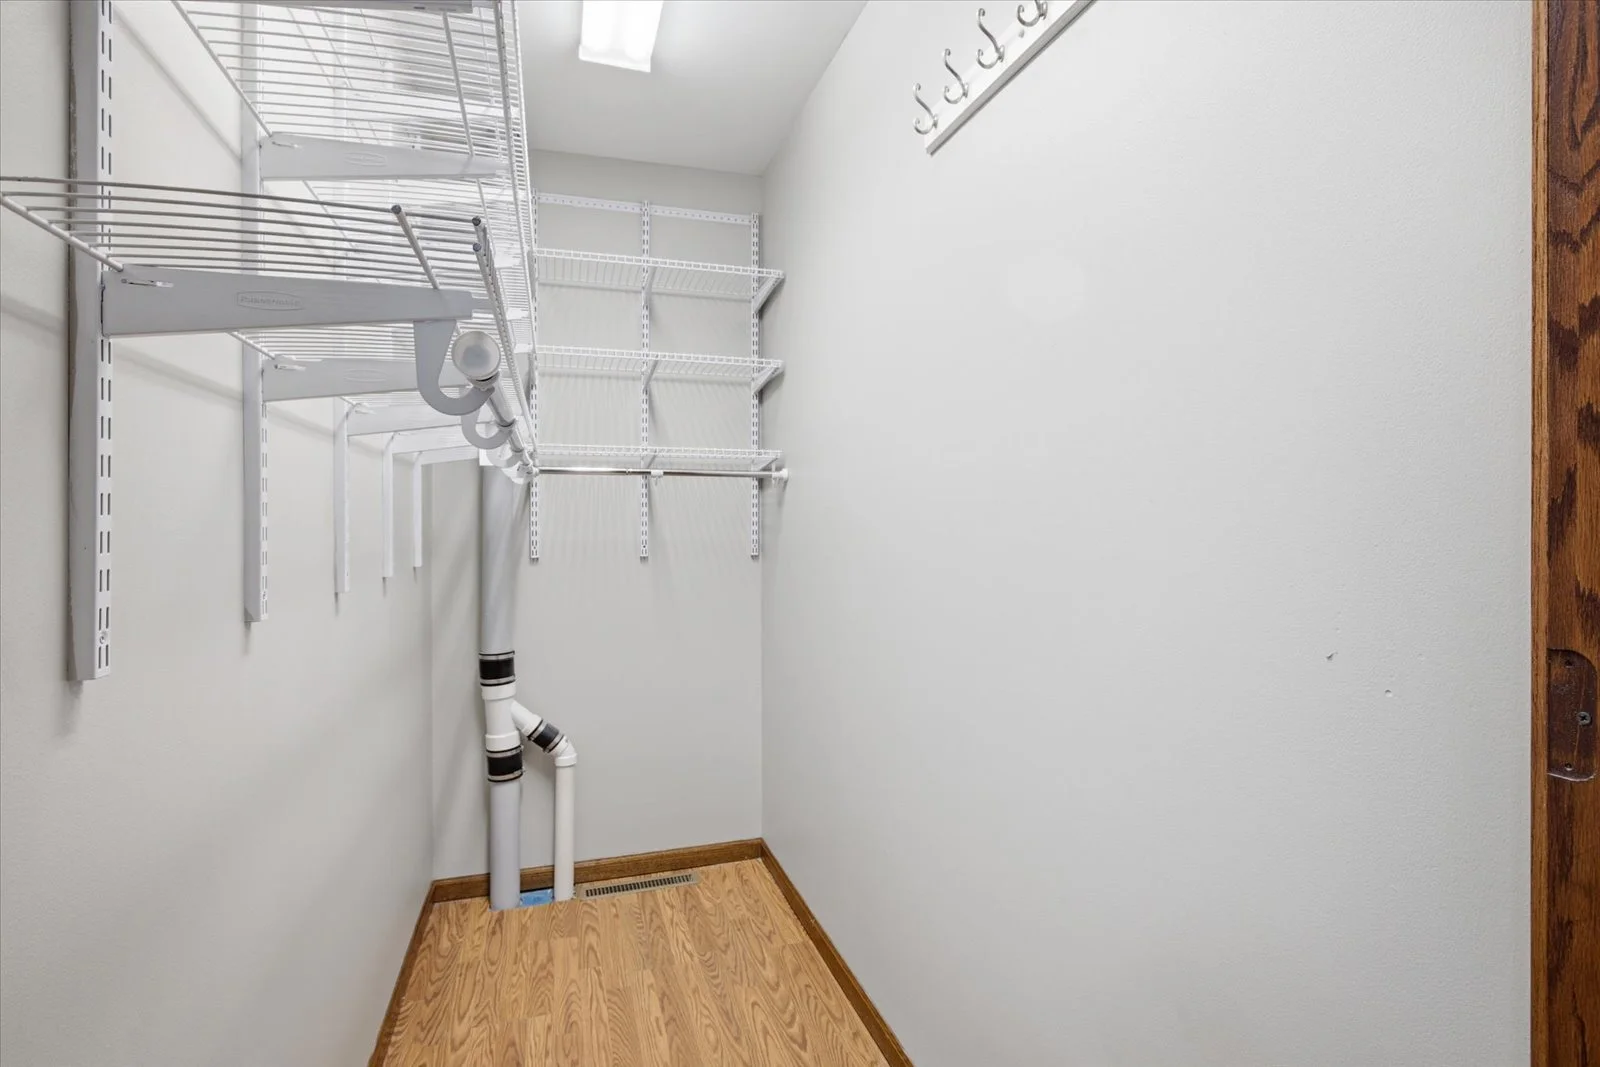 Image 35 of 63
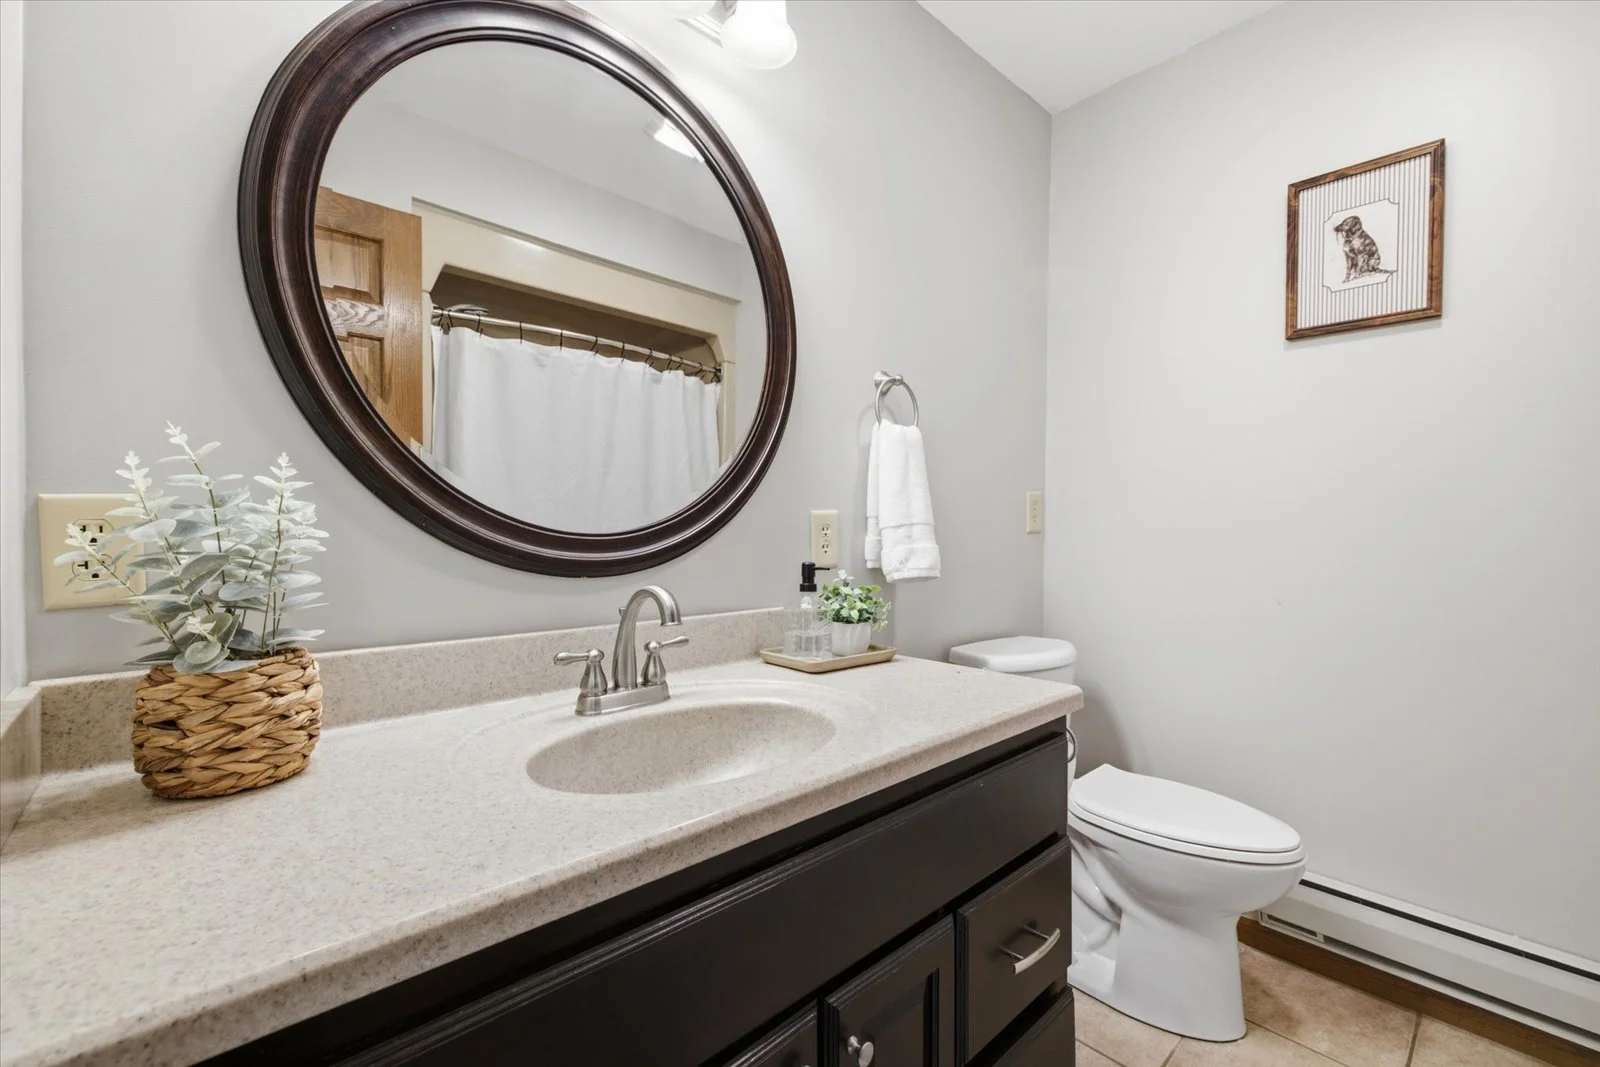 Image 36 of 63
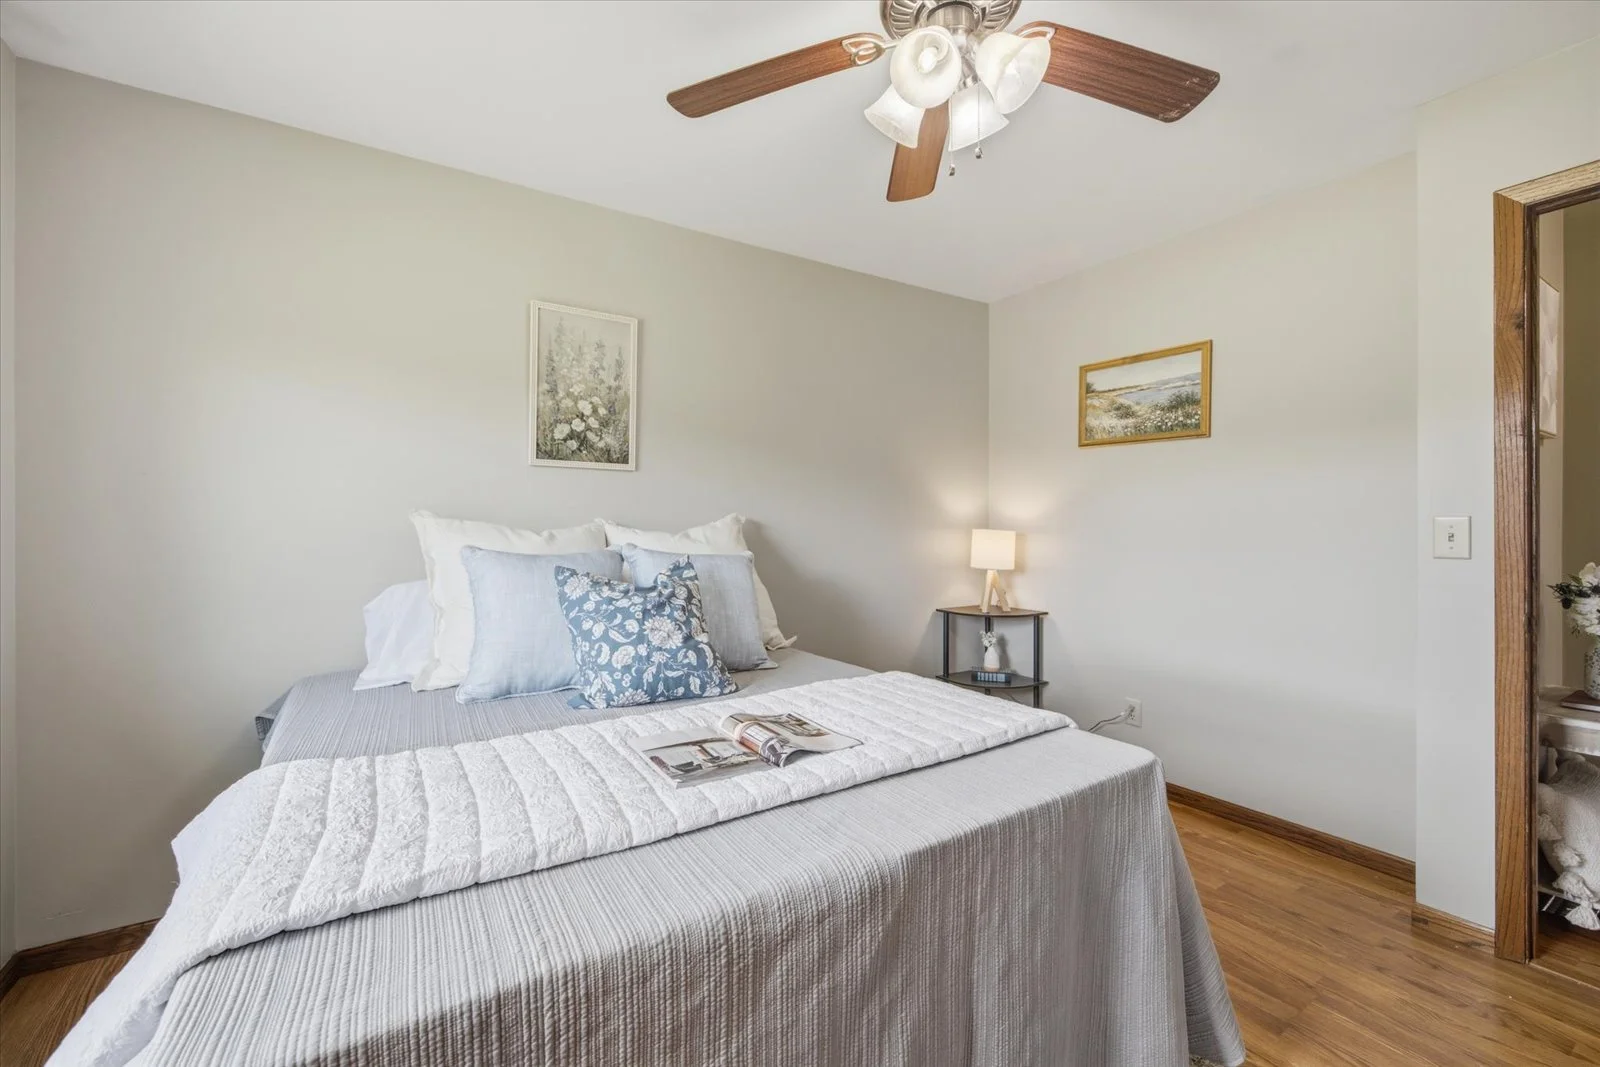 Image 37 of 63
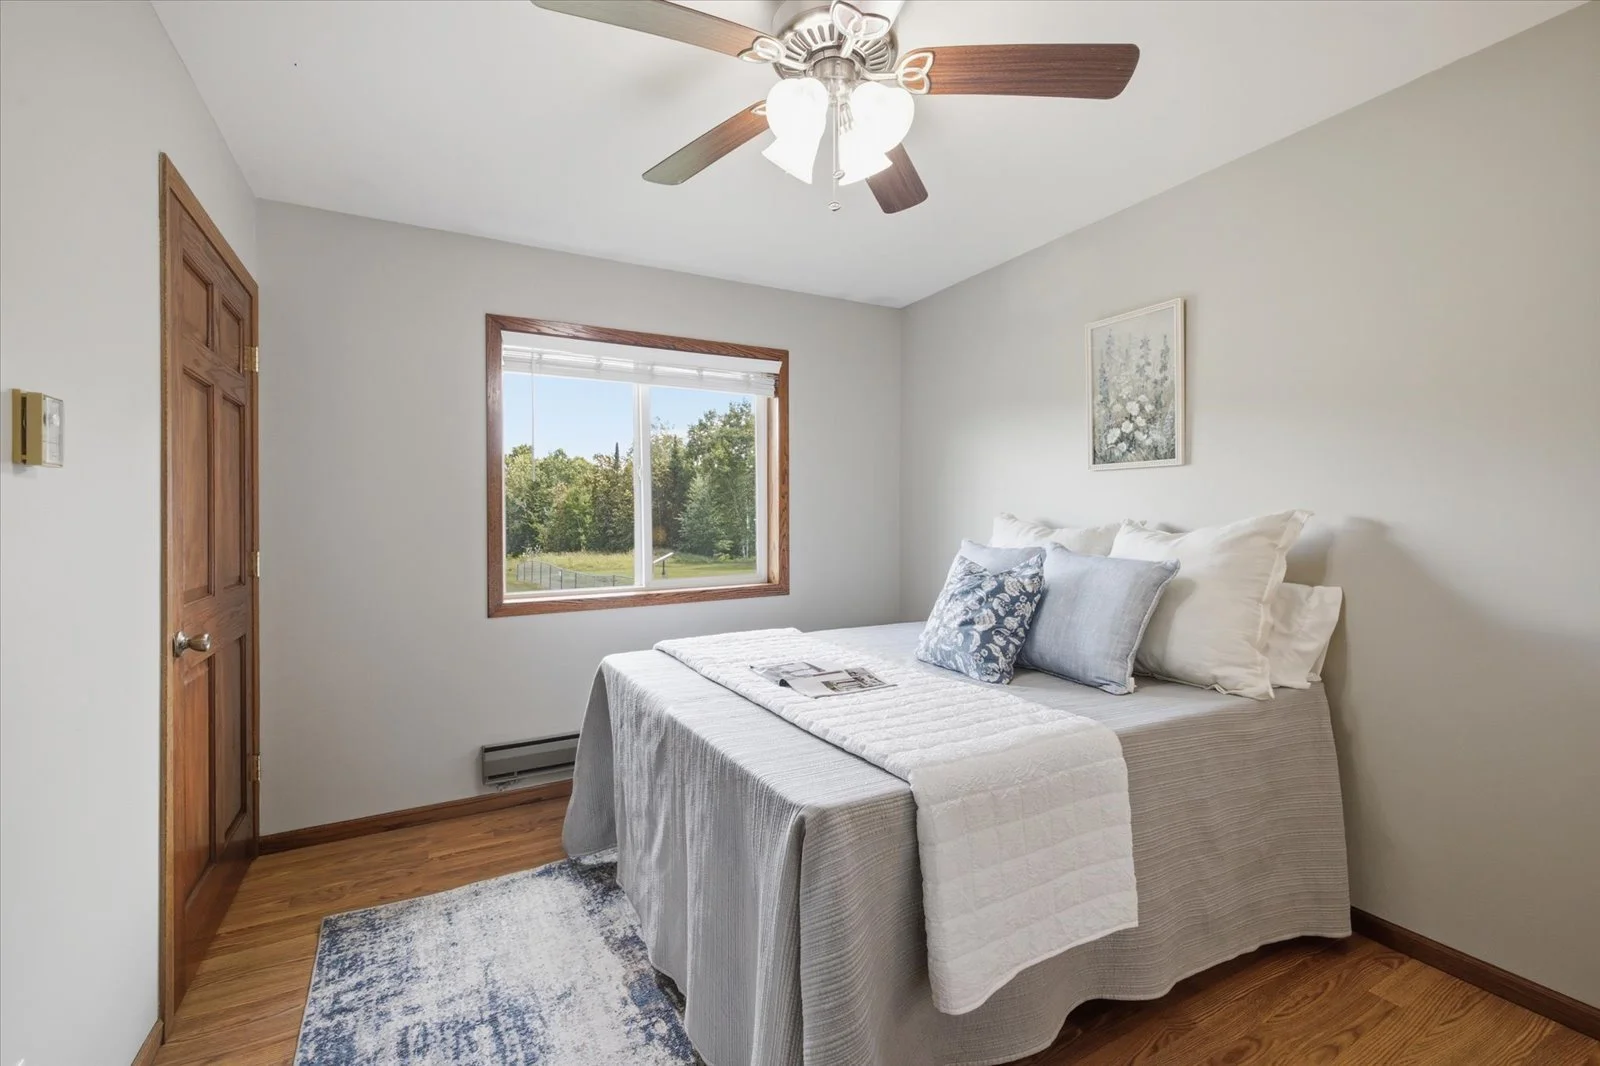 Image 38 of 63
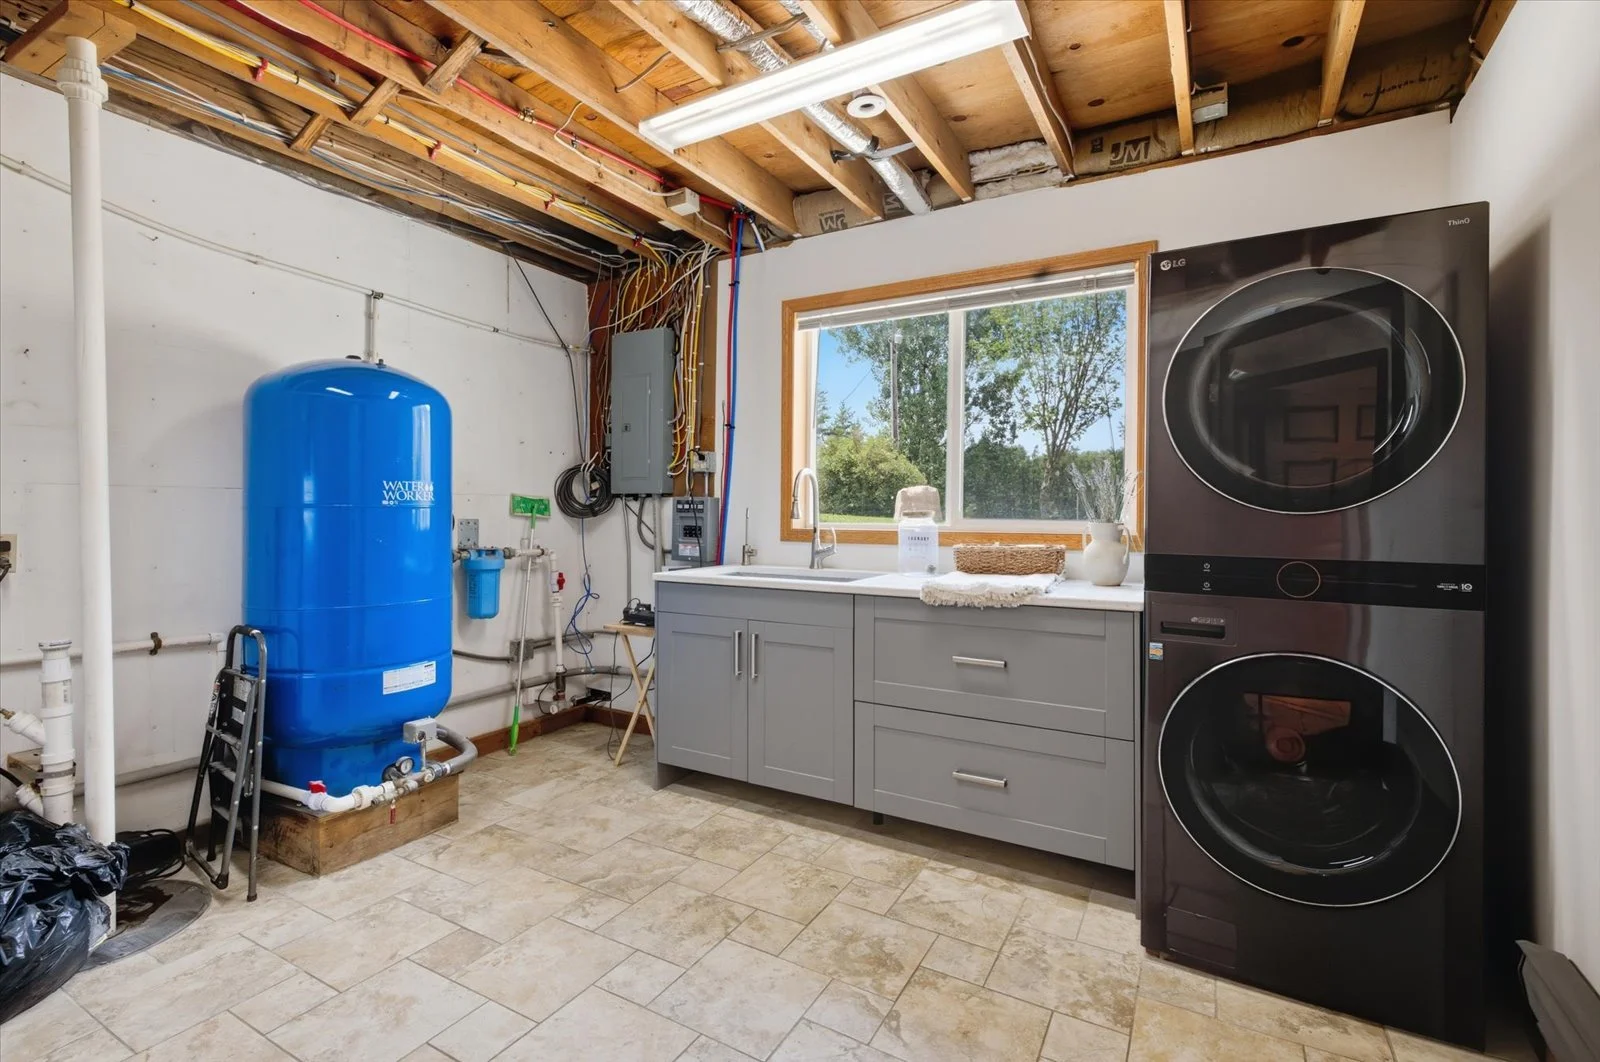 Image 39 of 63
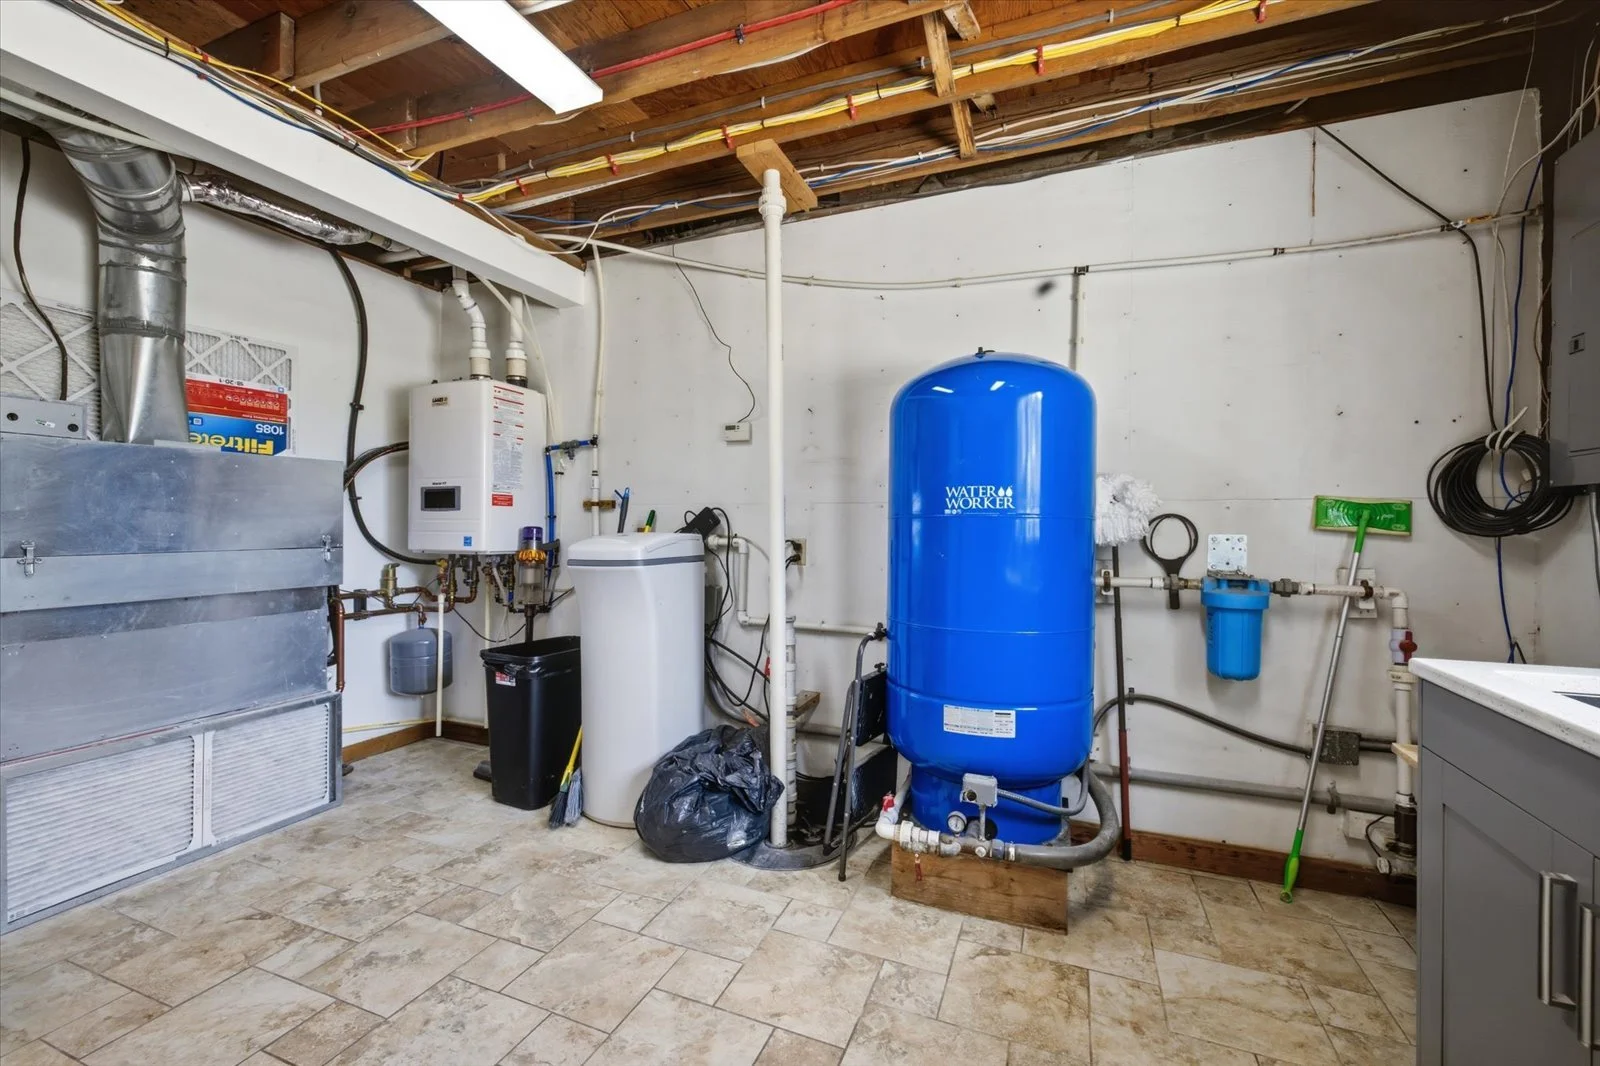 Image 40 of 63
 Image 41 of 63
 Image 42 of 63
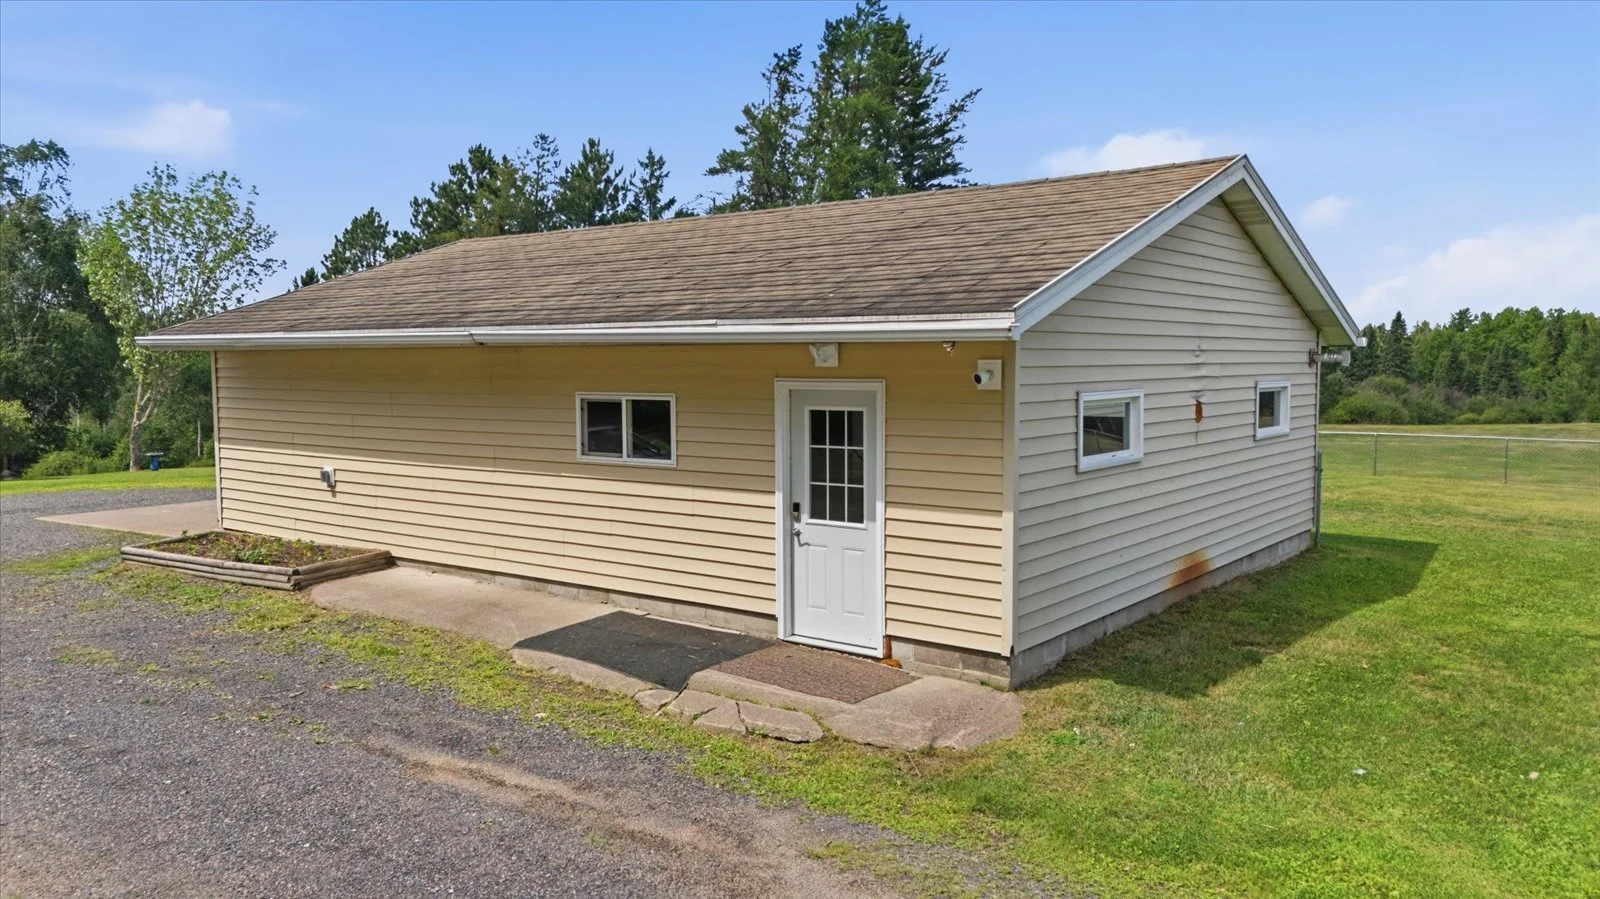 Image 43 of 63
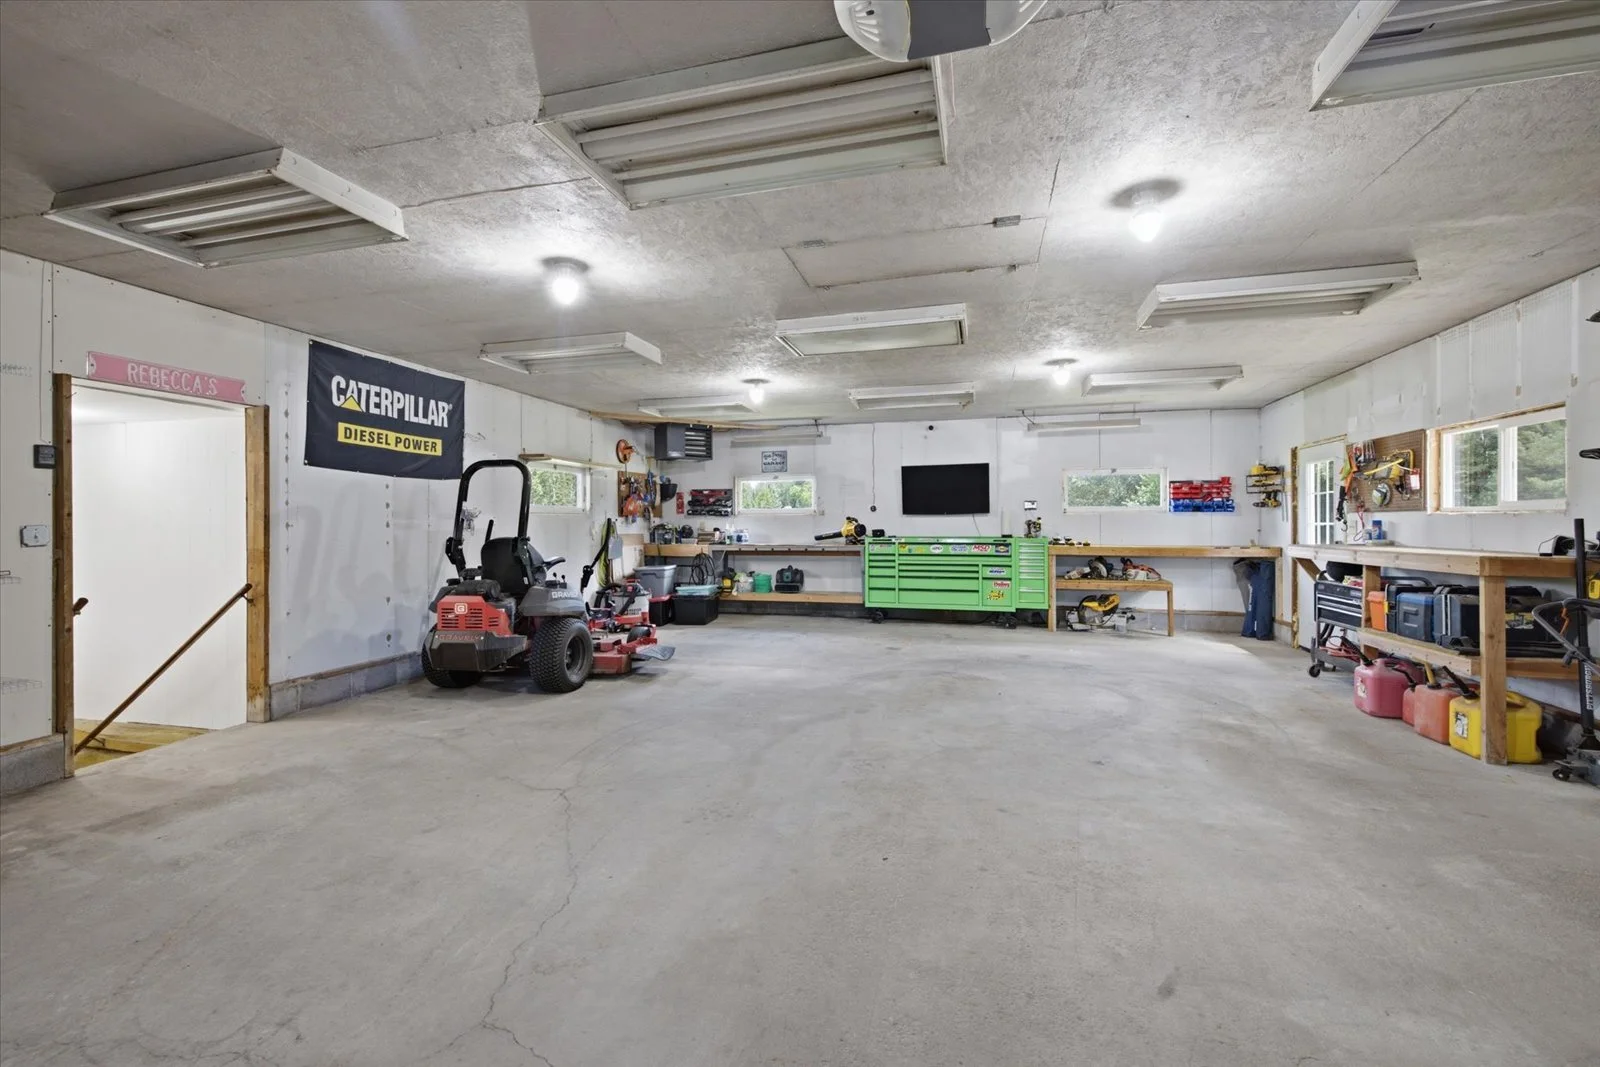 Image 44 of 63
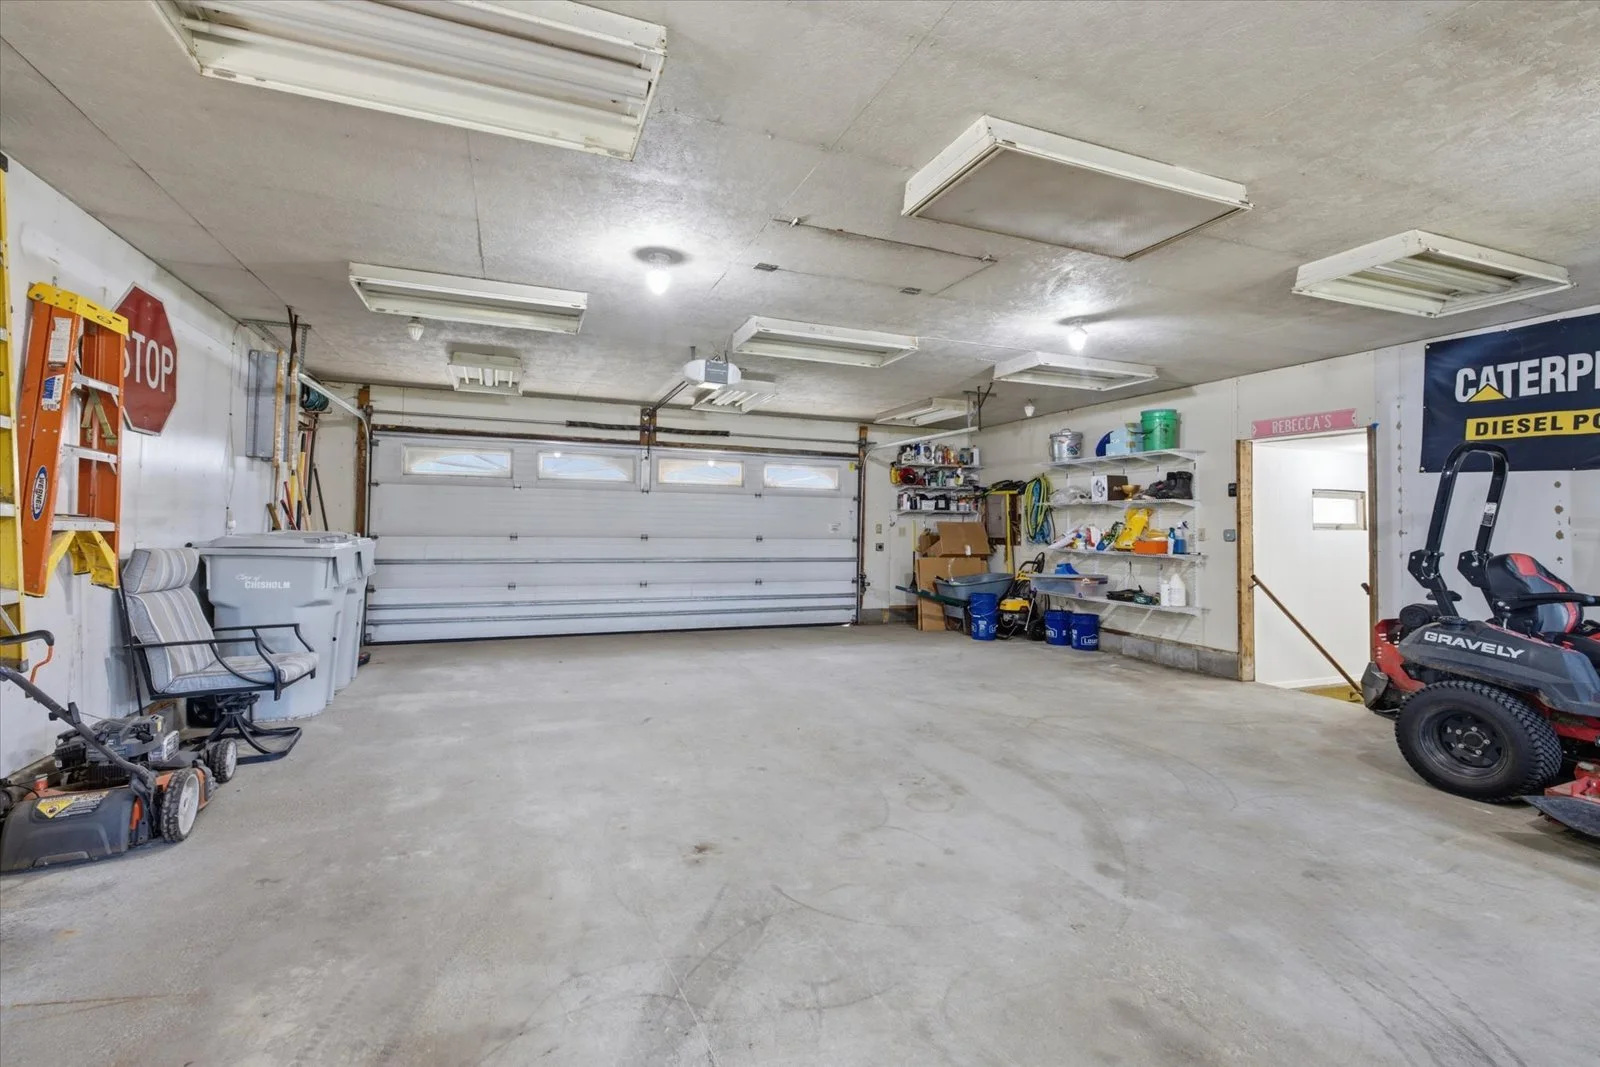 Image 45 of 63
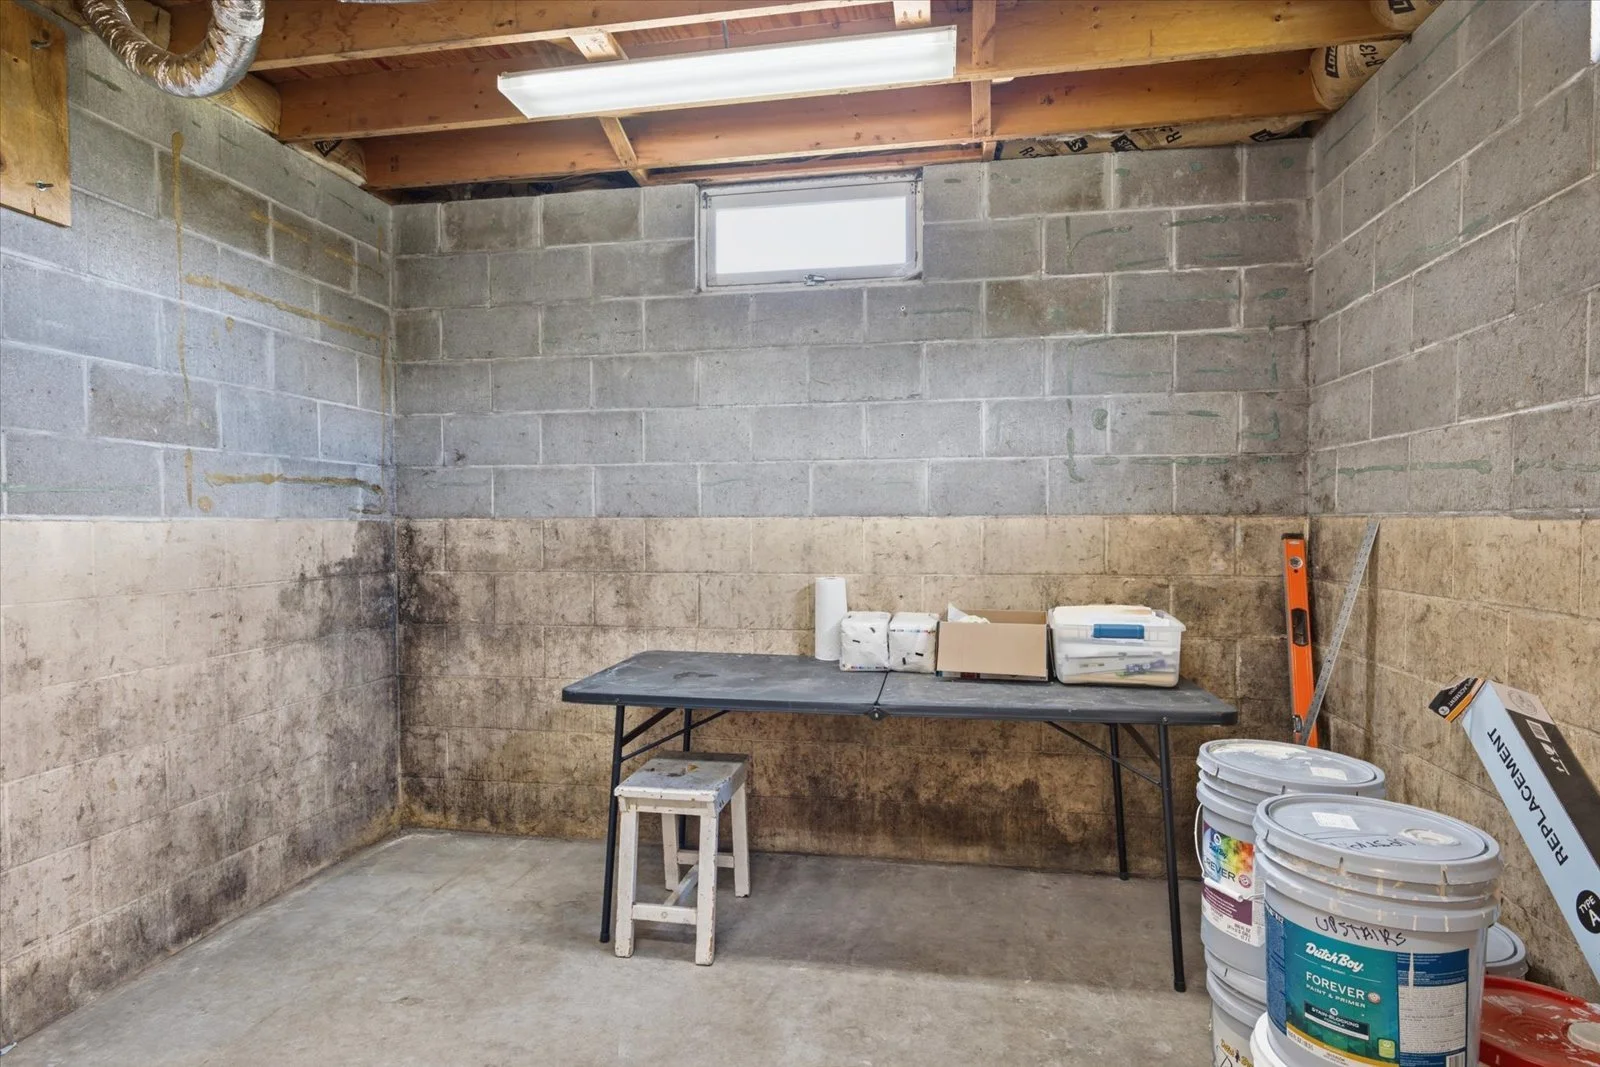 Image 46 of 63
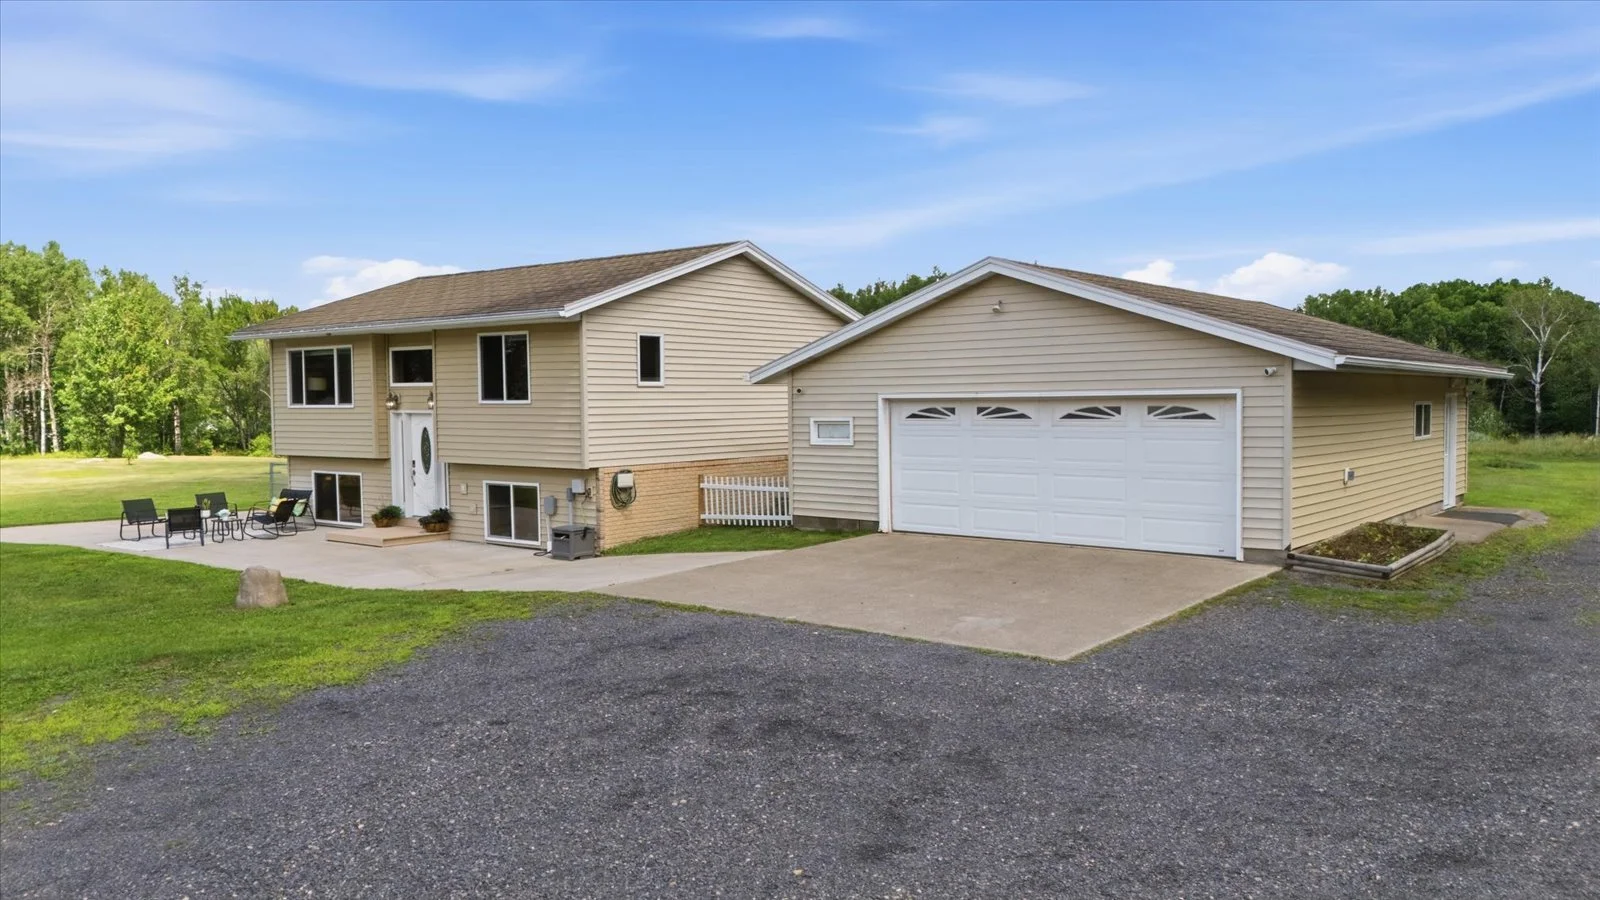 Image 47 of 63
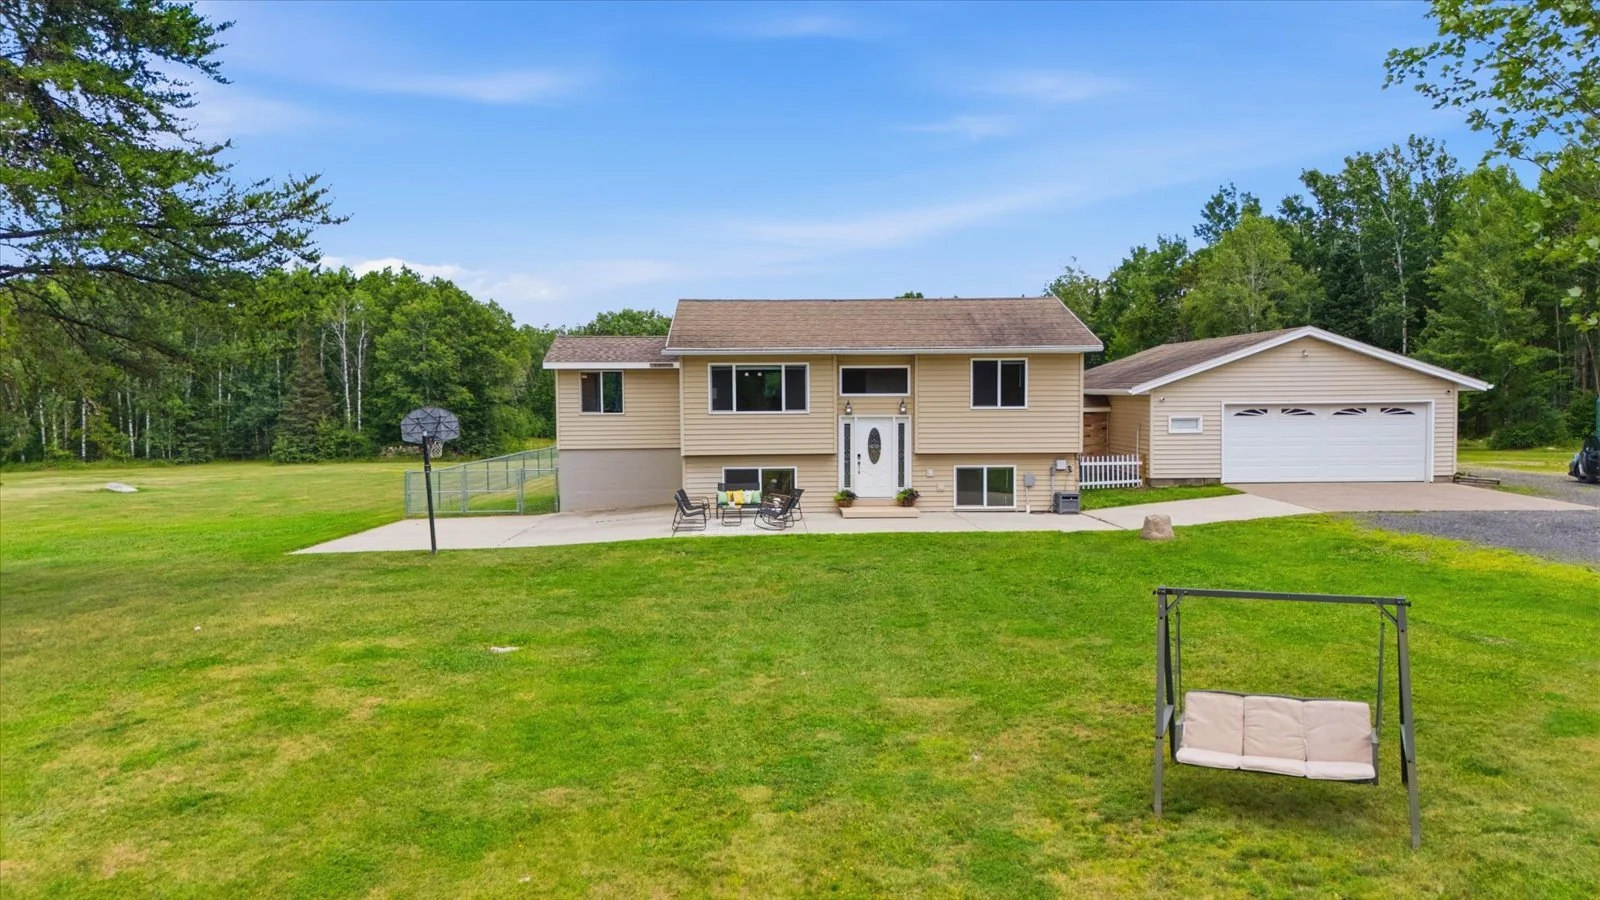 Image 48 of 63
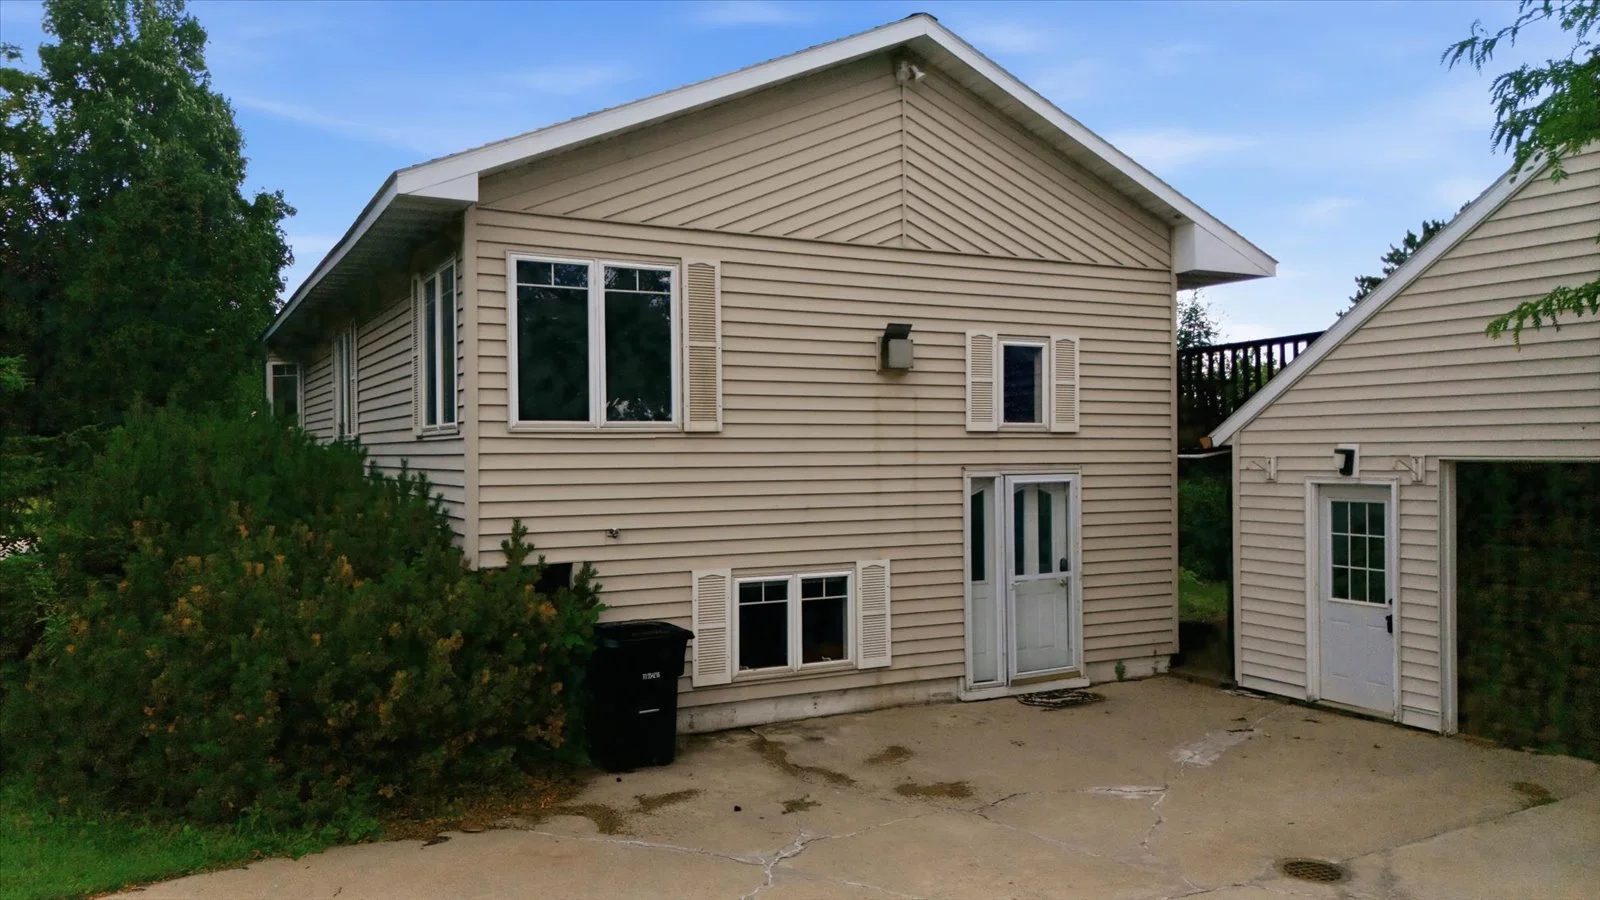 Image 49 of 63
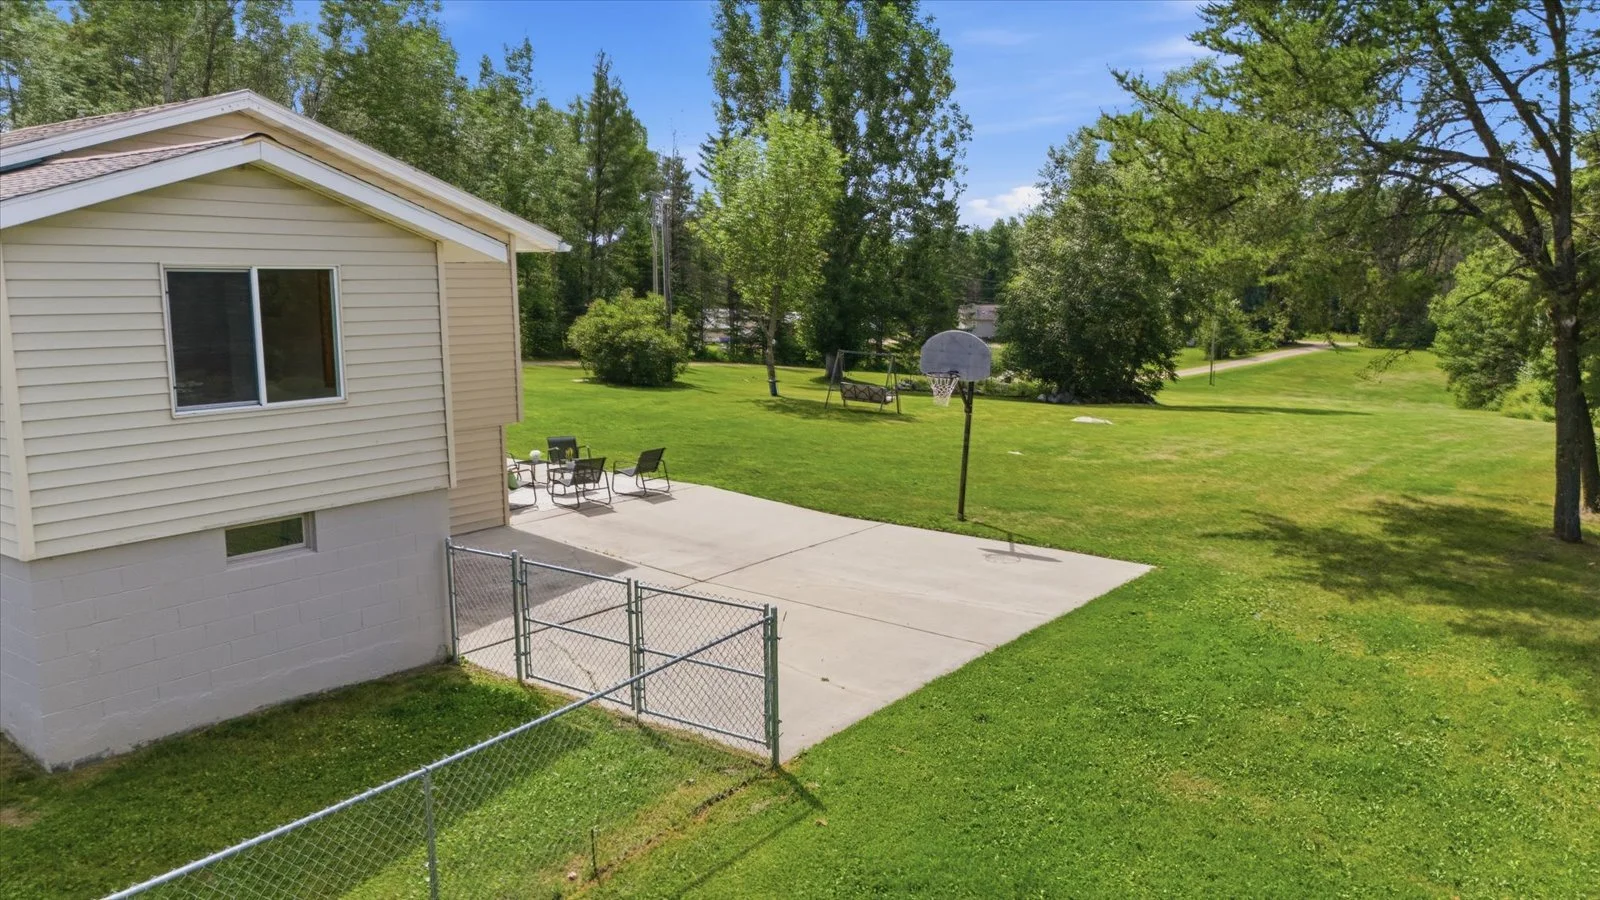 Image 50 of 63
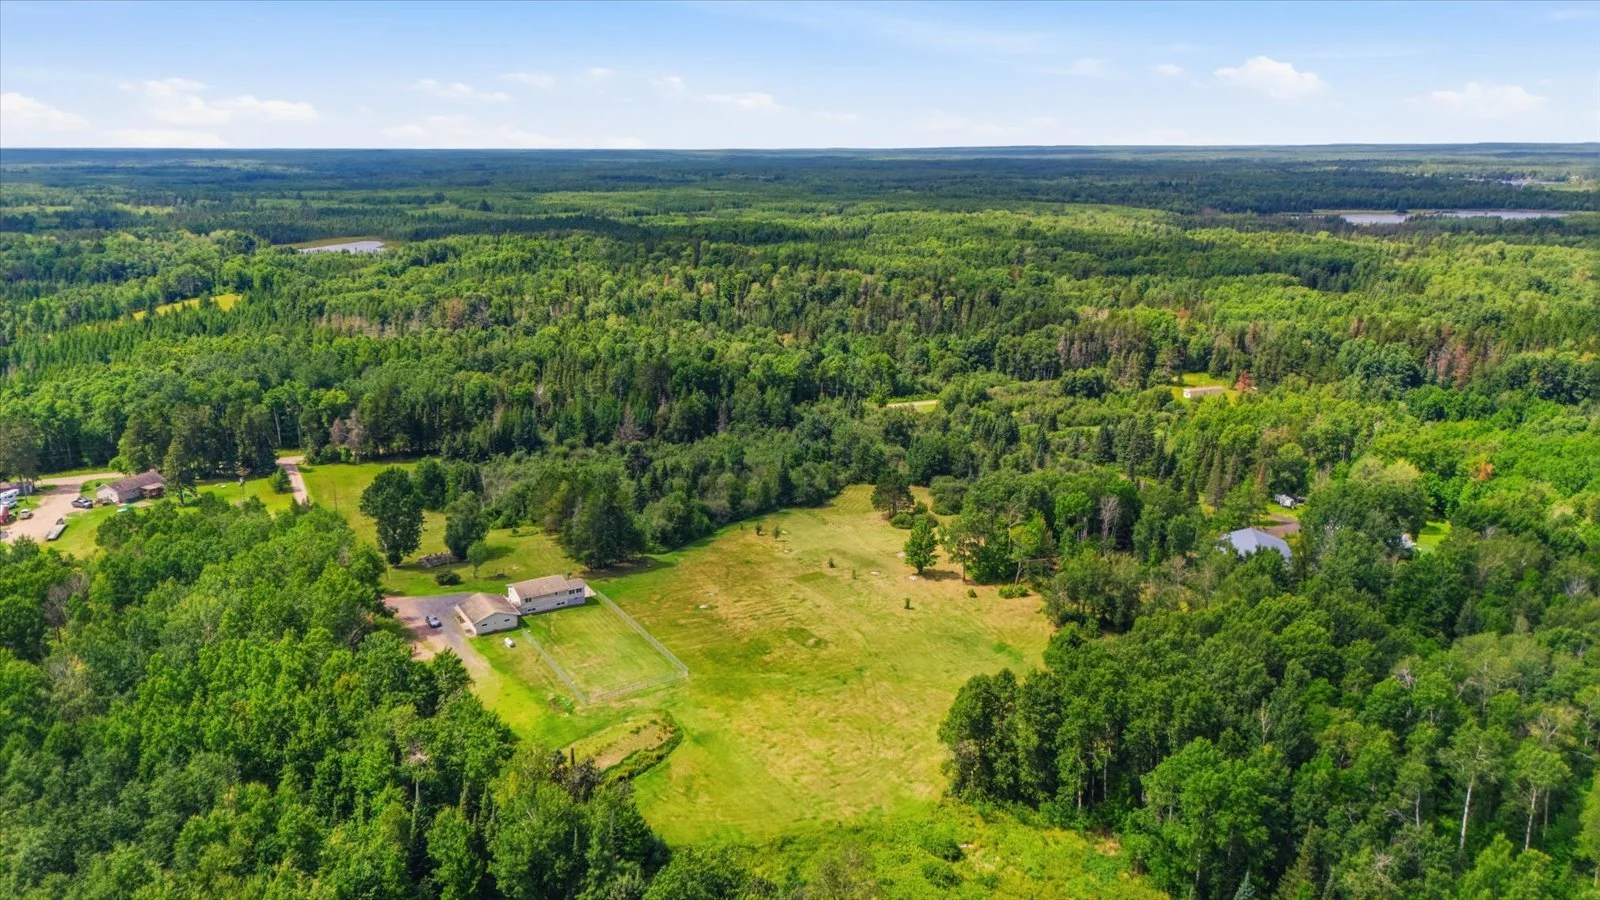 Image 51 of 63
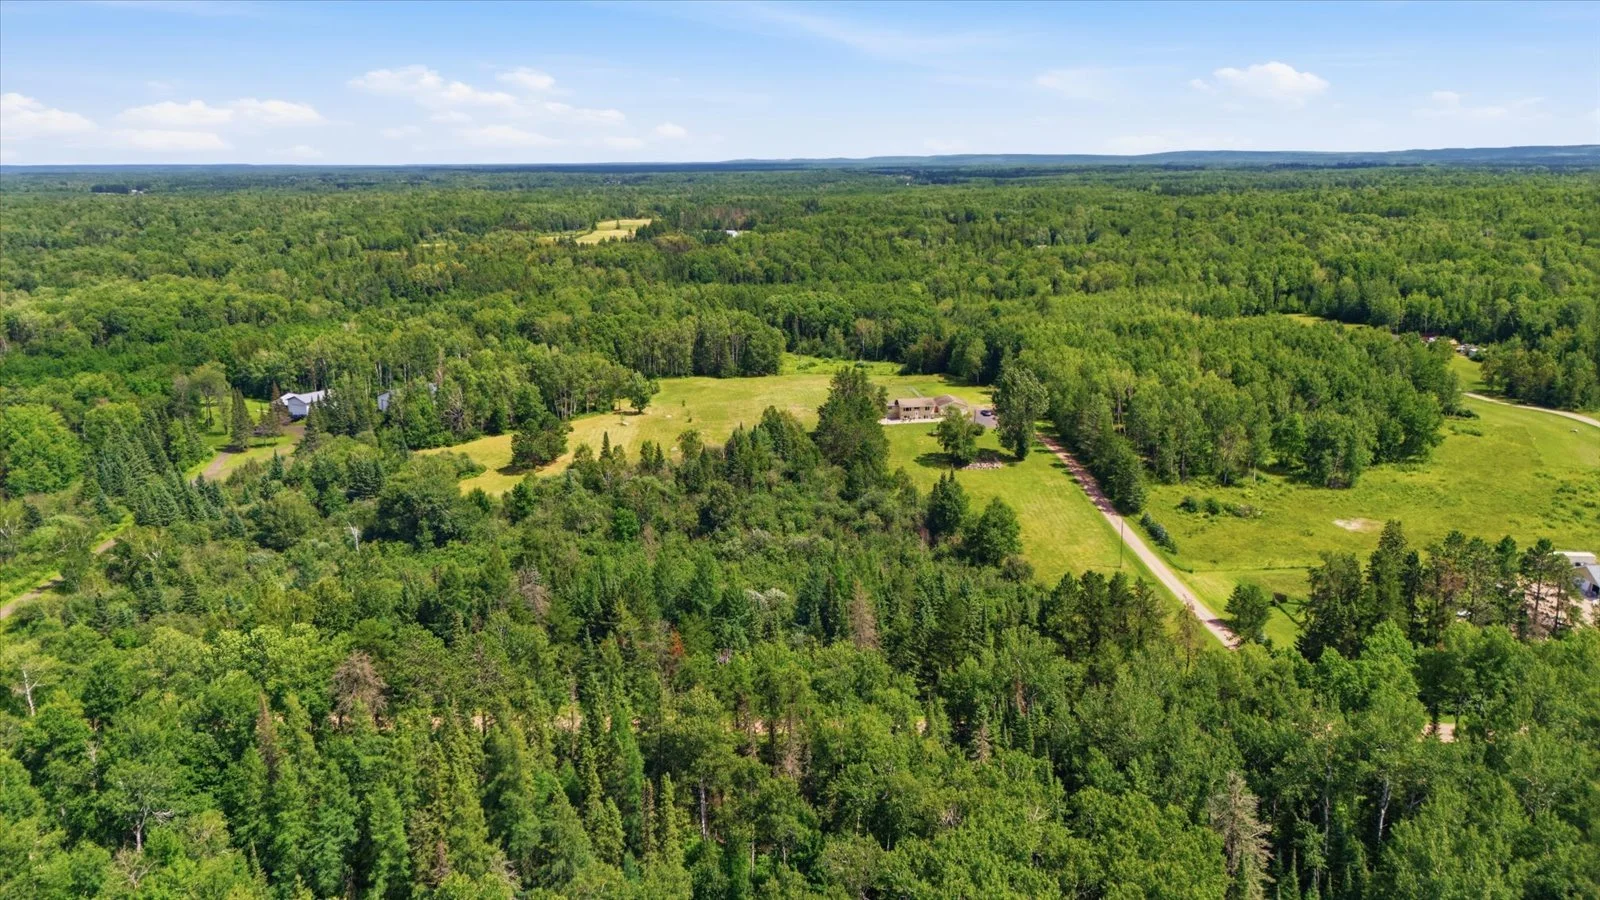 Image 52 of 63
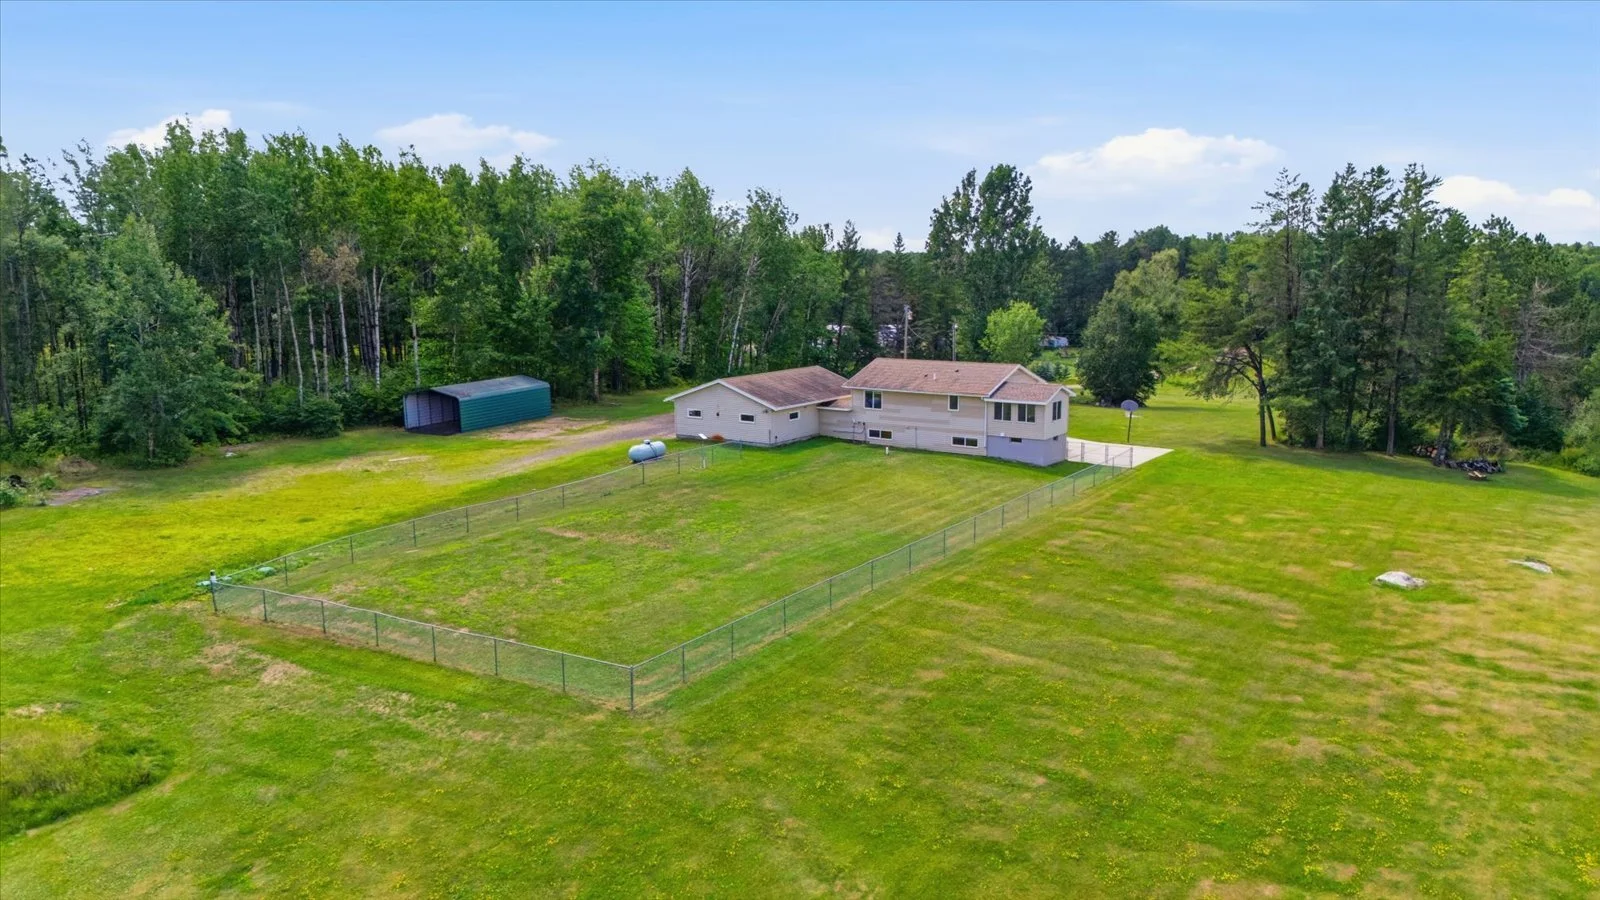 Image 53 of 63
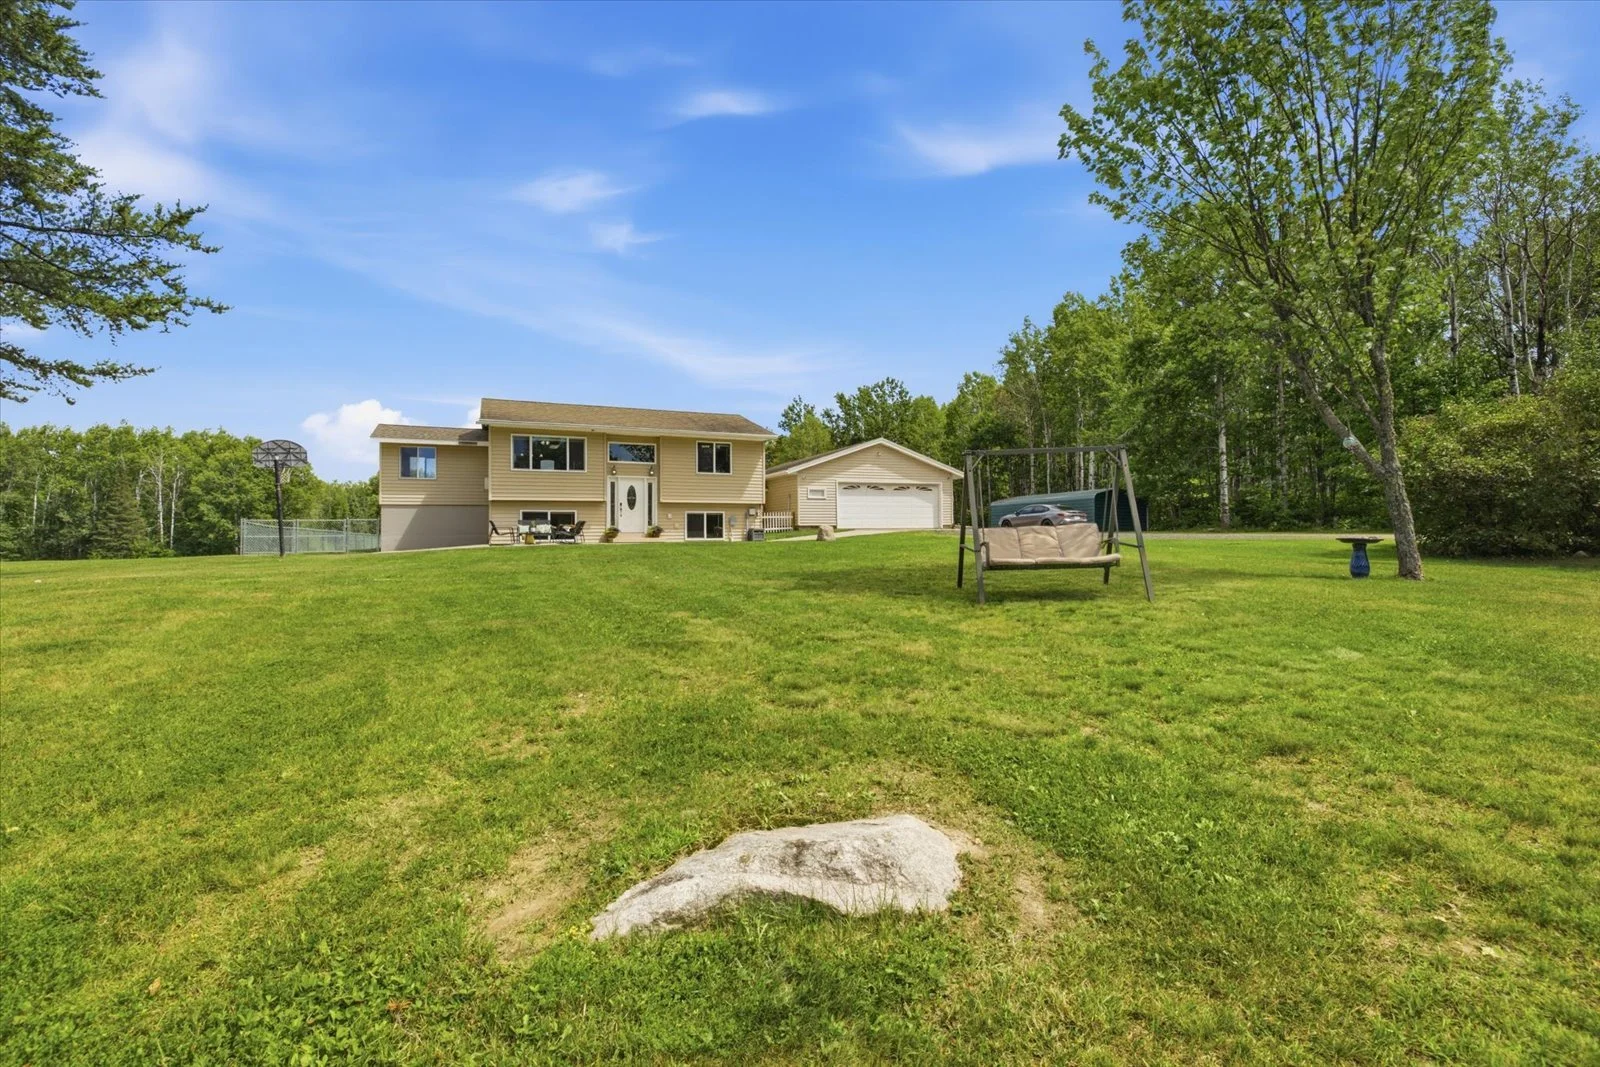 Image 54 of 63
 Image 55 of 63
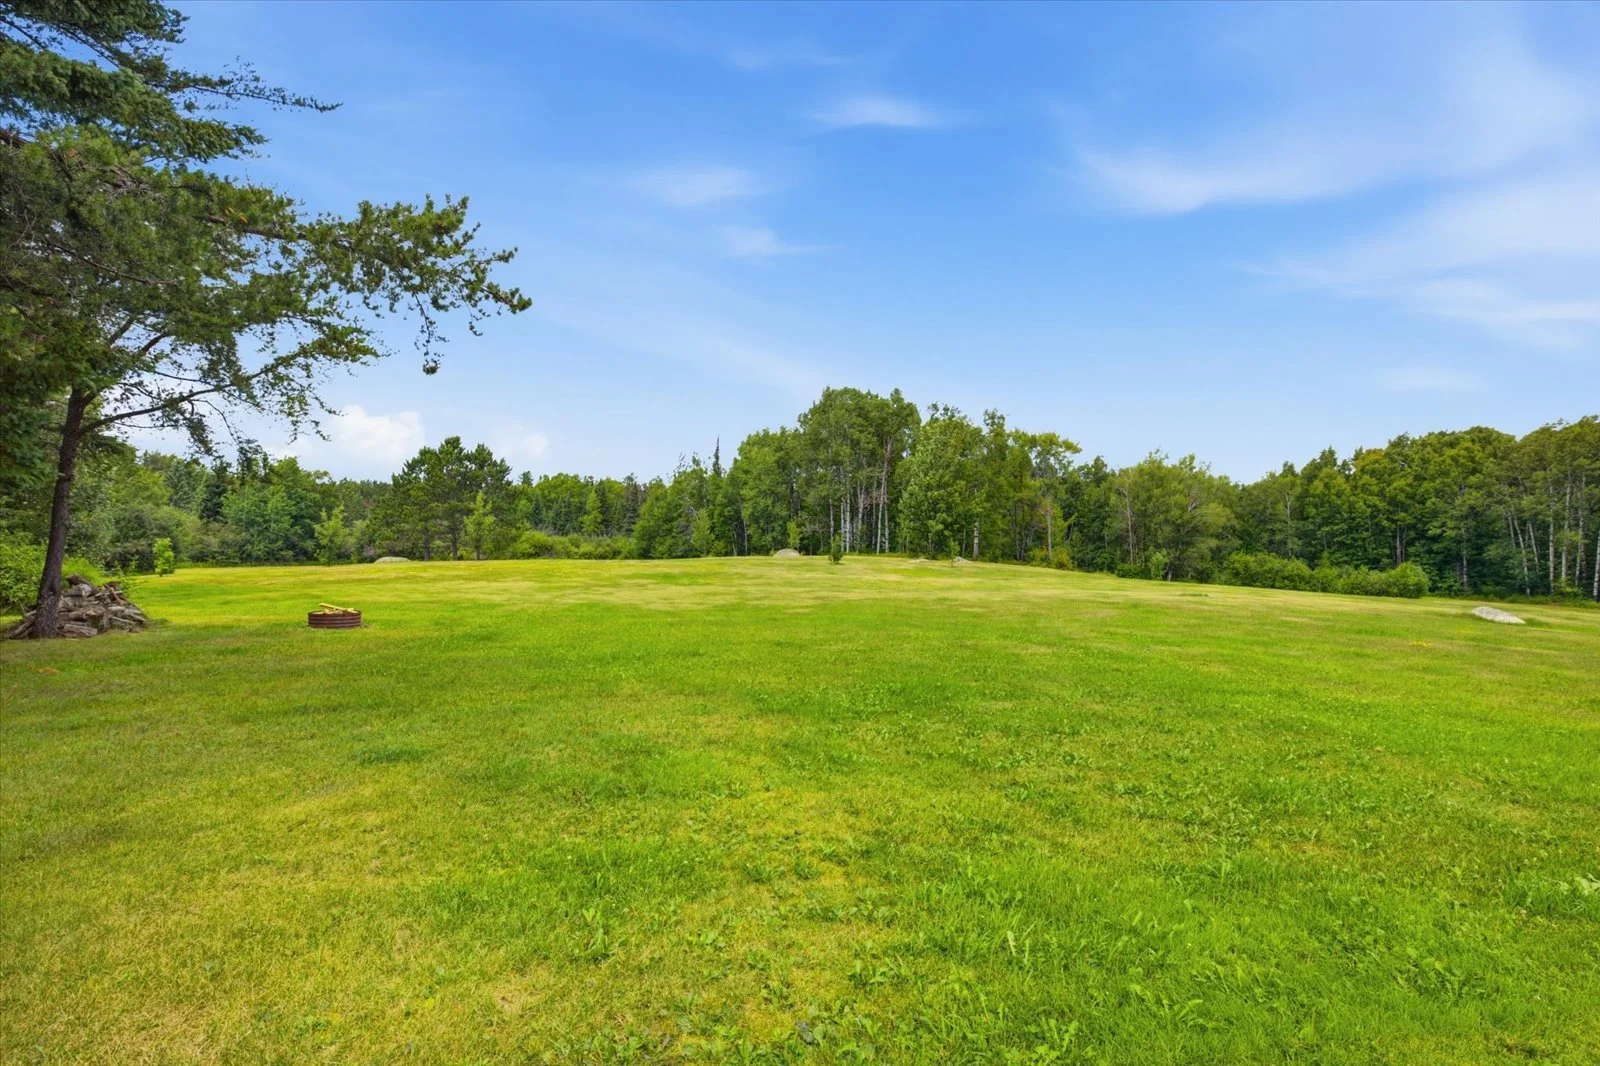 Image 56 of 63
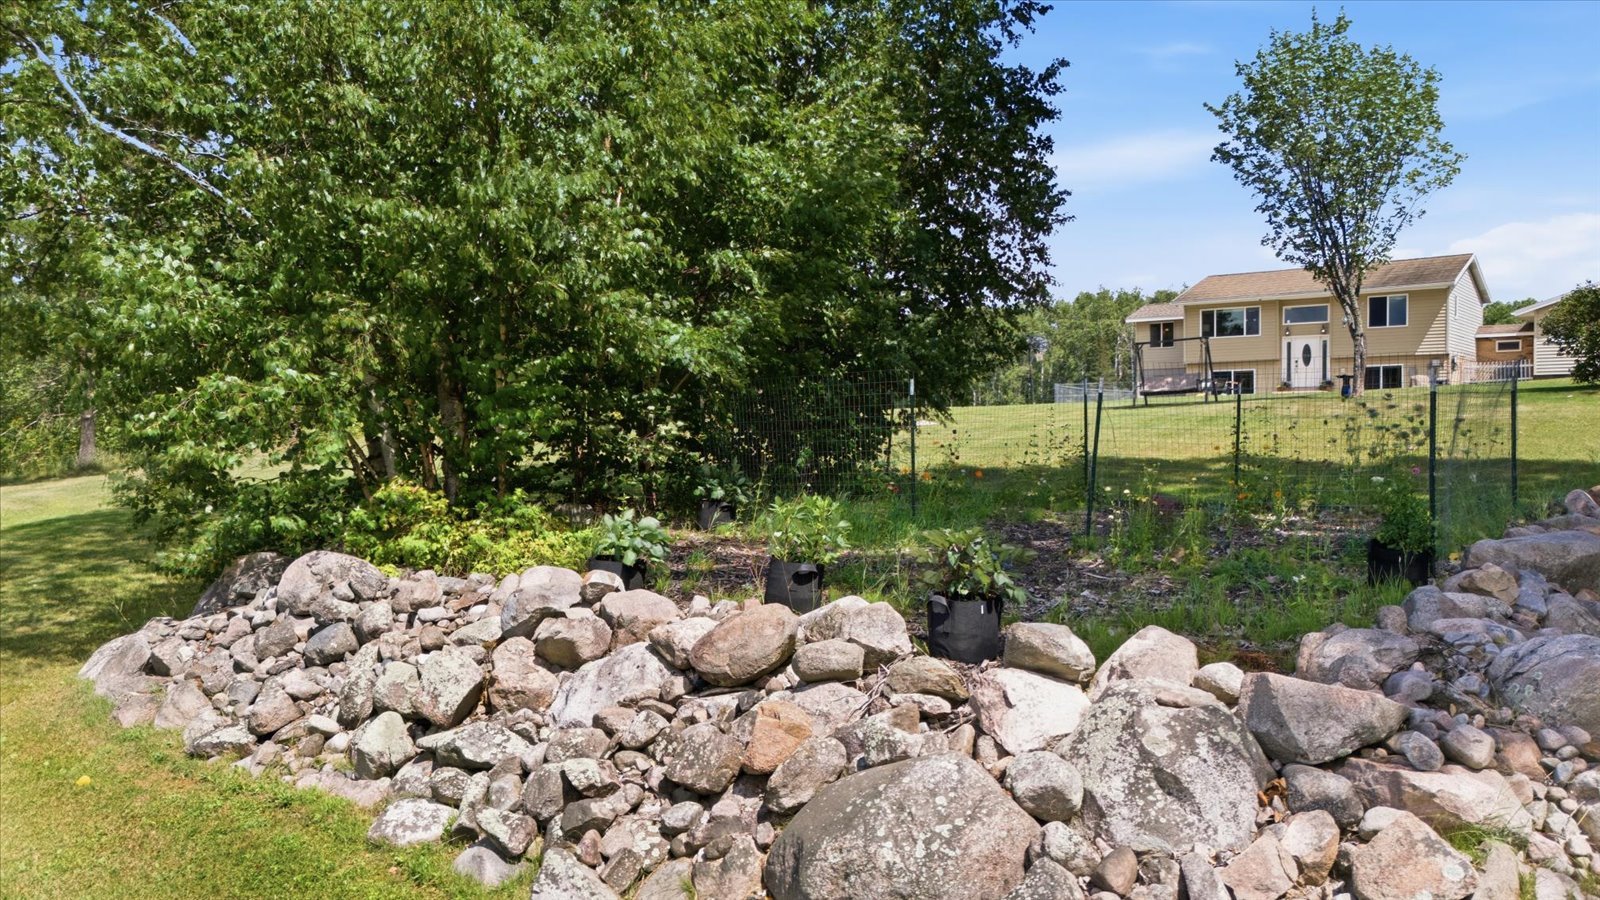 Image 57 of 63
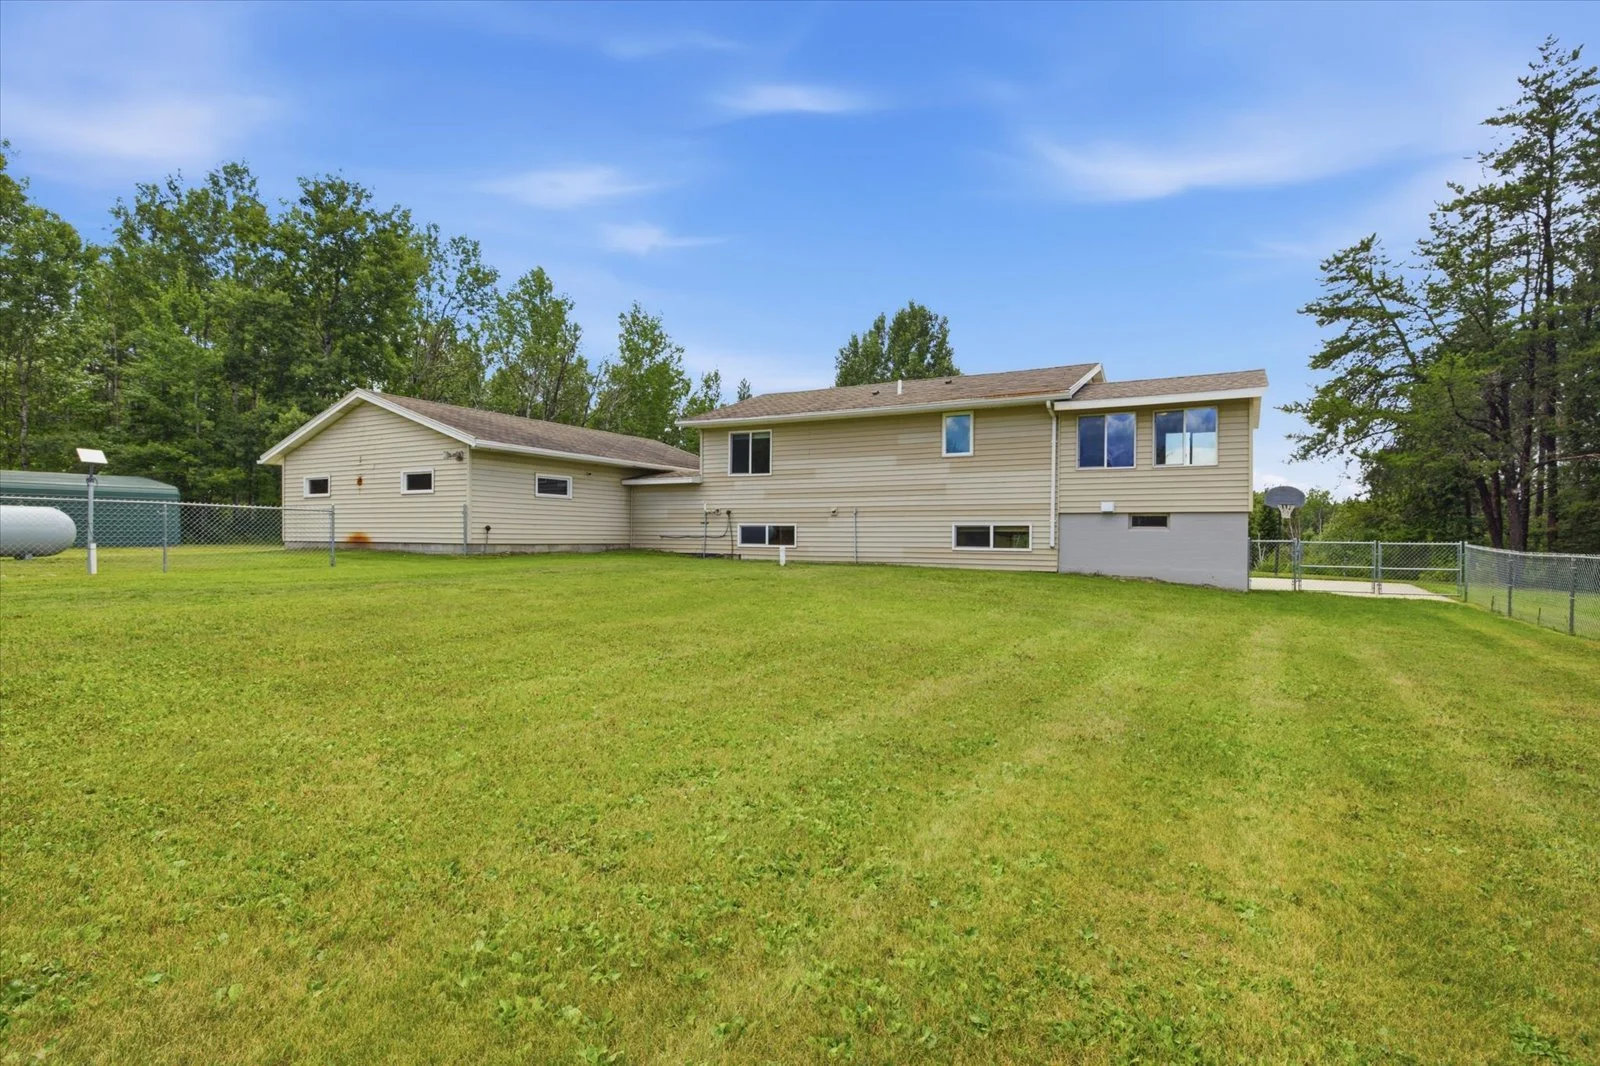 Image 58 of 63
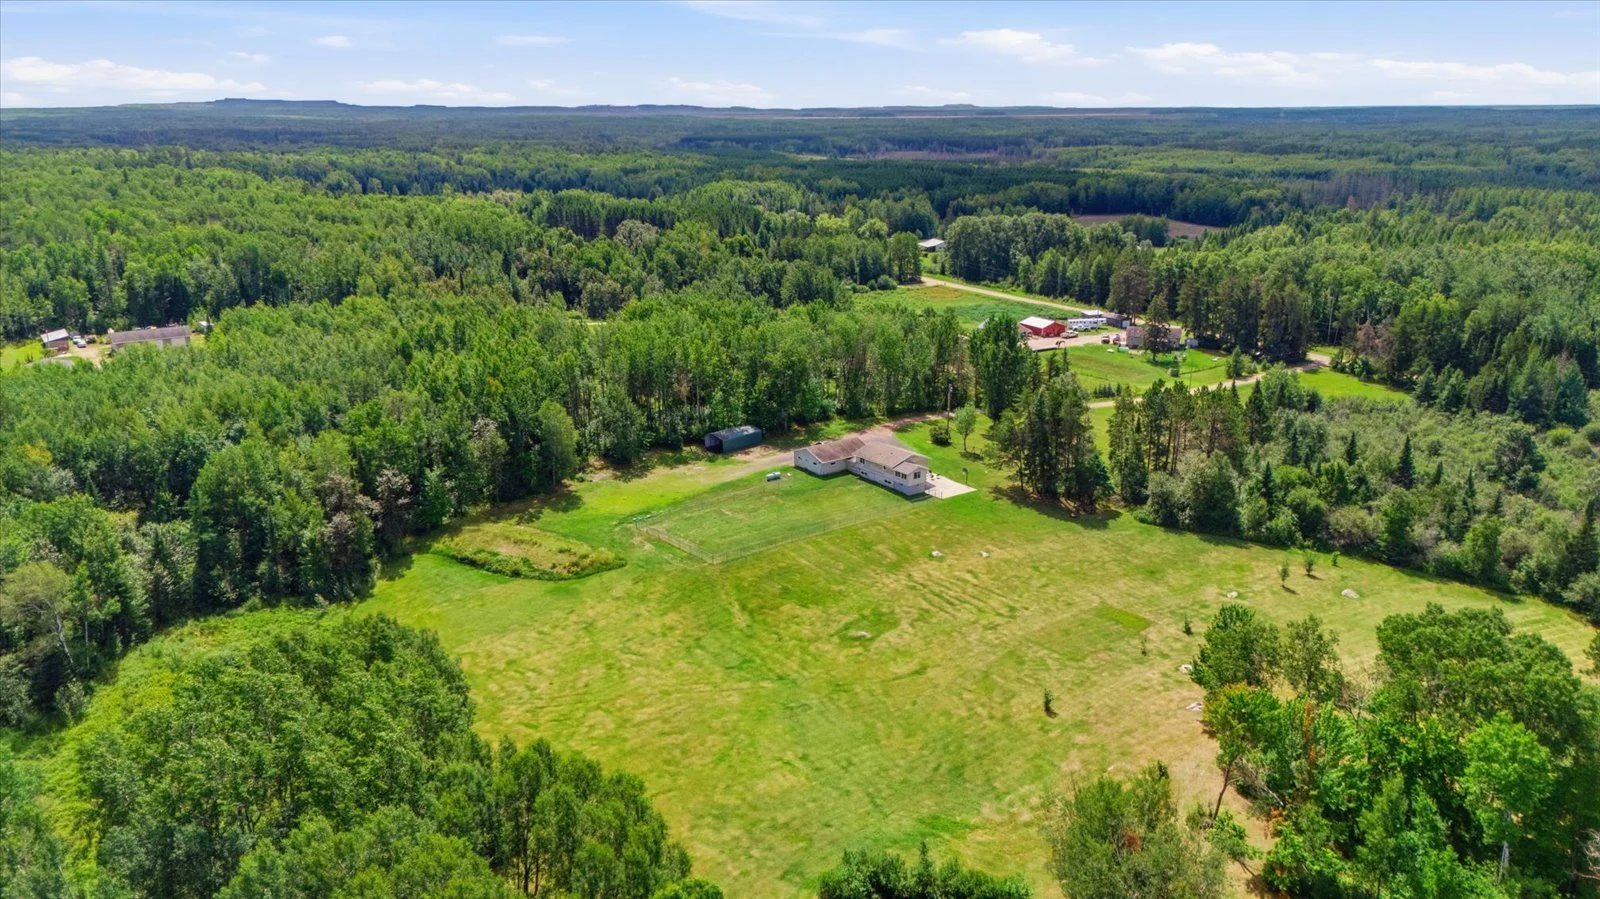 Image 59 of 63
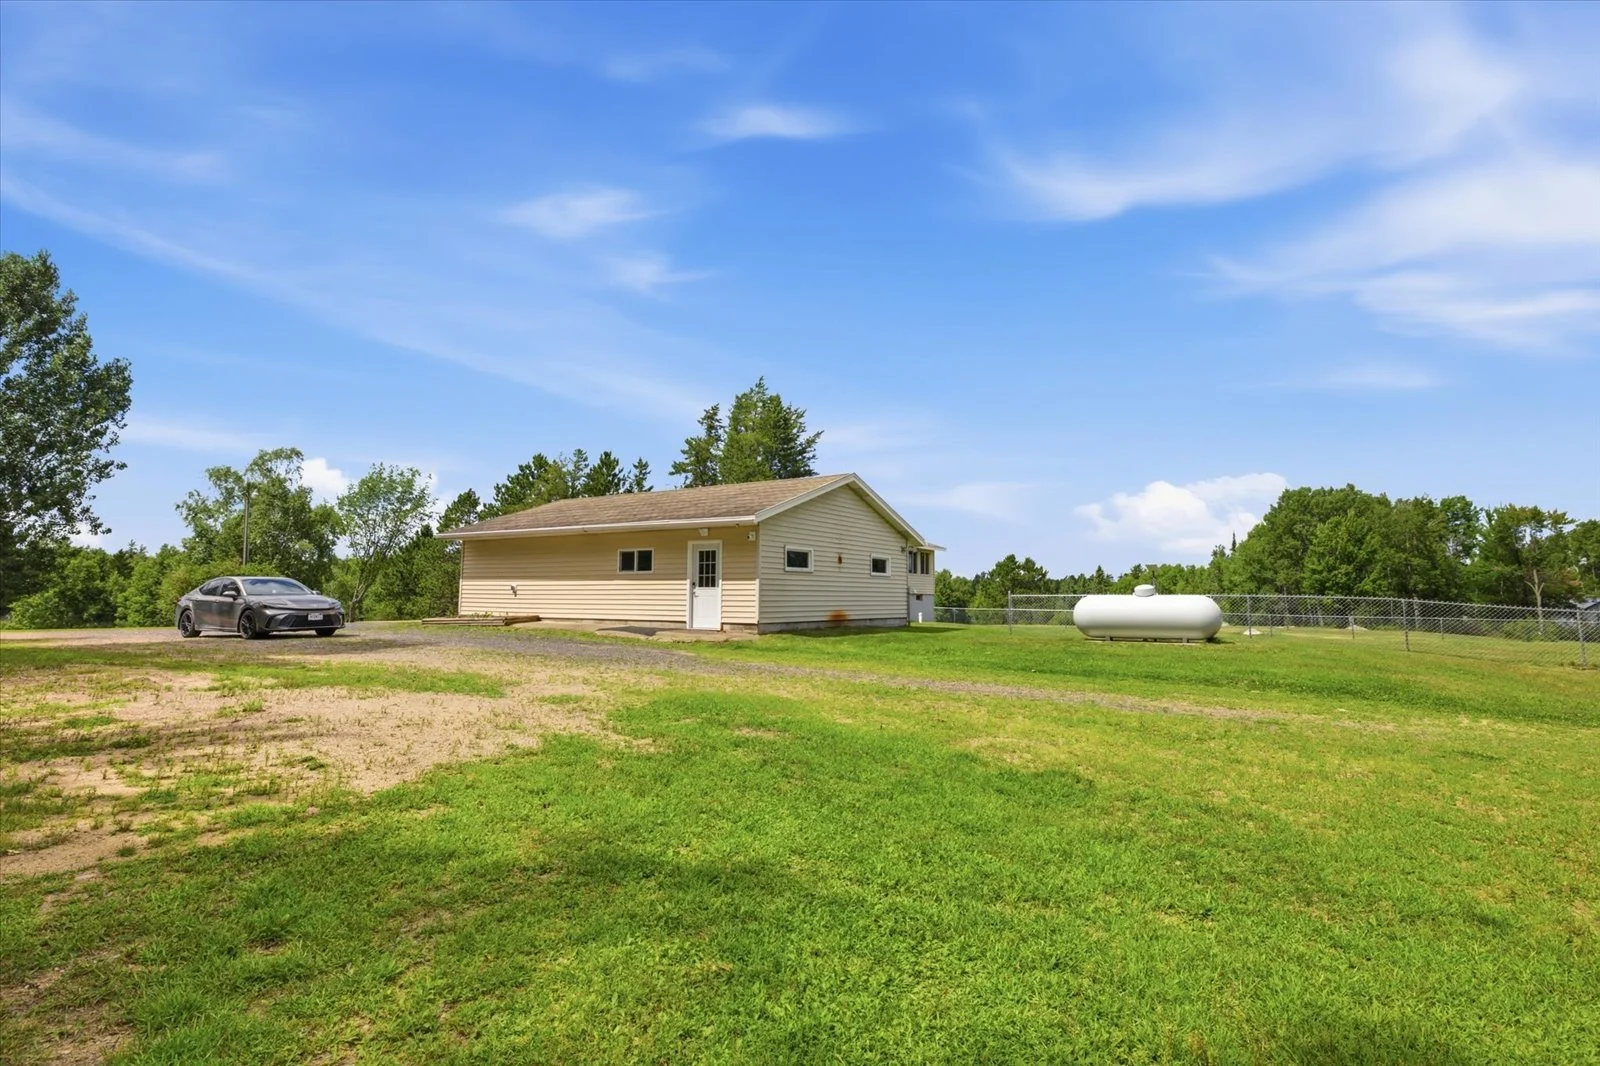 Image 60 of 63
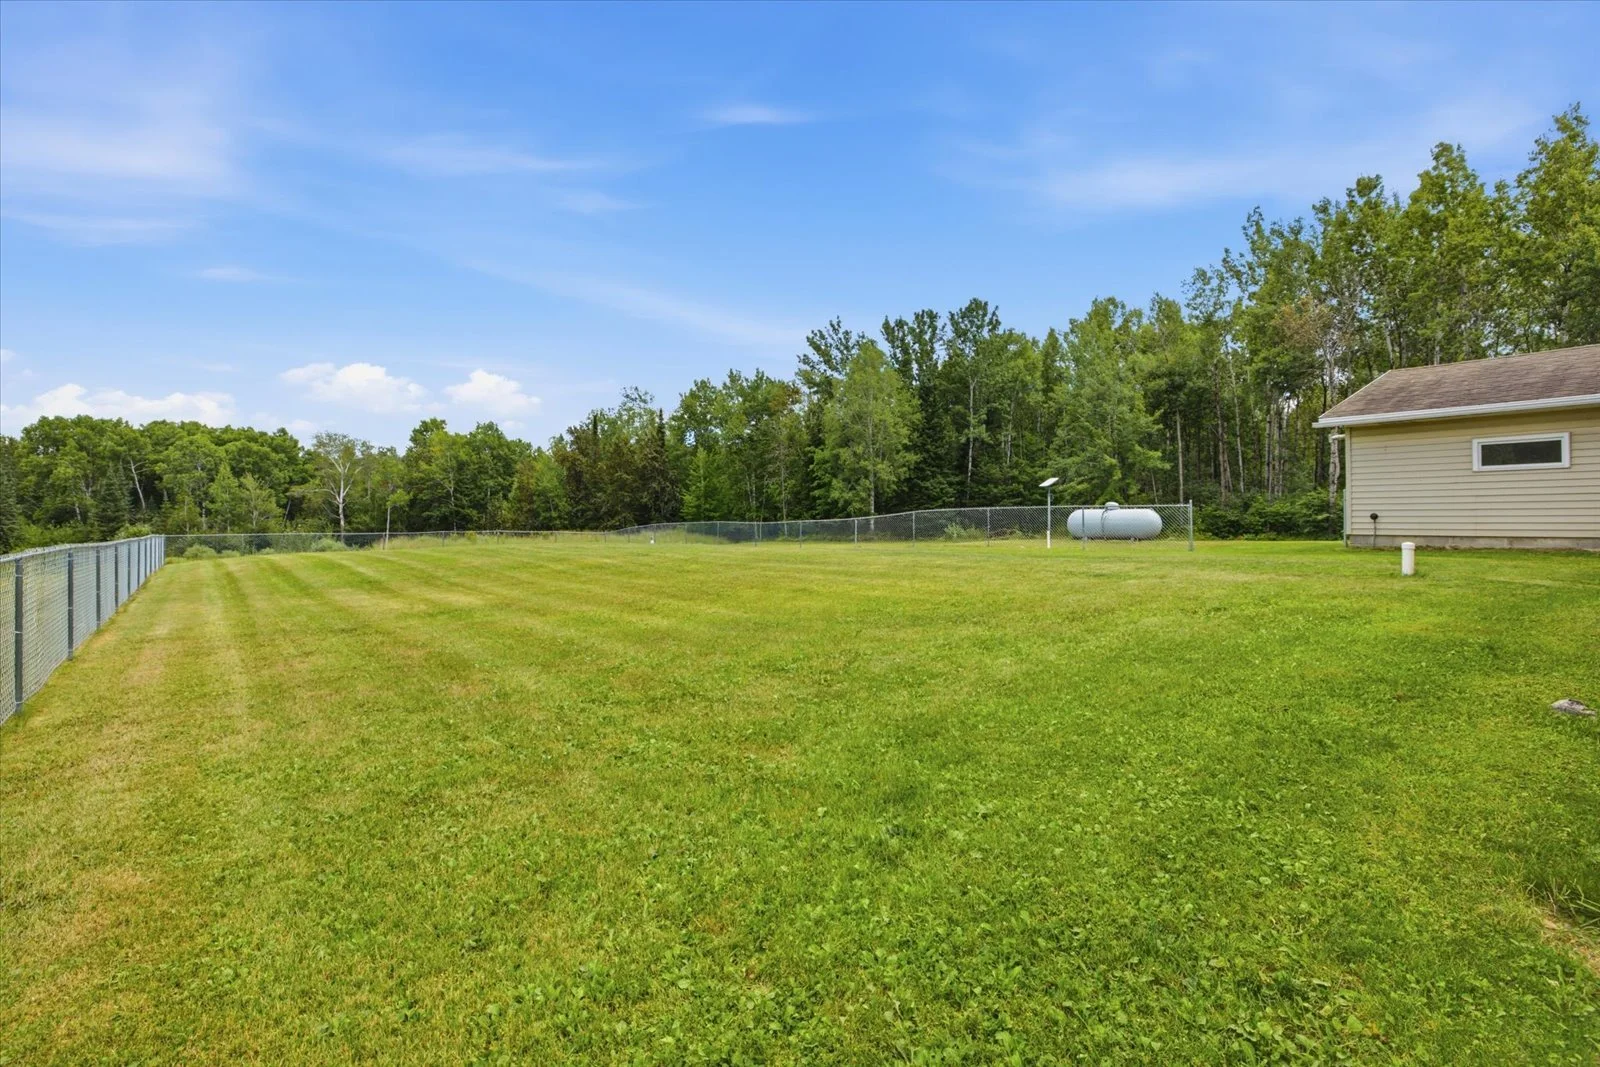 Image 61 of 63
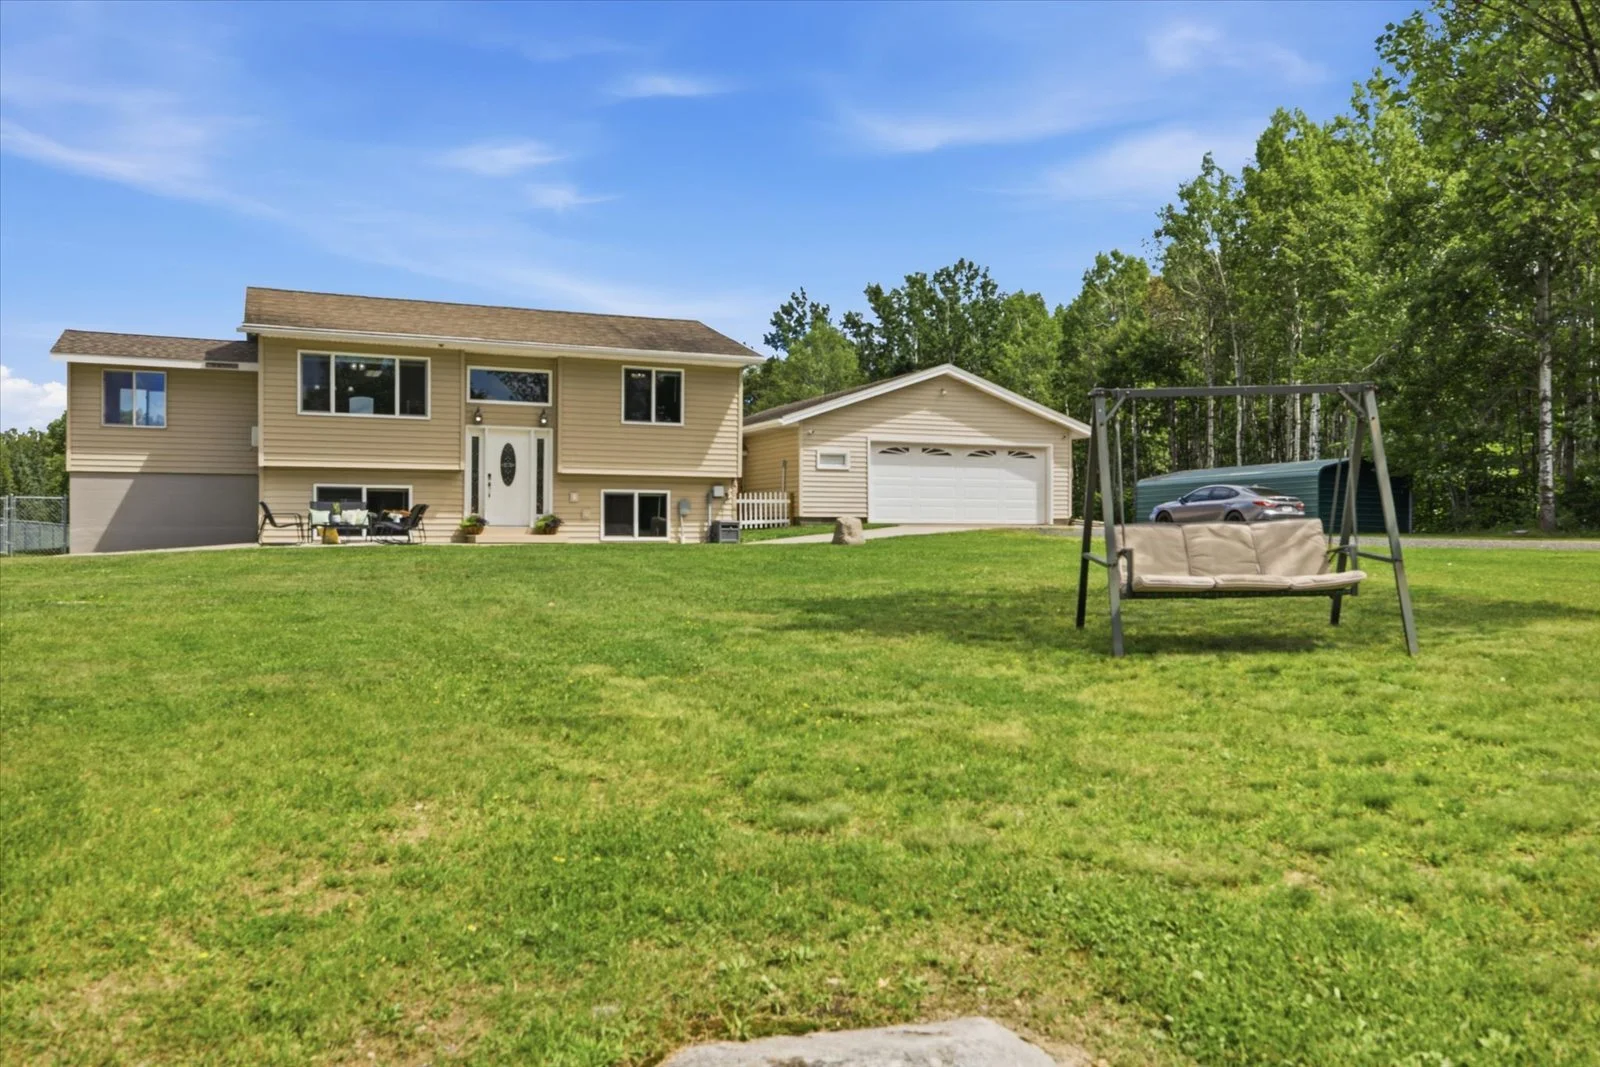 Image 62 of 63
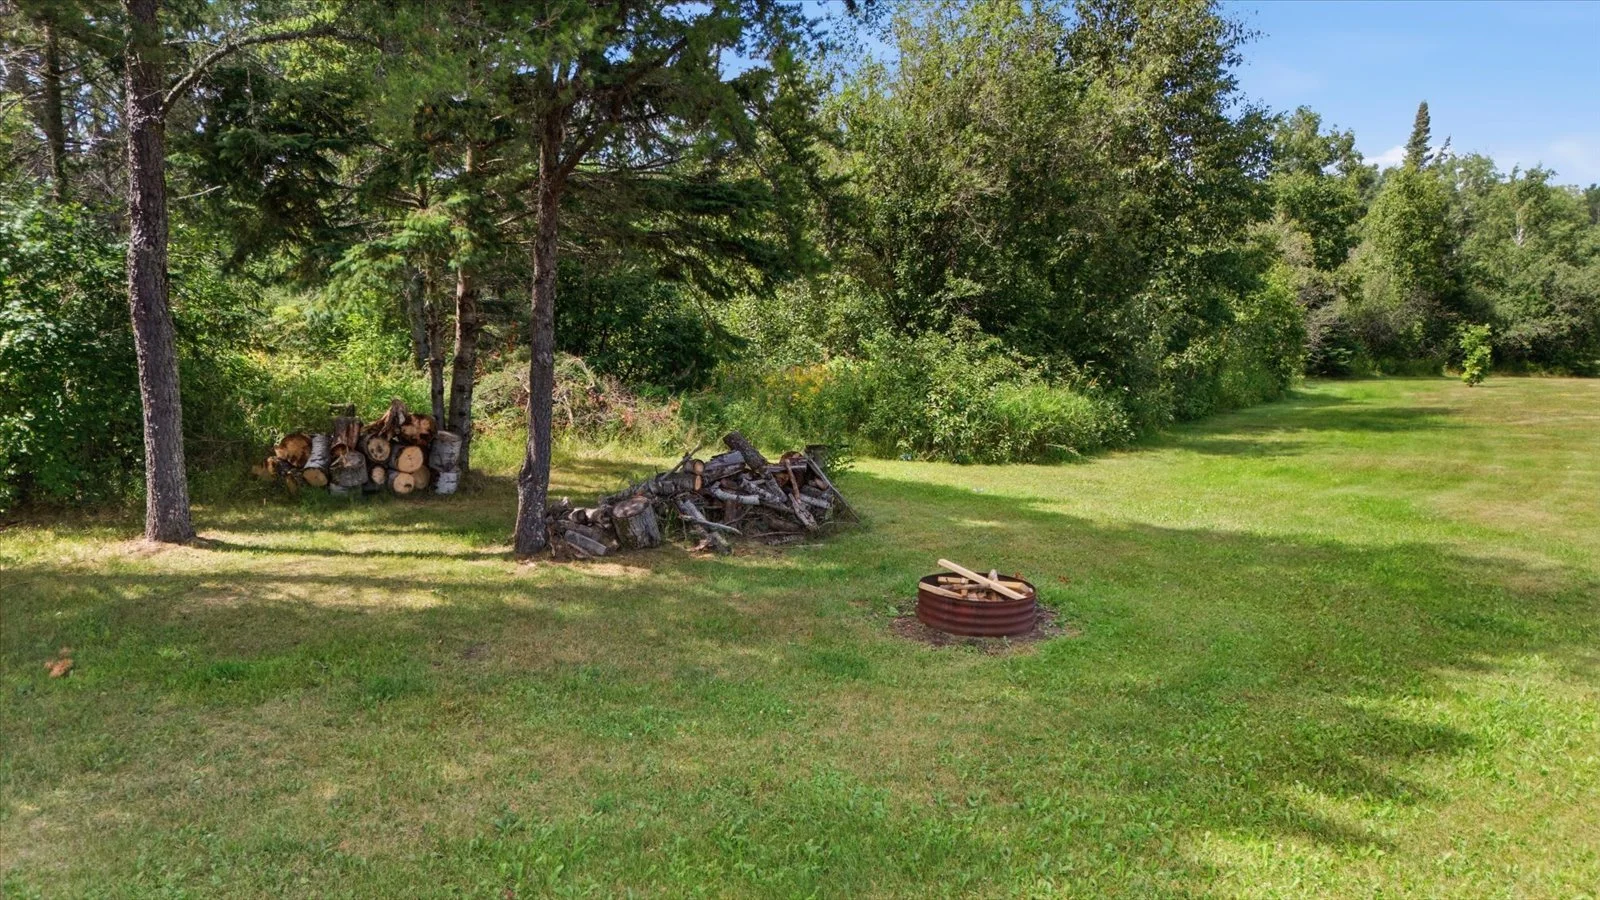 Image 63 of 63
3 Beds • 2 Baths • 1,788 Sq Ft
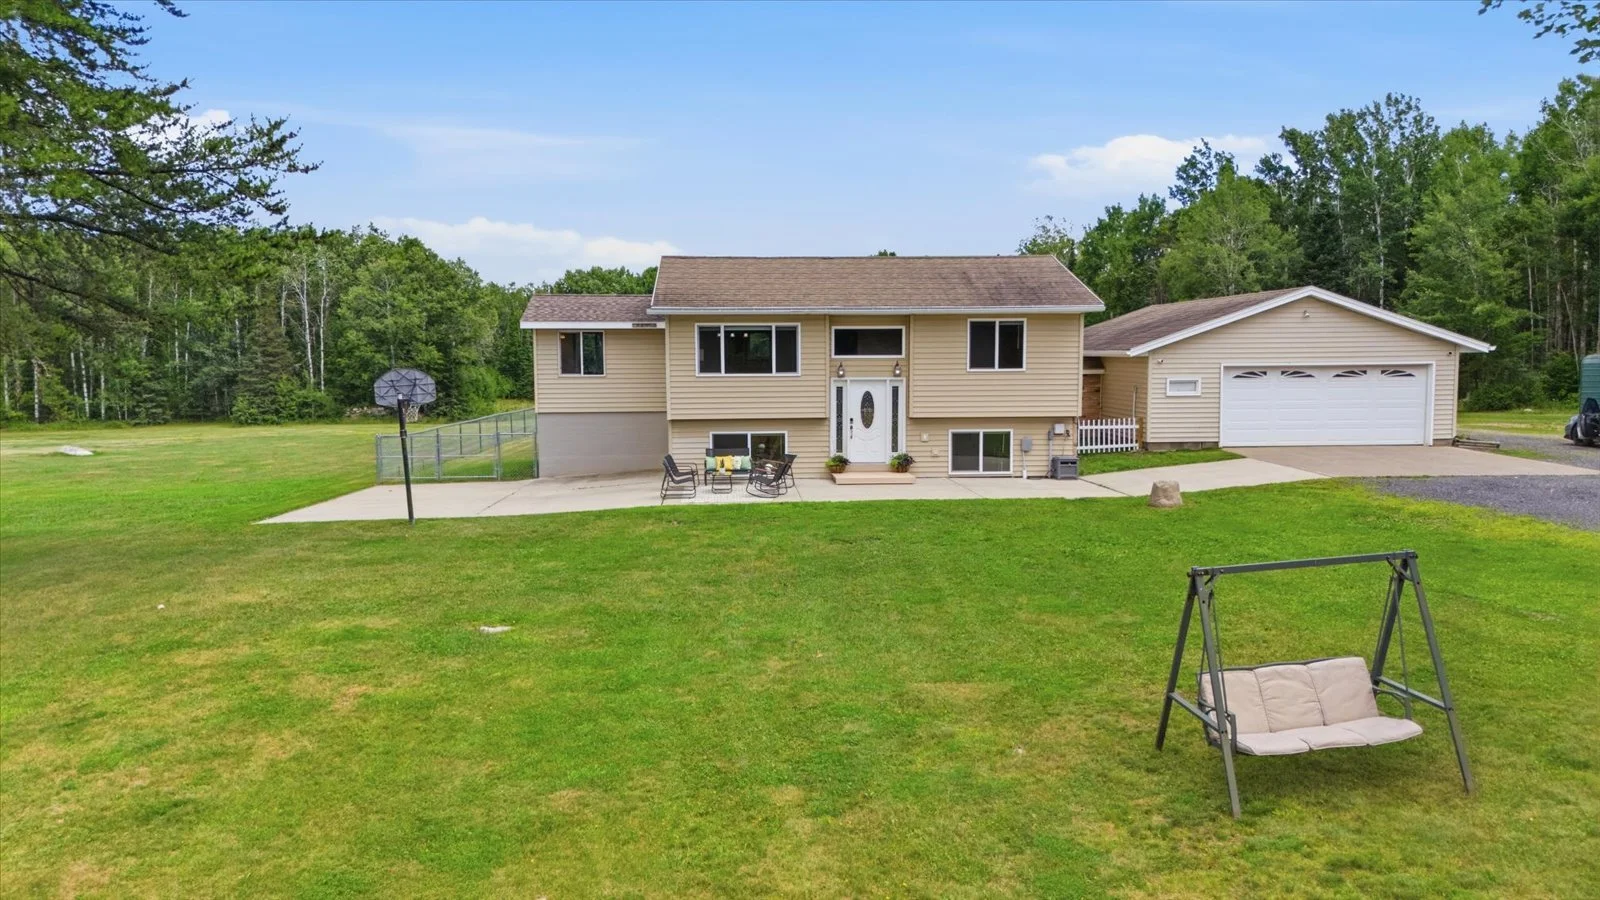
Discover peaceful country living at 6168 Krogerus Rd, where modern updates meet the beauty of northern Minnesota. This move-in-ready home has been extensively remodeled, featuring a beautifully updated kitchen, renovated bathrooms with heated tile floors, and a finished lower level complete with a private primary bedroom. The home also features a combination propane boiler and air handling system, providing efficient heating with central air capability.
Outside, you'll find a large fully fenced yard, a spacious two-car attached garage equipped with a wood stove and air conditioning, plus multiple outbuildings and storage sheds offering endless possibilities for hobbies, equipment, or additional storage. Surrounded by 12 scenic acres, this property provides the privacy and space you've been looking for while still being conveniently located near Chisholm.
OVERVIEW
Listing and Financial Details: Assessor Parcel Number (235-0030-04795)
Type: Single Family
Build Year: 1982
Home Design:
Bi-Level Home
Vinyl Construction Material
Features & Amenities
Parking
2 Car Attached GarageUtilities
Ductless Heating Or Cooling System
Forced Air Heating System
Heating System Uses Propane
Well
Gas Water Heater
Septic SystemOutdoor Features
PatioLaundry
Electric Dryer
Washer
Interior Spaces
1,788 Sq Ft Home
Heated FloorsKitchen
Electric Range
Dishwasher
Instant Hot WaterBedrooms and Bathrooms
3 Bedrooms
2 BathroomsLot Details
12 Acre Lot
Chain Link Fence
Irregular Lot
Property is zoned 201
Location
Floor Plan
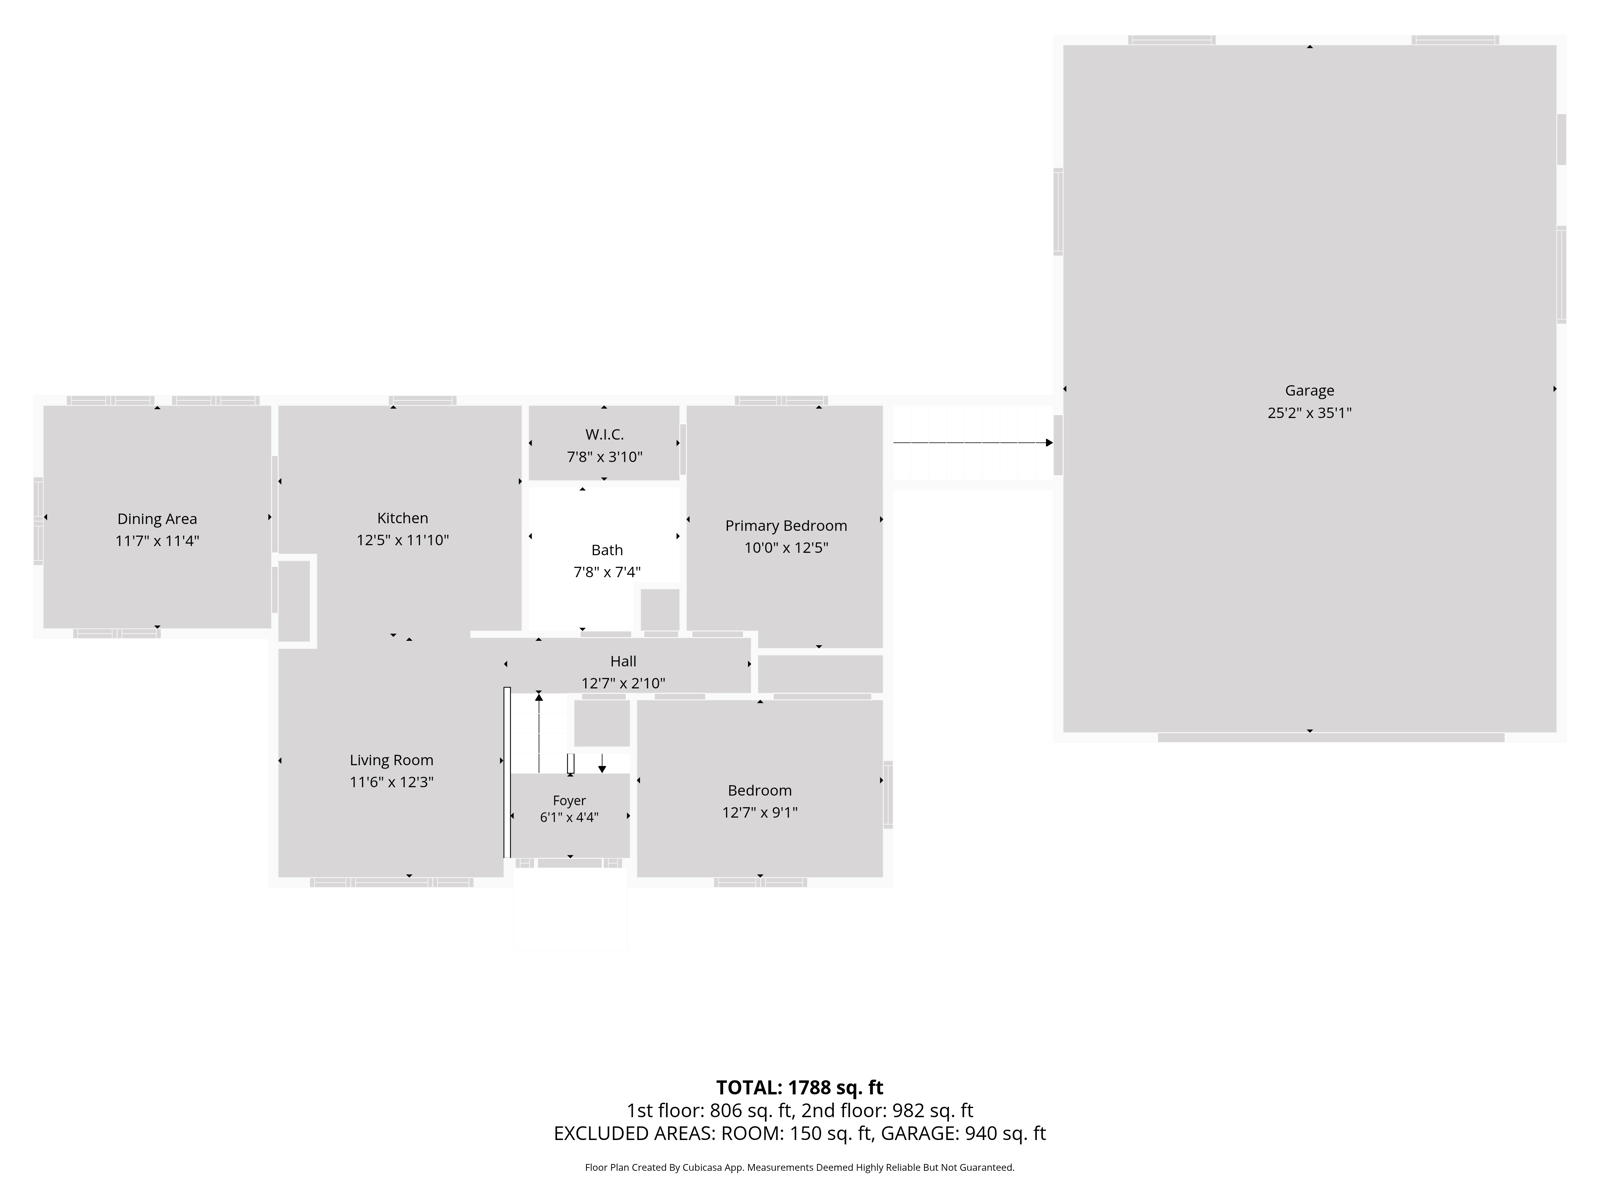
First Floor
The first floor is thoughtfully designed for comfortable everyday living, featuring a welcoming 11'6" × 12'3" living room that flows seamlessly into the 12'5" × 11'10" kitchen and adjacent **11'7" × 11'4" dining area—perfect for family meals and entertaining. The spacious 10'0" × 12'5" primary bedroom includes a 7'8" × 3'10" walk-in closet and is conveniently located near a full 7'8" × 7'4" bathroom. A second bedroom measuring 12'7" × 9'1" offers flexible space for family, guests, or a home office. An attached 25'2" × 35'1" two-car garage provides ample room for vehicles, storage, and workshop space.
Second Floor
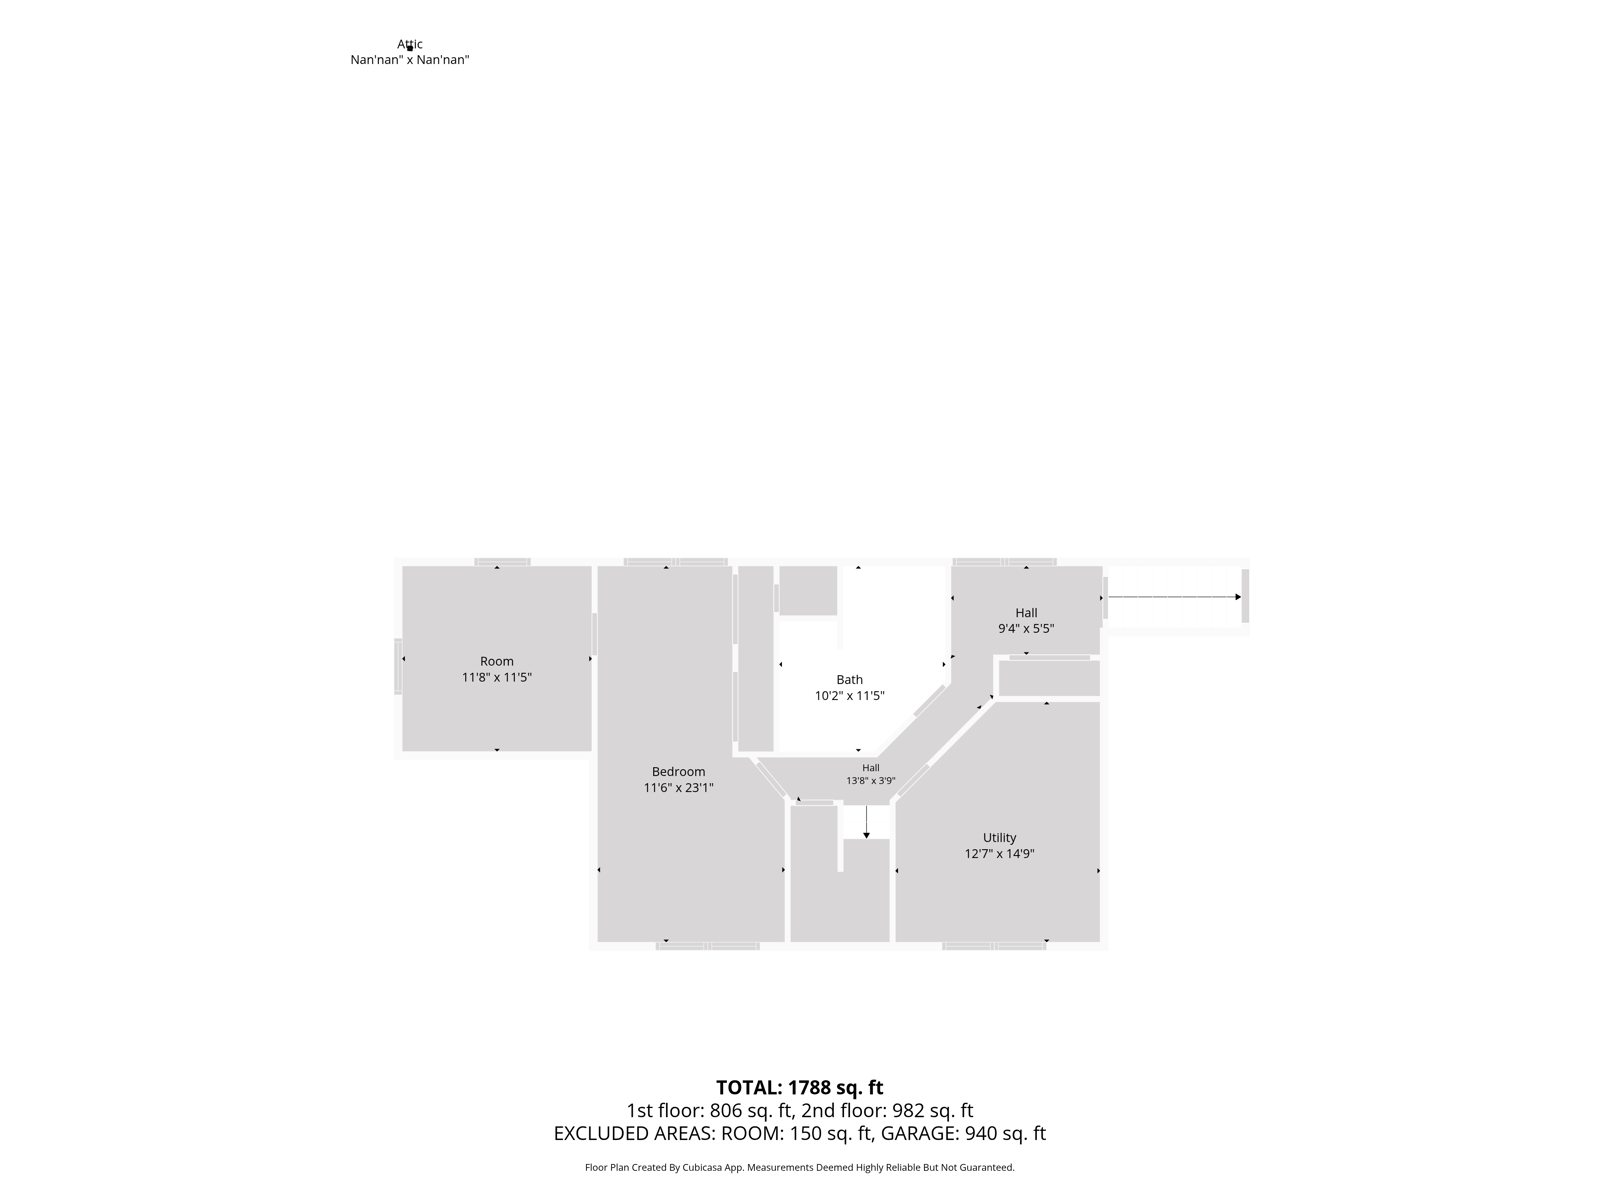
The upper level expands the home's versatility with a spacious 11'6" × 23'1" bedroom, making it ideal as a private guest suite, oversized primary bedroom, or recreation area. An additional 11'8" × 11'5" room can easily serve as a home office, hobby room, playroom, or extra bedroom depending on your needs. This floor also features a generously sized 10'2" × 11'5" full bathroom, a large 12'7" × 14'9" utility/storage room, and convenient hallway access connecting each space. Whether you're looking for extra living space, storage, or room to grow, this level offers exceptional flexibility.
HIGHLIGHTS
Heated Floors
2 Car Attached Garage
Patio
Instant Hot Water
Forced Air Heating System

Listing Agent, Showing Contact
Hannah Aldrich | REALTOR®
Phone: (218) 966-6300
Email: team@handtrealestate.com
Contact with us!