

 Image 1 of 38
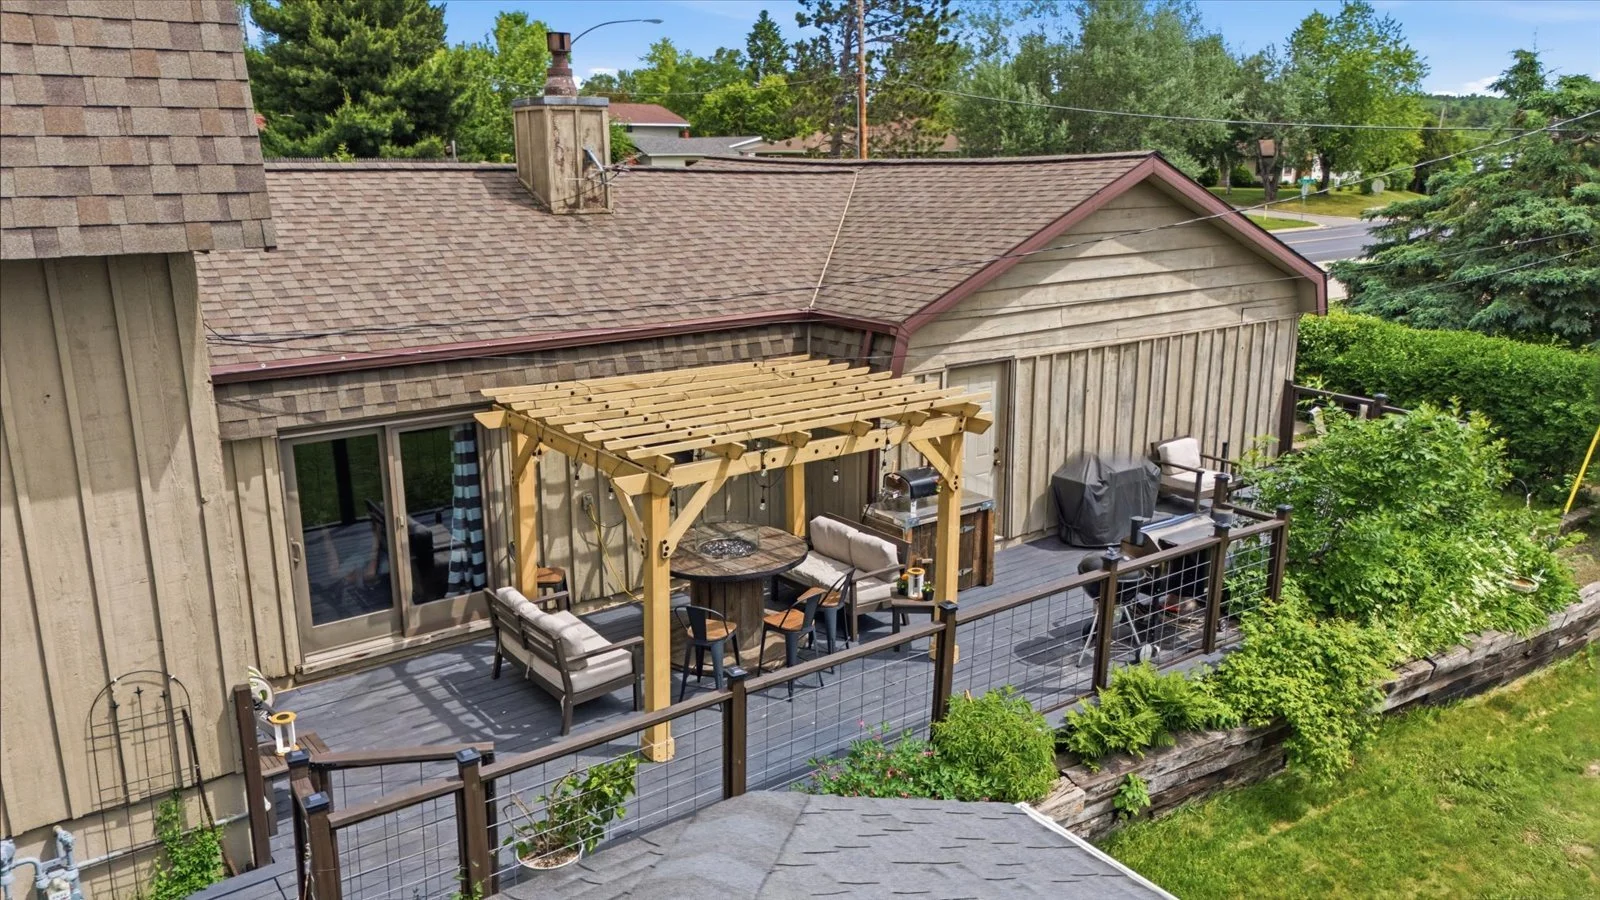 Image 2 of 38
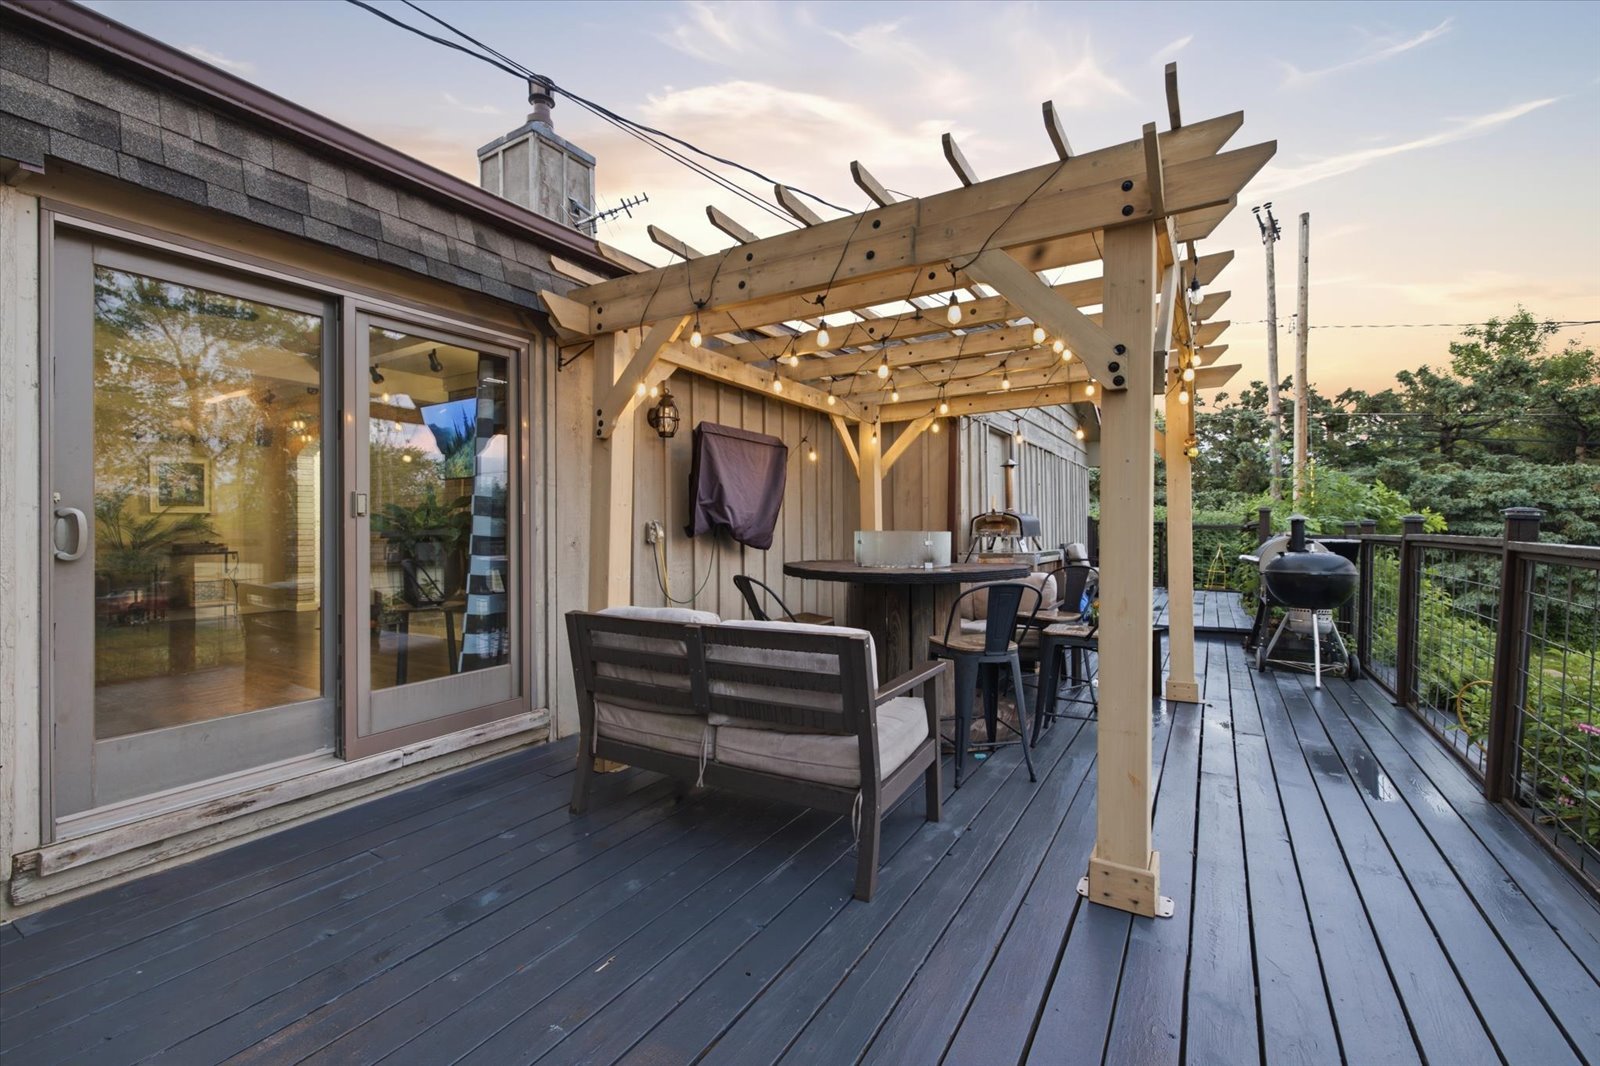 Image 3 of 38
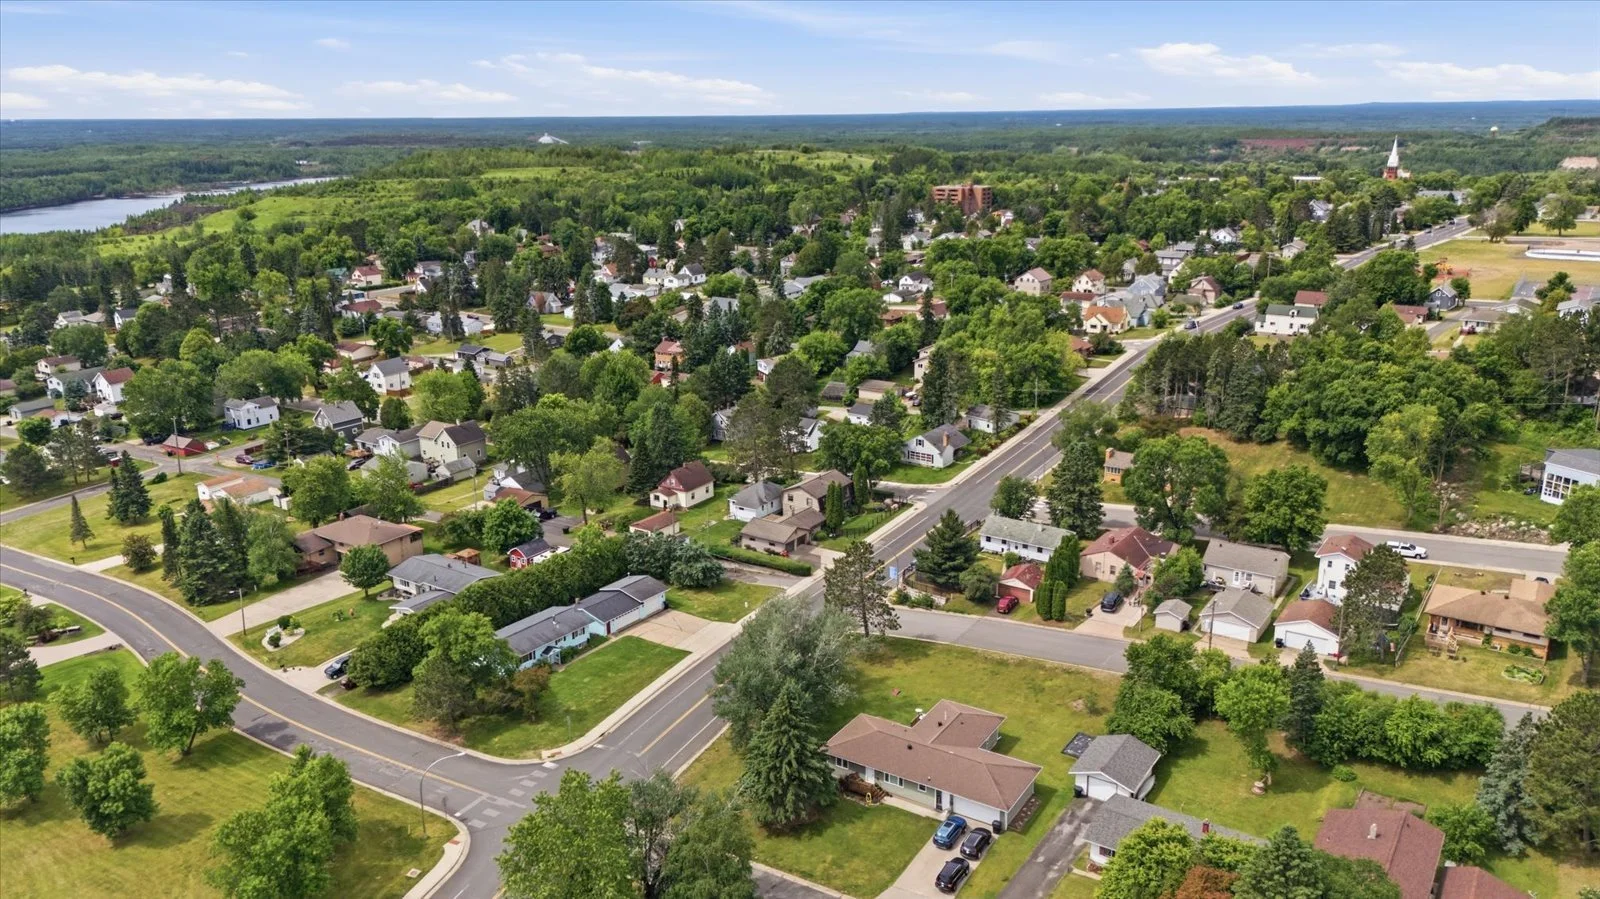 Image 4 of 38
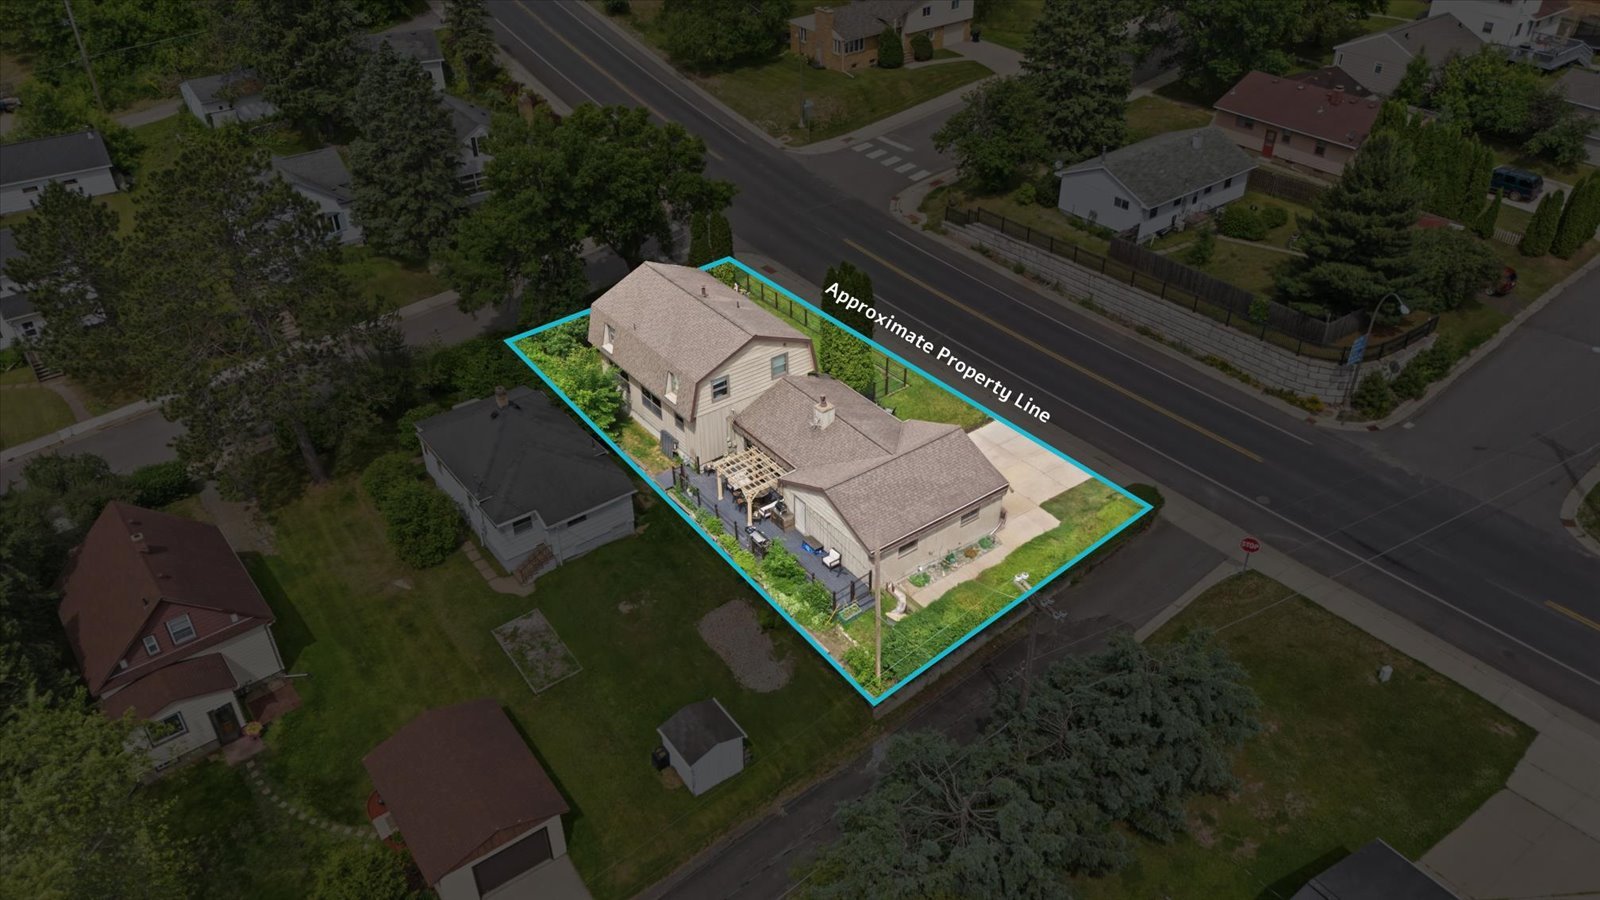 Image 5 of 38
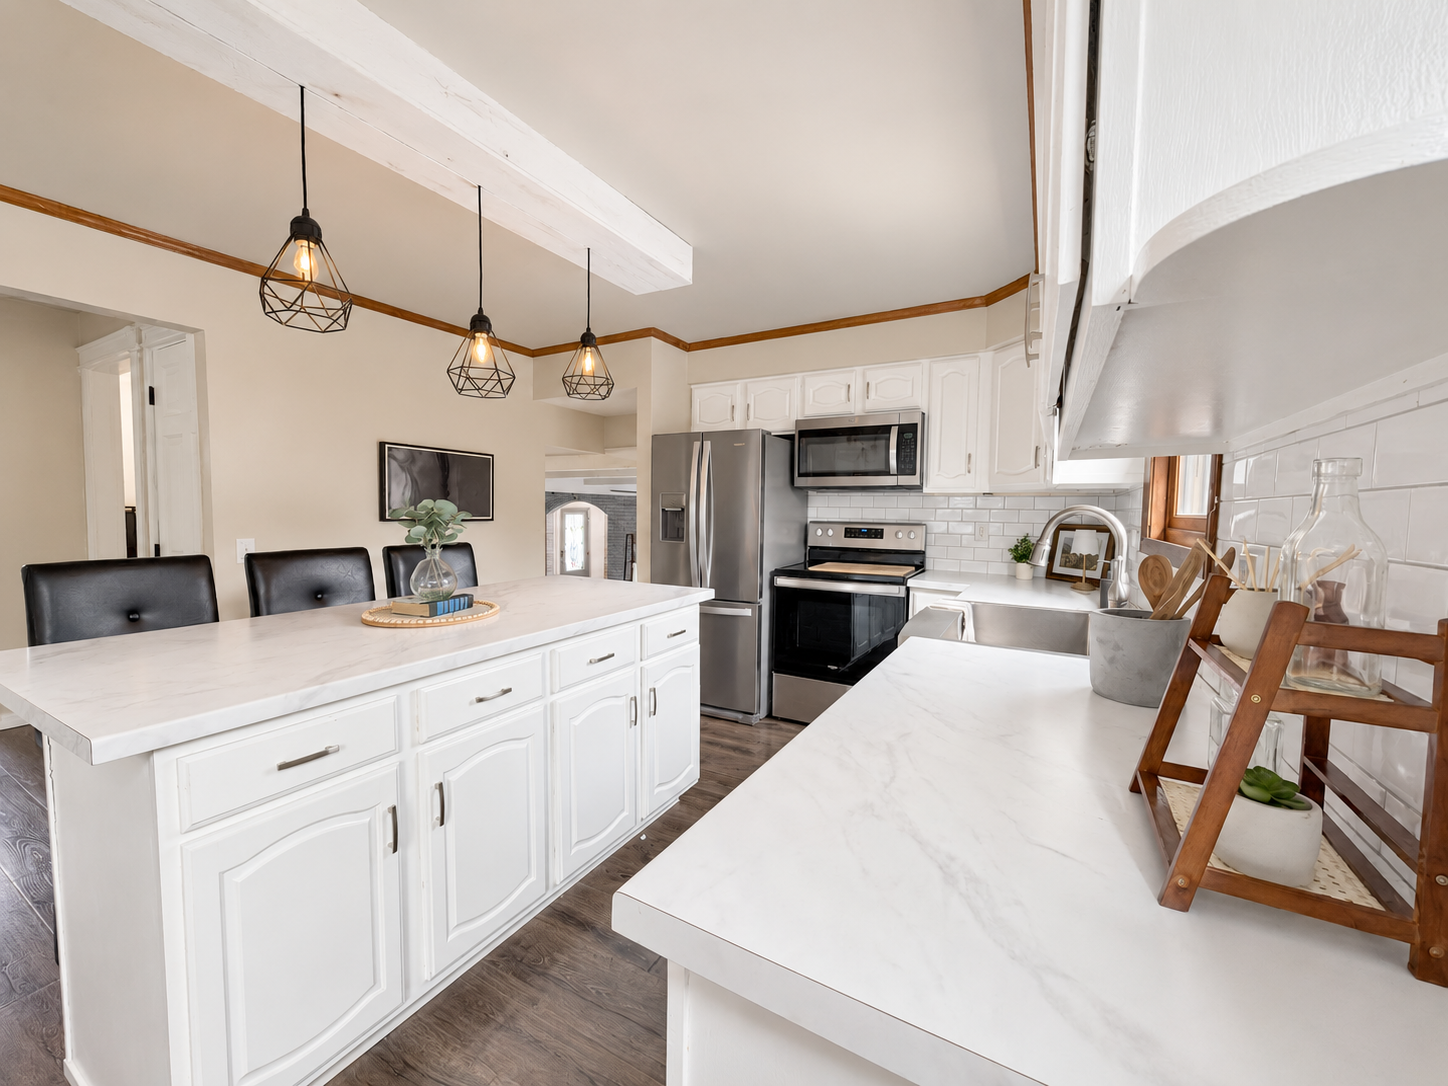 Image 6 of 38
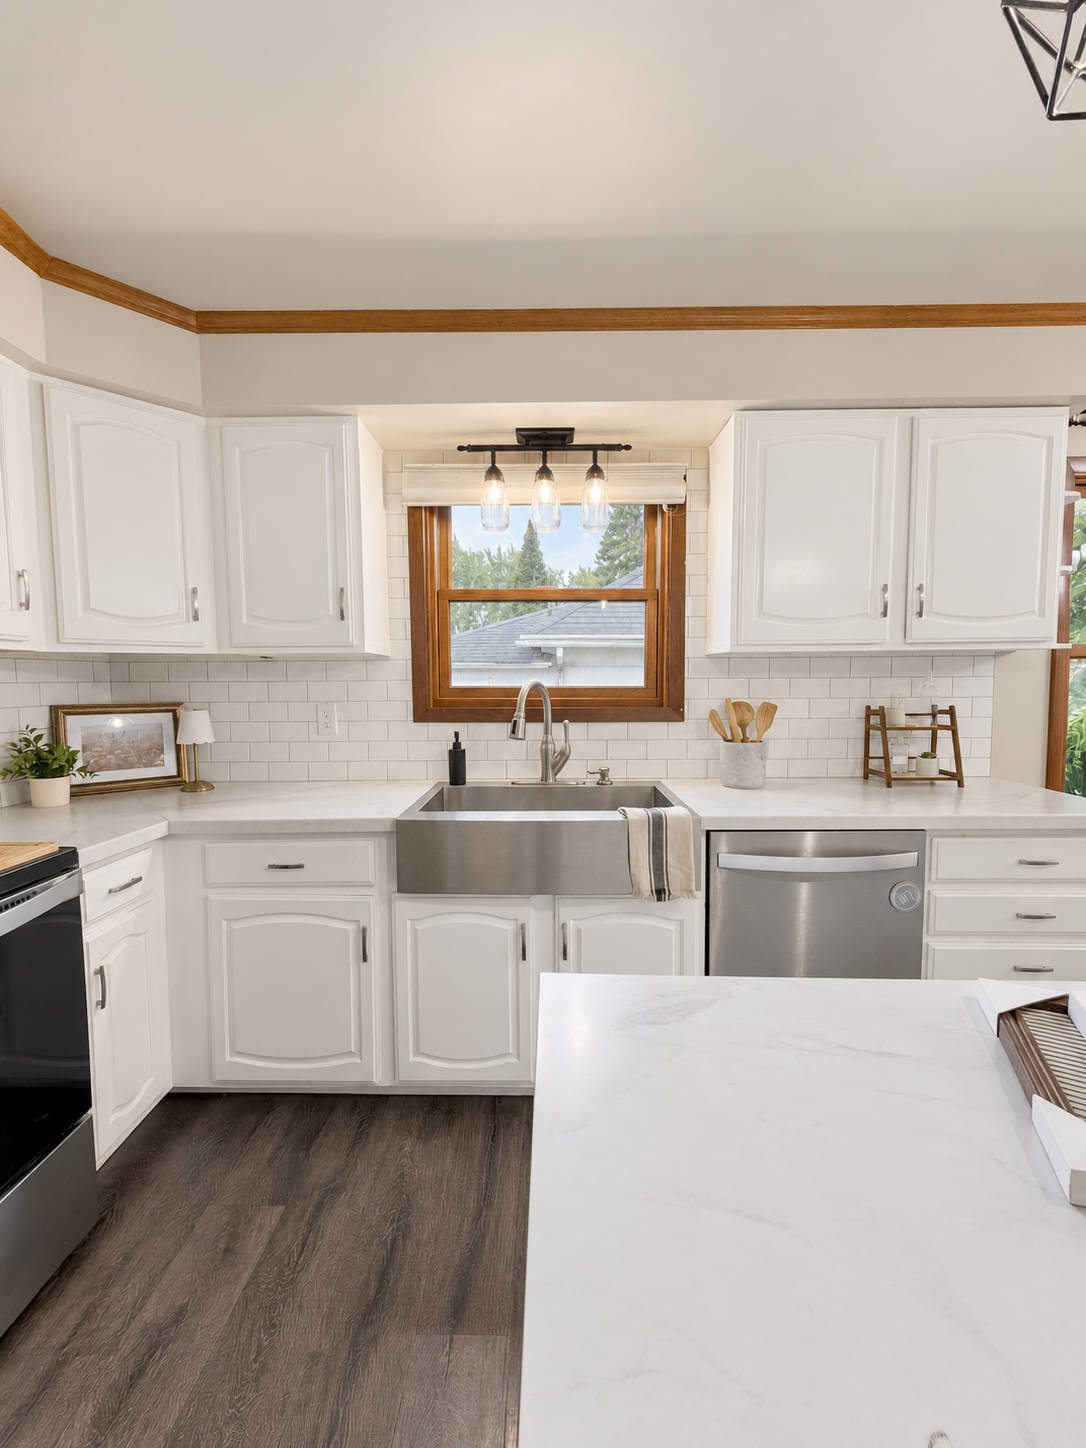 Image 7 of 38
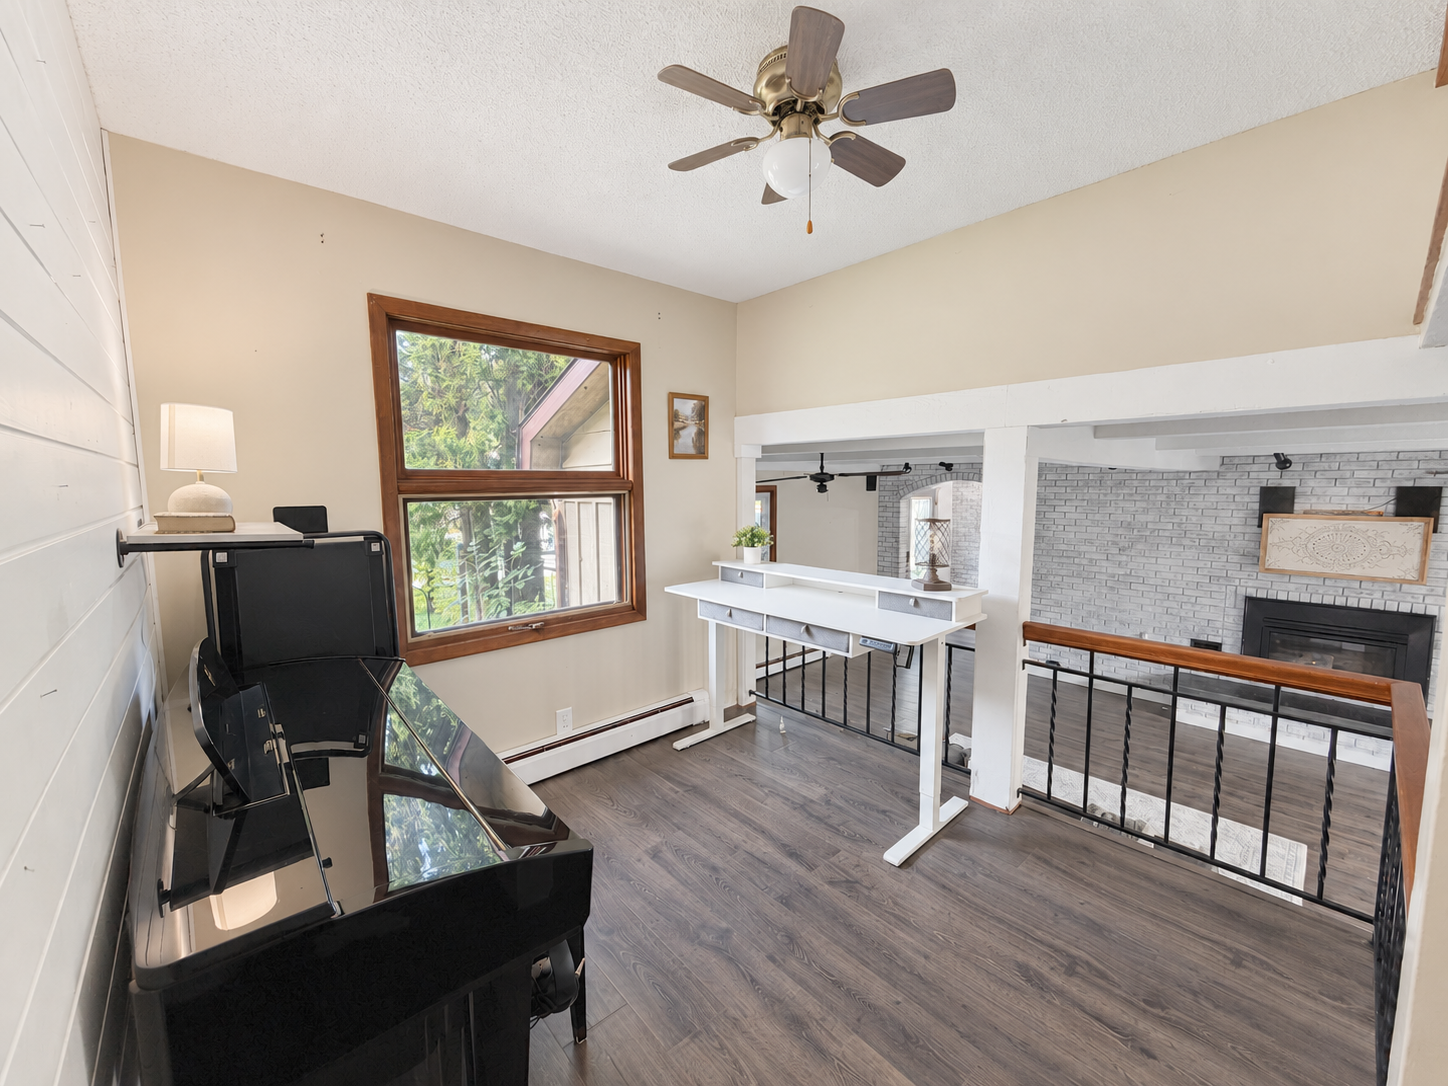 Image 8 of 38
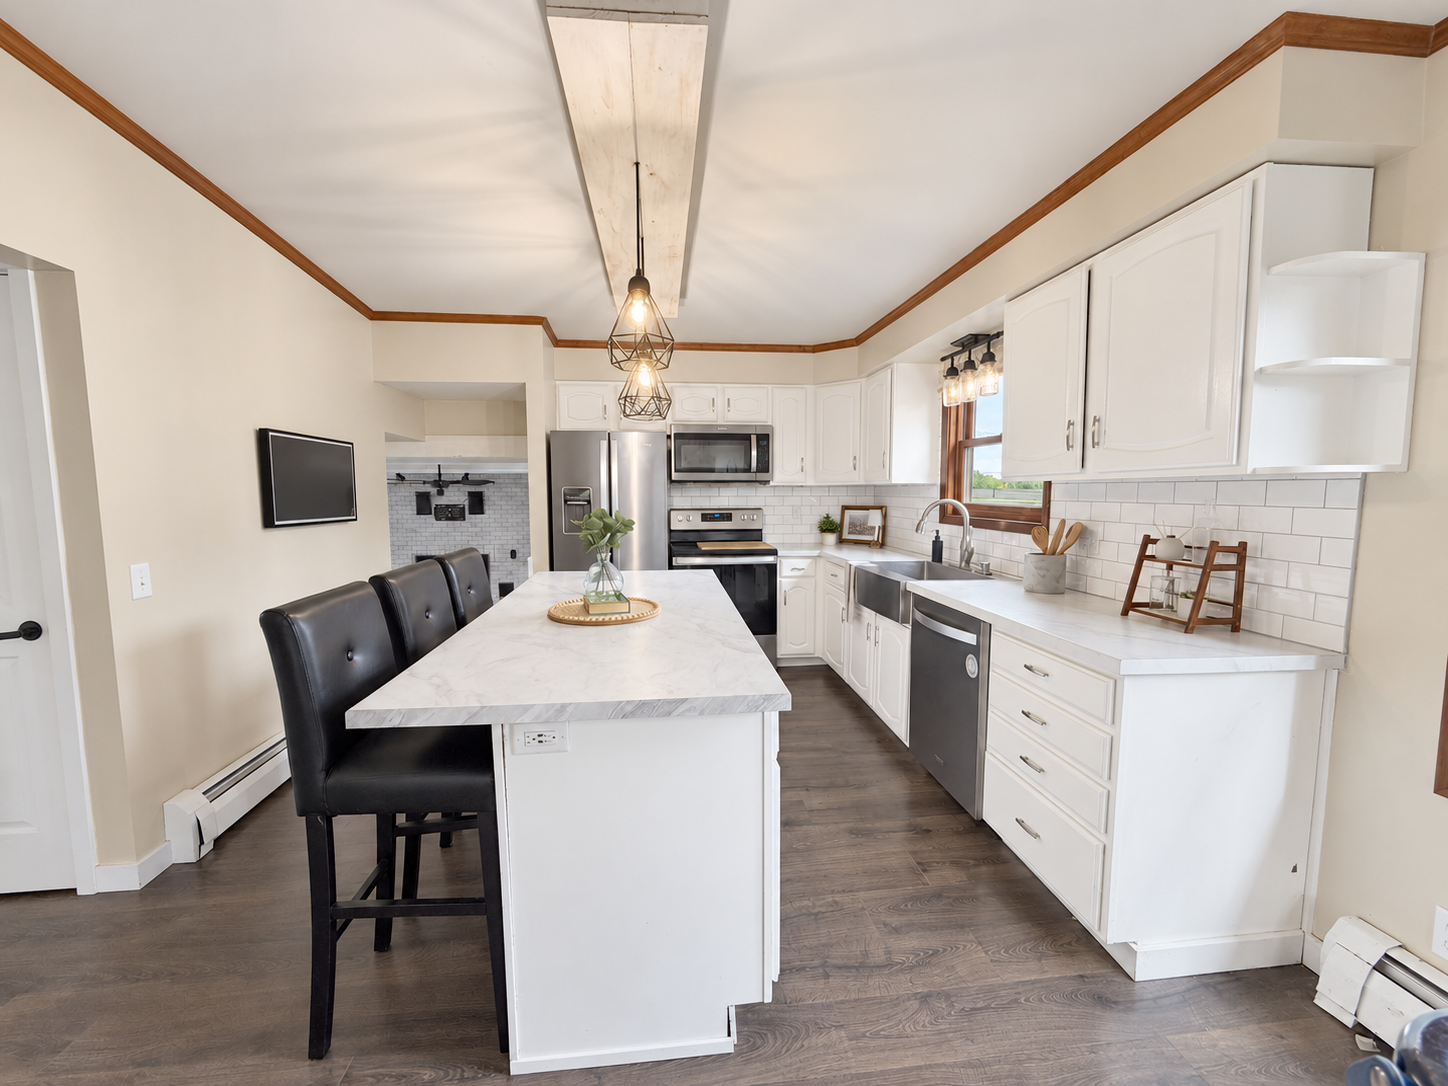 Image 9 of 38
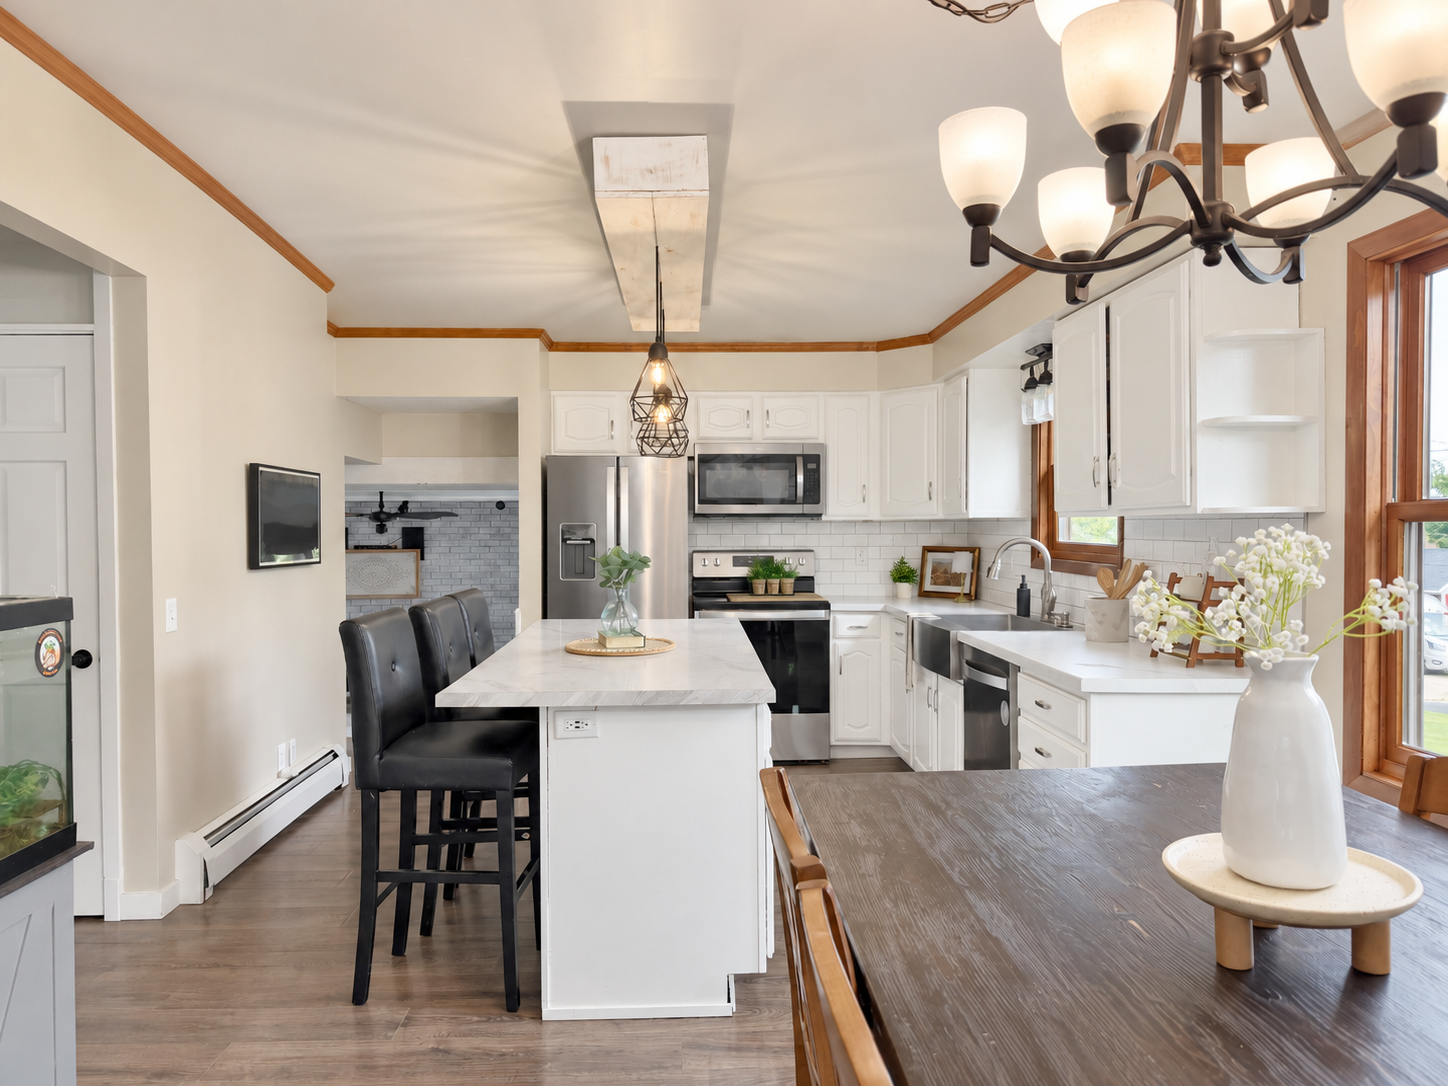 Image 10 of 38
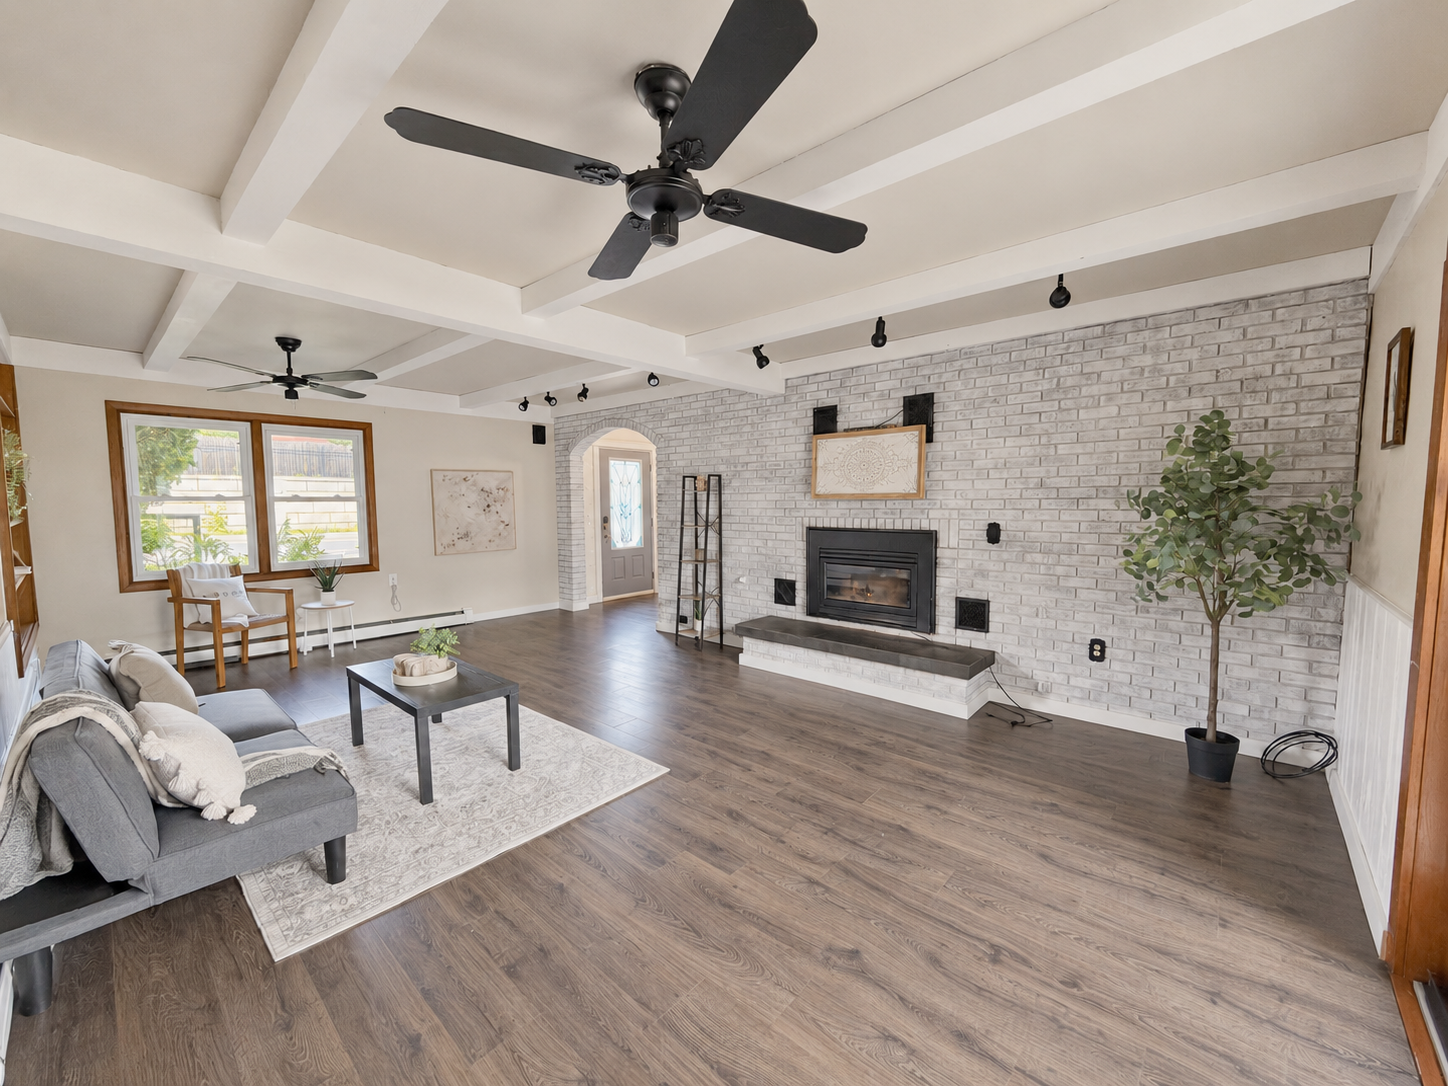 Image 11 of 38
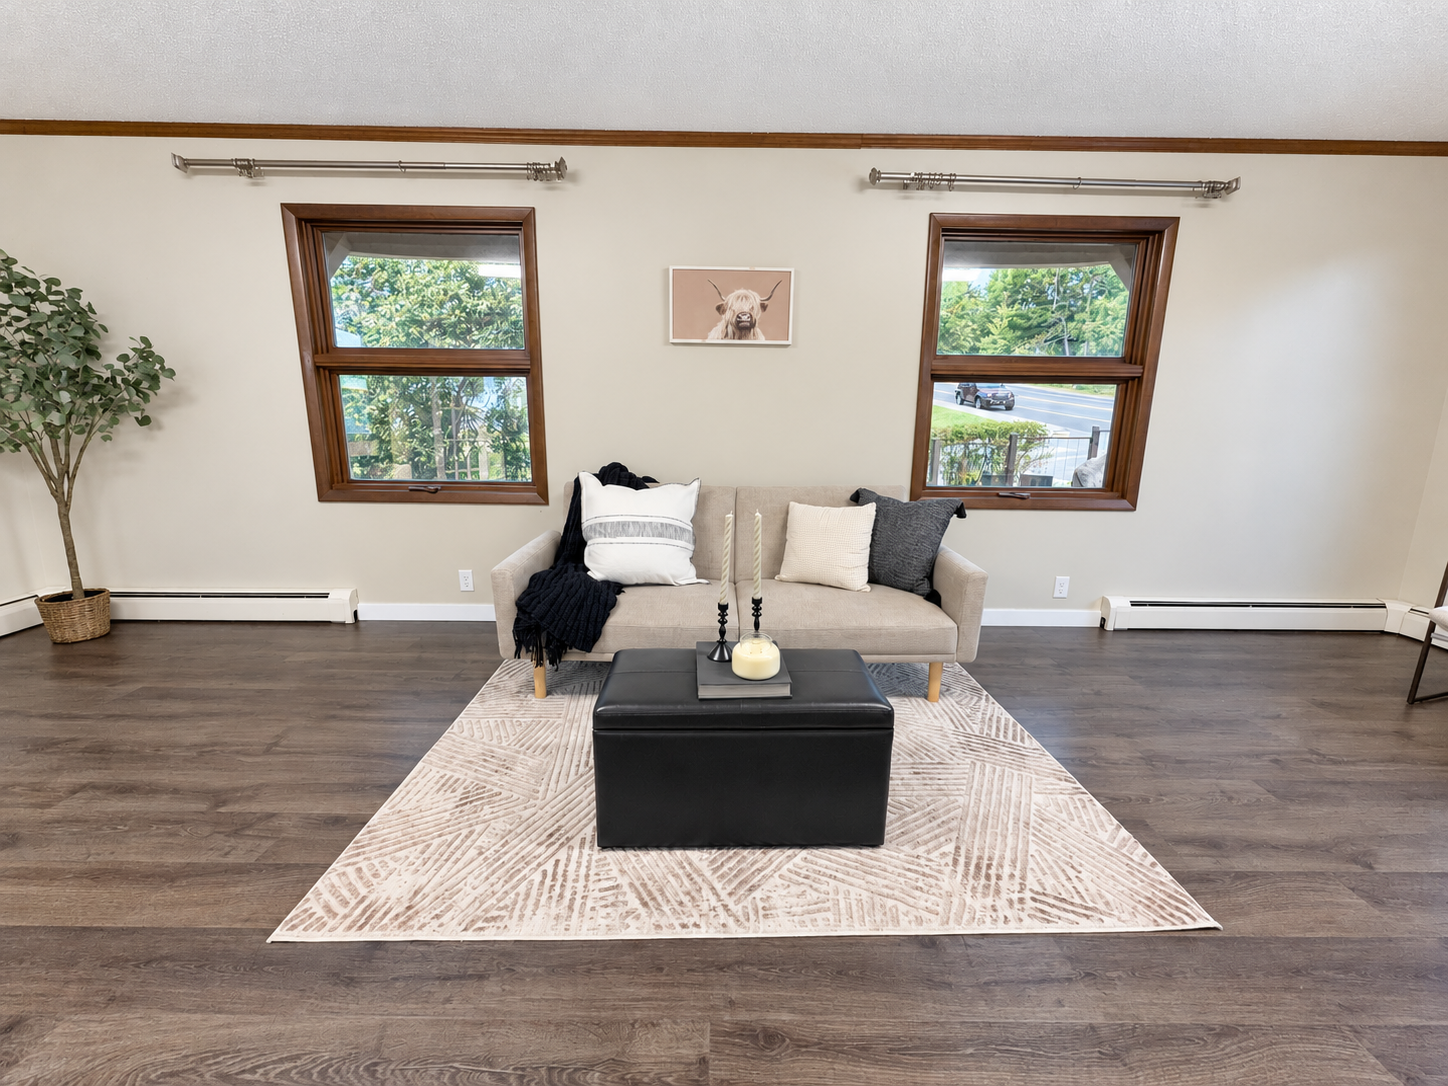 Image 12 of 38
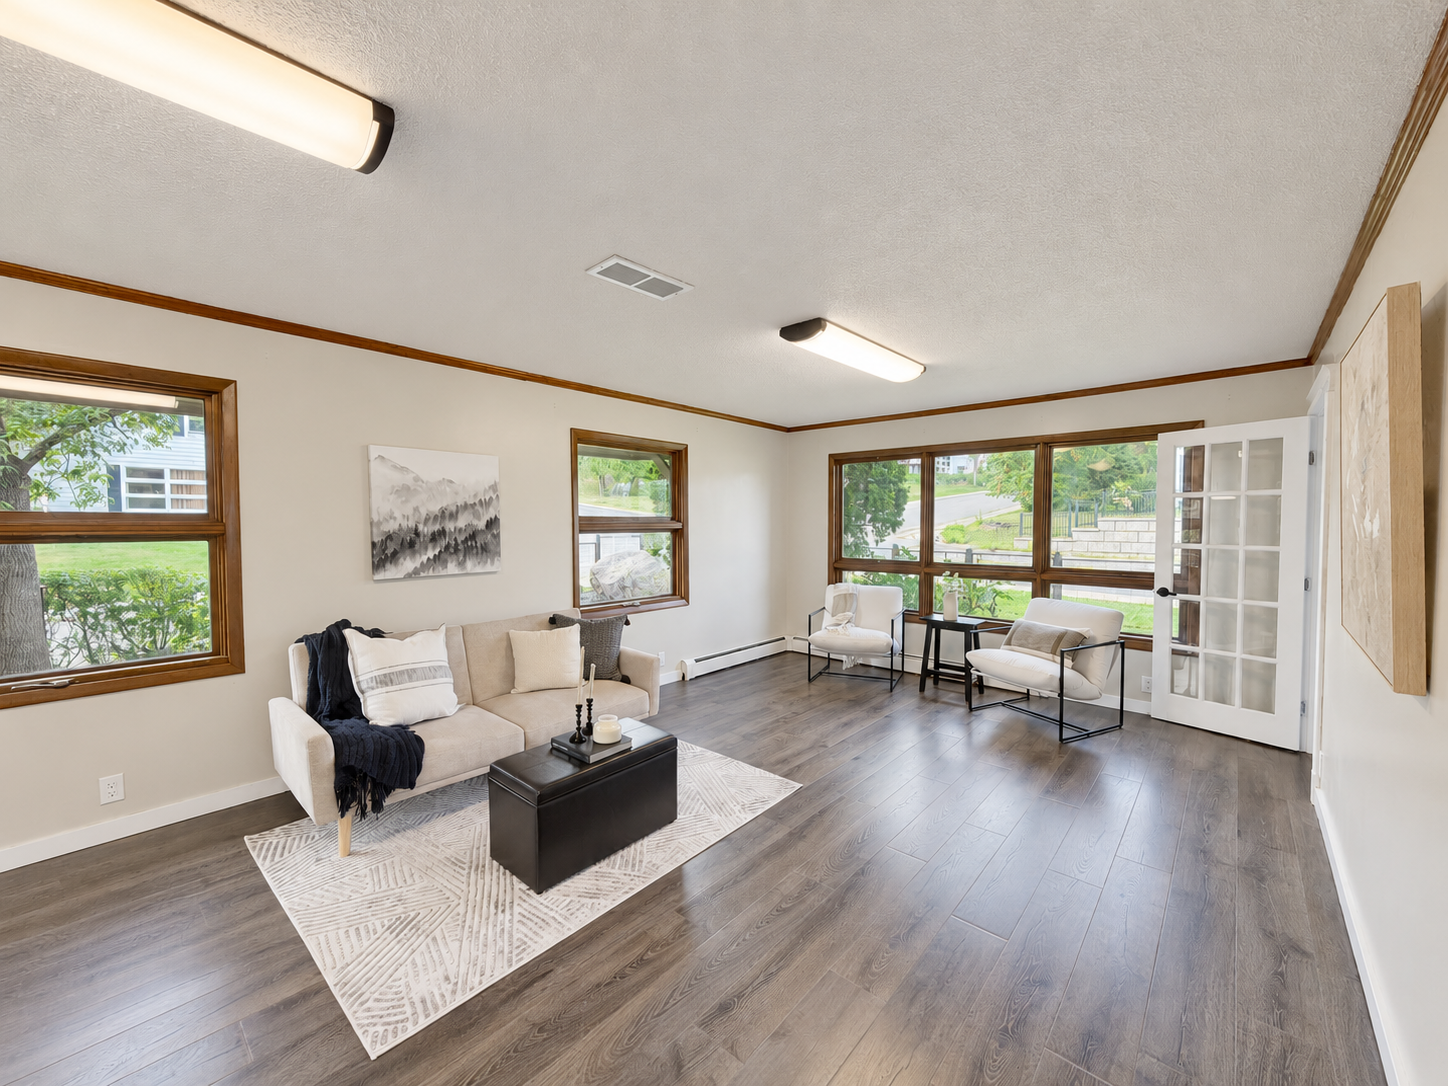 Image 13 of 38
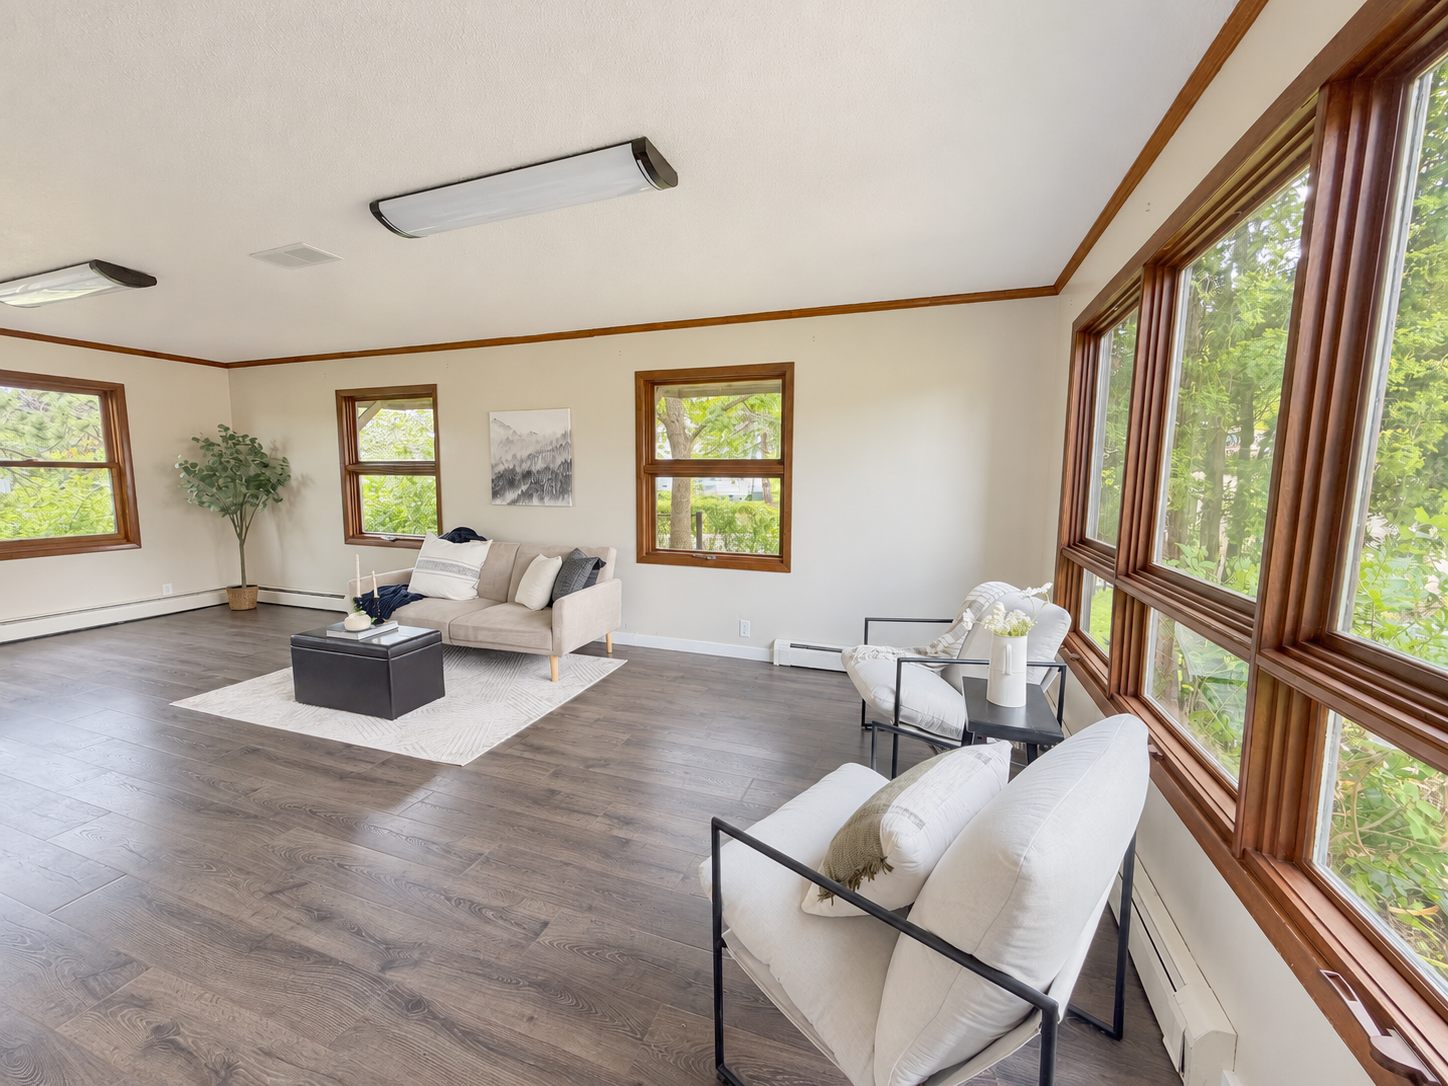 Image 14 of 38
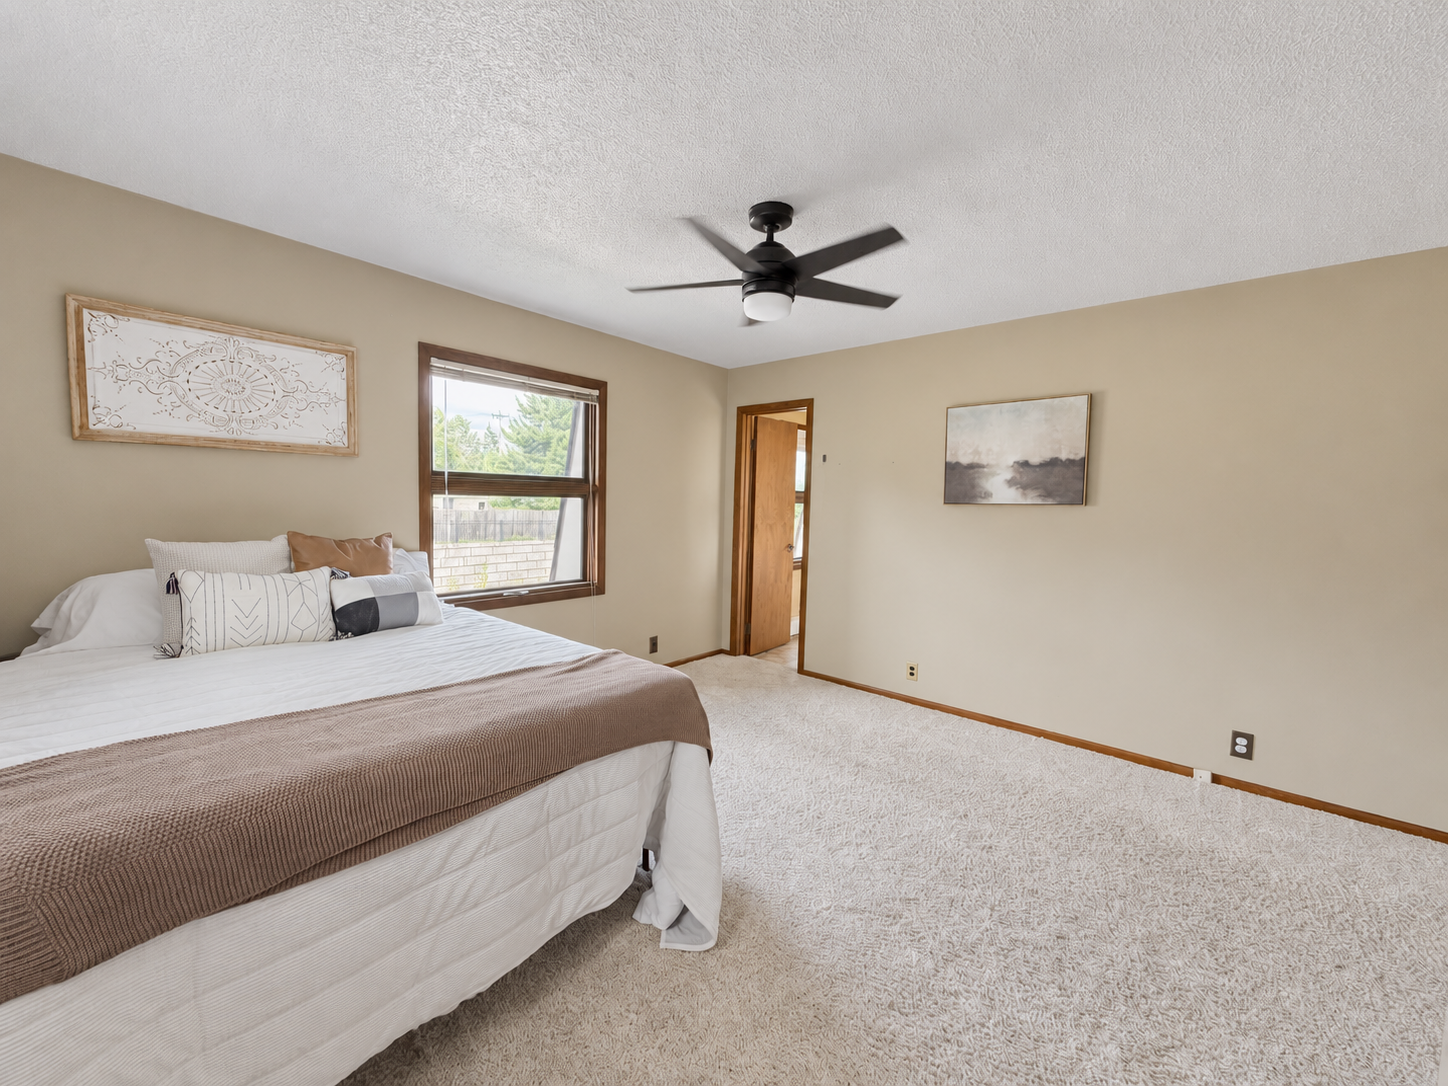 Image 15 of 38
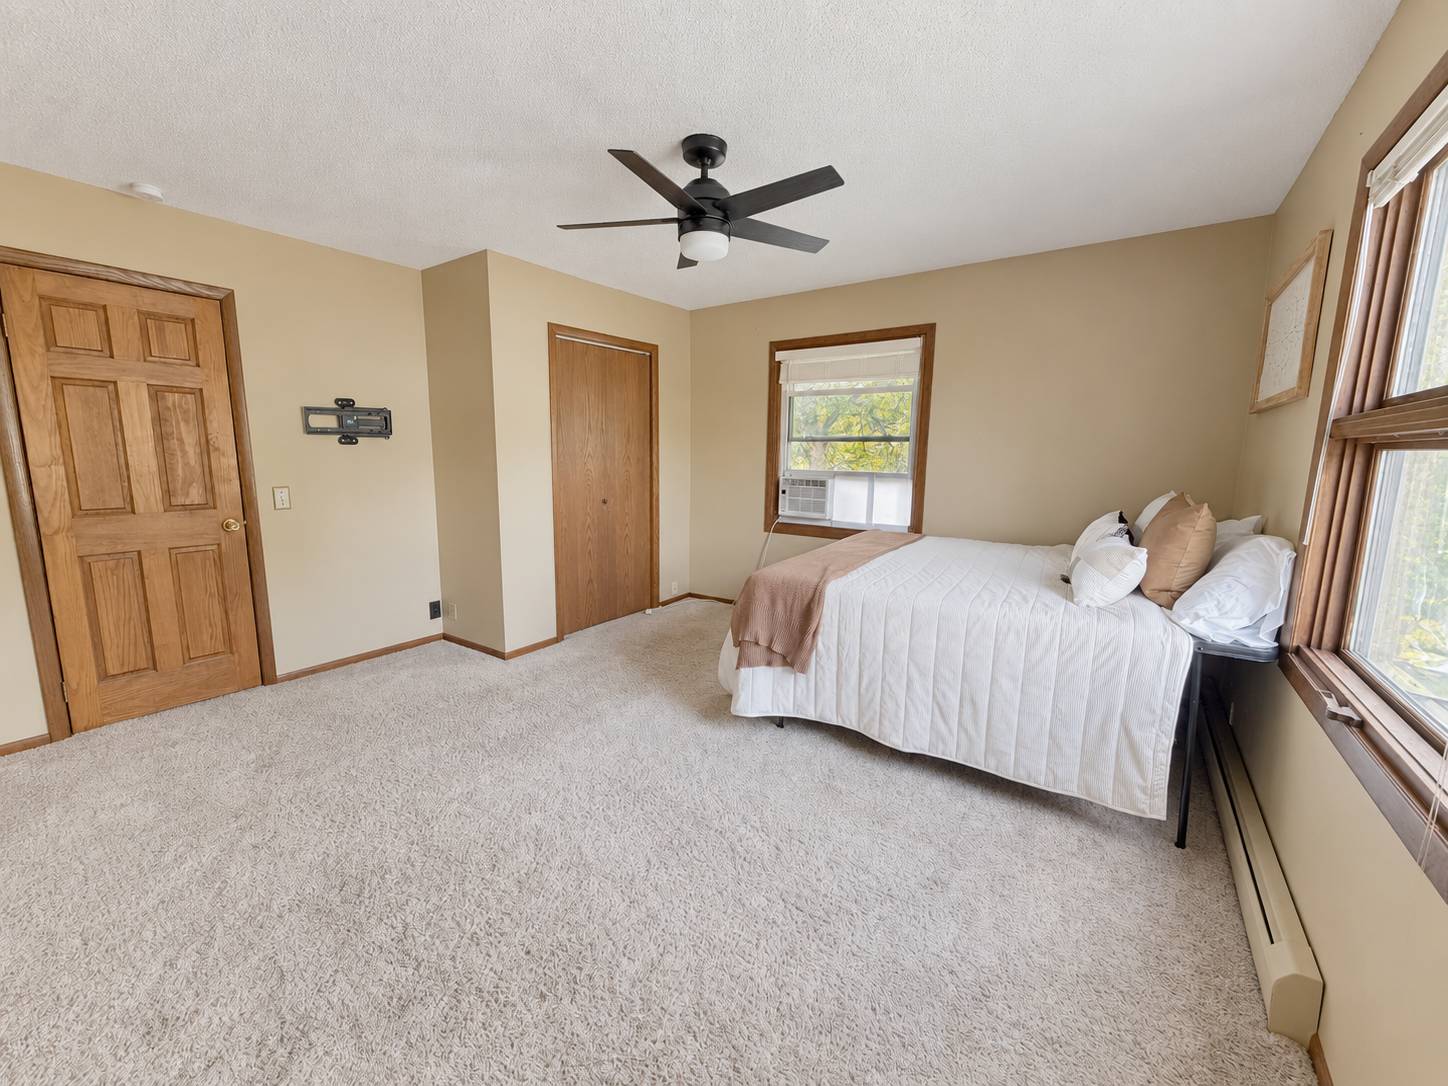 Image 16 of 38
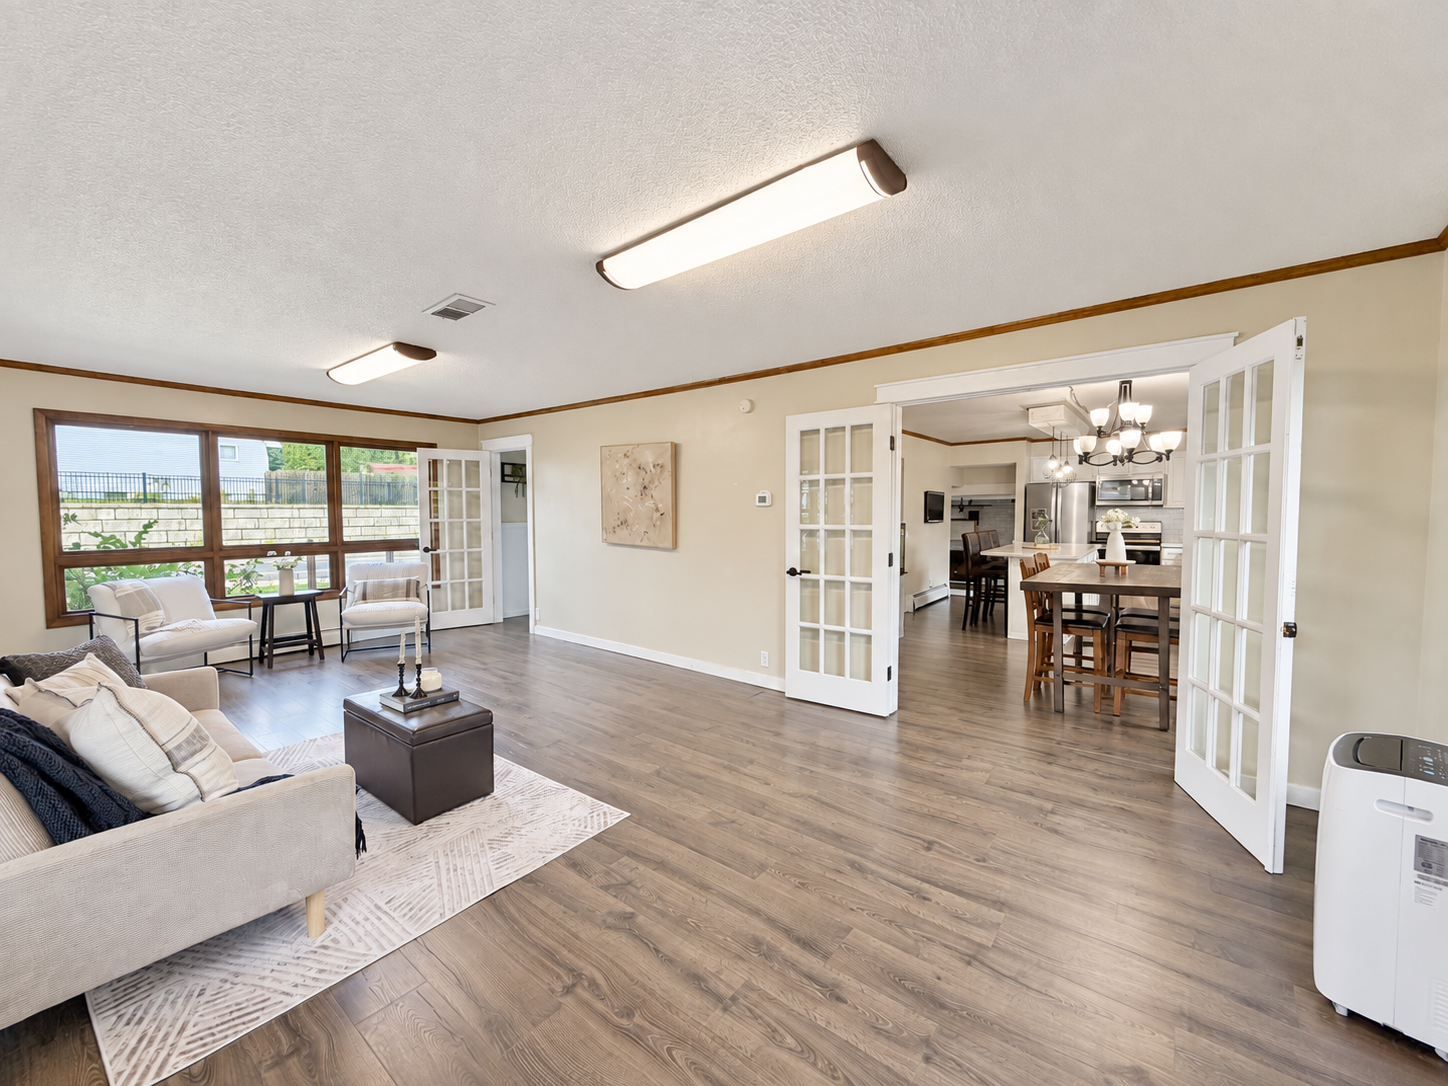 Image 17 of 38
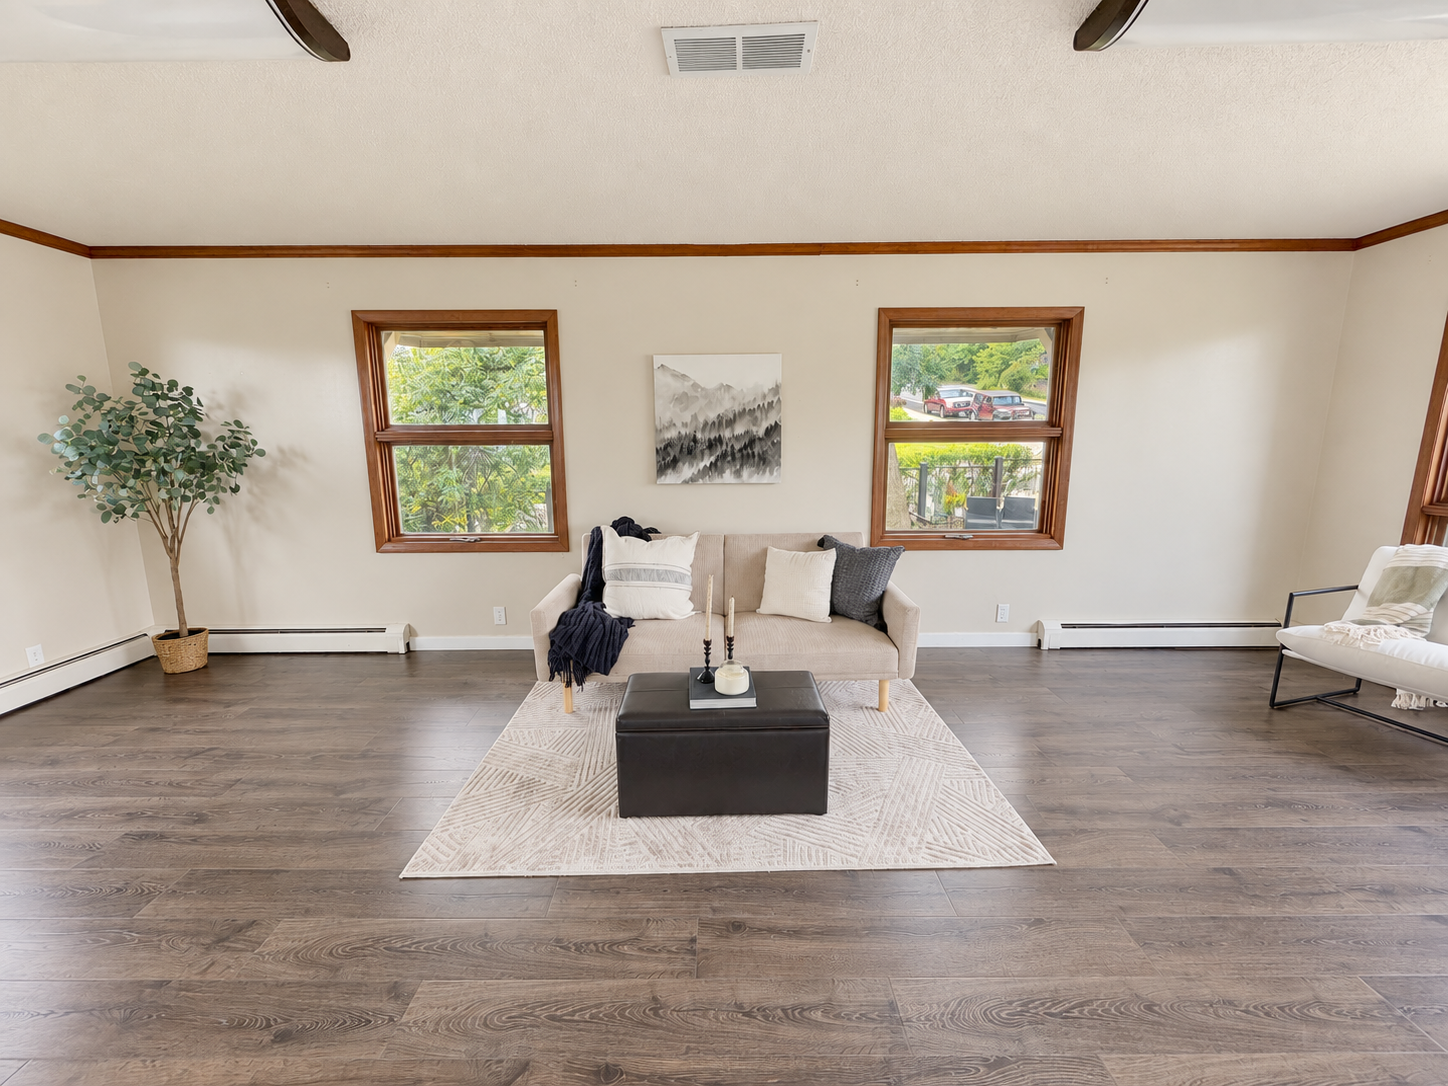 Image 18 of 38
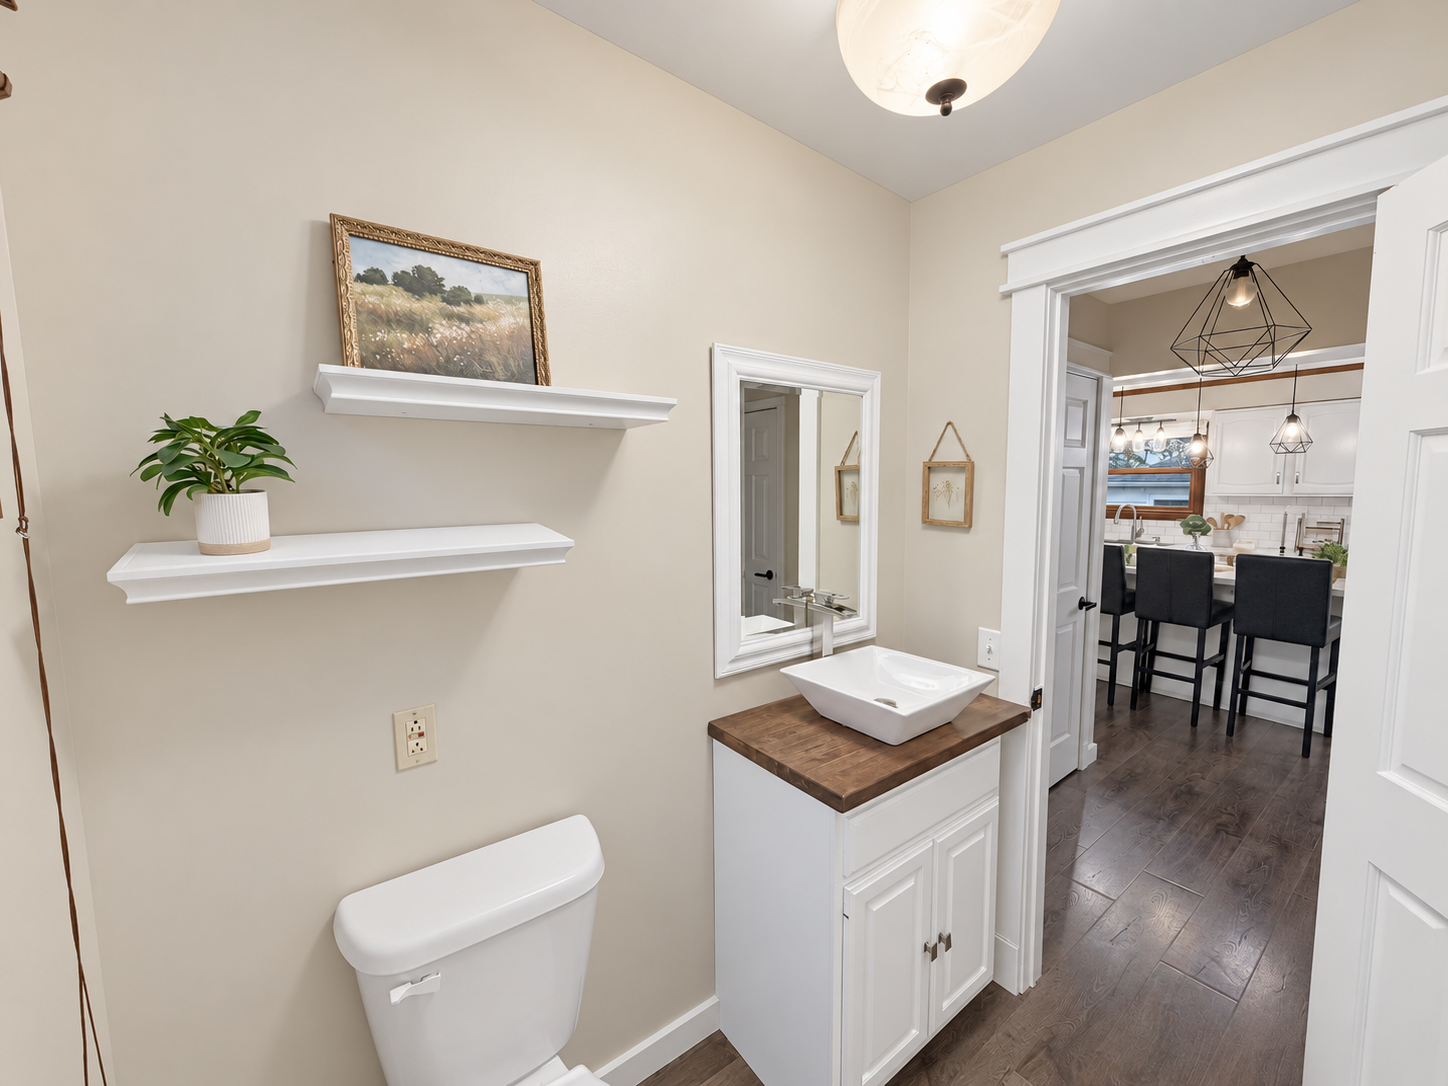 Image 19 of 38
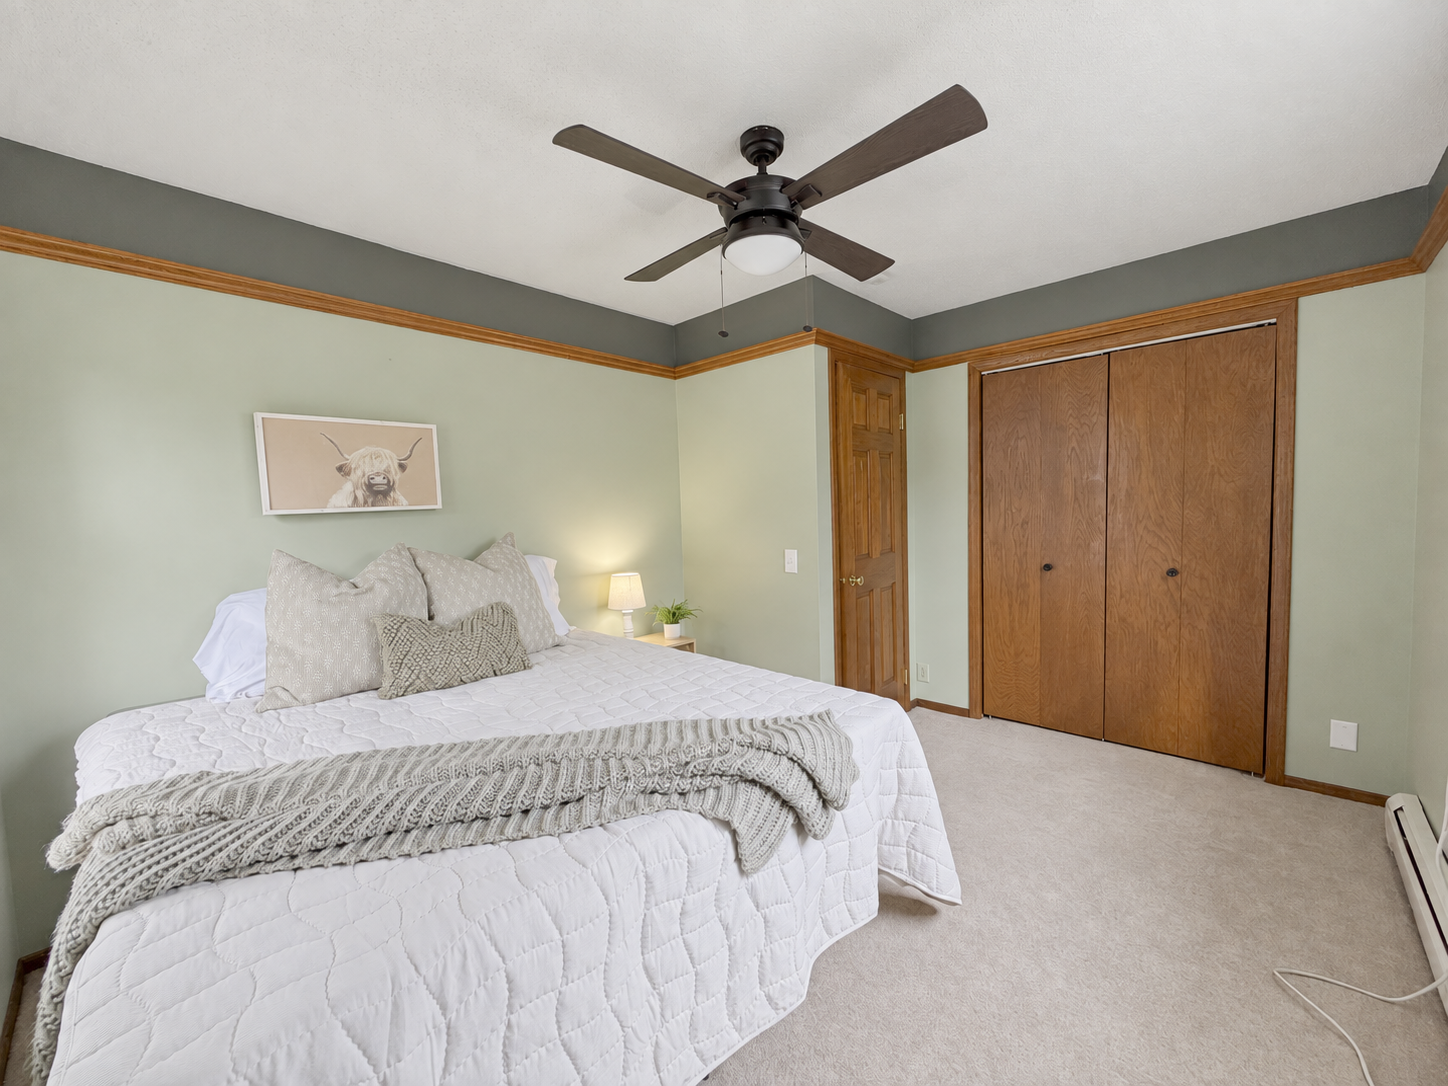 Image 20 of 38
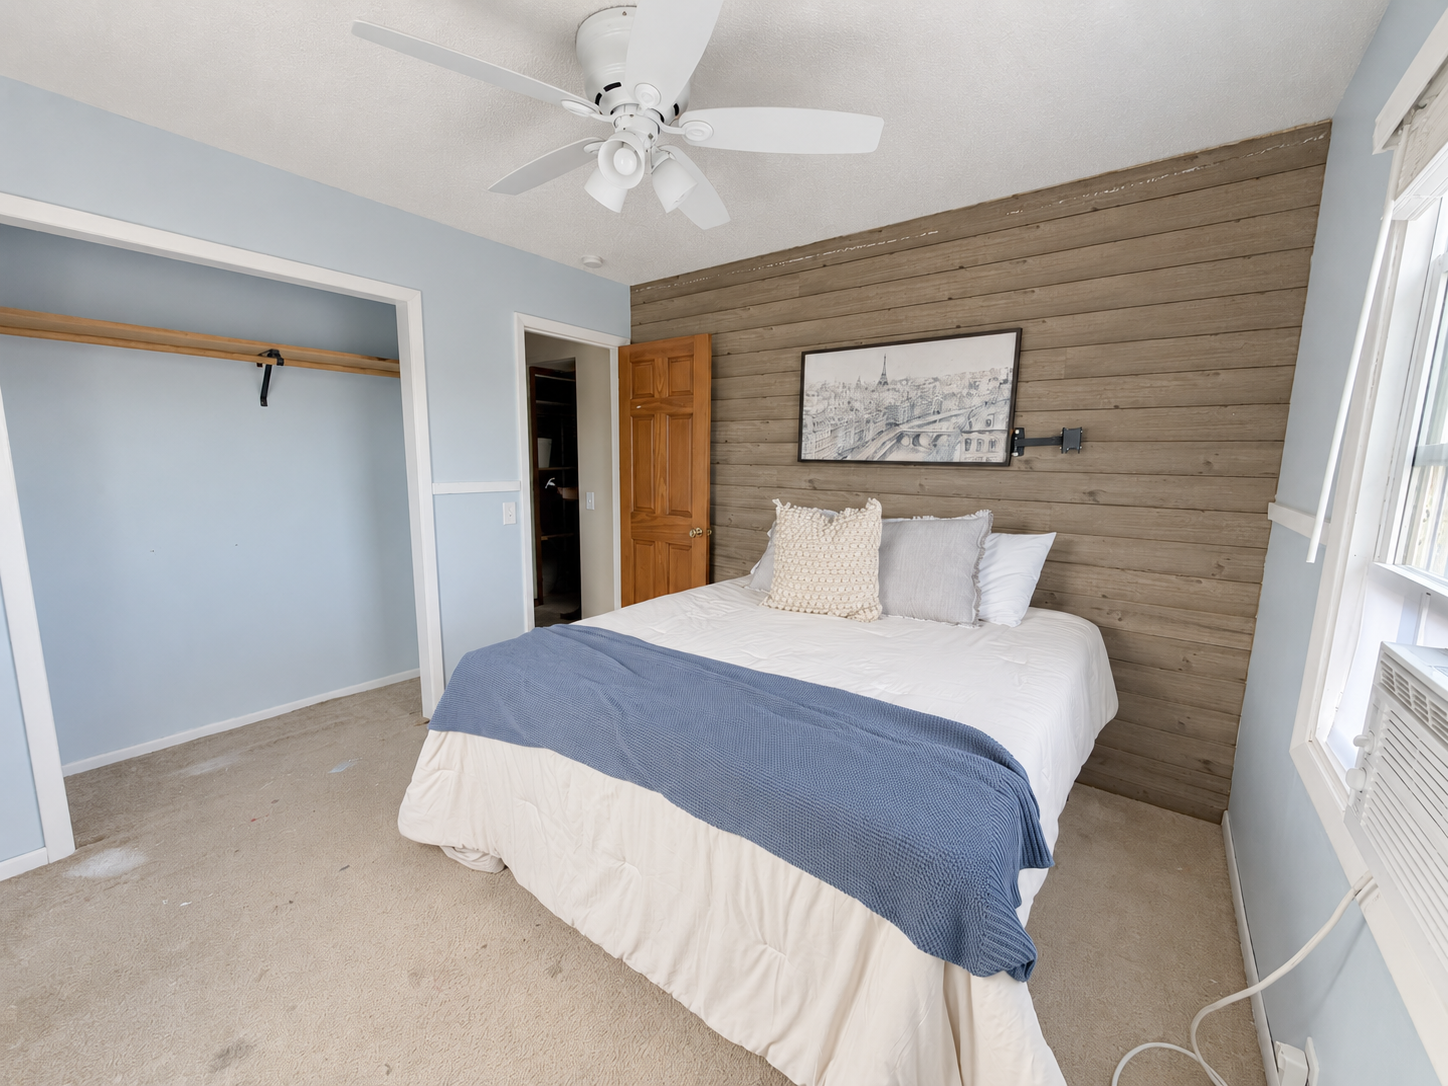 Image 21 of 38
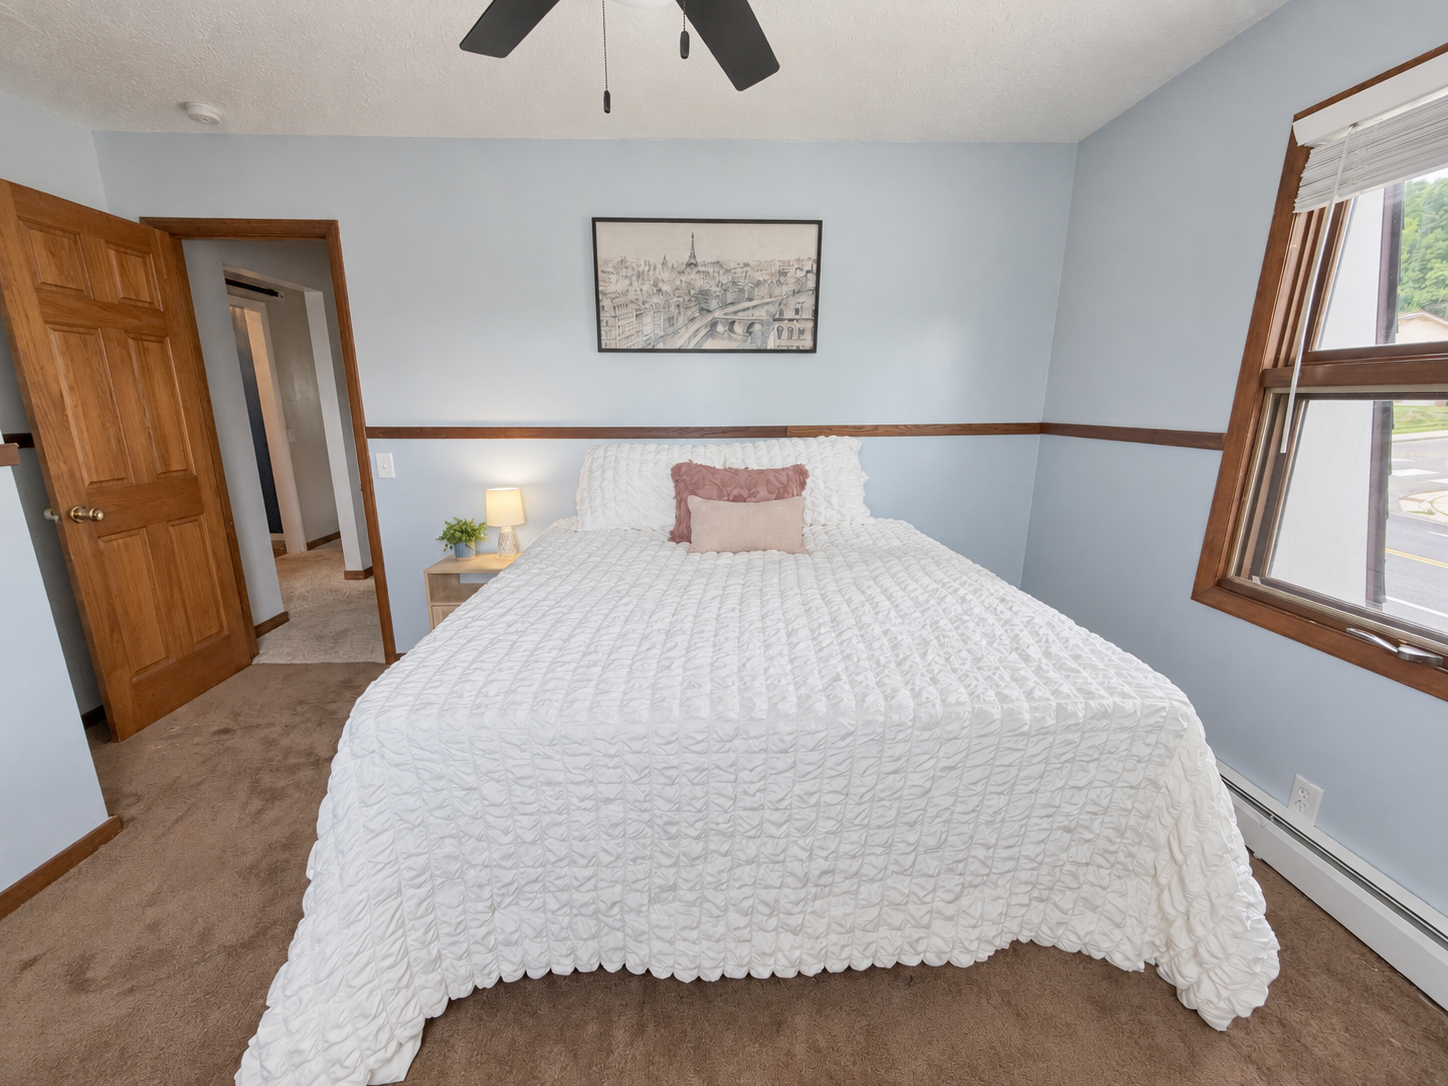 Image 22 of 38
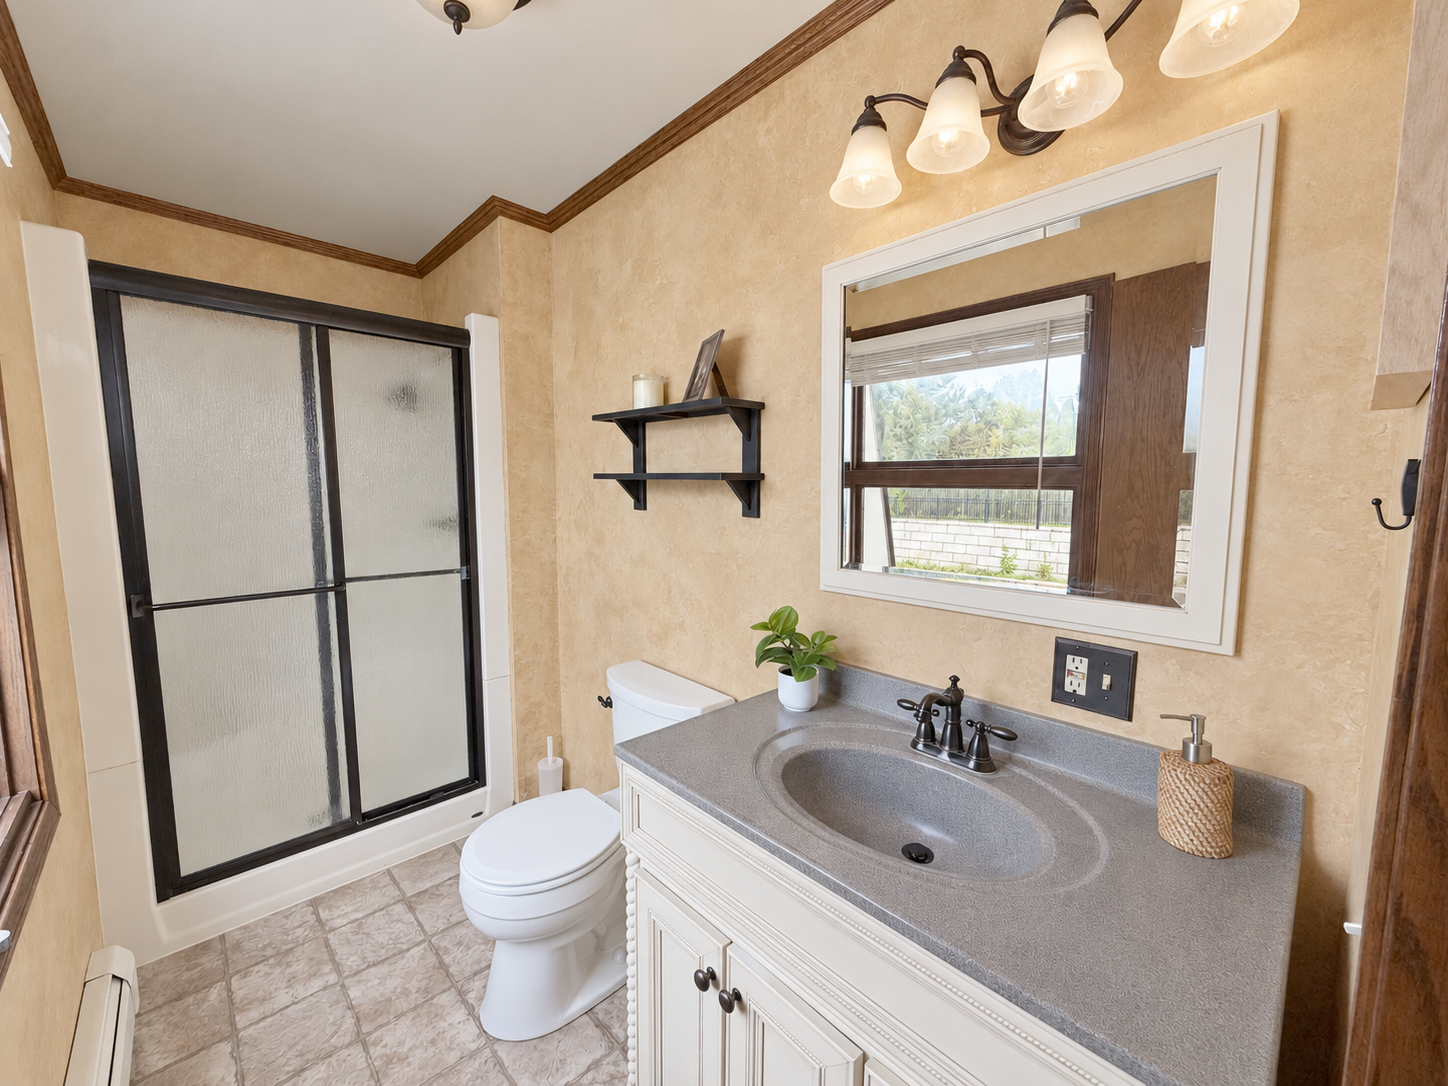 Image 23 of 38
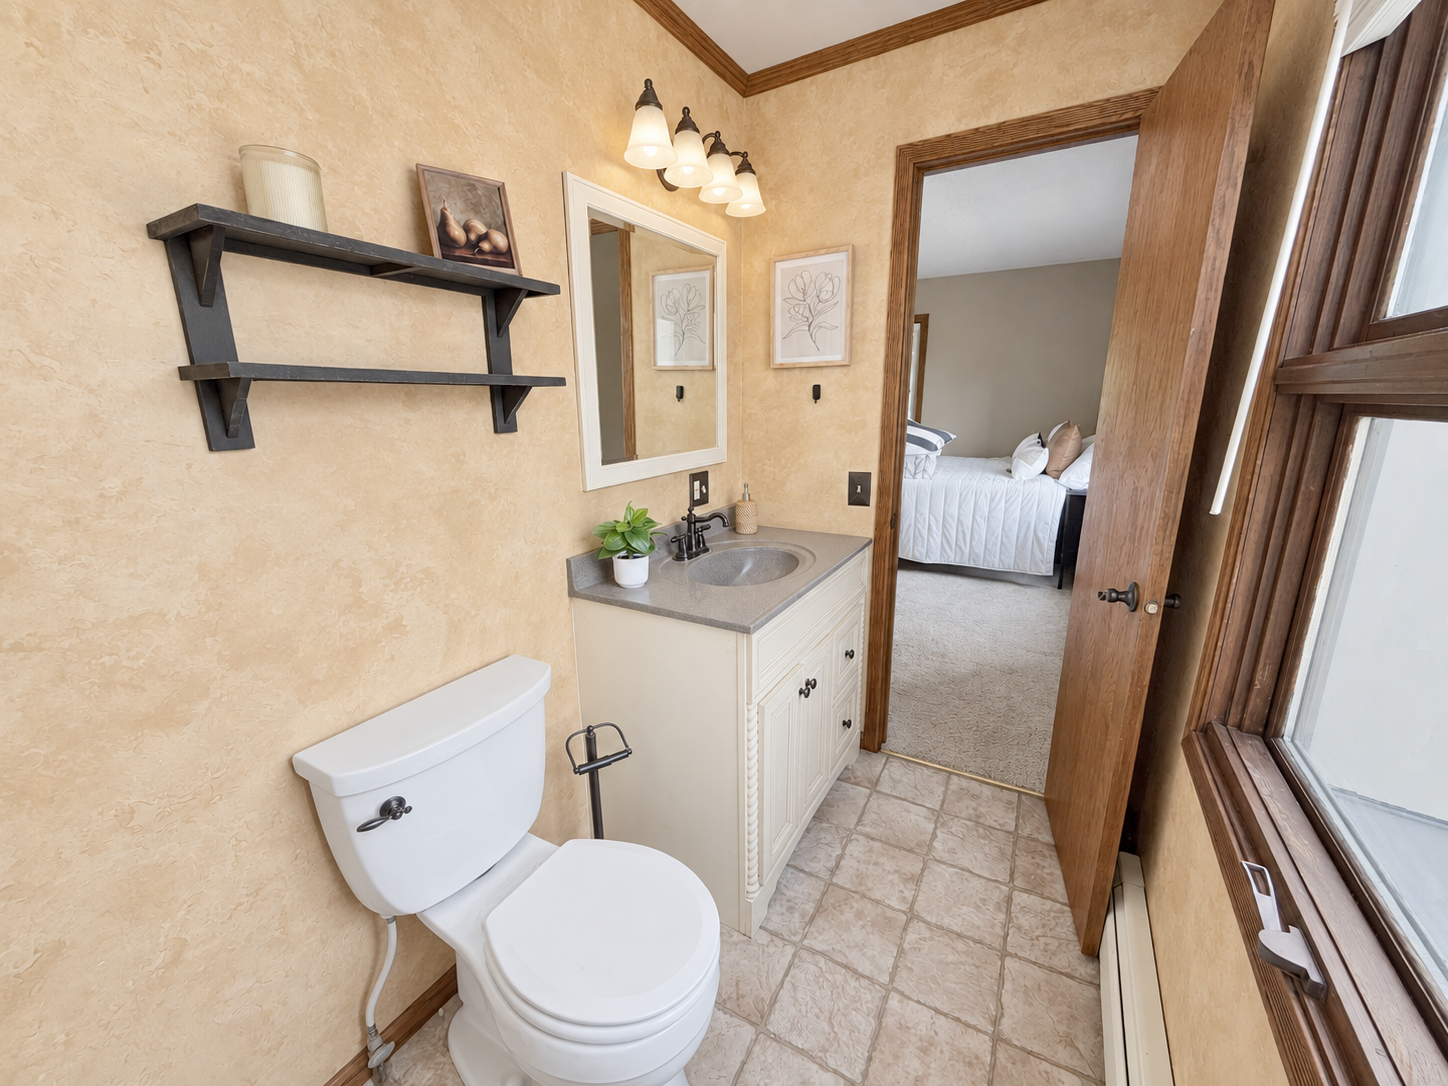 Image 24 of 38
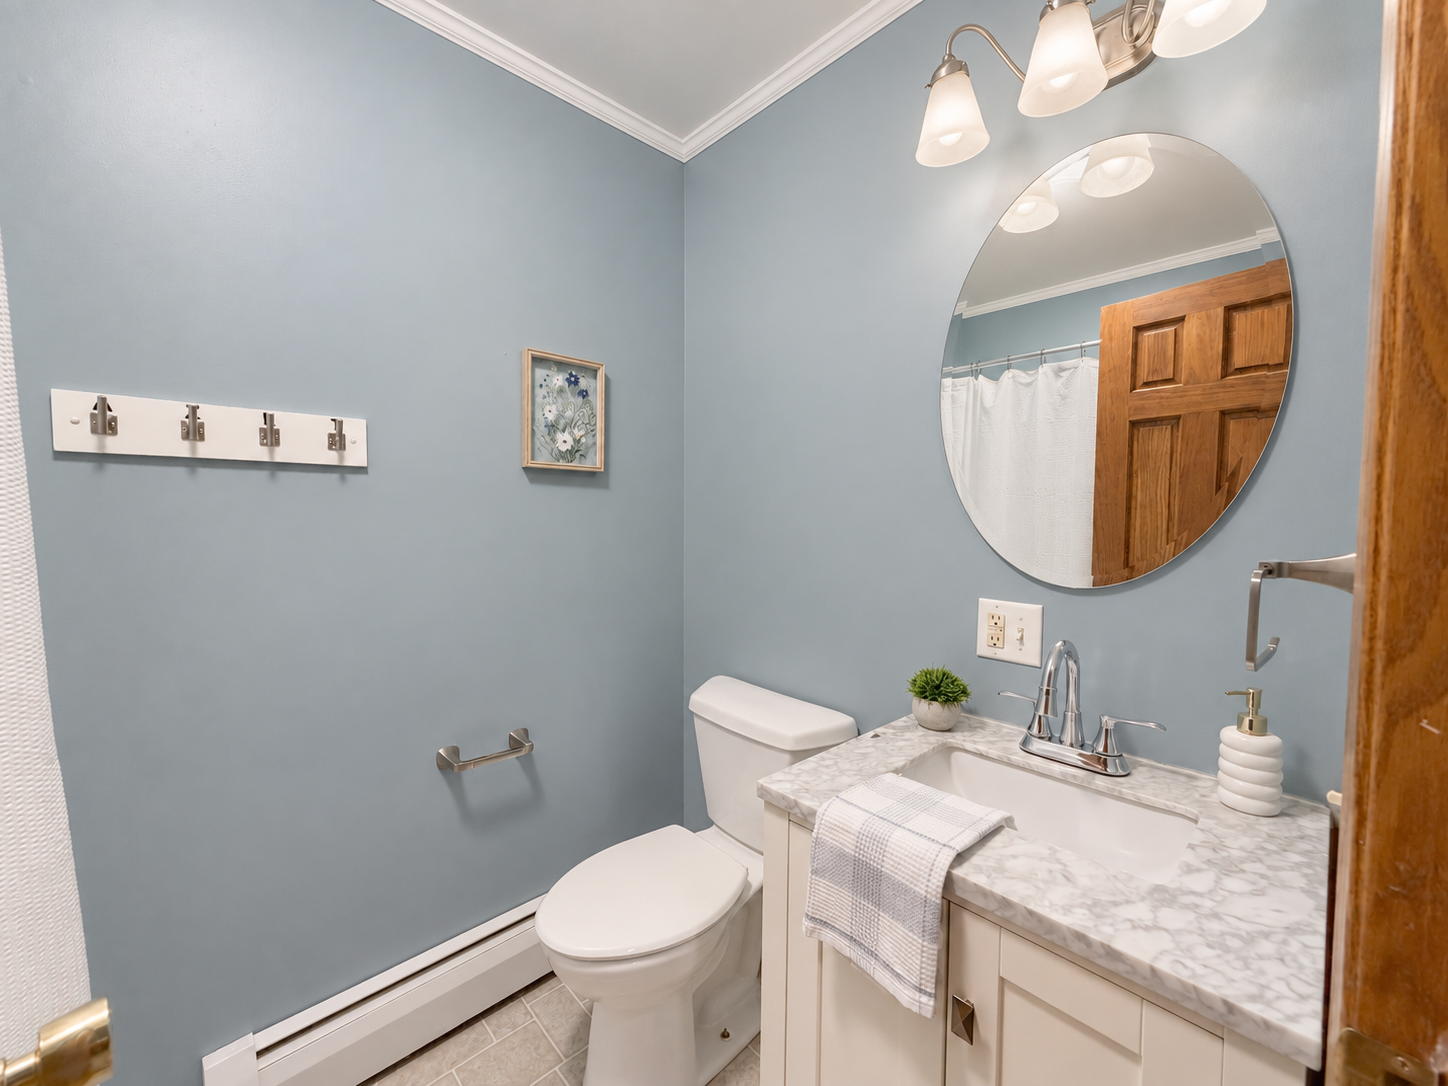 Image 25 of 38
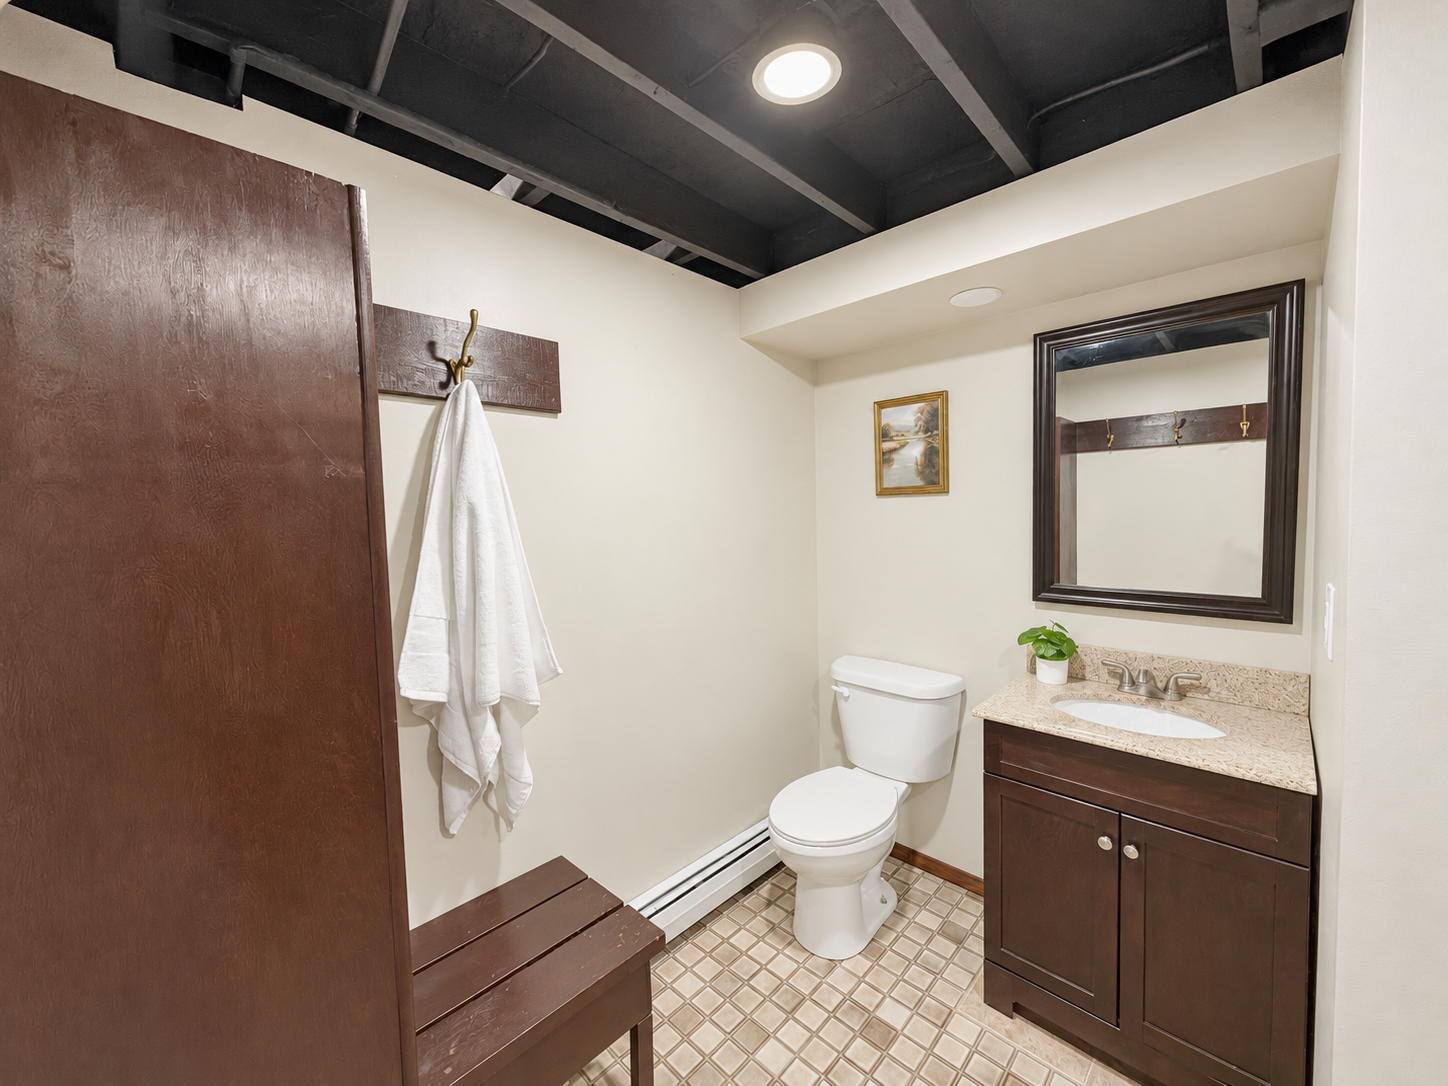 Image 26 of 38
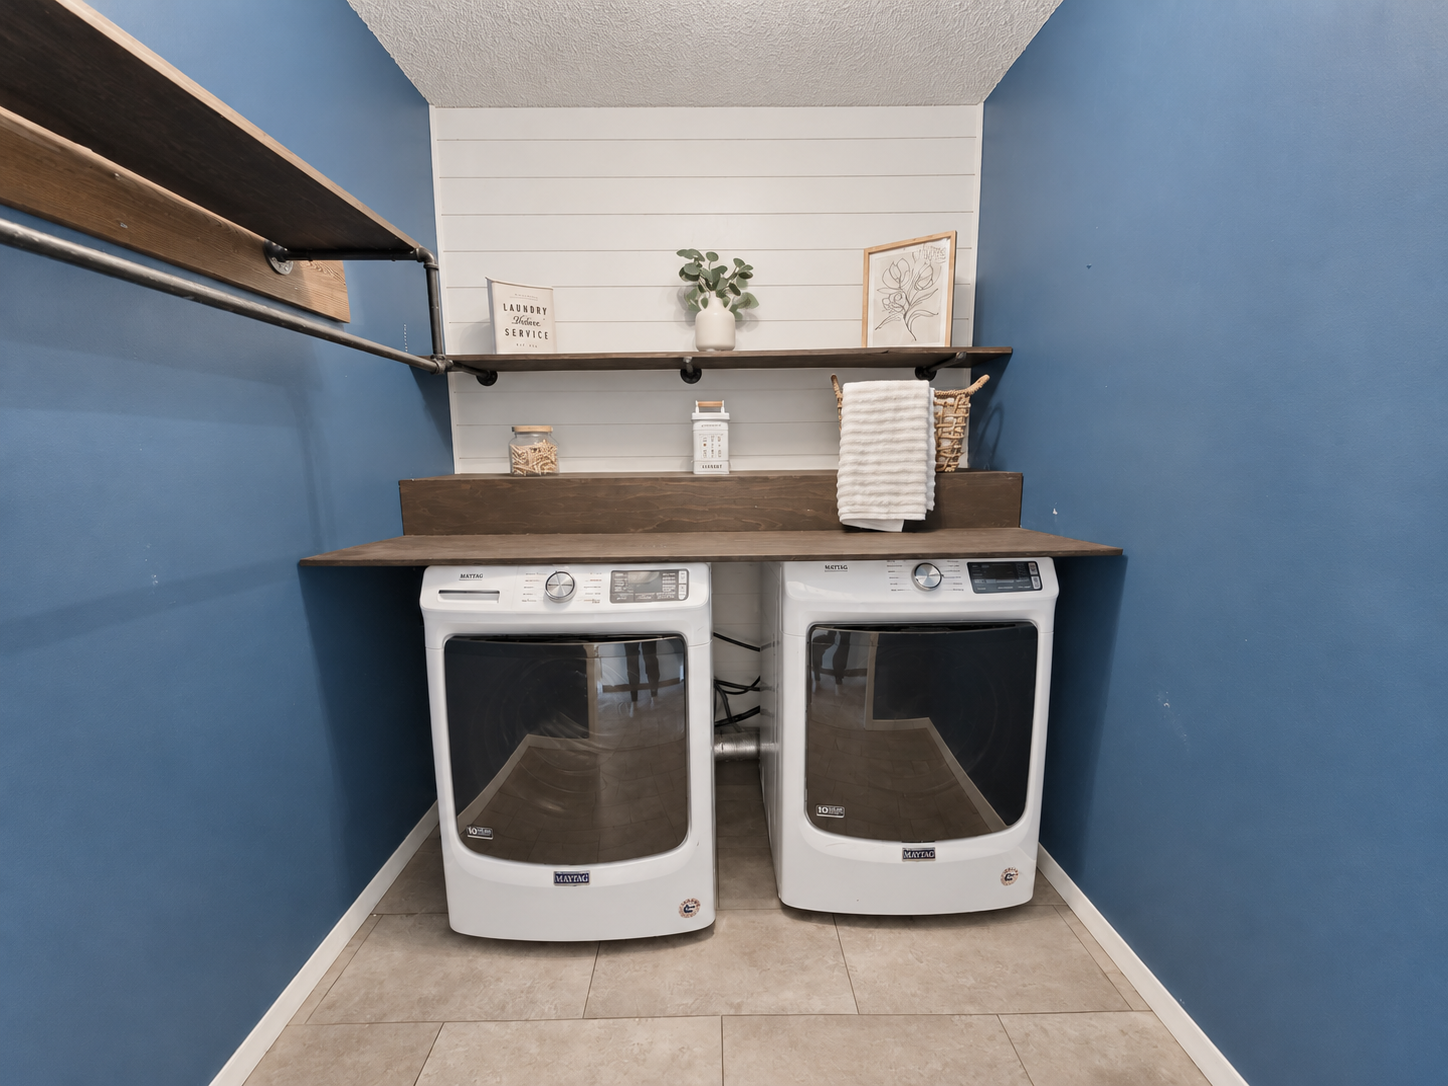 Image 27 of 38
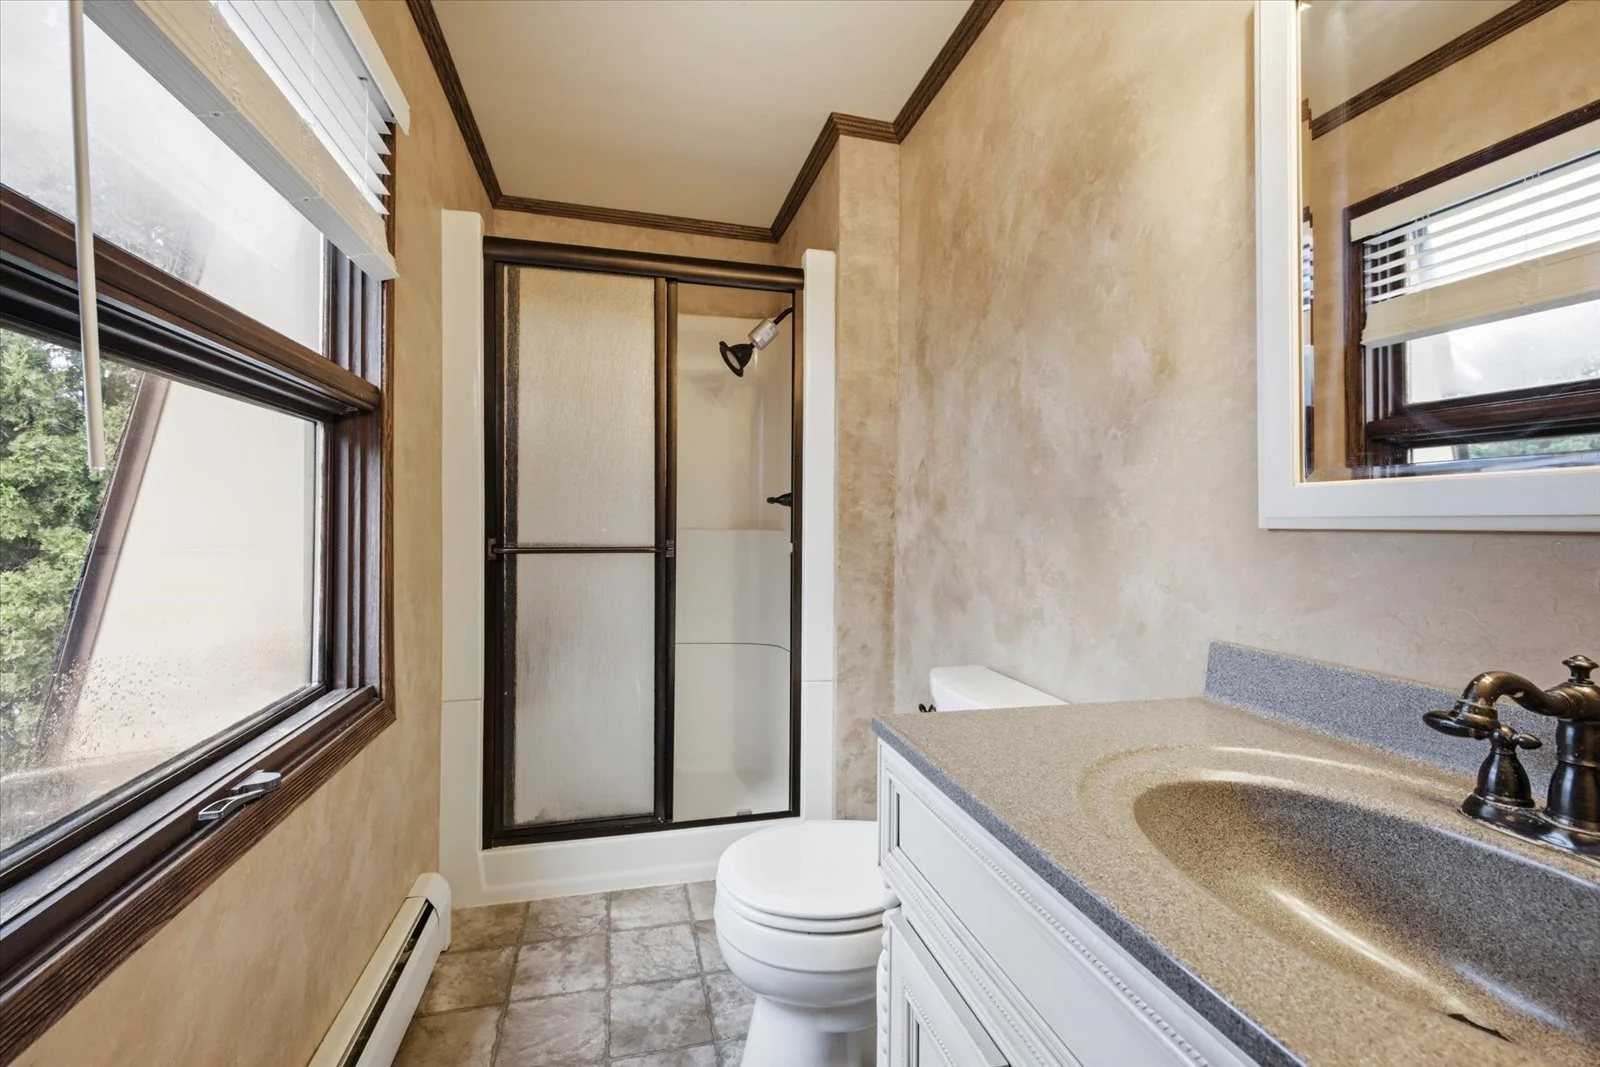 Image 28 of 38
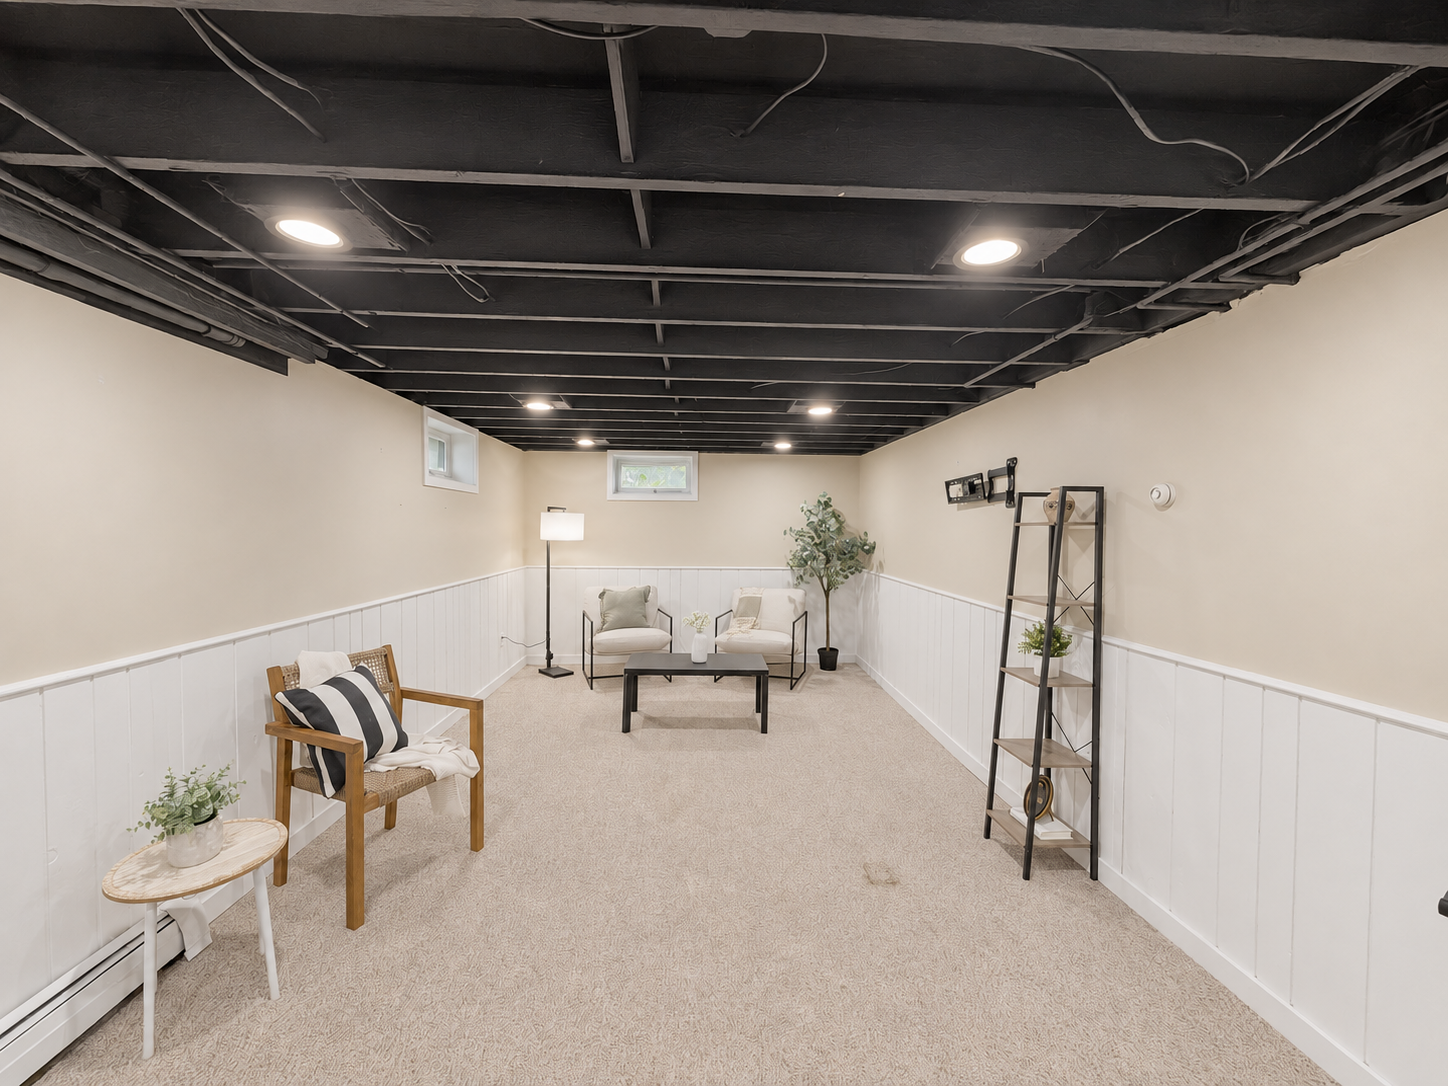 Image 29 of 38
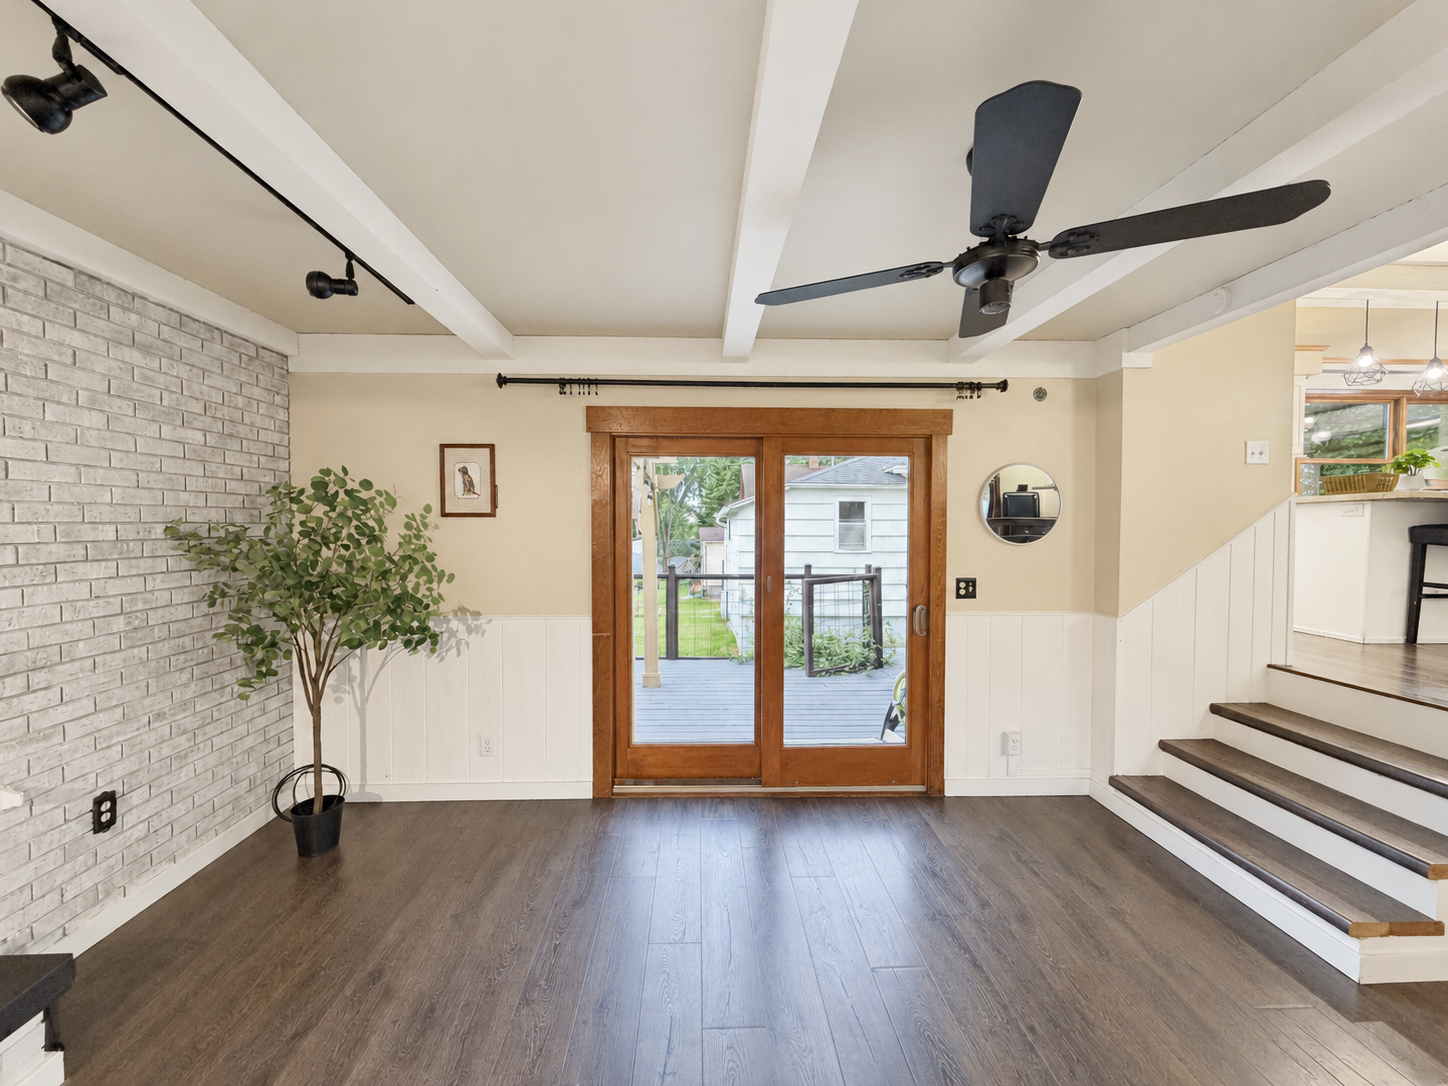 Image 30 of 38
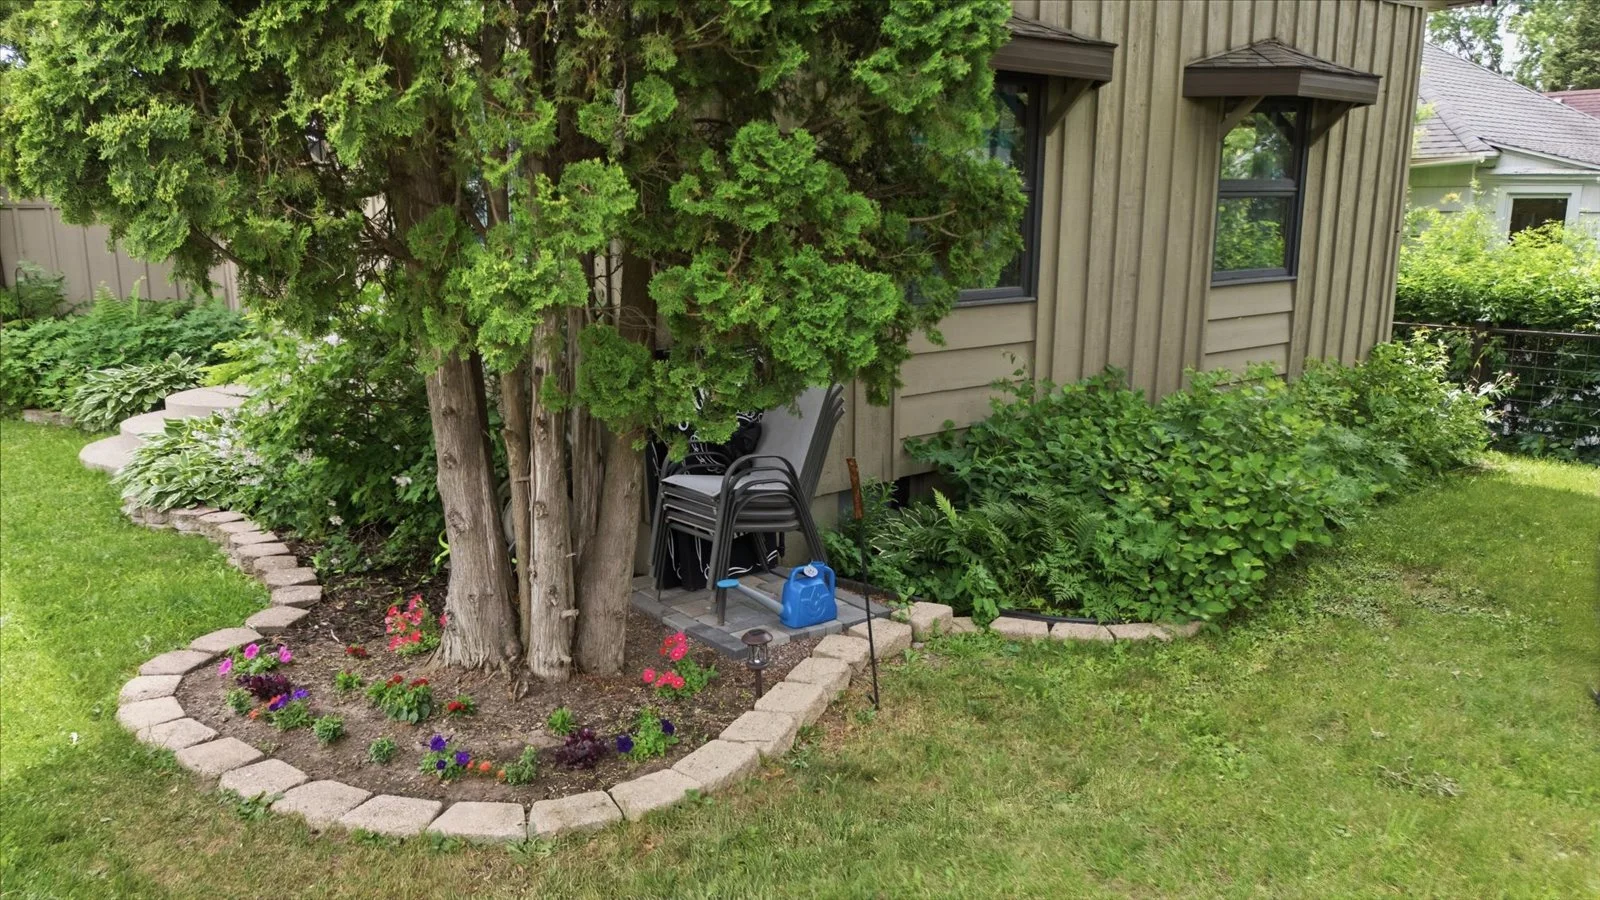 Image 31 of 38
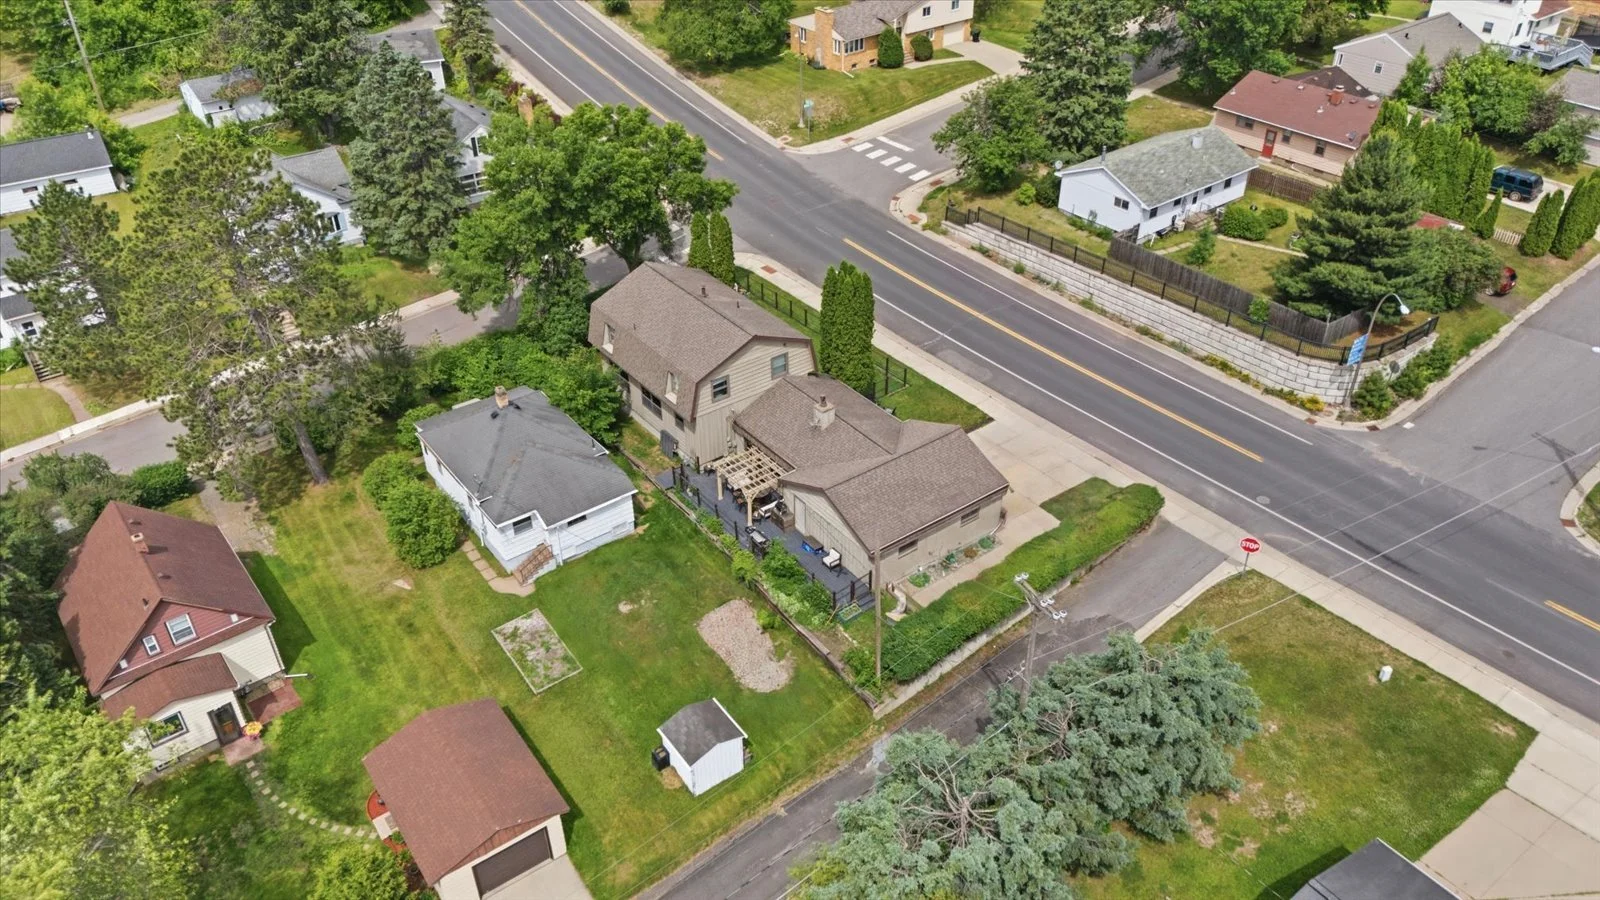 Image 32 of 38
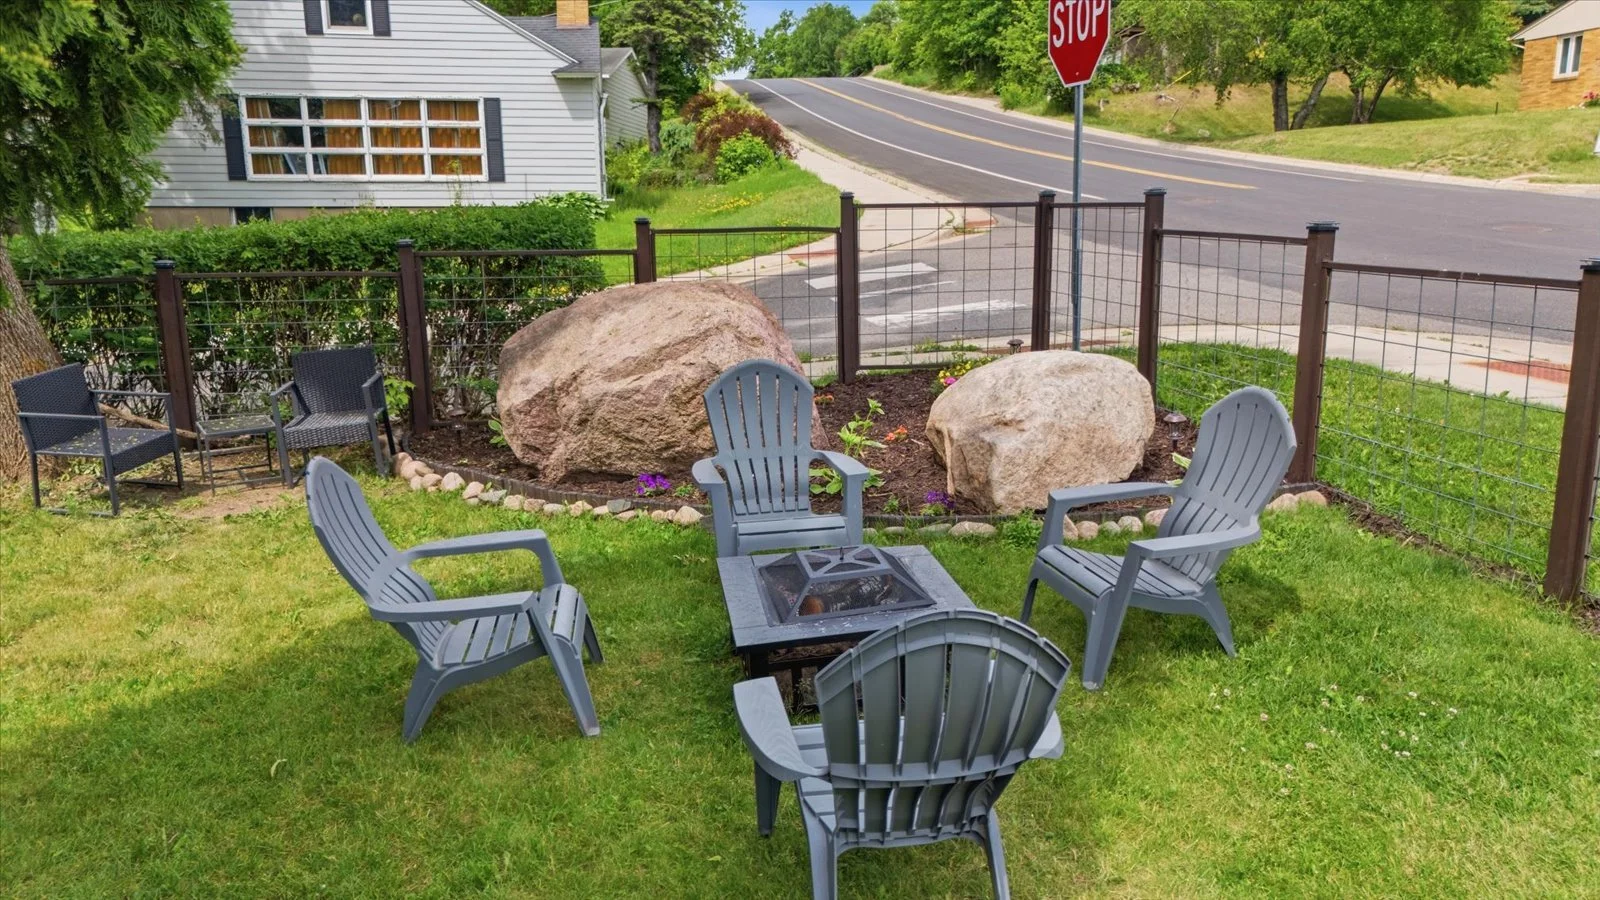 Image 33 of 38
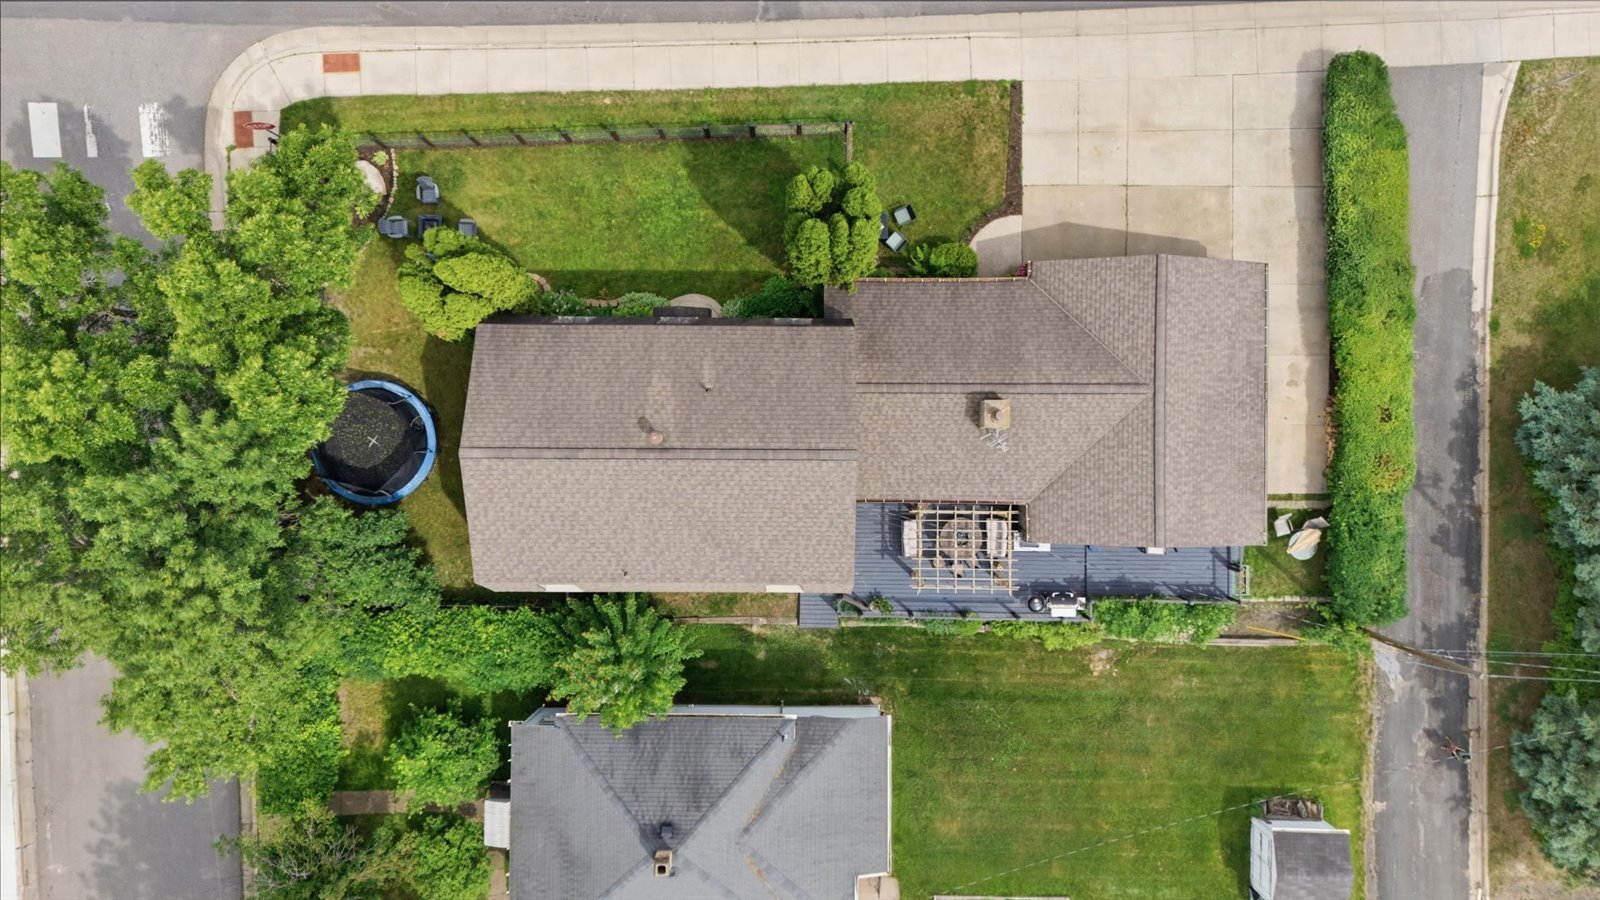 Image 34 of 38
Image 35 of 38
Image 34 of 38
Image 35 of 38
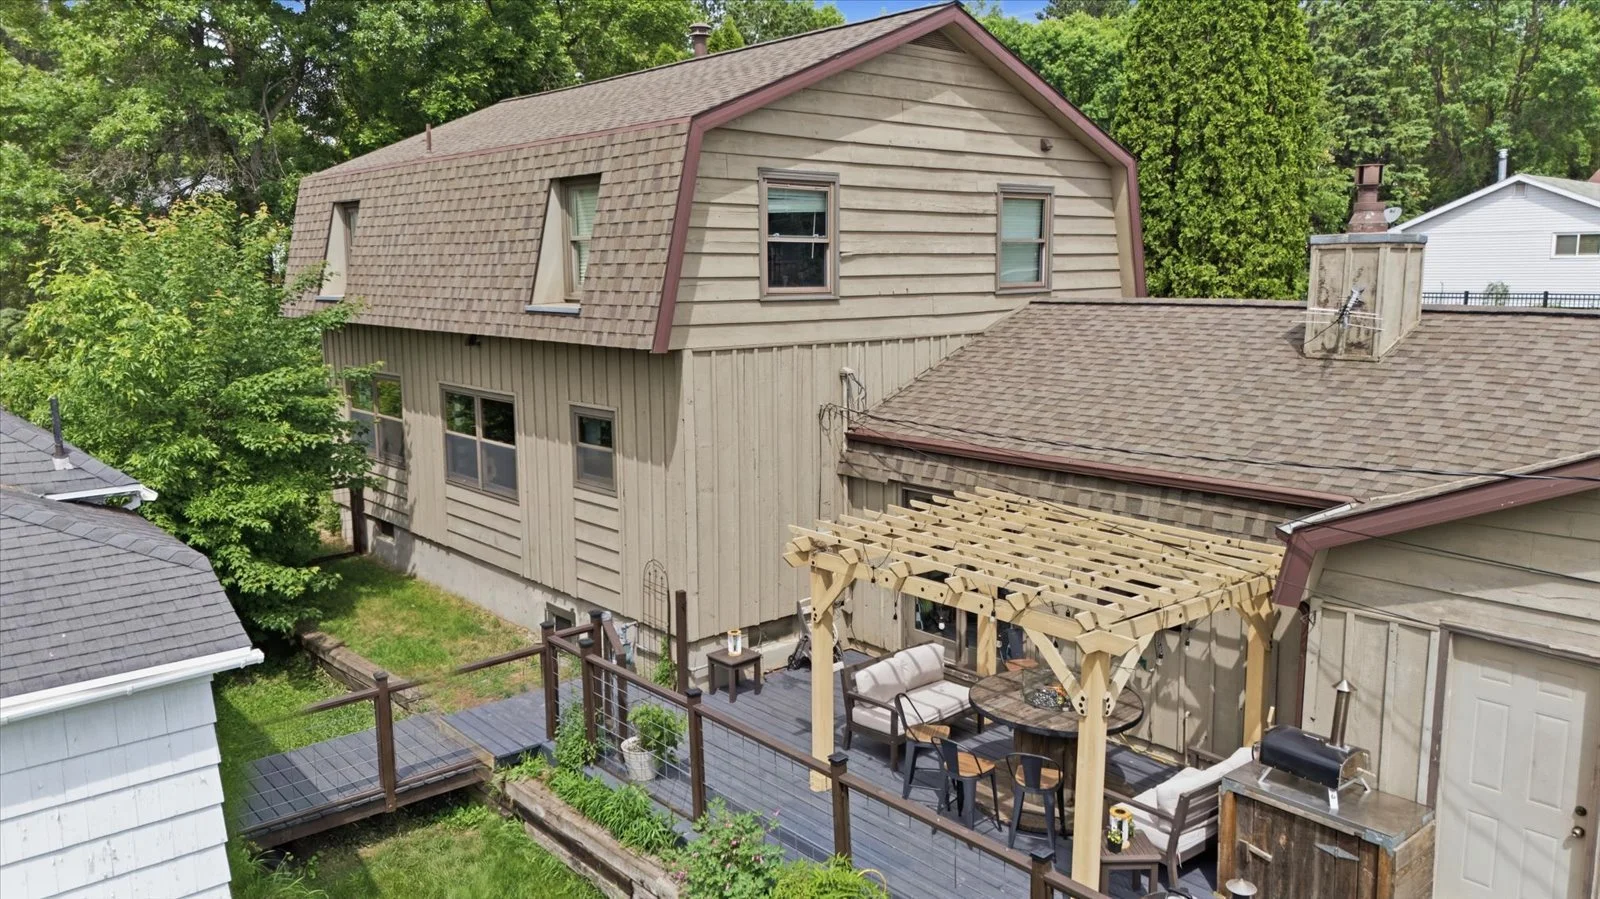 Image 36 of 38
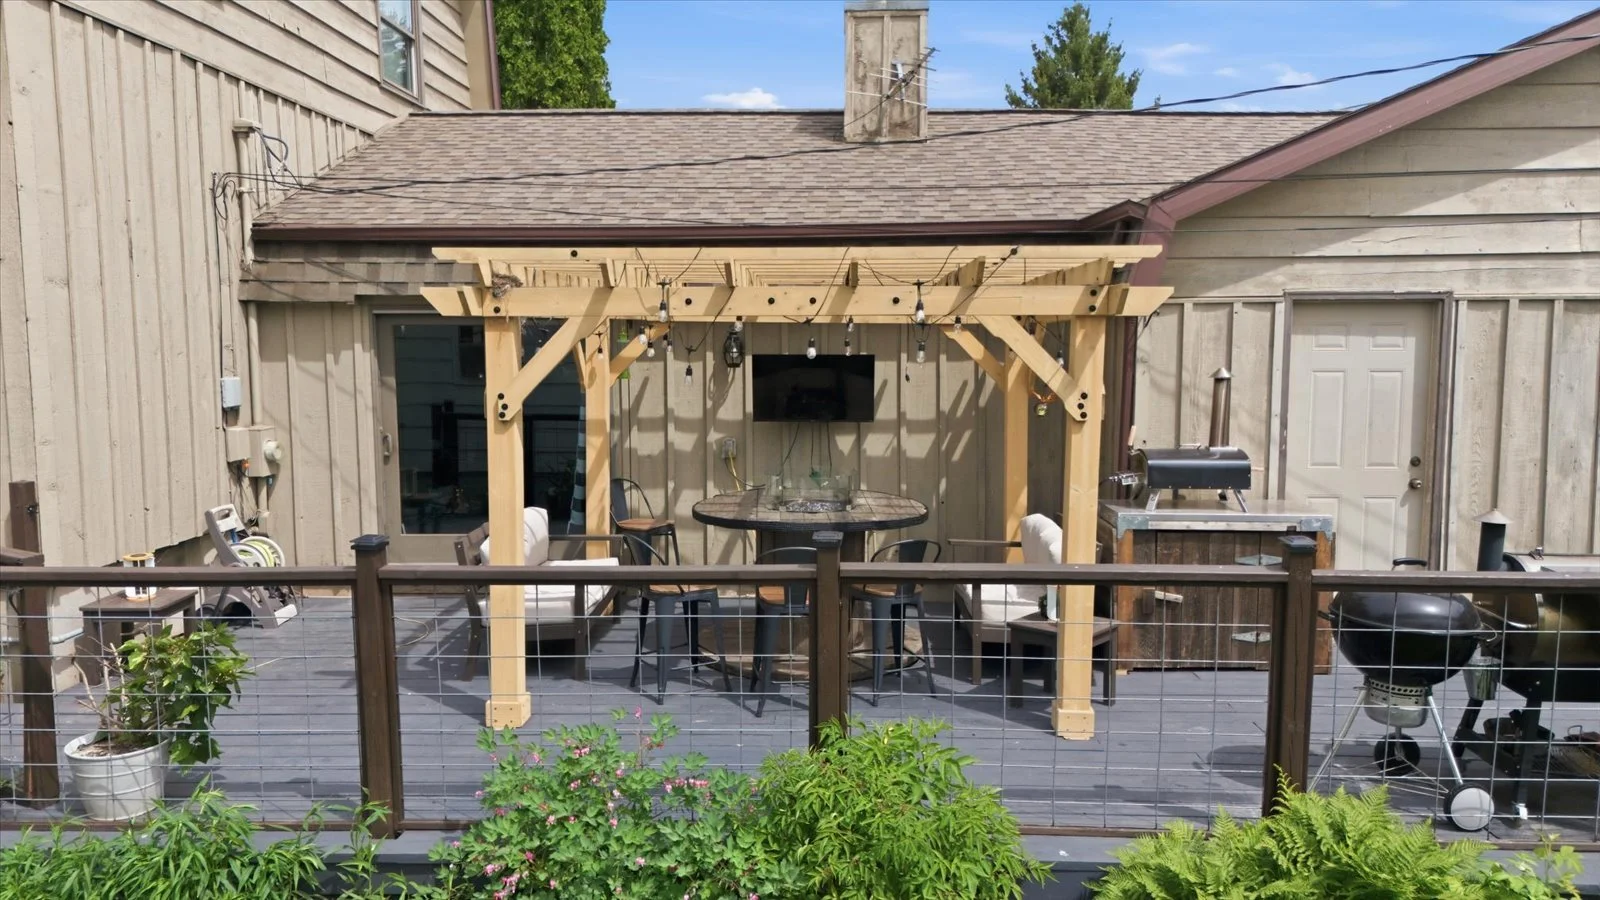 Image 37 of 38
 Image 38 of 38
4 Beds • 4 Baths 2,621 Sq Ft • 5,706 Sq Ft Lot
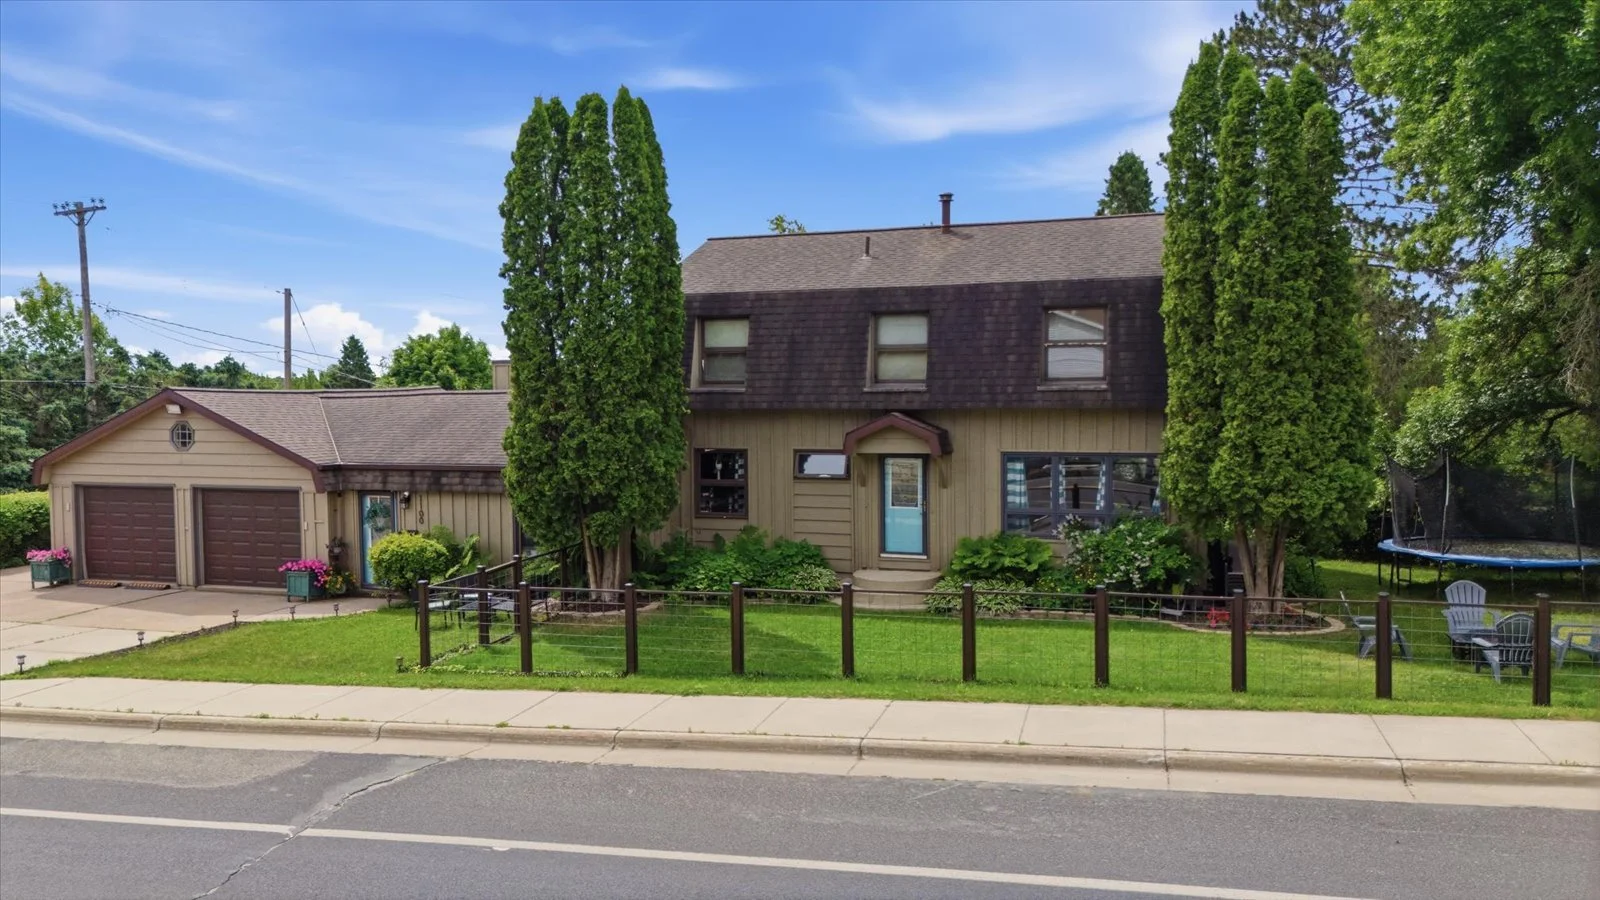
Welcome to 1100 Jones St, a beautifully maintained home that offers the perfect combination of space, comfort, and functionality. Featuring four bedrooms all on one level, this home boasts an updated kitchen with stainless steel appliances, two spacious living rooms, a cozy gas fireplace, and fresh interior paint throughout.
The upper level includes a generous primary suite with a private bath and the convenience of an upstairs laundry room. Relax in the traditional sauna after a long day or entertain guests in the lower-level wet bar. Outside, enjoy a pergola-covered deck overlooking the fully fenced backyard with mature perennial landscaping—ideal for outdoor gatherings, pets, or simply unwinding in your own private retreat. Additional highlights include a large attic storage area above the garage and high-speed internet availability. Recently reduced by $40,000, this move-in-ready home presents an exceptional value in today's market.
OVERVIEW
Listing and Financial Details: Assessor Parcel Number (040-0145-01370)
Type : Single Family
Build Year: 1973
Home Design: Traditional Two-Story, Wood Frame Construction, Poured Concrete Foundation, Vinyl Siding
Features & Amenities
Interior Spaces
2,621 Sq Ft Home
2 spacious living rooms
Fresh interior paint
1 Fireplace
Pergo flooring
Wet barTraditional sauna
Huge attic storage above the garage
Kitchen
Updated kitchen
Stainless steel appliances
Functional layout with ample workspaceBedrooms and Bathrooms
4 Bedrooms (all on one level)
4 Bathrooms
Primary suite with private bathLaundry
Upstairs laundry room
Outdoor Features
Pergola-covered deckFully fenced backyard
Mature perennial landscaping
Utilities & Additional Features
High-speed internet availableFormer licensed in-home daycare
Convenient location near schools, shopping, dining, and recreation
Location
Floor Plan
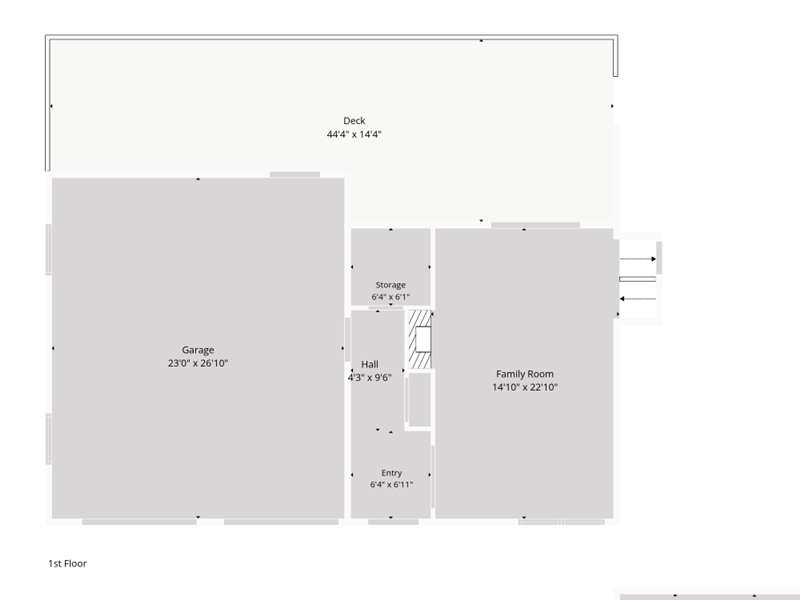
First Floor
The first floor welcomes you with a convenient 6'4" × 6'11" entryway that leads into a spacious 14'10" × 22'10" family room, offering the perfect space for movie nights, entertaining, or relaxing with family. A 6'4" × 6'1" storage room provides additional organization, while the oversized 23'0" × 26'10" attached garage offers plenty of room for vehicles, tools, and outdoor gear. Just outside, the expansive 44'4" × 14'4" pergola-covered deck creates an ideal setting for grilling, outdoor dining, and enjoying the backyard.
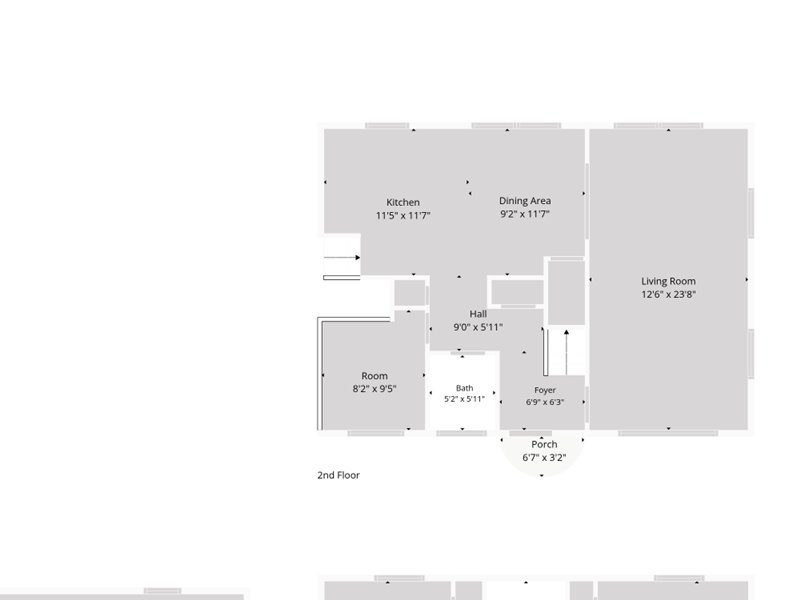
Second Floor
Designed for everyday living and entertaining, the second floor features a bright 11'5" × 11'7" updated kitchen that flows effortlessly into the 9'2" × 11'7" dining area, making family meals and gatherings easy. The spacious 12'6" × 23'8" living room provides ample space for relaxing, while an additional 8'2" × 9'5" bonus room offers flexibility as a home office, playroom, or guest space. This level also includes a convenient half bath, welcoming foyer, and front porch.
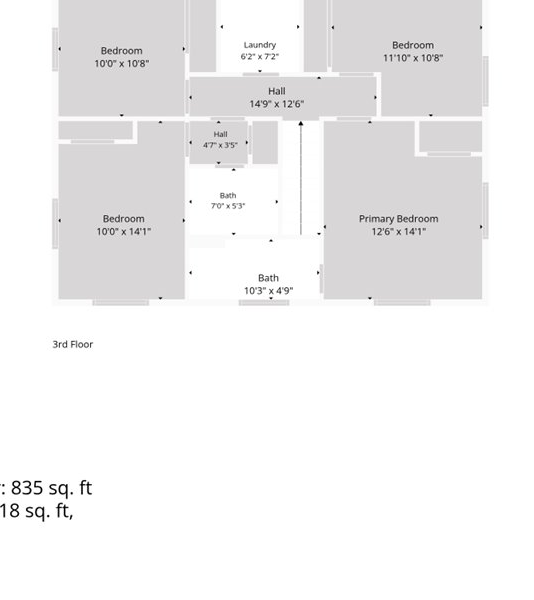
Third Floor
The upper level is thoughtfully designed with all four bedrooms on one level, creating a comfortable and private retreat for the whole family. The spacious primary suite measures 12'6" × 14'1" and includes its own private bathroom. Three additional bedrooms—measuring 10'0" × 14'1", 10'0" × 10'8", and 11'10" × 10'8"—provide generous space for family members, guests, or a home office. An upstairs 6'2" × 7'2" laundry room adds everyday convenience, while two additional bathrooms complete this well-designed level.
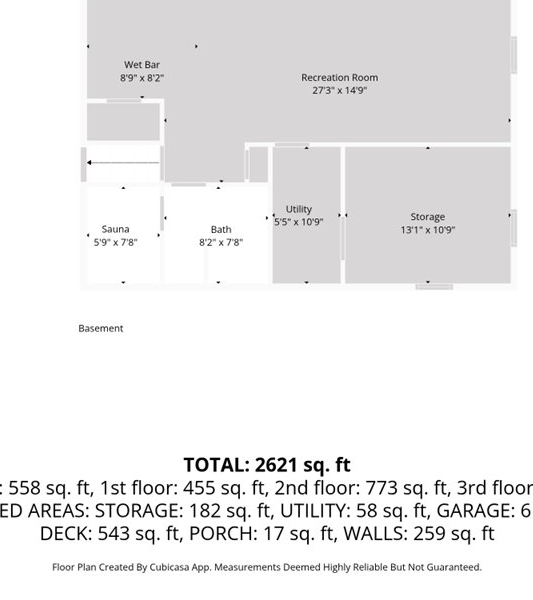
The finished basement is designed for both entertaining and unwinding. A spacious 27'3" × 14'9" recreation room offers endless possibilities for a game room, home theater, or fitness area, while the adjacent 8'9" × 8'2" wet bar makes hosting guests effortless. After a long day, relax in the traditional 5'9" × 7'8" sauna. This level also includes a full bathroom, a 13'1" × 10'9" storage room, and a 5'5" × 10'9" utility room, providing plenty of functional space to complement the home's living areas.
HIGHLIGHTS
Gas Fireplace
Traditional Sauna
No HOA
Fenced Backyard with Pergola-Covered Deck

Contact Listing Owner